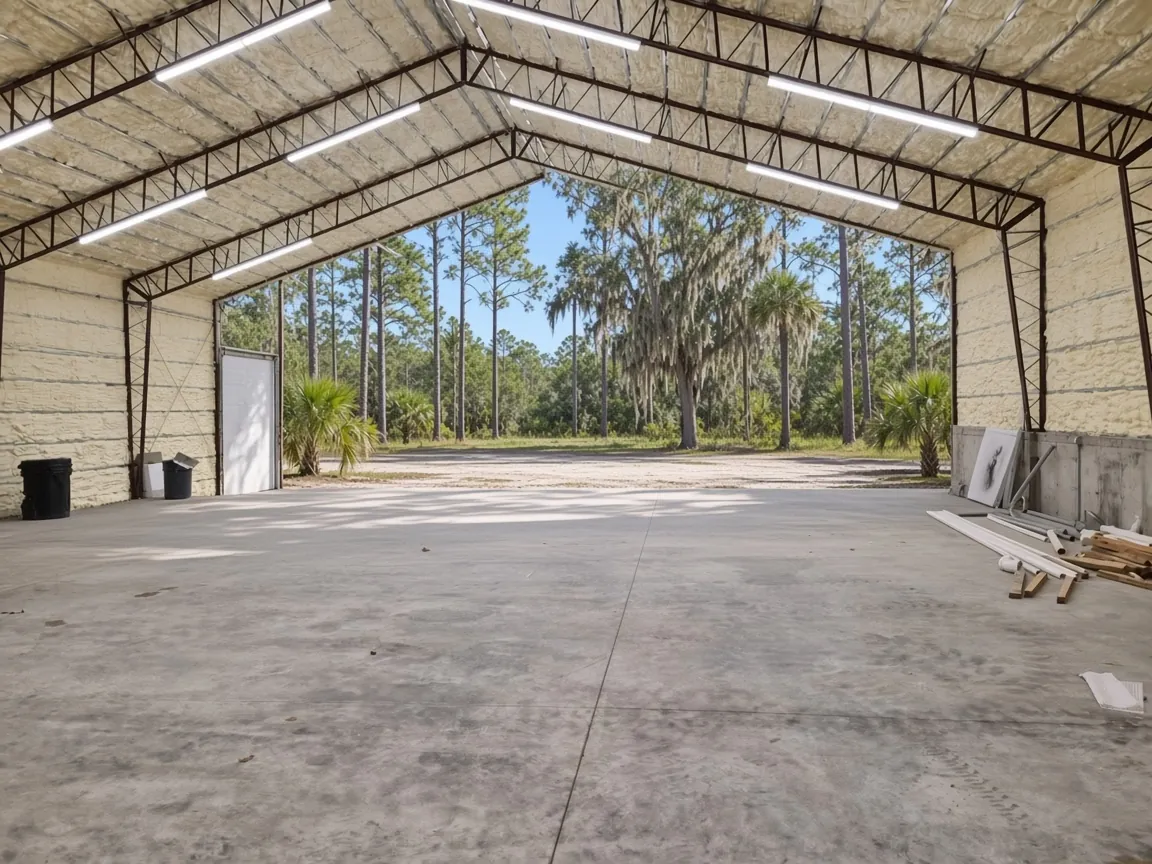
Where the $8,500 to $15,000 for a 30x40 comes from
A 30x40 barn is 1,200 square feet. Multiply that by our $7 to $12 per sq ft and plain arithmetic gives $8,400 to $14,400. Our typical 30x40 project runs a little wider, $8,500 to $15,000, because a real barn pad rarely stops at the floor itself. Somebody has to strip the grass, haul in sand where the lot dips, form a thickened edge or a door strip, and sometimes bring in a pump.
That range assumes a reinforced floor 4 to 6 inches thick, poured either before the frame goes up or inside the posts after. If you haven't decided the order yet, our guide on pouring before or after the posts walks through how each choice changes the job. The pour itself is covered on our pole barn slab service page.
This page covers the money. Build a budget from it, then let us walk the pad and price what's really there.
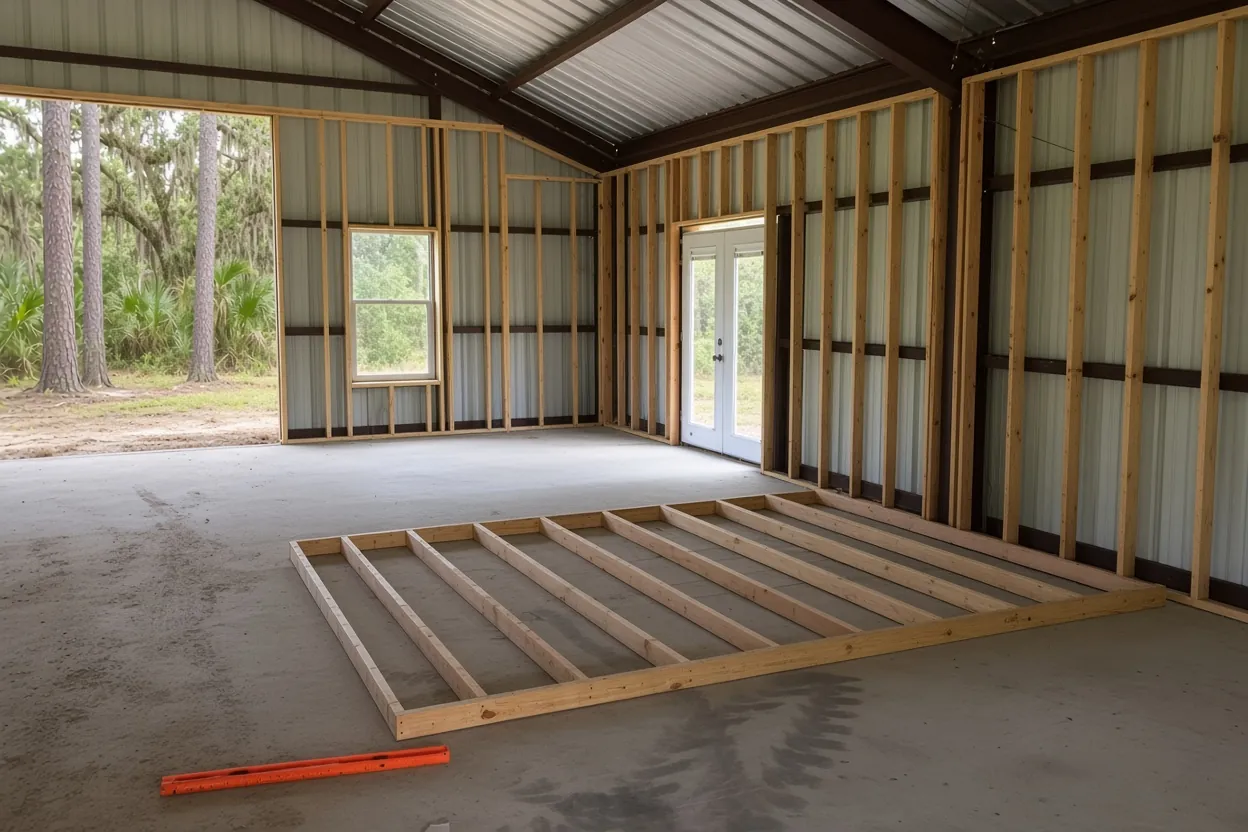
Run the numbers on your own footprint
You can bracket the bill before anyone visits. Multiply length by width, then by $7 and by $12. Treat the result as a budget, not a bid.
- 24x30 hay or mower barn: 720 sq ft, so $5,040 to $8,640.
- 30x40 equipment barn: 1,200 sq ft, so $8,400 to $14,400.
- 30x50 with a workbench end: 1,500 sq ft, so $10,500 to $18,000.
- 40x60 machine shed: 2,400 sq ft, so $16,800 to $28,800.
Two habits keep the math honest. First, count every covered bay you want floored. A 12-foot lean-to down the long side of a 30x40 adds 480 sq ft, which is $3,360 to $5,760 at the same rate. Second, check whether the kit drawing measures to the outside of the posts or the centerline. A few inches on each side changes the square footage and the forms.
Thickness shows up in the concrete order. One inch of slab over 1,200 sq ft is 100 cubic feet, about 3.7 cubic yards. Going from 4 inches to 6 adds two of those inches, roughly 7.4 yards more concrete on a 30x40, before any thickened edges.
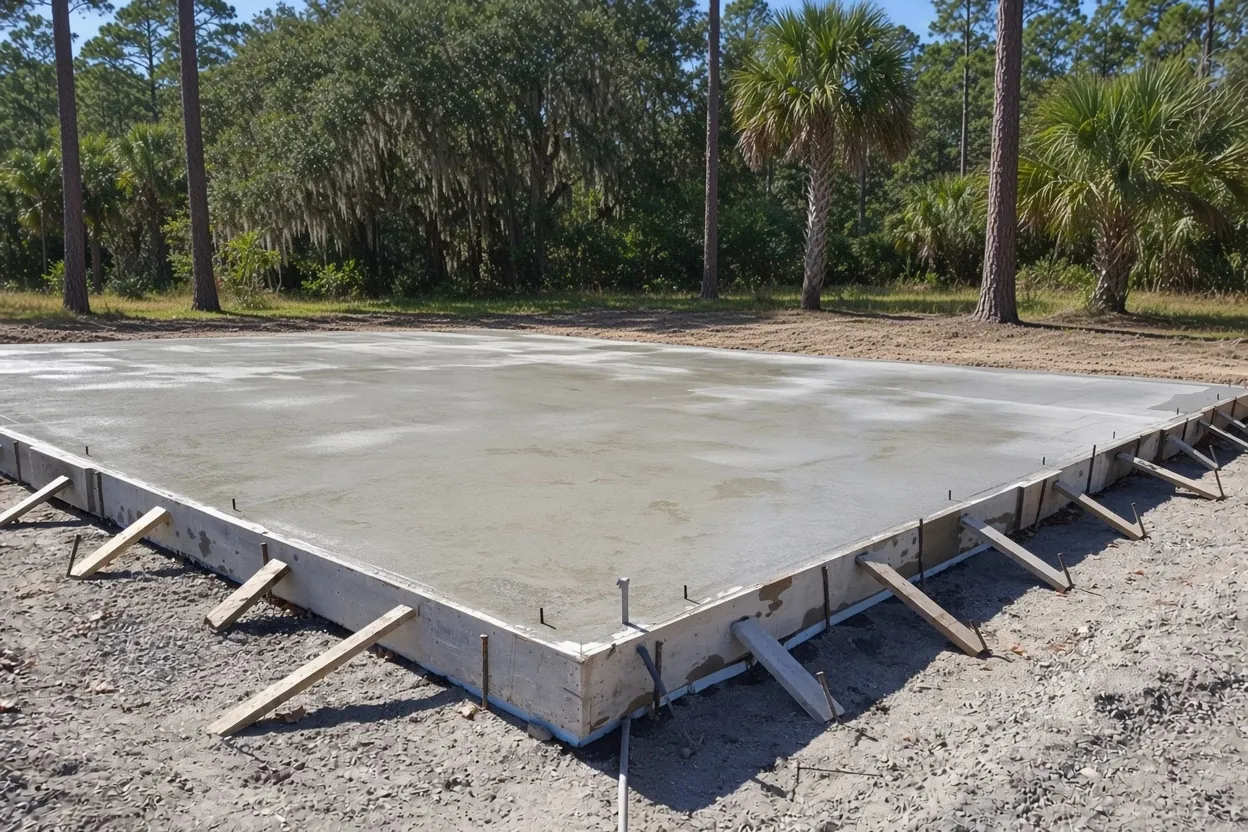
What It Costs
Our typical Polk County ranges by building type. Your barn floor is the first row; the others show how nearby jobs compare.
| Building | Per sq ft | Typical project | What the spec includes |
|---|---|---|---|
| Pole barn slab | $7 to $12 | $8,500 to $15,000 | 30x40, reinforced 4 to 6 in.; before or after the frame |
| Shed and storage slab | $7 to $12 | $1,800 to $5,000 | Square pad sized and anchored to the shed |
| Detached garage or workshop | $7 to $12 | $4,500 to $15,000 | 2-car garage up to a 30x40 shop |
| Horse barn | $7 to $13 | $8,000 to $35,000 | Aisles, wash racks, stalls and drainage |
| Agricultural and equipment slab | $6 to $11 | $6,000 to $40,000+ | Machine sheds, hay barns, feed and wash pads |
| Metal and steel building | $8 to $14 | $15,000 to $80,000+ | Engineered piers or thickened edge plus anchor-bolt template |
| RV, boat or carport pad | $8 to $14 | $4,000 to $12,000 | Long pad with a graded approach |
| Barndominium foundation | $10 to $16 | $20,000 to $40,000+ | Monolithic with thickened edges and rough-in sleeves |
Seven lines on a barn slab quote, and which ones swing it
Each quote we write is a stack of small decisions. Line them up and two bids are easy to compare.
- Clearing. Florida's residential code (R506.2) wants vegetation, topsoil and foreign material out from inside the foundation lines. A mowed pasture strips fast. A palmetto patch does not.
- Fill. The same section limits fill under a slab to 24 inches of clean sand or gravel, or 8 inches of earth, unless the building official approves more. A low corner can eat a truckload or two.
- Base course. A 4-inch layer of clean graded sand, gravel or crushed stone goes under slabs below grade, except on well-drained Group I soils.
- Vapor sheet. Unheated accessory buildings are excused from the 6-mil retarder, so on an open or unheated barn it's your call. If you might close in and cool the building someday, it costs little now and can't be added later.
- Steel. Fiber, 6x6 welded wire or rebar. Heavier loads push toward bar.
- Edges and strips. Thickened edges, post pockets and door-track strips come off the drawing.
- Placement. Open sides mean the truck chutes straight in. A finished frame can mean a pump through the door.
The lines that swing a quote most are fill and placement, because they depend on your lot and your build order, not on the concrete.
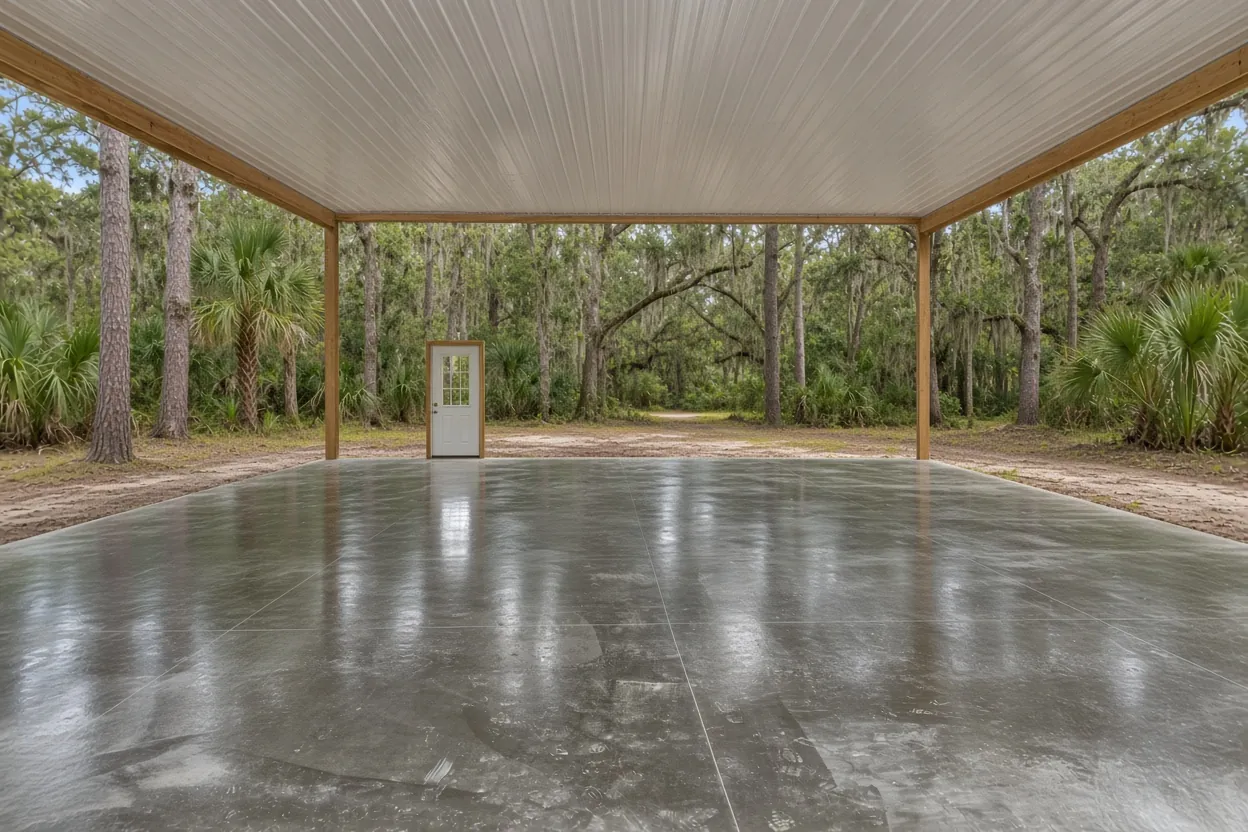
How the Job Goes
Site walk
We look at the pad, the low spots, the gate and the route a truck takes in, and read your drawing.
Written quote
Thickness, steel, fill, finish and every add-on listed so you can compare bids line by line.
Permit check
The permit holder confirms which office has the parcel. We pour to the engineer's plans to the letter.
Pad, forms and steel
Grass and topsoil out, fill compacted, forms and reinforcement set to the drawing.
Pour, cut and cure
We pour, finish, saw the joints and start curing, then tell you when equipment can roll on.
Paying for thickness: 4 inches against 6
Florida's residential code sets 3-1/2 inches as the minimum for a slab on ground (R506.1), and a house slab runs about 4 inches, per the HUD recommended-practices guide. A barn sees heavier traffic than a living room, so thickness follows the heaviest thing that rolls across it.
Here's how that plays out on the bill. Hay, a zero-turn and a pickup sit comfortably at the 4-inch end of our band. A tractor with a loader, a loaded gooseneck or a parked motorhome pushes toward 6 inches, more steel, or a thickened lane where the wheels track. Point loads like a vehicle lift belong on an engineer's sheet, and we pour what it says.
Two inches more on a 30x40 is about 7.4 cubic yards of concrete plus the extra finishing time. That's real money, but it's cheaper than replacing a cracked floor under a tractor. If only one lane carries the weight, ask about thickening that lane instead of the whole slab.
Mix strength is a separate dial. Concrete is rated at 28 days, so 3,000 psi means 3,000 psi at 28 days. The residential table (R402.2) lists 2,500 psi for interior slabs and 2,500 to 3,500 psi for garage and carport slabs, depending on weathering. If your plans name a mix, that's the one we order.
Dirt work that shows up on the bill
Ground is the line that can surprise you, because you can't see it from the road. West-central Florida sits on carbonate rock that the USGS calls sinkhole-prone, and the soil on top changes from parcel to parcel. On wet flatwoods sand, a South Florida Water Management District study puts the seasonal high water table half a foot to a foot and a half below the surface for about four months a year. On ridge sands like Candler and Astatula, it sits more than six feet down. Around Lake Wales, the city's soils map shows both kinds mapped side by side, Candler and Astatula next to Immokalee and Myakka, so the neighbor's pad tells you little about yours.
What that means in dollars:
- Wet or low pads need fill brought up and compacted before forms go in, and sometimes a swale to move water away from the barn.
- Deep fill can trigger a report. Where the Building volume of the Florida Building Code governs, a shallow foundation on compacted fill deeper than 12 inches calls for a geotechnical investigation (1803.5.8). That report is its own line item, paid to the engineer.
- Dry ridge sand can mean less fill, but the loose sand still needs compacting, and the subgrade gets dampened before the pour.
Pull your parcel on the NRCS Web Soil Survey before you budget, and point out the wet corners when we walk the site. We price the dirt we see.
Permit fees and plan costs in Polk's building offices
Paperwork costs money too. Polk County lists concrete slabs adjacent to a principal or accessory structure, and meant to support a structure, as work that needs a construction permit, and every slab has to meet property-line and easement setbacks. The county's Building Division permitting page asks for a site plan, a foundation plan and a framing plan, drawn by a registered design professional where state law requires one. If you need sealed drawings, budget for the engineer before the concrete.
City fees differ. Haines City's 2025 schedule charges a $32.59 administration fee on every permit, $32.59 for the first $1,000 of valuation, then $10.61 for each additional $1,000 up to $50,000, with plan review at 50 percent of the permit fee. Its schedule has no separate barn or slab line, so ask the Building Division how it values your job.
A working farm barn may skip the building code under Florida's farm-building law, but in Polk the exemption still runs through an issued permit. Our farm building permit exemption guide explains who qualifies. Don't count the savings until the building office confirms your path.
Trimming the bill without trimming the slab
A few moves bring a barn floor price down for real. A few others cost more later.
- Floor only what needs a floor. A concrete center aisle with sand or stall mats on each side cuts the square footage you pay for on a horse or hay barn.
- Pour while the sides are open. Truck access on every side keeps placement simple. Hand work around standing posts takes longer.
- Thicken a lane, not the whole barn. If the tractor only runs one path, put the extra inches there.
- Hand us a clean pad. Mow it, stake the corners and clear a truck route through the gate.
- Lock the door sizes early. Moving a sliding-door opening on paper is free. Moving it after forms are set is not.
- Plan around the wet months. The National Weather Service puts the West Central Florida rainy season at May 25 to October 10, and washed-out mornings push dates. A spring or late-fall pour has fewer of them.
What shouldn't be cut: base prep, compaction, steel placement and curing. Concrete that dries too fast loses strength, and a settled floor costs more than any shortcut saves. Planning a shed, shop or RV pad too? Our shed slab, garage and workshop slab and RV and boat pad pages show those prices.
What to have ready when you ask for a price
A close quote starts with clean inputs. Send what you have and tell us what isn't settled yet.
- The barn footprint, door sizes and any lean-to, wash bay or overhang you want floored.
- The kit supplier's drawing, and the engineer's sheet if there is one.
- The property address or parcel number, and whether the land is on the agricultural roll.
- Photos of the pad and the route a concrete truck would take from the road.
- The heaviest thing that will sit or roll on the floor: tractor, trailer, lift, motorhome.
- Whether the posts go up before or after the pour.
- Your target month.
Use the contact page or call (863) 269-3083. The site visit is free, and your written quote follows within 48 hours of it.
Questions We Get
How much does a pole barn slab cost per square foot in Polk County?
What does a 40x60 pole barn slab cost?
Does a lean-to on my barn add much to the slab price?
Why do two pole barn slab quotes come in so far apart?
What does a barn permit cost in Haines City?
Will a geotechnical report add to my barn budget?
Is the site visit really free?
Sources we used
- Building Permitting - Polk County, Polk County Building Division
- Applications and Fees, City of Haines City
- 2023 Florida Building Code, Residential, Chapter 5 Floors (R506), ICC / Florida Building Commission (via UpCodes)
- 2023 Florida Building Code, Building, Chapter 18 Soils and Foundations, ICC / Florida Building Commission (via UpCodes)
- Florida Thunderstorm Season, NWS Tampa Bay Area, FL (NOAA)
- Sinkholes, West-Central Florida (USGS Circular 1182), U.S. Geological Survey
- Soil Classification Database (Technical Publication WS-06), South Florida Water Management District with USDA-NRCS
- 2023 Florida Building Code, Residential, Chapter 4 Foundations (Table R402.2), ICC / Florida Building Commission (via UpCodes)
- Concrete Masonry Homes: Recommended Practices, U.S. Department of Housing and Urban Development (with NAHB, NCMA, PCA)
- Soils and Minerals (Map 5), Lake Wales Comprehensive Plan, City of Lake Wales (NRCS soils data)