Pasture, groves and the buildings that go on them
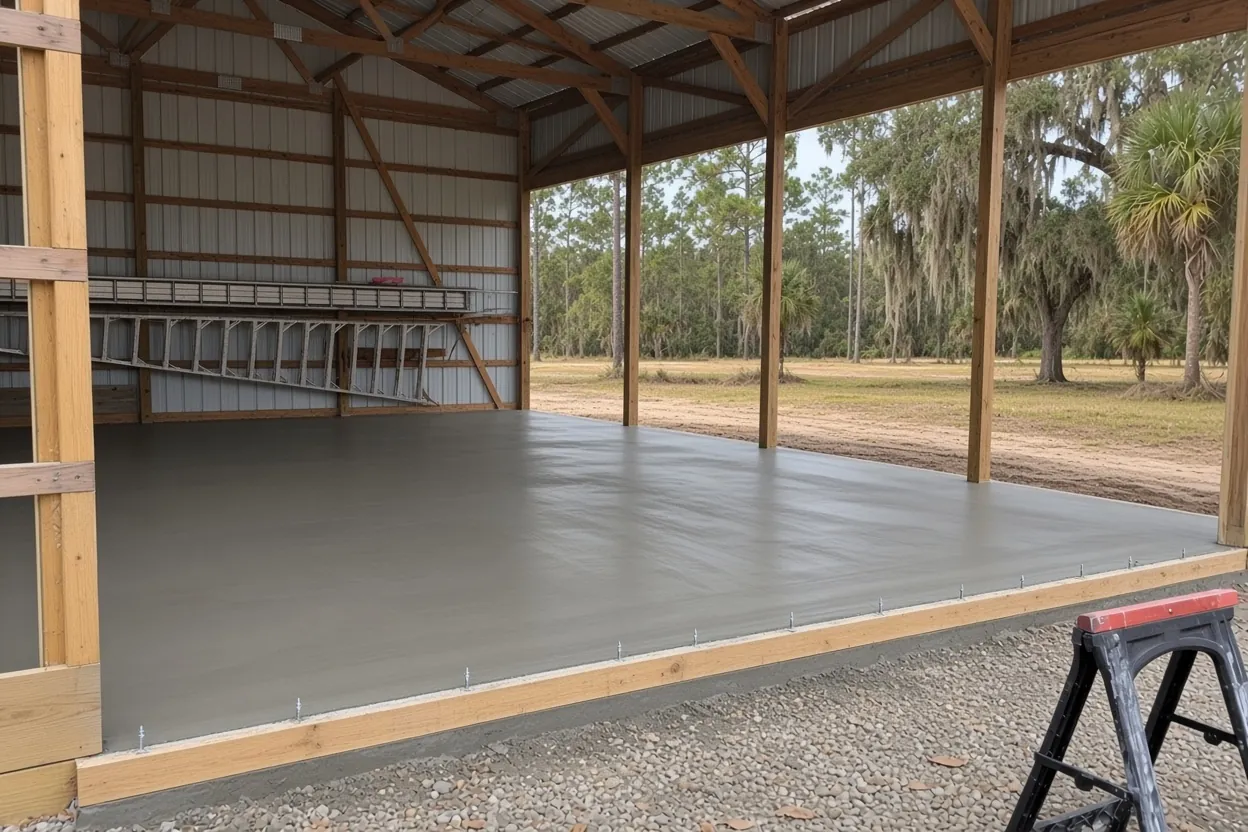
That farm census also counted 269,459 acres of pasture, 63,900 acres of oranges and 109,225 head of cattle and calves in Polk County. Land like that fills up with equipment sheds, hay barns, shops, horse barns and steel buildings, and every one of them needs a floor or a foundation before the frame crew can start. Those concrete barn slabs are what this site is about. We pour other concrete too; the big slabs are simply the work we put up front here.
Here's how a job runs with Concrete Barn Slabs Polk County. You send the plans, we walk the site for free, and the written quote reaches you within 48 hours of that visit. After that, your engineer's drawings run the job. Edge depths, bolt layouts, steel and strength get poured as drawn, and if something on paper doesn't fit the ground, you hear about it before the trucks roll. Not sure where to start? Call (863) 269-3083 or use the estimate form. A sketch and a parcel number are enough for the first conversation.
Eleven building types we pour slabs for
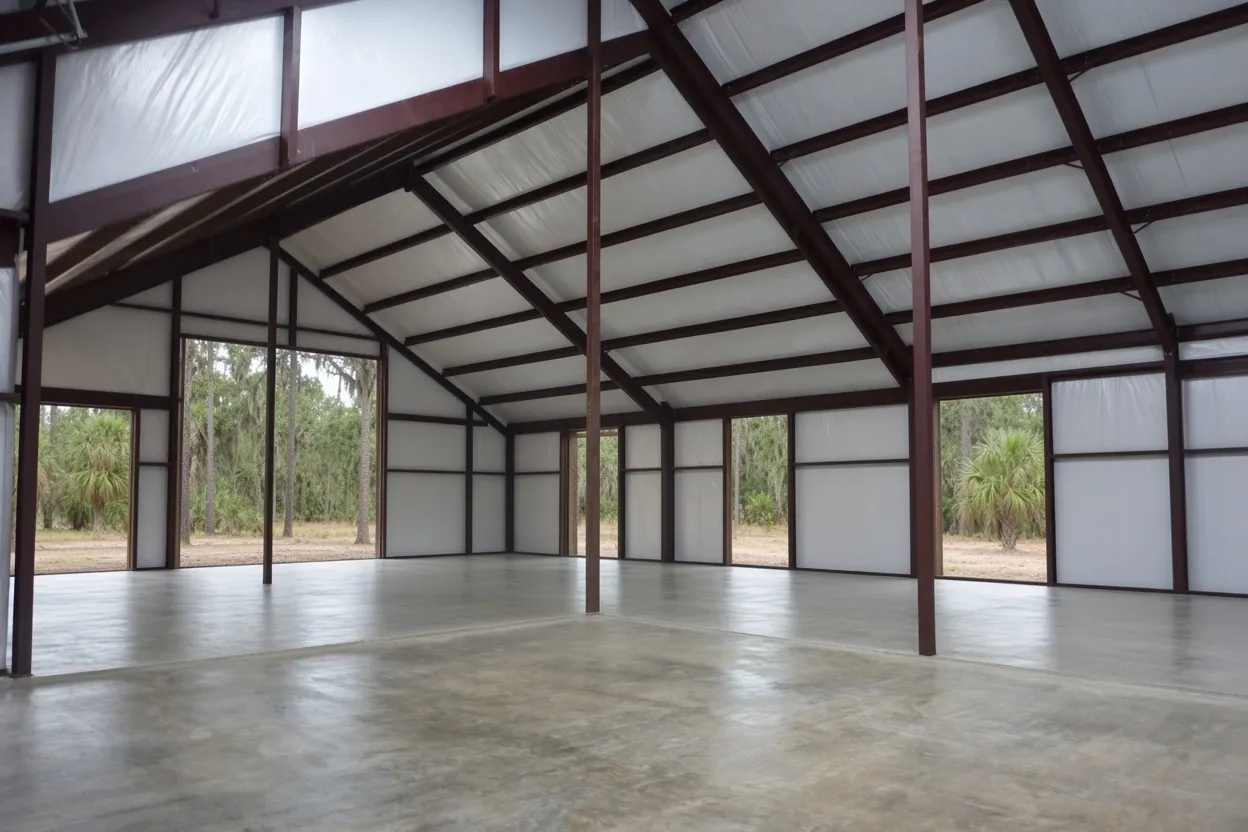
Here is what we pour, with where to read the details:
- Pole barn slabs: floors for post-frame barns, poured before the posts or inside them after.
- Barndominium foundations: house-grade monolithic slabs with plumbing and electrical sleeves set.
- Metal and steel building foundations: slabs, thickened edges or piers with an anchor bolt template.
- Aircraft hangar slabs: thick reinforced floors with a door-track footing.
- Warehouse and commercial slabs: joint layouts and flatness for forklift traffic.
- Garage and workshop slabs: floors that carry a lift, a welder or a boat.
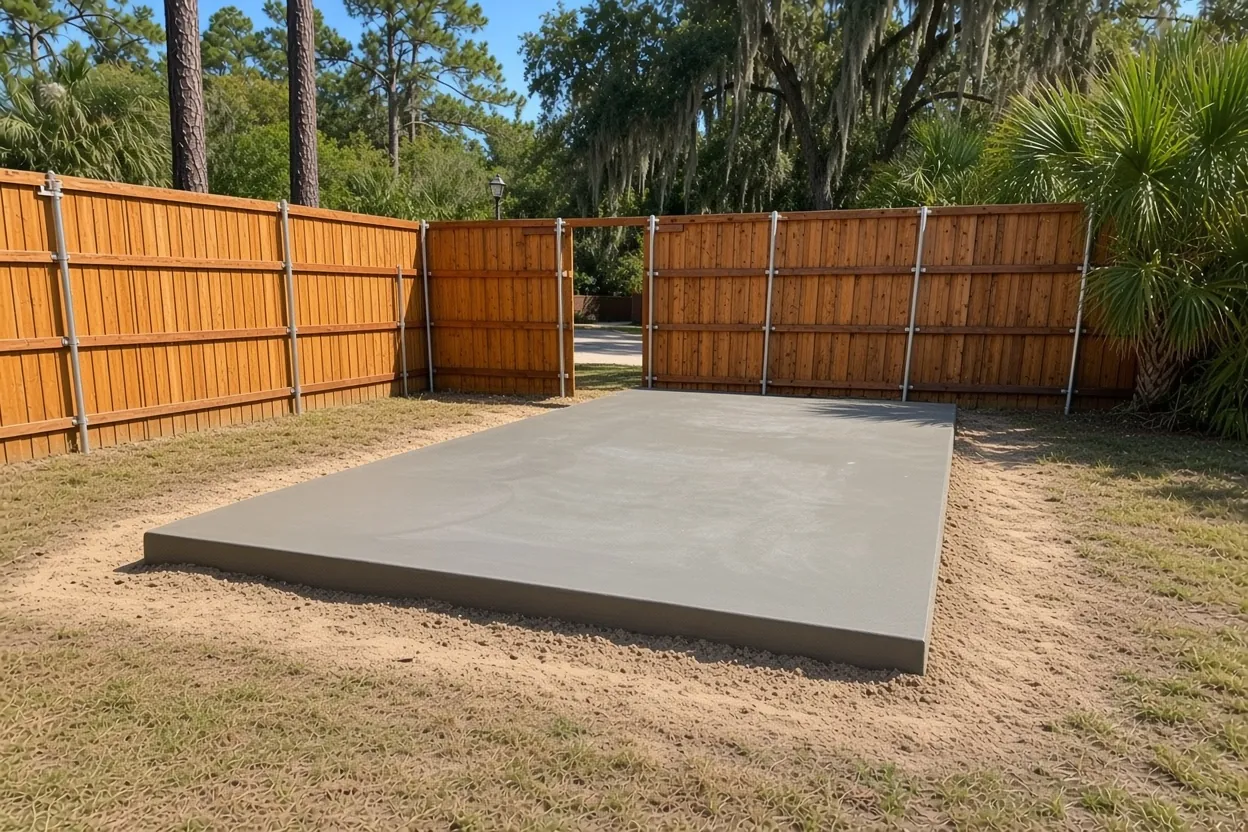
- Shed and storage building slabs: small pads with anchors set for wind.
- RV, boat and carport pads: heavy parking, graded so the rig backs in clean.
- Horse barn slabs: aisles with grip, wash racks and drains.
- Agricultural and equipment slabs: equipment pads, hay storage and packing floors.
- Monolithic house slabs: footing and floor in a single pour.
What It Costs
These are our typical ranges for Polk County slabs. Your site, fill, access and plans move the final number.
| Job | Per sq ft | Typical project | What moves the price |
|---|---|---|---|
| Pole barn slab | $7 to $12 | $8,500 to $15,000 | 30x40, 4 to 6 inch reinforced, poured before or after the frame |
| Barndominium foundation | $10 to $16 | $20,000 to $40,000+ | Monolithic with thickened edges, plumbing and electrical sleeves |
| Shed or storage building slab | $7 to $12 | $1,800 to $5,000 | Size, anchors, site access |
| Aircraft hangar slab | $10 to $18 | $36,000 to $120,000+ | 6 to 8 inch reinforced floor, door-track footing, epoxy-ready finish |
| Warehouse or commercial slab | $7 to $13 | $40,000 to $250,000+ | 6 inch plus reinforced, joint layout, flatness spec |
| Metal or steel building foundation | $8 to $14 | $15,000 to $80,000+ | Engineered piers or thickened edge, anchor bolt template |
| Detached garage or workshop slab | $7 to $12 | $4,500 to $15,000 | 2-car garage up to a 30x40 shop, thickened edges, apron |
| RV, boat or carport pad | $8 to $14 | $4,000 to $12,000 | Length, thickness, approach grading |
| Horse barn or equestrian slab | $7 to $13 | $8,000 to $35,000 | Drains, aisle finish, wash rack |
| Agricultural or equipment slab | $6 to $11 | $6,000 to $40,000+ | Equipment loads, curbs, pitch |
| Monolithic house slab | $8 to $15 | $16,000 to $45,000+ | Footing depth, rough-in, fill |
Fill, pumping, permits and heavy-load engineering can add to these numbers. You get a free written estimate after we see the site, sent within 48 hours of the visit.
Three questions that sort out which slab you need
A call about "a barn slab" can land on any of three very different pages, depending on the building. These questions settle it fast.
Will anyone live in it? If the plan has a bedroom, a bathroom or a kitchen, it's a home, and it gets a house foundation with termite treatment, a vapor retarder and inspected rough-in. That's our barndominium foundation work, and the farm building exemption never applies to it.
Is the frame already standing? A post-frame barn can get its floor before the posts go in or after the roof is on. Both work, and they change the pour day and the quote in different ways. The guide on pouring before or after the pole barn goes up lays out each order.
What rolls across the floor? A riding mower, a loaded hay trailer, a tractor, a forklift and a single-engine airplane all ask different things of the concrete. Light storage starts near the 4 inch end of our barn floor range. Heavy machines, lifts and aircraft get their thickness from an engineer's design, which is why hangars and warehouses have their own pages. Tell us what the floor carries on the first call and we'll point you to the right one.
How the Job Goes
Call or send drawings
Call (863) 269-3083 or use the contact form with your building type, size and any plans you have.
Free site visit
We walk the pad, check truck access and fill needs, and read the engineer's sheet against the lot.
Written quote
A quote with the scope spelled out reaches you within two days of the visit.
Permit and pre-pour checks
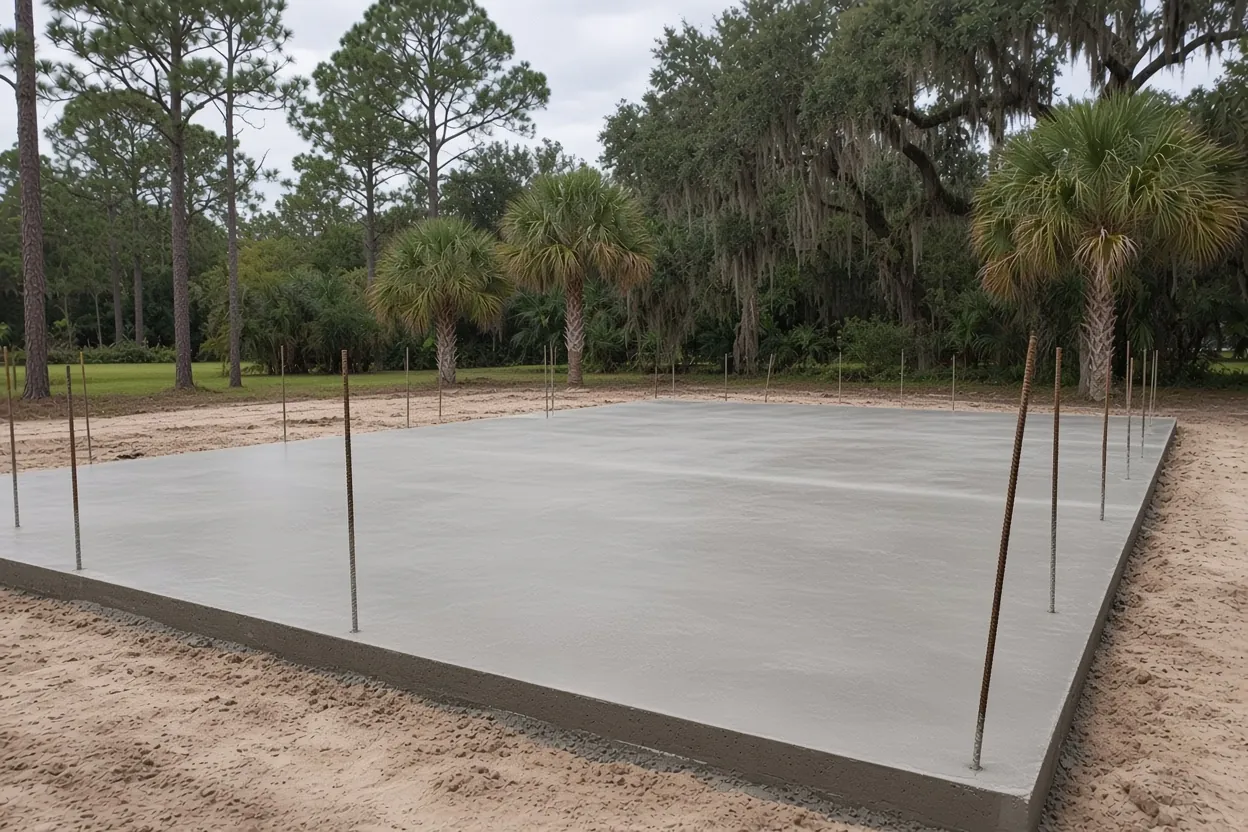
The permit holder books inspections. Plumbing rough-in, termite treatment, poly, steel and bolts go in that order, per the plans.
Pour and cure
We pour early in the day, finish, then keep the slab moist through the cure so it reaches design strength.
Ridge sand, flatwoods and what to look for on your own land
Polk ground swings between fast-draining ridge sand and poorly drained flatwoods. Lake Wales is the clearest case: the city's own soil map lists Candler and Astatula ridge sands alongside Immokalee, Pomona and Myakka flatwoods soils. A South Florida Water Management District soils study puts the seasonal high water table more than six feet down all year on ridge sands like Candler and Astatula, but only one-half to one and one-half feet below the surface for about four months a year on flatwoods soils like Immokalee and Myakka. That gap is the difference between a pad that mostly needs compaction and a pad that needs to come up. Around Winter Haven, the USGS describes a ridge with lakes formed by sinkholes. Those are area descriptions. Your own lot tells you more, and you can read a lot of it before we arrive.
- Note the low corner and roughly how far below the high corner it sits. That gap hints at how much fill the pad needs.
- Look for old fill, buried debris or stumps where the building goes. All of it comes out before forming.
- Find any soil or geotechnical report from the sale or a past build.
Fill depth matters for the paperwork, too. When a shallow foundation bears on compacted fill deeper than 12 inches, the Florida Building Code's Building volume calls for a geotechnical investigation, and that report sets the compaction target. Our metal building foundation page covers raised pads in more depth.
City counter or county desk, and where the farm exemption fits
The office that permits your slab depends on the parcel, not the mailing address. A Lakeland or Winter Haven address can sit outside city limits, and then the Polk County Building Division in Bartow handles it. The county lists a slab that supports a structure as work needing a permit and says every slab must meet setbacks from property lines and easements.
Inside a city, that city's rules apply, and they aren't identical. Lakeland requires a permit for every accessory building. Auburndale wants a permit for any slab meant to carry a building, and for any slab over 100 square feet within 10 feet of the home. Davenport asks for an elevation certificate before slab inspection on lots in a Special Flood Hazard Area. Haines City's Building Division handles plan review and inspections inside its limits, and Winter Haven and Lake Wales run their own permit offices too.
A barn used mainly for farming may qualify for Florida's farm building exemption under s. 604.50, though Polk's affidavit only works alongside an issued permit. The farm building permit exemption guide walks through the tests. Whoever holds the permit books the inspections, so settle early whether that's you, your builder or a general contractor.
What we need from your engineer, dealer or kit supplier
Big buildings arrive in pieces from someone else: a pole barn kit, a steel building package, a hangar door maker. The concrete is the part that isn't in the box, and it has to match their paperwork to the inch. Before we can quote a slab like that properly, we need three things.
- The foundation sheet. Thickness, edge depth, steel, concrete strength and any piers or footings, sealed where the permit requires it.
- The anchor bolt or post layout. Column lines, bolt sizes and projections, and which way the template reads. Wind loads on the building travel through those bolts to the slab, so they get checked against the drawing before the truck shows up.
- The delivery and erection date. We plan the pour backward from the day the frame crew arrives, with room for the cure.
If you haven't got a foundation sheet yet, ask the dealer or engineer for it first. If you sell or erect barns and steel buildings yourself, our page for metal building and pole barn companies explains how we fit around your crews and your customers' schedules.
Lakeland to Lake Wales: where the trucks roll first
Our focus is the run from Lakeland through Winter Haven and Haines City to Davenport and Lake Wales, with Auburndale, Lake Alfred and Dundee filling in between. Lakeland sits on the I-4 corridor, and Lakeland Linder International Airport lists hangar parking. Winter Haven Regional lists hangars and tiedowns, and Lake Wales has its own municipal field. That's why hangar slabs sit in the same conversation as barns here.
Each of those towns has its own permit rules, so each one has its own page: Lakeland, Winter Haven, Haines City, Davenport, Lake Wales, Auburndale, Lake Alfred and Dundee. For a barn floor in a set town, the pages for pole barn slabs in Lakeland or a barndominium foundation in Davenport go one step further. We work in Polk County only, and the full town list is on the service area page.
Seven things that speed up your written quote
- The parcel number or address, so we can tell whether a city or the county permits the building.
- Building size, type and door locations.
- The engineer's or kit supplier's foundation drawings, including bolt layout.
- Any soil or geotechnical report, and the survey if you have one.
- What will sit on the floor: tractor, aircraft, forklift, horses, a motorhome.
- Whether you plan to claim the farm exemption.
- Photos of the pad, the access road and any low spots.
No drawings yet? Call (863) 269-3083 anyway, and we'll tell you which ones to ask for.
Why Owners Call Us for the Big Pours
The slab is the whole job
Floors and foundations for barns, barndos, hangars and steel buildings are what we put first, so we know how they meet the building on top.
Plans followed to the letter
Bolts, edges, footings and steel match your engineer's plans. If something doesn't fit the site, we tell you first.
Written quote in 48 hours
The site visit is free, and the written quote follows within two days.
We work with your builder
We line the pour up with the kit supplier, erector or general contractor, so the frame crew isn't waiting on concrete.
One page per town
Each focus town has its own page with its own permit office, so you can see what applies before you call.
Questions We Get
What do your barn, barndo and hangar slabs cost per square foot?
My mailing address says Lakeland. Does the city permit my barn slab?
Does the farm building exemption cover a barndominium?
What changes if my barn frame is already standing?
How fast does the written quote come back?
Do you pour other concrete work, or only big slabs?
Will you pour a barn slab in July or August?
Do you work with metal building dealers and erectors?
Sources we used
- Florida Statutes s. 604.50 Nonresidential farm buildings; farm fences; farm signs, Florida Legislature (Online Sunshine)
- Agricultural Exemption Affidavit (PD BLD 05, 6/23/2023), Polk County Building Division
- Building Permitting, Polk County Building Division
- Permit Requirements - Building Inspection, City of Lakeland
- Florida Thunderstorm Season, NWS Tampa Bay Area (NOAA)
- 2022 Census of Agriculture County Profile: Polk County, Florida, USDA NASS
- Soils and Minerals (Map 5), Lake Wales Comprehensive Plan, City of Lake Wales (NRCS soils data)
- Hydrogeology and Ground-Water Flow in Polk County (SIR 2006-5320), U.S. Geological Survey
- 2023 Florida Building Code, Building, Section 1816 and 1803.5.8, ICC / Florida Building Commission (via UpCodes)
- Community Development Frequently Asked Questions, City of Auburndale
- Building Department Submission Checklist, City of Davenport
- Soil Classification Database (Technical Publication WS-06), South Florida Water Management District with USDA-NRCS