Who we pour for
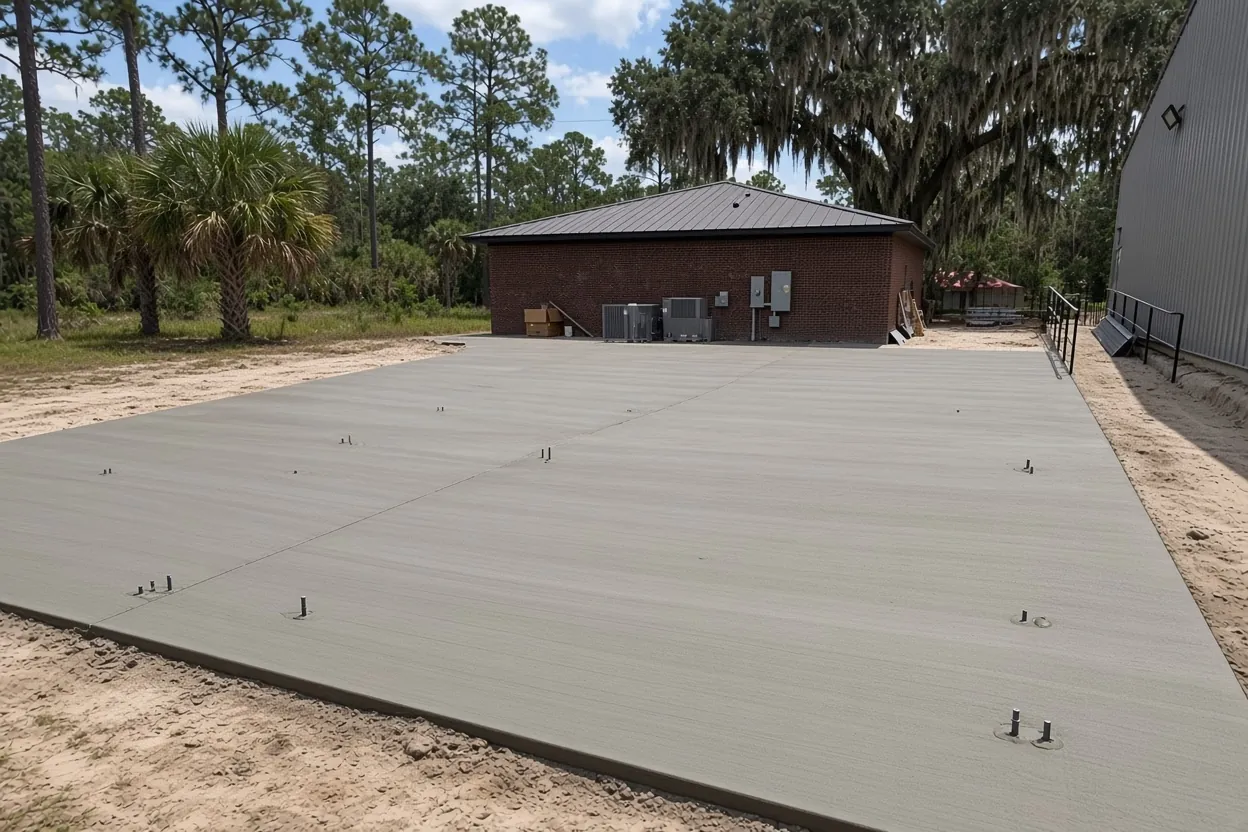
Concrete Barn Slabs Polk County is for people with a building on order who need the concrete under it right the first time. A cattle owner putting up a pole barn outside Lake Wales. A family framing a barndominium in Davenport. A pilot with a hangar kit near Winter Haven Regional. A shop owner in Lakeland waiting on a steel building delivery. In every case the slab is the part that has to be right before anything else goes up.
We pour in Polk County only, and we lean first on the Lakeland, Winter Haven, Haines City, Davenport and Lake Wales triangle. The towns and their permit offices are on the service area page, and the work runs from a small shed slab to a full warehouse floor.
What we look at on the site walk
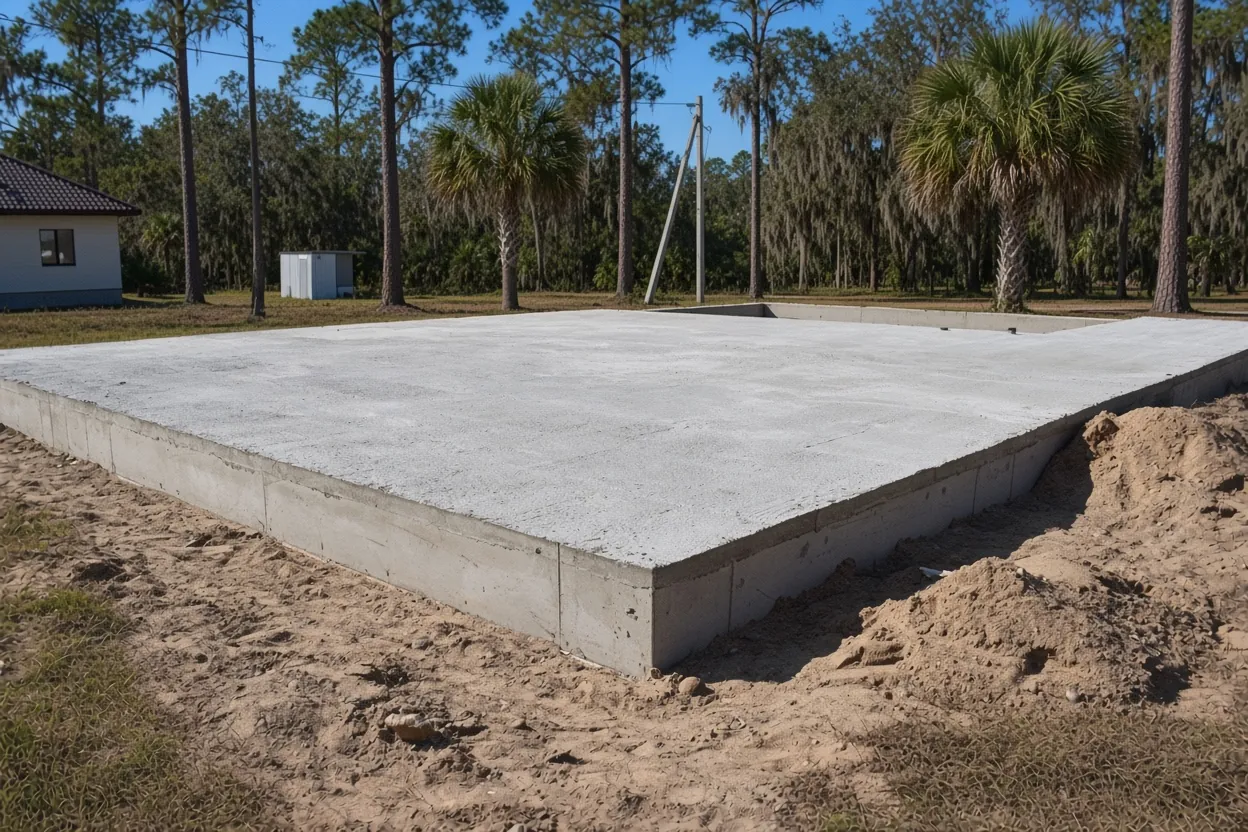
The visit is free, and it's where the price gets decided. Here's what we check before we write a number down.
- Truck path. The gate, the turn and the ground between the road and the pad. Soft ground or a tight gate can mean a pump.
- Grade and water. Which way rain runs across the pad, and whether the low corner sits on wet flatwoods ground or dry ridge sand.
- Fill. How much has to come in. Over 12 inches of compacted fill under a shallow foundation calls for a geotechnical investigation under the Florida Building Code, Building volume.
- Trees and roots. Vegetation and topsoil come out from under the slab, so we note what has to be cleared.
- What's already standing. If posts are up, we check plumb, door openings and sill heights.
- Sleeves and stub-ups. Where plumbing and wiring come through the floor.
Why the drawings win over our opinions
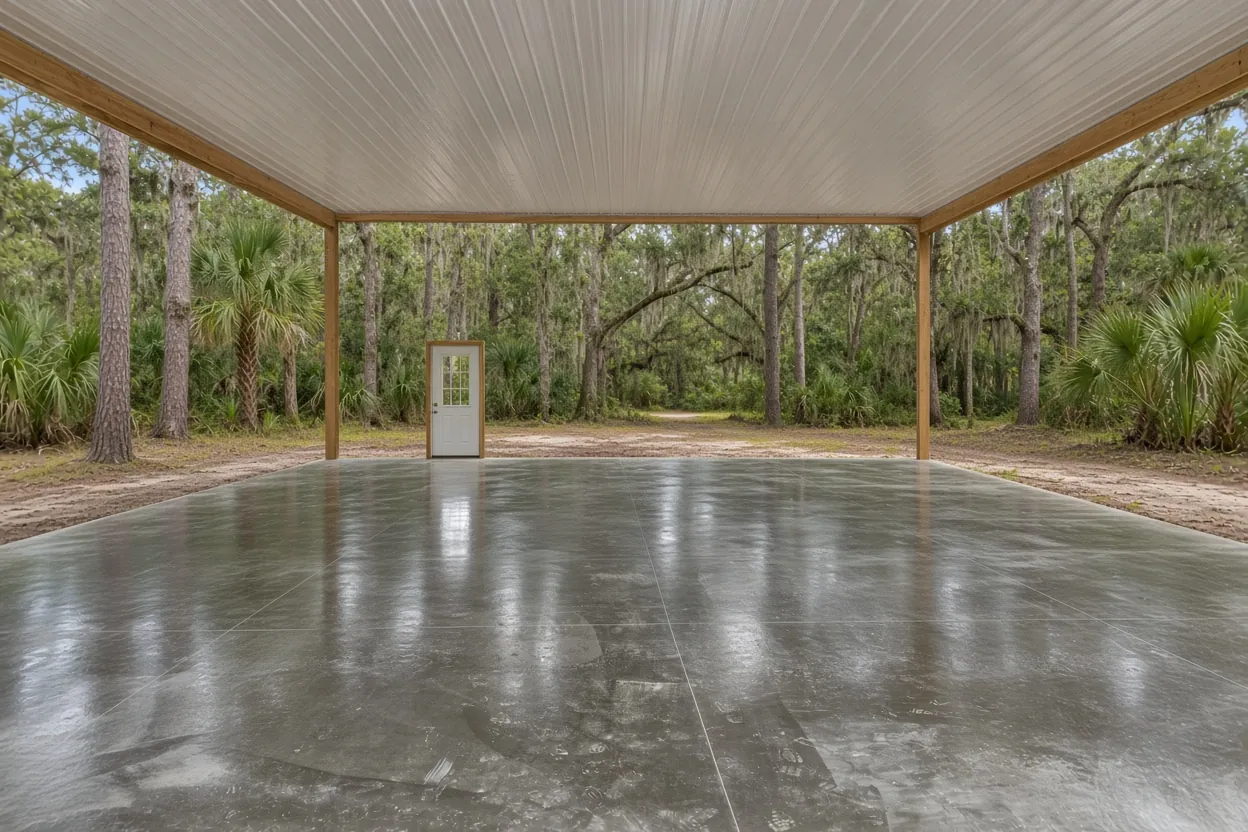
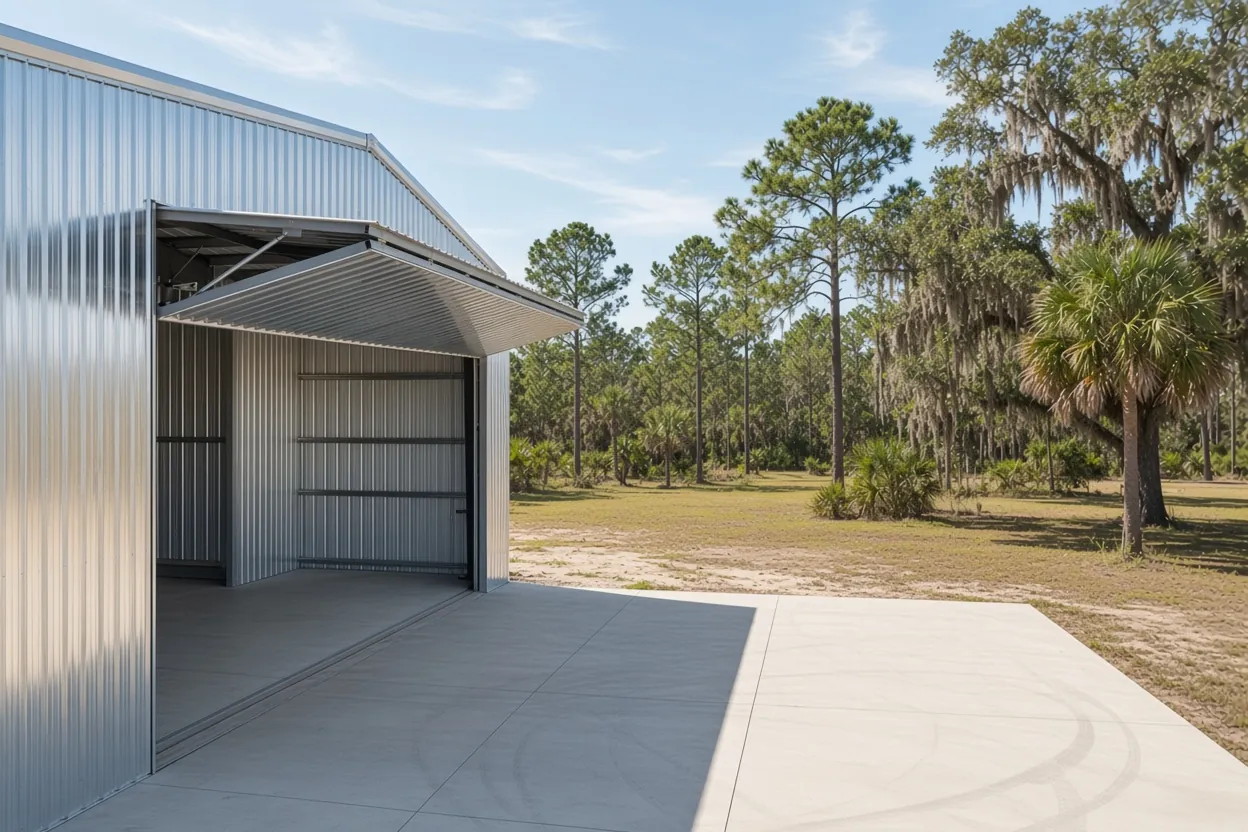
A barn slab has to line up with the building that sits on it. Anchor bolts have to land where the erector expects them. A barndominium slab has plumbing sleeves that can't move once concrete covers them. A hangar needs a door-track footing that matches the door maker's detail. When an engineer or kit supplier has drawn those things, our job is to build to the sheet, not change it on the fly.
If something on site doesn't match the drawing, we stop and call you and the engineer before we pour. If you don't have plans yet, tell us at the visit, and we'll talk through what your building department is likely to ask for so you know what to order. Pricing follows the same rule. Our posted ranges, like pole barn slabs at $7 to $12 per sq ft and barndominium foundations at $10 to $16 per sq ft, turn into a free written estimate only after we've seen the lot.
How the Job Goes
Free on-site estimate
We walk your lot before we price it.
Written quote within 48 hours
Scope, thickness and what is included, in writing.
Pour to your plans
We follow your engineer's plans to the letter.
From first call to cure
- You call or send the form. Give us the town, the building and the size at (863) 269-3083 or on the free estimate page.
- We walk the site. The checklist above, with you there if you can make it.
- You get a written quote within 48 hours, with thickness, steel and what's included.
- The permit gets sorted. The county or your city issues it, and the permit holder books the inspections.
- We prep, form and pour. The plumber's rough-in goes first, then the pest control company's soil treatment, then the vapor sheet, all before the steel.
- The slab cures. Plan framing and heavy traffic around the cure date we give you, and pour timing around the wet season.
Working beside dealers, erectors and owner-builders
Some jobs come with a second party: the metal building company, the pole barn builder or your general contractor. We work around their schedule and price from their anchor-bolt layout or foundation sheet. Builders can read how that hand-off runs on our page for metal building companies, and the spec side is on the steel building foundation page.
You can also hire us directly as the owner. Then we spend more time with you on the practical calls: where the truck gets in, how far the pump has to reach, and whether the slab goes down before or after the frame. Horse barns, RV and boat pads, equipment pads and house slabs get the same free visit and written quote.