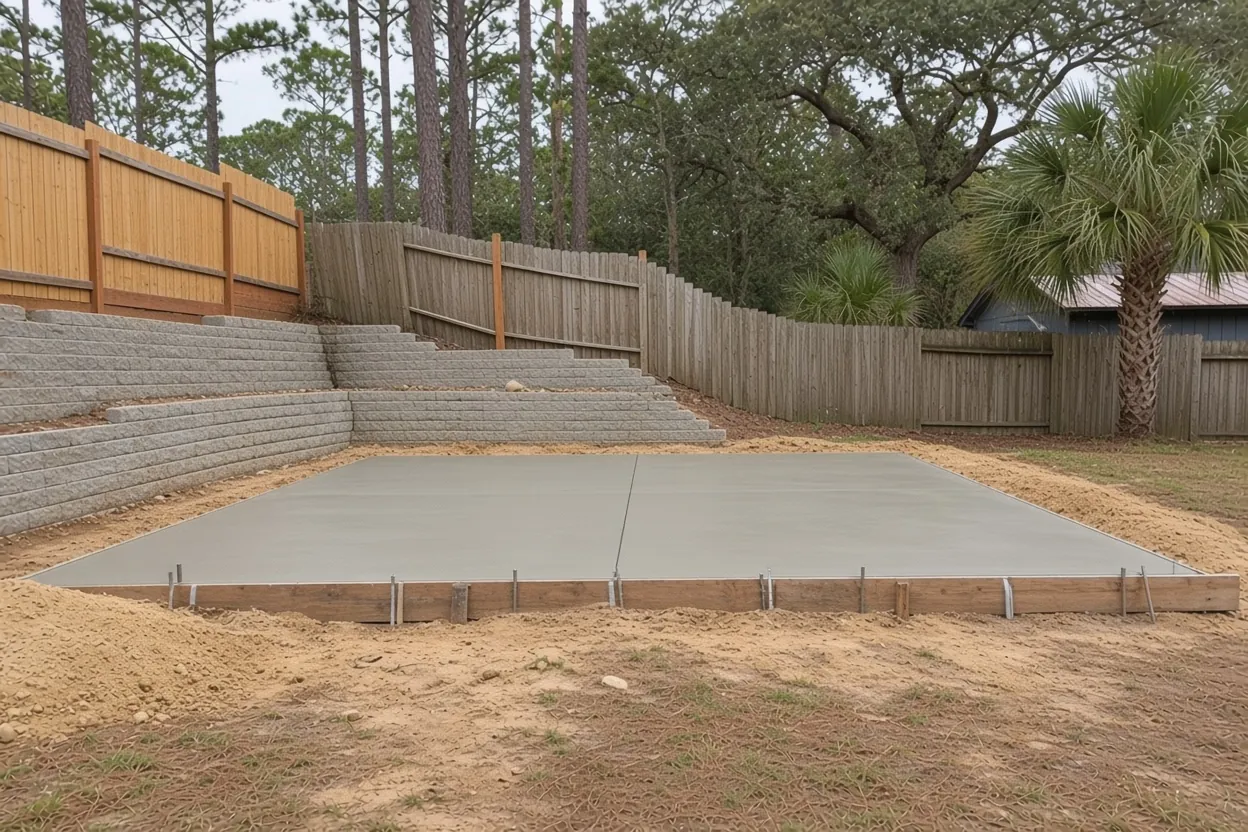
Square, level and ready for the anchors
A shed is a small building, and it still rides out a full storm season of wind and rain. Concrete Barn Slabs Polk County pours the shed slab so the building sits square and level, with concrete for its anchors to bite into. We do the same for prefab storage buildings that arrive on a truck and for small shops framed on site.
You hand us the shed's size, the manufacturer's drawing or your own plan, and the spot on your lot. You get back a cured pad with the edges exactly where your building needs them. If the building is really a workspace, our detached garage and workshop slabs page fits better, and for a larger post-frame building see pole barn slabs. Shed owners in Lake Wales, Haines City and Davenport get the same free site visit as every other Polk County address.
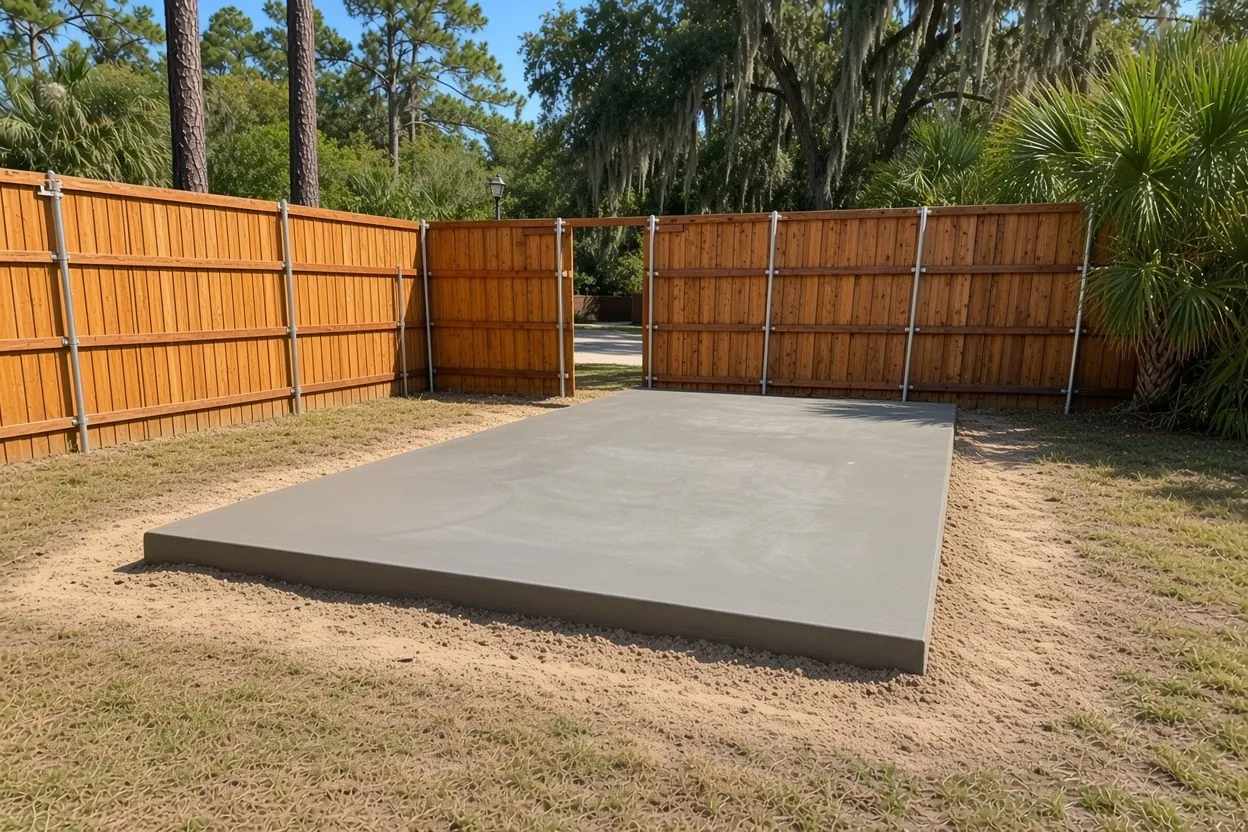
Closet-size exemptions, city lines and historic districts
The permit answer for a shed changes with the address. Polk County exempts only closet-type prefab storage: 5 feet tall at most, 50 square feet, 250 cubic feet, and no electrical or plumbing. Its building permitting page says pre-manufactured storage buildings need a permit, and so do slabs next to a structure that are meant to support one. The cities draw their own lines:
- Lakeland. Every accessory building needs a permit, except an unattached shed 5 feet tall or less and 250 cubic feet or less. Pre-manufactured shed submittals must show the anchoring system. In a historic district, the Historic Preservation Board approves the shed before you apply.
- Auburndale. Sheds over 48 square feet, over 6 feet high, or with electric or plumbing need a permit, and so does any slab meant to carry a building, or over 100 square feet within 10 feet of the home.
- Lake Alfred. Sheds need building plans sealed by a Florida architect or engineer, plus a site plan with dimensions and setbacks.
- Lake Wales. Storage buildings are on the city's list of work that needs a permit.
We'll tell you what the slab needs for your permit file. Confirm which office covers your parcel before you pick the spot.
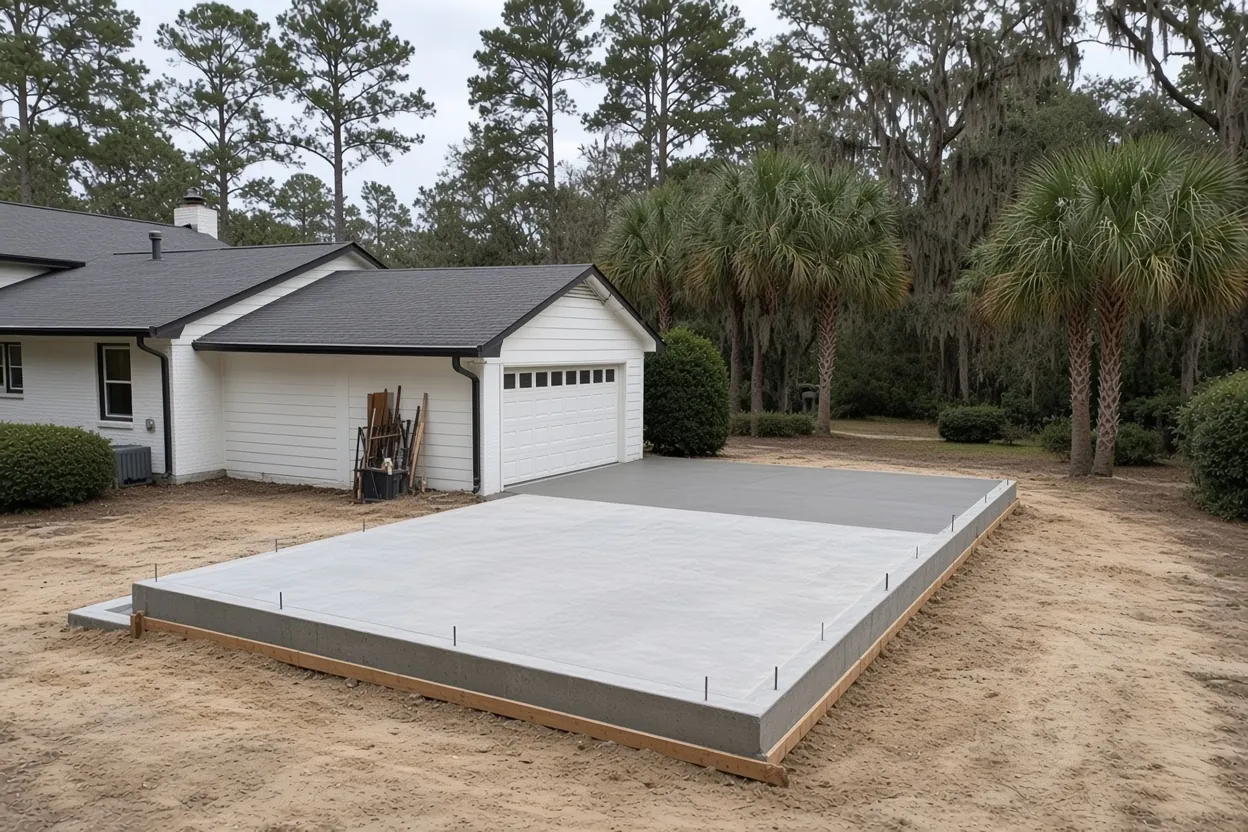
What It Costs
Our shed and storage building slabs run $7 to $12 per square foot, with typical projects from $1,800 to $5,000. Bigger buildings move into our garage and workshop range.
| Job | Per sq ft | Typical project | What moves the price |
|---|---|---|---|
| Shed or storage building pad | $7 to $12 | $1,800 to $5,000 | Size, thickness, anchors, access, site prep |
| Detached garage or workshop slab | $7 to $12 | $4,500 to $15,000 | Thickened edges, apron, lift area |
| RV, boat or carport pad | $8 to $14 | $4,000 to $12,000 | Length, thickness, approach grading |
Footprint plus margin: sizing the pad from the shed maker's drawing
Start with the manufacturer's footprint drawing, because the wall line and floor frame are what the pad has to carry. We set the slab edge so every wall lands fully on concrete, with a margin around the footprint that lets rain run off instead of undercutting the edge. You pick the margin on the plan, and we form to it. Common sizes and their slab areas before any margin:
- 12x16 shed: 192 square feet
- 12x24 shed: 288 square feet
- 16x24 storage building: 384 square feet
- 20x24 storage building or small shop: 480 square feet
Add door aprons or a ramp in the same pour. One added later is a separate piece butted against cured concrete, and a riding mower or a pallet jack needs a smooth step at the door. Tell us what rolls in and out. If you want room for a bench or a garden tractor bay, size up now; growing a pad later means a cold joint and a second truck.
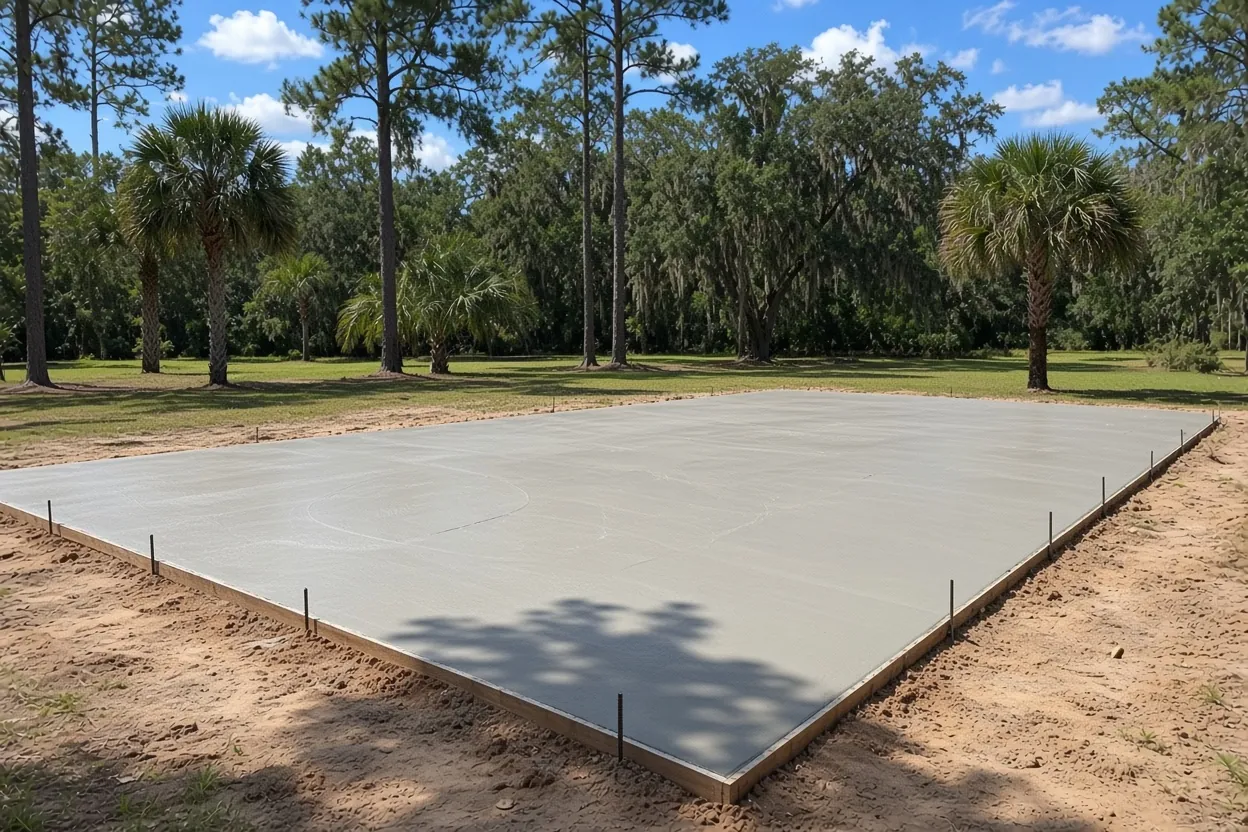
How the Job Goes
Free on-site estimate
We measure the spot and read your shed's drawing.
Written quote within 48 hours
Slab size, thickness and finish, in plain terms.
Permit check
We tell you what the slab needs so your permit office has it.
Prep and forms
Clear the area, compact the base, and form the pad with anchors in place.
Pour and cure
We pour early to beat afternoon storms, finish, and keep the slab curing.
Tie-downs, the 720 square foot rule and hurricane season
Hurricane season runs June 1 to November 30, and a shed that isn't tied to its floor is a light box in that wind. State law gives small sheds one narrow break: storage sheds not designed for people to live in, with 720 square feet or less of floor area, are exempt from the mandatory wind-borne debris impact standards. That doesn't exempt the shed from wind-load design or anchoring. Lakeland says it plainly: pre-manufactured shed plans must include the maker's engineered drawing showing the height and the anchoring system.
The slab is where those anchors live. We set anchor bolts or embeds in the layout the manufacturer or your engineer draws, before the concrete sets, and we check the spacing against the drawing with the forms still in place. If your building ships with a base frame that bolts down, bring that sheet too. The design wind speed comes from the code's maps for your site, and your engineer or building department sets it. We don't quote one here.
Four inches, one saw cut and a mix that suits a small pad
The Florida Building Code Residential sets 3-1/2 inches as the minimum for slab-on-ground floors, and HUD's guide puts residential slabs at about 4 inches, which is where our shed pads start. A riding mower and garden tools sit fine on that. A pad that will carry a small tractor, a car or a loaded workbench should go thicker, per your plan.
Small pads are easy to joint. NRMCA spaces contraction joints at 24 to 36 times the thickness, never over 15 feet, which on a 4 inch slab means 8 to 12 feet. A 12x16 pad takes one saw cut across the middle of its 16 foot length, splitting it into two panels of 12 by 8 feet. A 20x24 gets a cut each way. The code also lets synthetic fiber or 6x6 W1.4xW1.4 welded wire in the middle to upper third of the slab stand in for joints, though NRMCA notes that mesh alone doesn't stop cracking.
On the vapor sheet, the code excuses unheated accessory buildings like a storage shed. A shed you plan to cool and finish as a hobby room later may not qualify, so tell us before the pour.
Setbacks, swales and picking the spot in the yard
Polk County requires every slab to meet setbacks from property lines and easements, and drainage rules under the Building Code and Land Development Code still apply. Before we form anything, mark the corners on your survey and measure in from the lines. In Davenport, the permit file needs a survey or plot plan with the setbacks noted, so you'll want that anyway.
Then look at water. Where does the roof of your house drain? Where does the swale run after a storm? A shed set in the path of either will sit in a puddle no matter how well the pad is built. Lake Wales shows why every yard is different: the city's soil map lists Candler ridge sand and also Immokalee and Myakka flatwoods soils, so two backyards in town can drain very differently. On fast-draining ridge sand the work is mostly compaction. On a low flatwoods yard, the pad gets raised and shaped to shed rain.
We clear all vegetation, topsoil and foreign material from the pad area before forming. The residential code requires that under every slab-on-ground floor, and it keeps roots and organic soil from settling under one corner of your shed.
Shed pad prices by footprint
Our range for shed and storage building slabs is $7 to $12 per square foot, and typical projects run $1,800 to $5,000. Small pads don't drop below the $1,800 project floor, because the forms, the truck and the finishing crew show up either way. Here's the math for common sizes:
- 12x16 (192 sq ft): starts at the $1,800 project floor and tops out near $2,304
- 12x24 (288 sq ft): about $2,016 at the low rate, about $3,456 at the high one
- 16x24 (384 sq ft): about $2,688 low, about $4,608 high
- 20x24 (480 sq ft): about $3,360 low, about $5,760 high, just past the top of the typical range
Four things move you within the range. Thickness and reinforcement come first, since 4 inches with fiber costs less than 6 inches with rebar. Site prep is next, when clearing, fill and compaction are needed. Access matters, because a truck that can back to the pad beats a pump over a fence. Last come add-ons such as door aprons, ramps and anchors, which are listed in the written scope.
Before the shed truck is booked: what to send us
- The shed's size and the manufacturer's footprint or foundation drawing
- A photo or sketch of the spot, with the survey or plot plan if you have it
- Whether power or water will run to the building later
- Anchor details from the manufacturer or your engineer
- What goes inside: mower, workbench, stored vehicles, a lift
- Truck access notes: gate width, soft ground, trees, wires
- Your delivery date, if the building is already ordered
The visit is free, and the written quote follows within 48 hours. Building in Lakeland or Winter Haven? Use the estimate request.
Questions We Get
How much bigger than the shed should the pad be?
What holds a shed down on a concrete pad in a hurricane?
My Lakeland house is in a historic district. What comes before the shed permit?
What will a pad for a 12x16 shed run?
Is a 4 inch pad enough for a shed with a riding mower?
Does a storage shed pad need plastic under it?
How long before the shed company can set the building on the pad?
Does Auburndale require a permit for a small shed?
Sources we used
- Building Permitting - Polk County, Polk County Building Division
- Permit Requirements - Building Inspection, City of Lakeland
- Forms & Checklists - Building Inspection, City of Lakeland
- Community Development Frequently Asked Questions, City of Auburndale
- Permit Requirements; Building Division, City of Lake Wales
- Florida Statutes s. 553.73(10)(h), Florida Legislature (Online Sunshine)
- 2023 Florida Building Code, Residential, R506 and R402.2, ICC / Florida Building Commission (via UpCodes)
- Concrete Masonry Homes: Recommended Practices, U.S. Department of Housing and Urban Development
- CIP 6 - Joints in Concrete Slabs on Grade, NRMCA
- CIP 11 - Curing In-Place Concrete, NRMCA
- Soils and Minerals (Map 5), Lake Wales Comprehensive Plan, City of Lake Wales (NRCS soils data)
- Building Department Submission Checklist, City of Davenport
- Building Permits, City of Lake Alfred
- Tropical Cyclone Climatology, NOAA National Hurricane Center