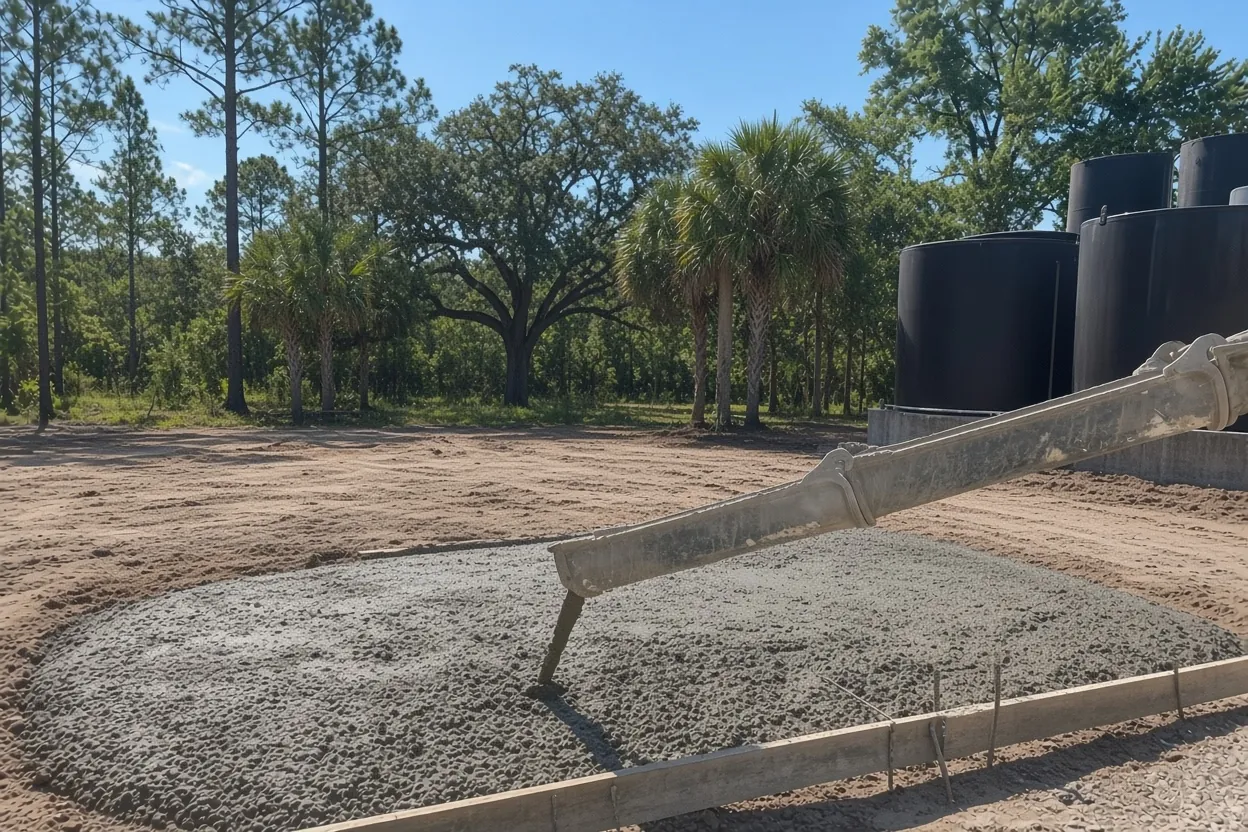
Kathleen at a glance
Kathleen is a census-designated place in Polk County with no building department of its own, so the county reviews slab permits here. We pour shop, barn, carport and steel building slabs on Kathleen parcels.
Every slab must clear setbacks from property lines and easements and meet county drainage rules. Prefab storage buildings and rigid-roof carports need permits too. A new signal is planned at Kathleen Road and Deeson Road.
Permit office: Polk County Building Division, 330 W. Church St., Bartow · official site Kathleen is unincorporated; confirm with your parcel ID. Apply through the Accela Citizens Portal with owner, parcel, directions, work description and value, plus the plan set.
Five blanks on the Accela application for a Kathleen slab
Kathleen is a census-designated place, not a city, so it has no building department of its own. Parcels here go to the Polk County Building Division, which takes applications online through its Accela Citizens Portal. Confirm with your parcel ID that no city limit reaches your lot before you file.
The application asks for the owner, the address or parcel ID, directions to the site, a description of the work and its value. Write the directions from the nearest named road and add the gate code if you have one, since the form asks for it and the inspector has to find your pad among open acreage. For the description, name the building and its use: "30x40 post-frame equipment barn on a reinforced slab" tells the reviewer far more than "slab". For the value, our written estimate gives you a real number for the concrete work.
Behind the form sits the plan set. Polk's minimum list is a lot plot plan, a foundation plan, a floor or roof framing plan or truss layout, exterior elevations and a floor plan, drawn by a registered design professional where state law calls for one. Start with our garage and workshop slabs or pole barn slabs page for the floor spec.
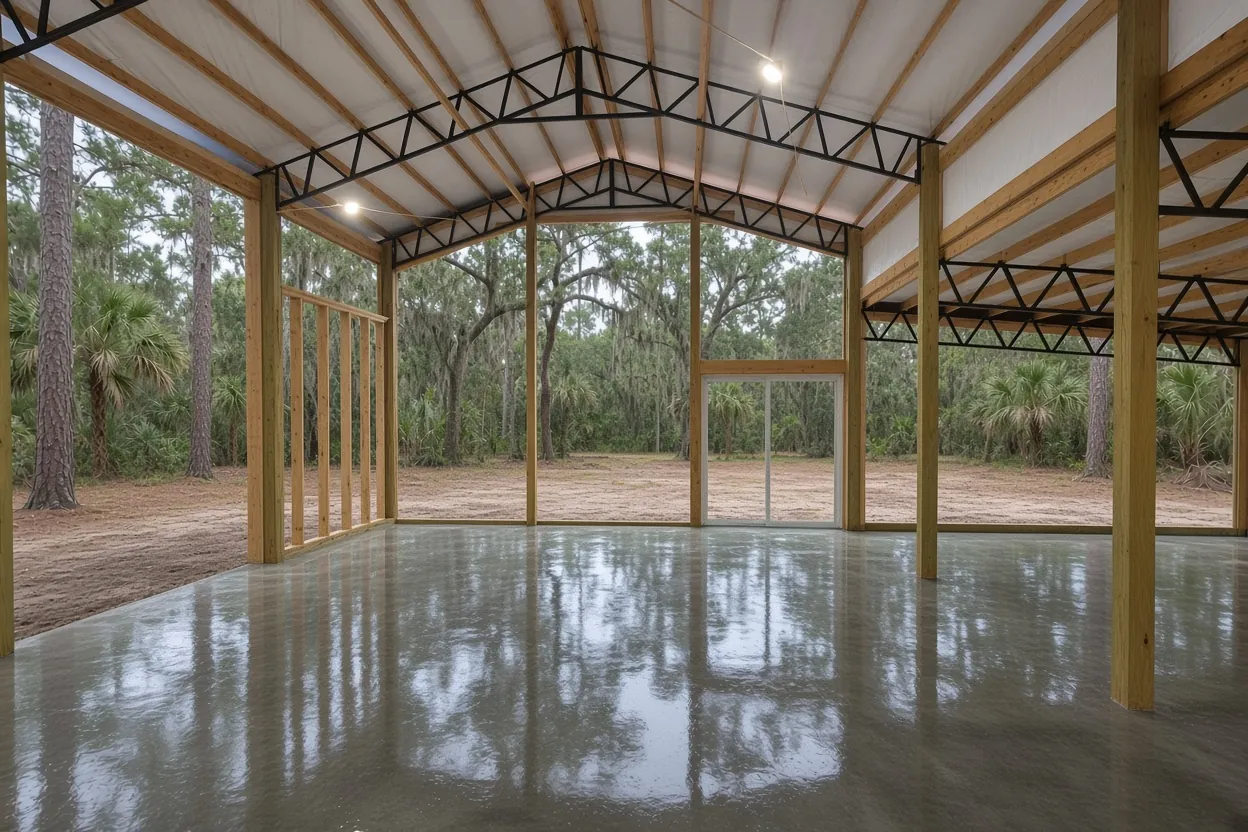
Easements, setbacks and where the runoff goes
Polk County's permit rules say every slab has to meet minimum setbacks from property lines and easements, with sidewalks and driveways the only exceptions, and that building code and land development drainage rules apply. That makes the survey the first document to pull out, not the last.
Look for three things on it. First, any utility or drainage easement strip along a side or rear line; a slab cannot sit on one. Second, the side and rear setbacks for your zoning, which the county confirms at review. Third, where the lot drains. A 30x40 barn roof drops 1,200 sq ft of rain onto the ground around the slab, and that water has to leave without running onto a neighbor's lot or pooling against the slab edge.
On the site walk we stake the footprint where the setbacks allow, look at the low corner and plan the pad height so the floor sits above the yard around it. Fill has limits too: the Florida Building Code's Building volume calls for a geotechnical report when a shallow foundation sits on more than 12 inches of compacted fill, and our pole barn slab cost guide shows how fill moves a price.
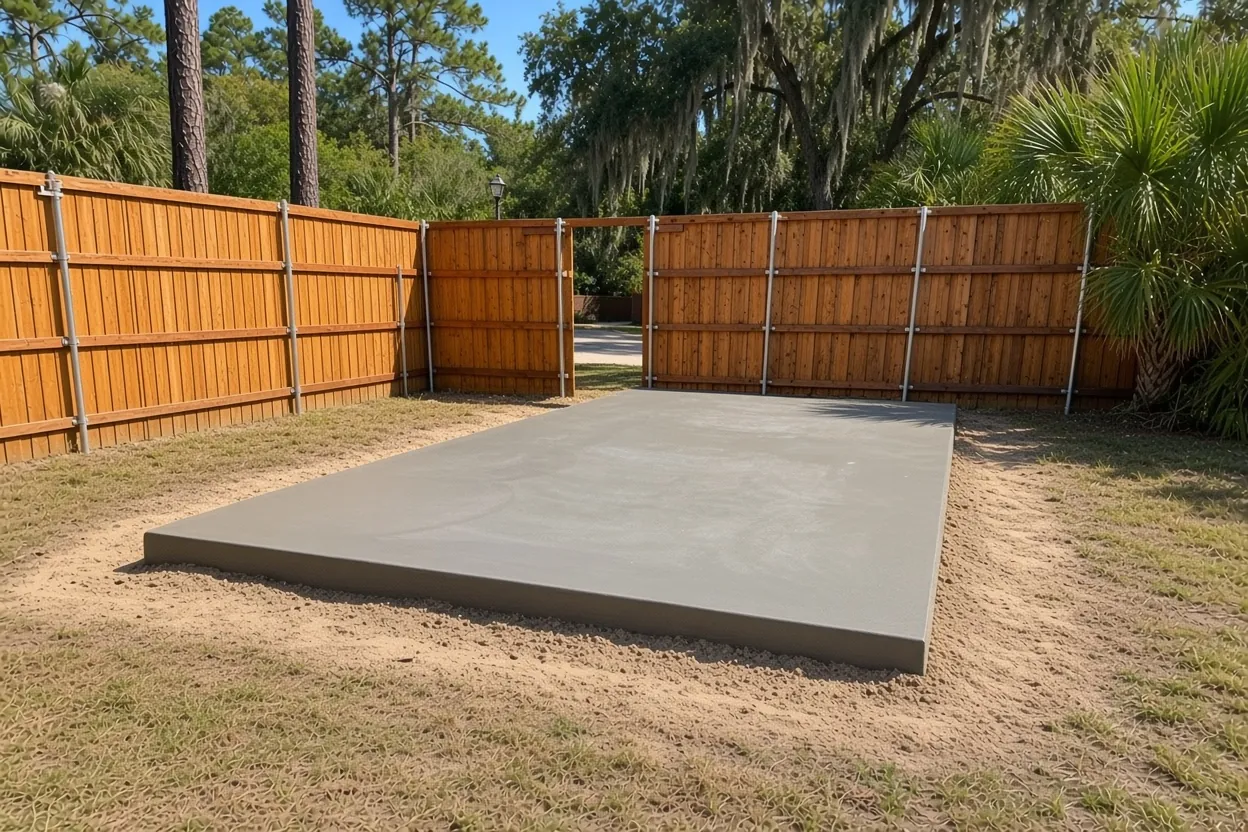
What It Costs
Our typical ranges for Kathleen jobs. A 16 by 24 prefab shed pad is 384 sq ft, so at $7 to $12 per sq ft it runs about $2,688 to $4,608.
| Job | Per sq ft | Typical project | What moves the price |
|---|---|---|---|
| Detached garage or workshop slab | $7 to $12 | $4,500 to $15,000 | 2-car garage up to a 30x40 shop, lift areas, apron |
| Shed or storage building slab | $7 to $12 | $1,800 to $5,000 | Size, anchoring to the maker's sheet |
| RV, boat or carport pad | $8 to $14 | $4,000 to $12,000 | Length, thickness, approach grade |
| Pole barn slab | $7 to $12 | $8,500 to $15,000 | 30x40, 4 to 6 in. reinforced, before or after the frame |
| Metal or steel building foundation | $8 to $14 | $15,000 to $80,000+ | Engineered piers or thickened edge, anchor-bolt template |
| Barndominium foundation | $10 to $16 | $20,000 to $40,000+ | Thickened edges, rough-in sleeves, about 1,800 to 2,500 sq ft |
Pad height, fill and truck access are the usual swing items on a Kathleen lot. You get a free written estimate after we see the site.
Prefab sheds and rigid-roof carports still need a county permit
Two Kathleen buildings need a closer look. The county's building FAQs say a pre-manufactured storage building needs a permit, and so does a carport with a rigid roof. The only storage structure that skips one is a closet-type unit no taller than 5 feet, no larger than 50 sq ft and 250 cubic feet, with no electric or plumbing. A dealer-delivered shed is well past that.
So the pad under a bought shed goes in with the shed's permit, sized and anchored to the maker's sheet. Get the drawing from the dealer before we form it, since the anchor spacing and the slab edge have to match it. Florida law exempts storage sheds of 720 sq ft or less from the wind-borne-debris impact rules only; wind design and anchoring still apply. Our shed slab page covers pad sizing, and a carport for a camper or boat fits on an RV and boat pad graded so you can back in clean.
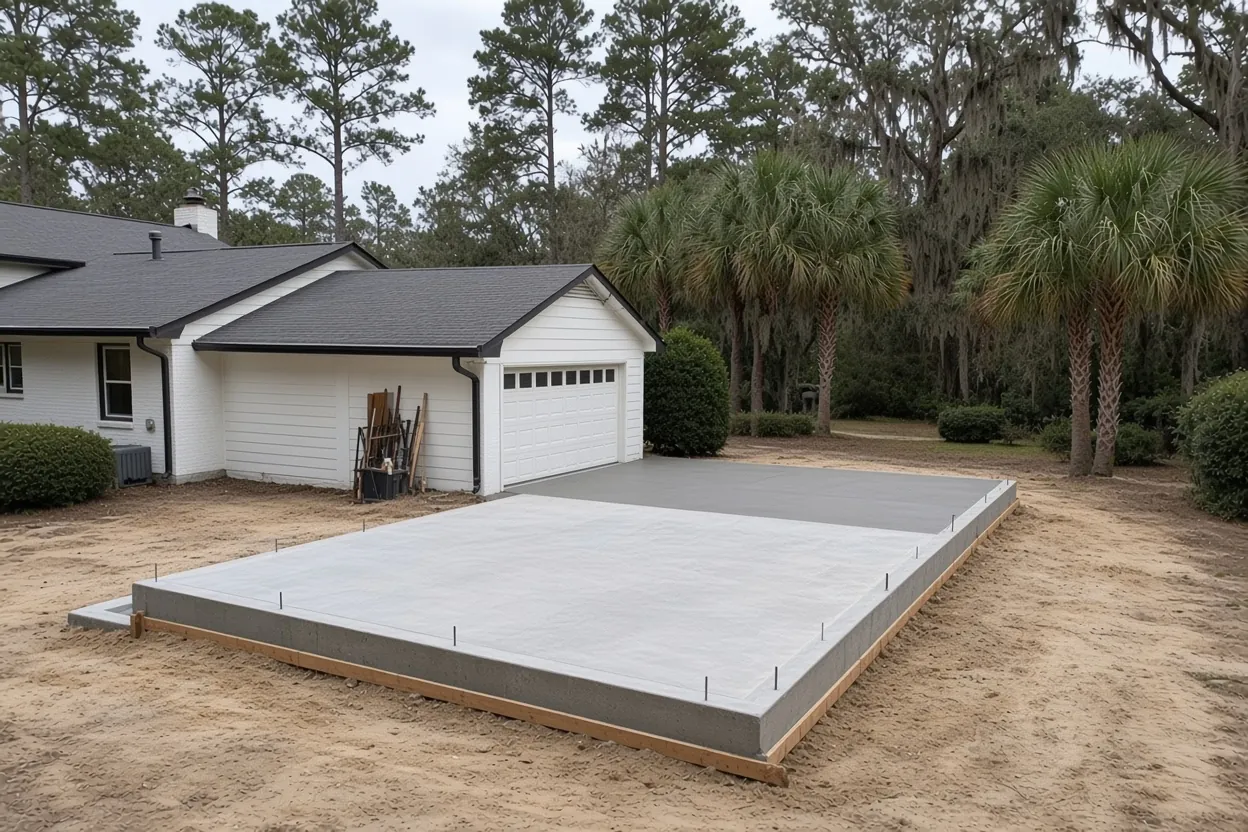
How the Job Goes
Survey on the table
We start with your survey so the footprint clears every setback and easement before anything is staked.
Free walk and written quote
We look at the low corner, the route in and the pad, then send a written price within 48 hours.
County filing
You or your builder file through Accela with the plan set; the permit holder books inspections.
Pad, treatment, steel
We build and compact the pad, a pest control company treats the soil where the code calls for it, then poly and steel go in where the plans call for them.
Pour and cure
We pour early, cut joints where the plan shows them and keep the slab moist while it cures, before the building crew starts.
Barn or living space: the county forms that decide it
A Kathleen barn used mainly for farming may qualify for Florida's farm-building exemption. Polk's Agricultural Exemption Affidavit is the paper behind that claim, and it is valid only with an issued permit, so the county still sees the building. The county's forms list also carries a Non-Conversion Agreement. Ask the Building Division whether your barn needs one before you design a bathroom or a loft into it. Our farm building exemption guide covers the statute in full.
If you plan to live in the building, it is a house from day one. A barndominium foundation or monolithic house slab gets plumbing rough-in, soil treatment from a pest control company and a vapor retarder, in that order, and no farm exemption. A working barn with stalls belongs on a horse barn slab; tractors and implements go on an agricultural slab; a steel kit takes a metal building foundation with bolts set to the maker's drawing.
Kathleen Road at Deeson Road, and getting a mixer to the forms
Polk County's proposed capital plan for 2026 to 2031 lists a new signal at Kathleen Road and Deeson Road. If your lot is reached through that intersection, expect work zones while it is built, and tell us which road you front so we time the batch around them.
The last few hundred feet matter more. A loaded ready-mix truck needs a firm path from the road to the forms, a gate it can swing through and no low wires over the chute. Soft sand after a summer storm can stop it short, and then a pump or a temporary base goes on the quote as its own line. For larger floors, our aircraft hangar slab and warehouse slab pages cover the heavier specs; Lakeland Linder International Airport is the nearest public field.
We also pour in Lakeland, Polk City, Highland City, Auburndale and Mulberry. The full list is on our service area page.
Questions We Get
Is there a Kathleen building department?
What does Polk's Accela application ask for on a Kathleen slab?
Does a prefab storage building in Kathleen need a permit for its pad?
Can a Kathleen slab sit on a utility or drainage easement?
Does a rigid-roof carport on my Kathleen lot need a permit?
Will the planned signal at Kathleen Road and Deeson Road affect my pour?
Sources we used
- Building Permitting, Polk County Building Division
- Building FAQs, Polk County Building Division
- Permit Agencies, Polk County Property Appraiser
- Water Resources of Polk County (USGS SIR 2006-5320), U.S. Geological Survey
- CIP Projects, Polk County
- Agricultural Exemption Affidavit (PD BLD 05), Polk County Building Division
- Florida Statutes s. 553.73, Florida Legislature (Online Sunshine)
- 2023 Florida Building Code, Building, Chapter 18 Soils and Foundations, ICC / Florida Building Commission (via UpCodes)