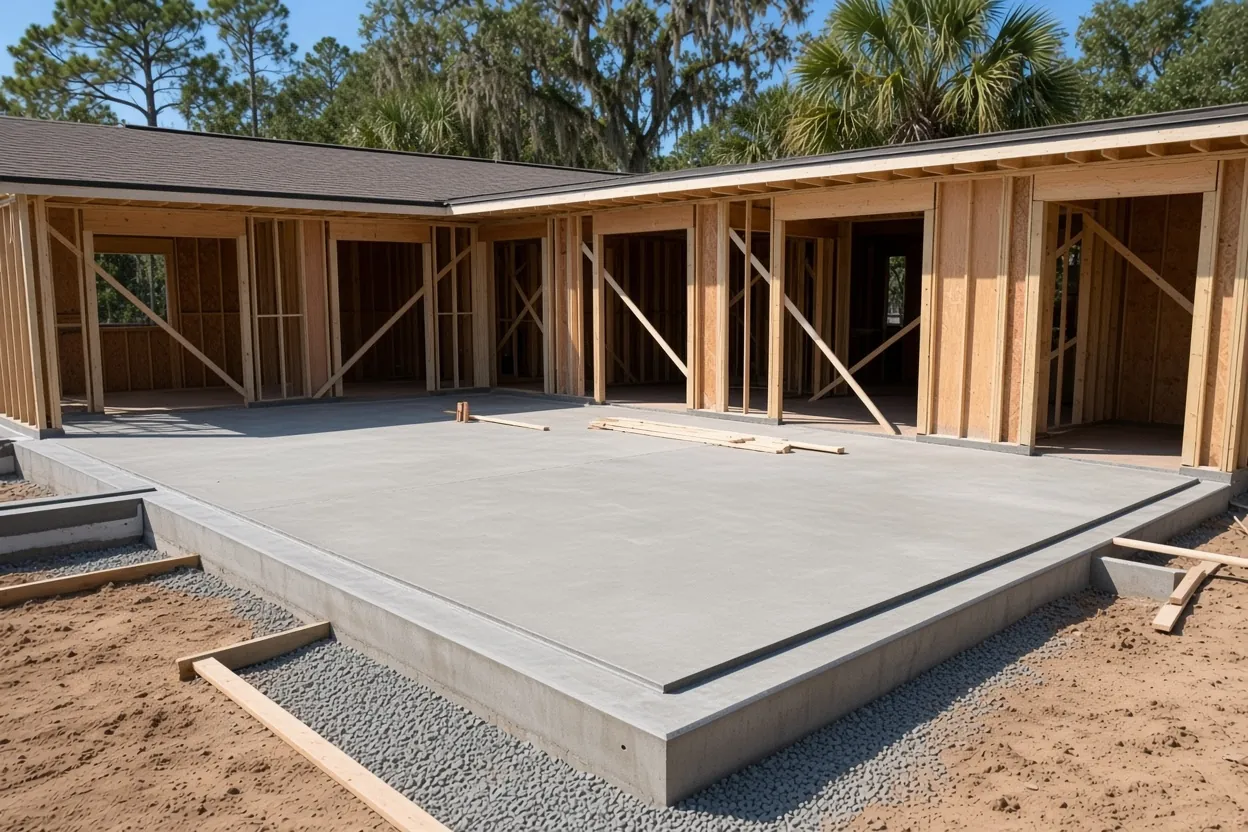
Highland City at a glance
Highland City is an unincorporated community in Polk County with 12,355 residents at the 2020 Census on about 7.8 square miles of land. Nearby we pour in Lakeland, Bartow, Eagle Lake, Mulberry and Wahneta.
Here the work turns on the county plan set: a site plan with setbacks, a foundation plan, and lift or living-space details that change the slab spec.
Permit office: Polk County Building Division (Bartow) · official site Filed through the Accela Citizens Portal with the owner, parcel ID, directions, work description and value. Slabs that support a structure need a permit and must meet setbacks.
Garages, workshops and added rooms on Highland City lots
The 2020 Census counted 12,355 people in Highland City, a community without a city government of its own. On a lot that already has a house, we price three kinds of slab: a detached garage or workshop slab, a monolithic house slab for an addition or a second dwelling, or a pad for a steel shop on a larger parcel. On a bigger parcel we also pour pole barn slabs and barndominium foundations.
All of them start with the same county filing, and the county's plan list decides what we price from. So this page sticks to that filing, what a garage floor needs when a car lift or a heavy truck is in the picture, and how a slab changes once people live on it.
What Polk County's Accela portal asks for, sheet by sheet
Highland City is not one of Polk's municipalities, and the Property Appraiser's permit agency list sends parcels outside the cities to the Polk County Building Division. Its permitting page says filing runs through the Accela Citizens Portal and asks for the owner, the address or parcel ID, directions to the property, a description of the work and its value.
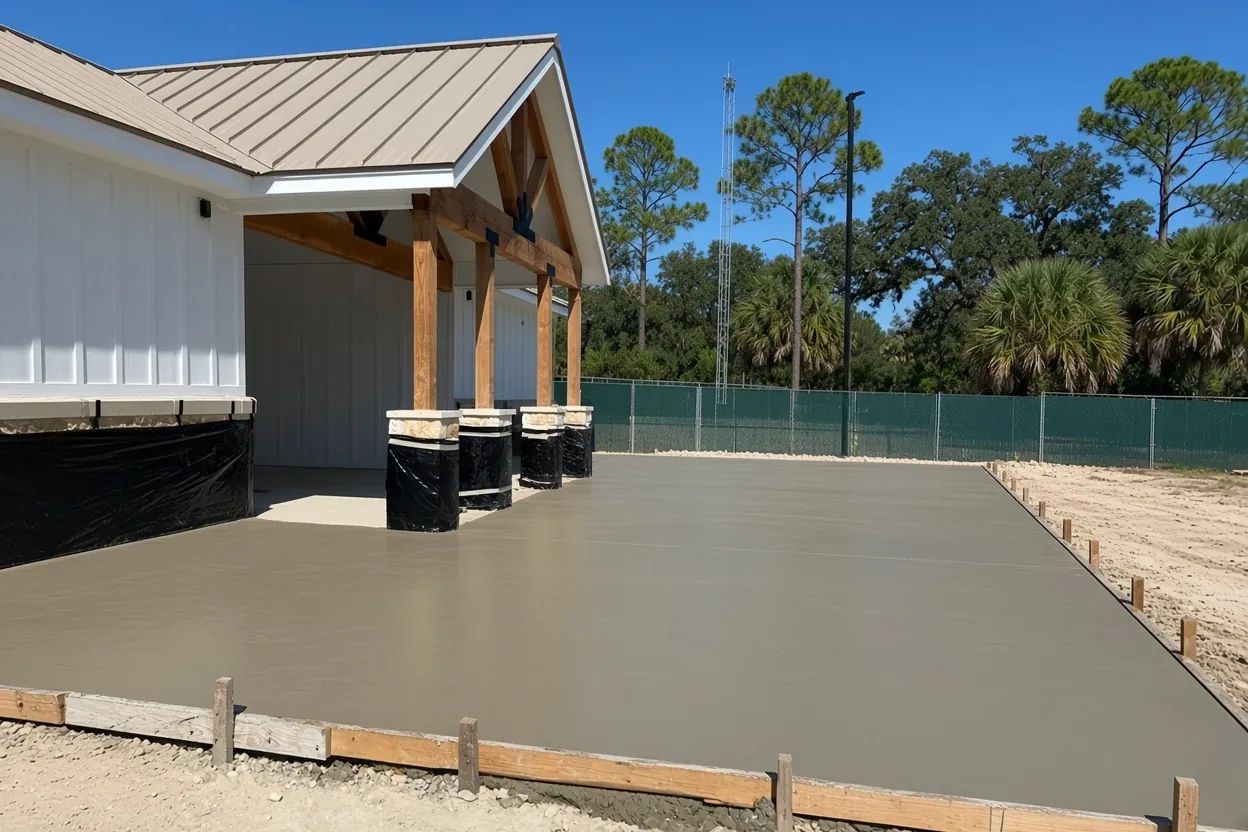
For residential and commercial permits the county asks, at a minimum, for an individual lot plot plan, a foundation plan, a floor or roof framing plan or truss layout, all exterior elevations and a floor plan. Where Florida's engineering and architecture laws call for it, a registered design professional prepares them. For a steel building kit, the maker's foundation and anchor-bolt drawings belong in the set. A site-built garage needs its own drawings.
The county's forms list also includes a Non-Conversion Agreement and a Green Swamp Verification Form. Ask the Building Division whether either applies to your building before you file. Every slab except sidewalks and driveways must meet the setbacks from property lines and easements, so the site plan should show the pad with those distances drawn.
What It Costs
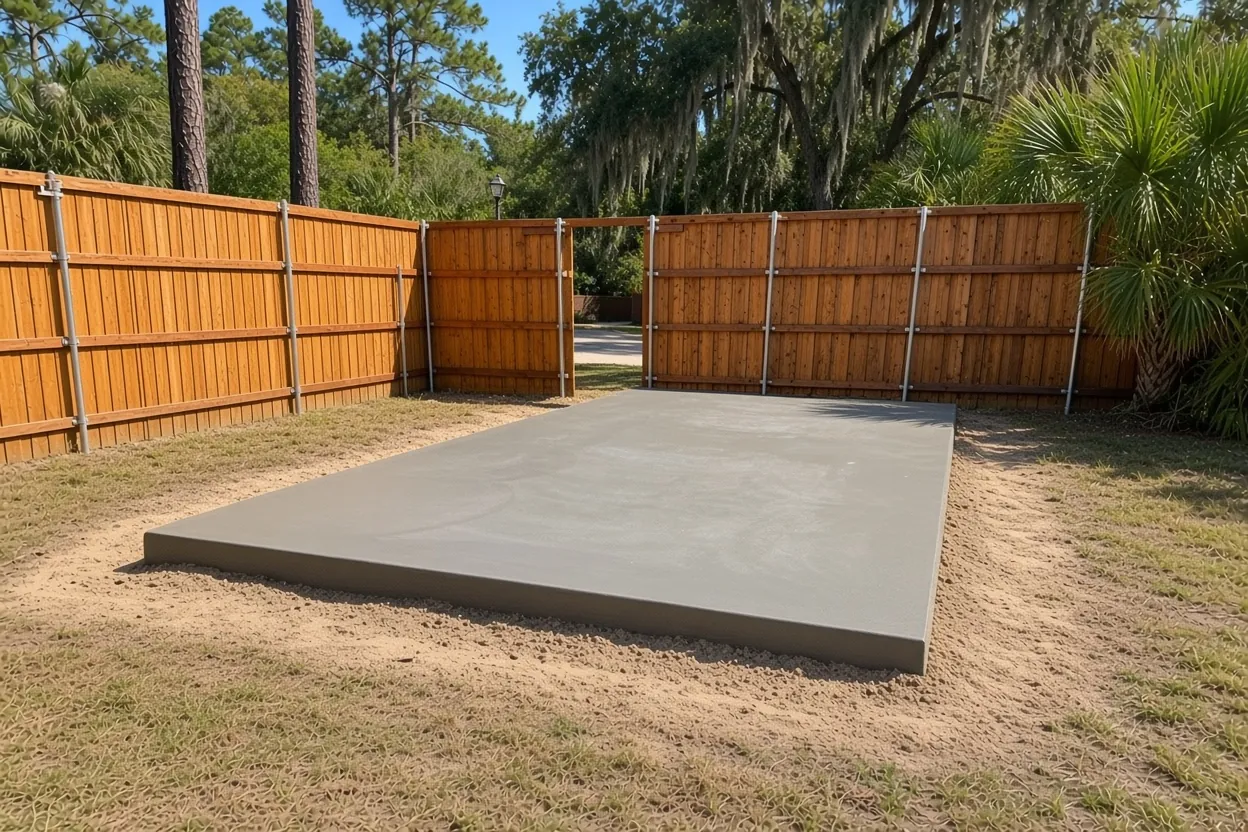
Our typical ranges for Highland City jobs. A 24 by 30 garage floor is 720 sq ft, so at $7 to $12 per sq ft it runs about $5,040 to $8,640. A 2,000 sq ft house slab at $8 to $15 lands around $16,000 to $30,000.
| Job | Per sq ft | Typical project | What moves the price |
|---|---|---|---|
| Detached garage or workshop slab | $7 to $12 | $4,500 to $15,000 | 2-car garage (about 576 sq ft) up to a 30x40 shop, lift areas, apron |
| Monolithic house slab | $8 to $15 | $16,000 to $45,000+ | Footprint, thickened edges, rough-ins |
| Barndominium foundation | $10 to $16 | $20,000 to $40,000+ | Monolithic with thickened edges and rough-in sleeves |
| Metal or steel building foundation | $8 to $14 | $15,000 to $80,000+ | Engineered piers or thickened edge, anchor-bolt template |
| Pole barn slab | $7 to $12 | $8,500 to $15,000 | 30x40, 4 to 6 in. reinforced, before or after the frame |
| RV, boat or carport pad | $8 to $14 | $4,000 to $12,000 | Length, thickness, approach grading |
Lift reinforcement, plumbing rough-in sleeves and fill for a low lot are the add-ons to plan for. Your price comes in a free written estimate after we see the site.
Car lifts, aprons and the strength of a garage floor
Florida's residential code sets the minimum concrete strength for garage floor slabs at 2,500, 3,000 or 3,500 psi, depending on the weathering class, and the floor itself at no less than 3-1/2 inches. A car lift changes the math. Get the lift maker's slab requirement from its installation sheet, and let the engineer size the floor and any thickened area under the posts. Tell us the lift model before we quote and we reinforce that spot to the spec.
The apron at the door takes the hardest hits, from tires turning on it and water running off the driveway, so we form it with a thickened edge where the plans call for one. Wind matters too. Where the design wind speed is 115 mph or more, the residential code wants a continuous load path from the roof down to the foundation, which is why anchor locations on a garage plan are not optional. We set them where the drawings show.
How the Job Goes
Read the plan set
We go through your site plan and foundation sheet, or the kit maker's drawings, before the visit.
See the lot
Truck access, grade, and where the pad sits against the setback lines.
Quote and filing
You get a written quote, and you or your builder file in Accela. The permit holder books inspections.
Pour
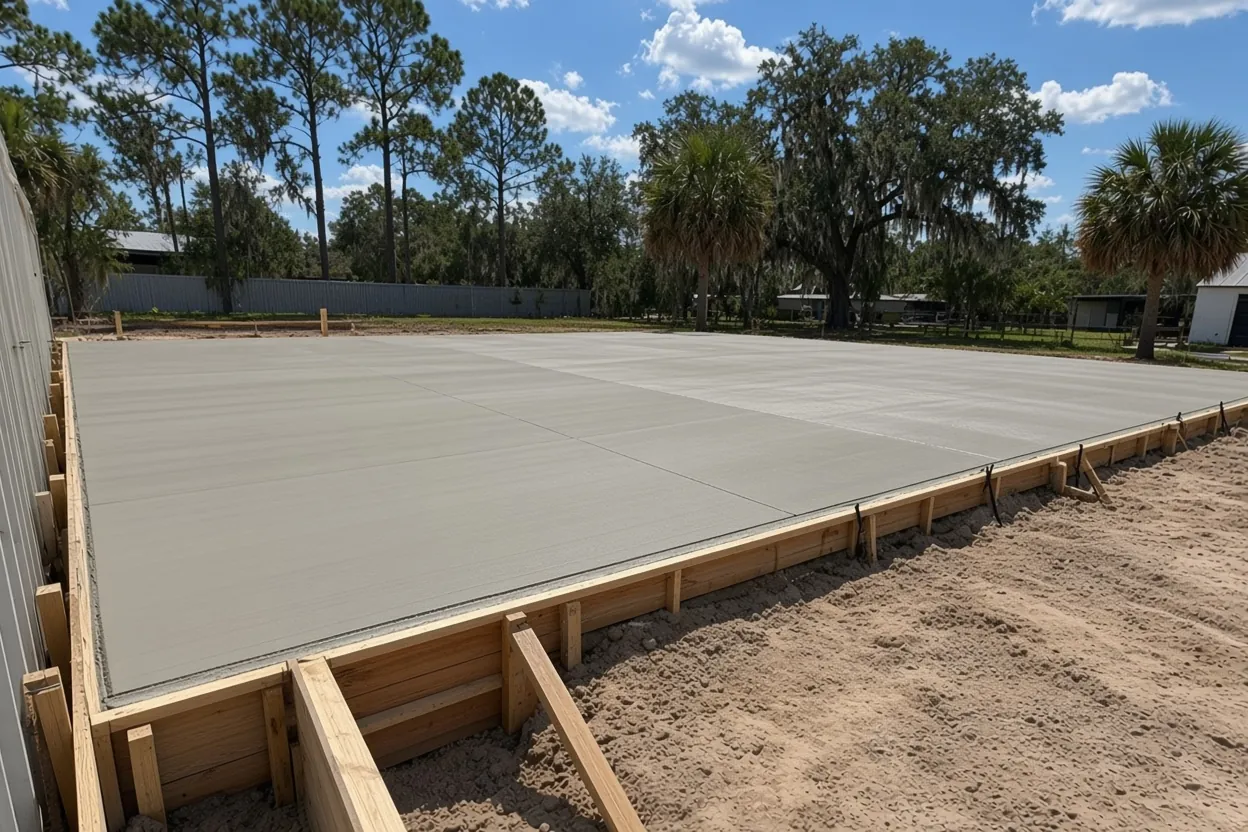
Rough-ins, treatment, poly and steel go in the right order, then we pour, finish and cure.
When the building will have people living in it
An addition, a guest suite or a barndominium is a house, and its slab follows house rules. A monolithic slab places the footing and the floor in one pour. The order underneath is fixed: plumbing rough-in, then the pest control company's termite treatment, then a 6-mil vapor retarder, then steel. The treating company issues the termite certificate to the building department, and treated soil that gets disturbed or rained on before the poly goes down is treated again.
A building anyone lives in never qualifies for Florida's farm building exemption, so a barndominium on a Highland City parcel gets a full permit no matter what else happens on the land. Our barndominium foundation guide compares monolithic and stem wall foundations. If your project is an aircraft hangar instead, Lakeland Linder and Bartow Executive are the closest public fields, and our hangar slab page covers that floor.
Have these on hand for a Highland City quote
- Parcel ID and the property owner's name as the county will see it.
- The plan set, or as much of it as exists: site plan, foundation plan, elevations.
- For a kit building: the maker's anchor-bolt drawing.
- For a lift: the model and the maker's slab requirement.
- Whether anyone will sleep in the building.
- Photos of the yard and the route a truck would take.
Call (863) 269-3083 or request a free estimate. We also pour in Lakeland, Bartow, Eagle Lake, Mulberry and Wahneta.
Questions We Get
Do I file a Highland City slab permit with Lakeland or Bartow?
What does Polk County's Accela portal ask for on a Highland City garage slab?
Does my Highland City garage need a Non-Conversion Agreement?
Can a Highland City garage slab hold a two-post car lift?
Is the slab for a Highland City home addition treated for termites?
Who draws the plans the county wants for a Highland City shop?
Sources we used
- Permit Agencies, Polk County Property Appraiser
- Building Permitting - Polk County, Polk County Building Division
- Scientific Investigations Report 2006-5320 (Polk County), U.S. Geological Survey
- Florida Residential Code 2023, Chapter 5 Floors, UpCodes (Florida Building Code mirror)
- Florida Residential Code 2023, Chapter 4 Foundations, UpCodes (Florida Building Code mirror)
- Florida Building Code 2023, Chapter 18 Soils and Foundations, UpCodes (Florida Building Code mirror)
- Agricultural Exemption Affidavit (PD BLD 05), Polk County Building Division