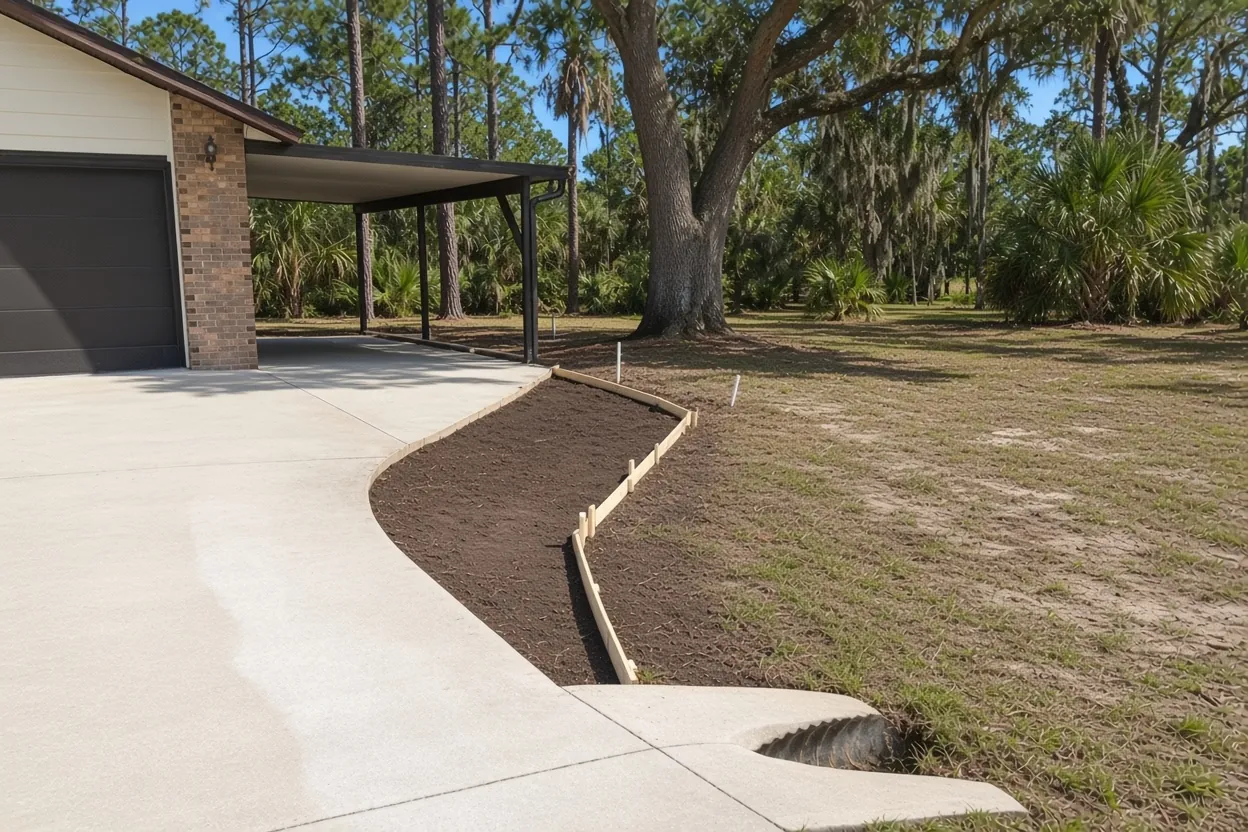
Wahneta at a glance
Wahneta is an unincorporated community of 4,409 people (2020 Census) in Polk County, so the county permits every slab here. We pour carport, shed, shop, barn and barndominium slabs in Wahneta and in Eagle Lake and Winter Haven nearby.
The county has a Wahneta drainage project in its capital plan and checks each slab against its drainage rules, lots are compact so setbacks and truck access decide a lot, and rigid-roof carports and prefab sheds need permits.
Permit office: Polk County Building Division, W. Church St., Bartow · official site File through the county's Accela Citizens Portal with owner, parcel ID, directions, work description and value. Slabs that support a structure need a permit and must meet setbacks and drainage requirements.
Wahneta's drainage project and how high your pad sits
Polk County lists "Wahneta Infrastructure Master Plan Drainage Improvements" among the highlight projects in its capital improvement program, a sign that drainage is a real issue here. On your own lot, the county's permit rules say Building Code and Land Development Code drainage requirements have to be met for every slab. So before we talk thickness, we talk height: where does rain go off your lot in August, and where does the neighbor's water go?
The Polk County Water Atlas notes that compacted soil takes in rain poorly, so standing water can show up after a storm on worked ground. A slab set too low ends up sitting in the runoff it should shed. We set the pad, the fill and the slope away from the edges on the site walk, then price them. Whatever goes on top, a workshop slab, a carport or RV pad or a pole barn floor, the pad comes first.
No town hall: a Wahneta slab permit goes to Bartow
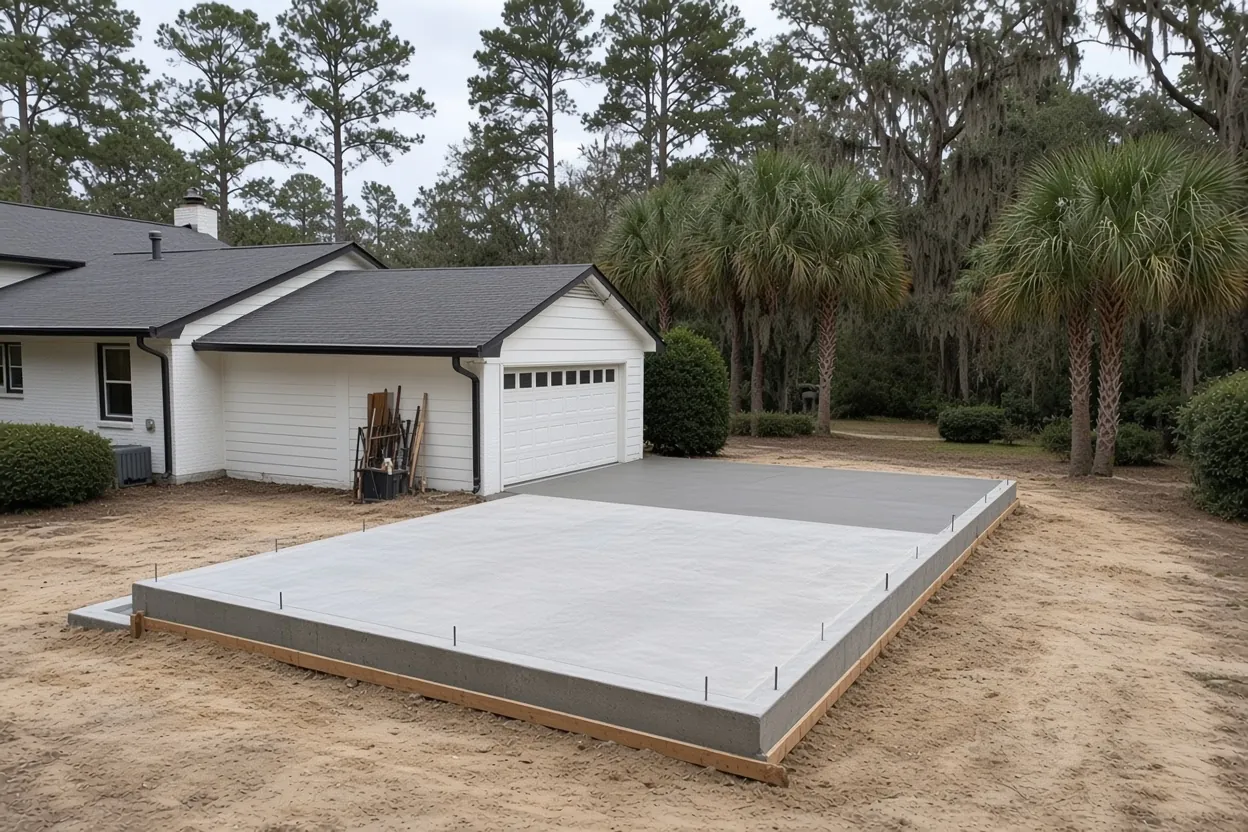
Wahneta is a Census-designated place, a statistical area rather than a city. It isn't on USGS's list of Polk's 17 municipalities, and the Polk Property Appraiser's permit agency list names only incorporated cities, towns and one village, plus the county. That puts a Wahneta parcel with the Polk County Building Division on W. Church St. in Bartow. Confirm it with your parcel ID before you file, and if your lot borders a city, check which side of the line it's on.
Applications go through the county's Accela Citizens Portal. Have the owner's name, the address or parcel ID, directions, a description of the work and its value ready. For a building, the county wants at least a site plan, a foundation plan, a framing plan or truss layout, exterior elevations and a floor plan, drawn by a registered design professional where state law calls for one. We pour to the foundation sheet in that set, and the permit holder books the inspections.
What It Costs
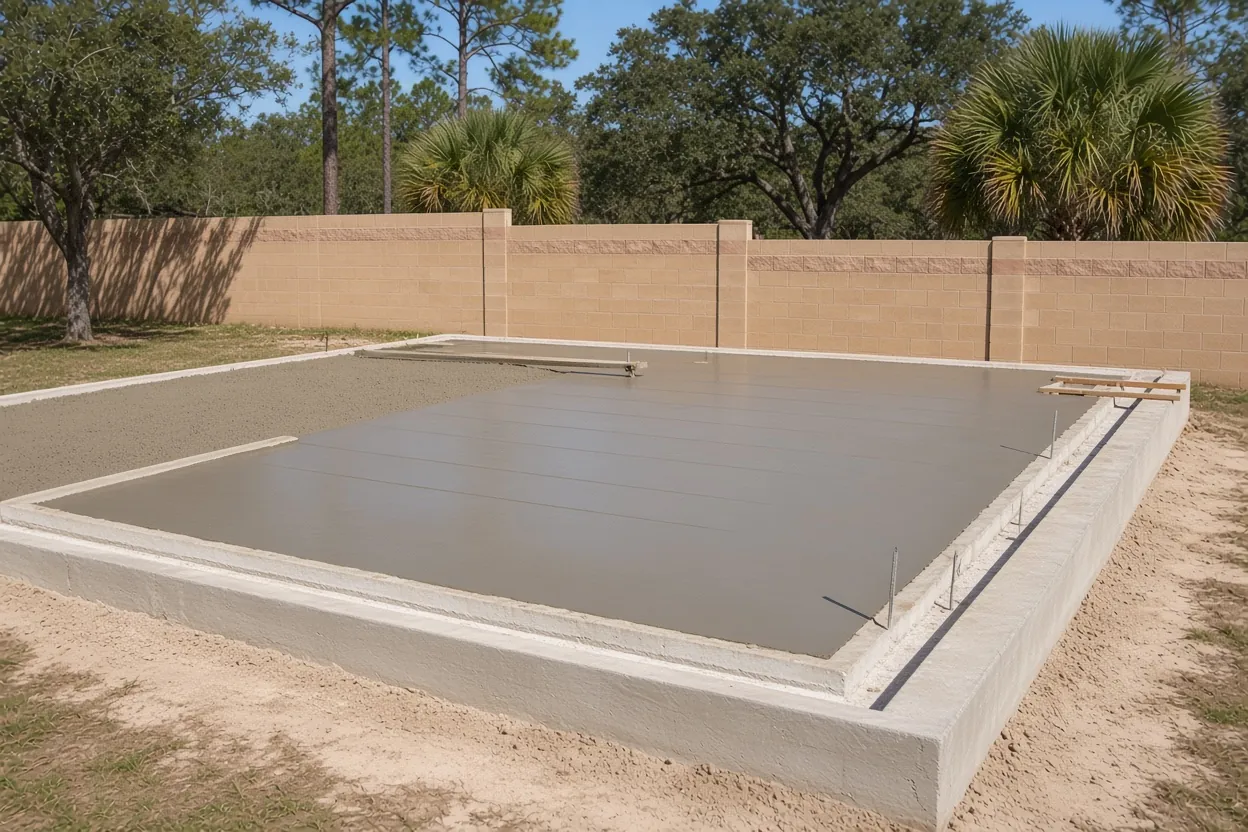
Our ranges for the slabs Wahneta lots take, from carport pads to barndos.
| Job | Per sq ft | Typical project | What moves the price |
|---|---|---|---|
| RV, boat or carport pad | $8 to $14 | $4,000 to $12,000 | Length, thickness, approach grading |
| Shed or storage building slab | $7 to $12 | $1,800 to $5,000 | Size and pad height |
| Detached garage or workshop slab | $7 to $12 | $4,500 to $15,000 | 2-car garage up to a 30x40 shop |
| Pole barn slab | $7 to $12 | $8,500 to $15,000 | 30x40, 4 to 6 in. reinforced, before or after the frame |
| Metal or steel building foundation | $8 to $14 | $15,000 to $80,000+ | Engineered piers or thickened edge, anchor-bolt template |
| Barndominium foundation | $10 to $16 | $20,000 to $40,000+ | Monolithic with thickened edges and rough-in sleeves, about 1,800 to 2,500 sq ft |
Extra fill to lift a pad above standing water, a pump for a tight side yard, and engineering are separate lines. You get a free written estimate after we see the site.
Carports, prefab sheds and setbacks on compact Wahneta lots
Wahneta is compact: 4,409 people on 2.27 square miles of land in the 2020 Census. Lots sit close together, so the county's setback rule matters here. Every slab has to meet minimum setbacks from property lines and easements, and pavers inside the setbacks or next to a structure need a permit too.
The county's permit FAQ also names all carports and similar structures with rigid roofs as permit work, along with pre-manufactured storage buildings. Only a reach-in closet type is exempt: 5 feet tall, 50 square feet and 250 cubic feet at most, with no electrical or plumbing. Adding a metal carport over an RV pad or setting a prefab shed? Plan the slab under the same permit. A 14 by 36 RV pad is 504 sq ft, so at our $8 to $14 rate it lands around $4,032 to $7,056 before fill, and our shed slabs run $7 to $12 per sq ft. Access matters on a tight lot, too: a side yard too narrow for a mixer means a pump, and that's its own line on the quote.
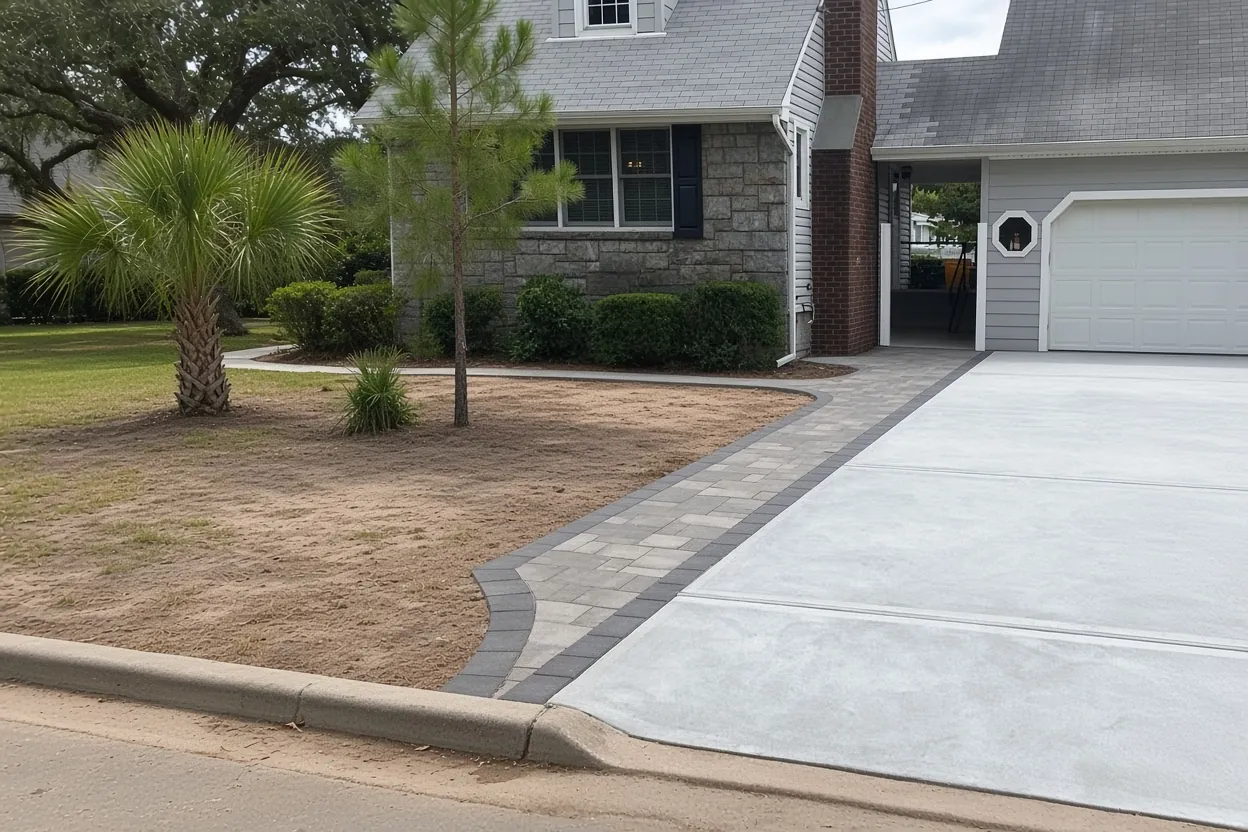
How the Job Goes
Read the water
First visit: where rain sits and runs on your lot and along the neighbors' edges.
Measure the room
Setbacks, easements and the truck or pump path, checked against your survey.
Price it
A written quote within 48 hours, with pad height and fill as their own lines.
County permit
You or your builder files on Polk's Accela portal. The permit holder books the inspections.
Build the pad and pour
Fill in compacted lifts sloped away from the edges, then treatment, poly and steel as drawn, and a moist cure.
Shops, barns and barndominiums on Wahneta parcels
Bigger buildings mean bigger slab decisions. A pole barn floor can go in before the posts or inside them afterward, and our guide to pouring before or after the frame lays out the trade-offs. A steel shop follows the anchor-bolt template from the manufacturer's engineer; see metal building foundations. A barndominium foundation is a house foundation: plumbing sleeves first, then termite treatment by a pest control company, then the vapor retarder, then steel.
On county land, a barn used mainly for agriculture on qualifying farm land may fall under the state's farm building exemption, but Polk's affidavit only works alongside an issued permit and never covers a home. Our farm exemption guide has the full test. For hangar builders, the closest public airport is Bartow Executive (BOW), with a T-hangar area in FAA remarks; the aircraft hangar slab page covers that floor. A 30 by 40 pole barn floor is 1,200 sq ft, so at $7 to $12 per sq ft it comes to about $8,400 to $14,400 before fill.
Before we walk a Wahneta lot: water, lines and paperwork
- Parcel ID, so you can confirm on the county record that the lot is unincorporated Polk.
- Photos of where water stands or runs after a hard rain, on your lot and along the neighbor's edge.
- A survey or site plan with property lines and easements, for the setback check.
- The building: carport kit, prefab shed, shop, barn or barndo plans, with the slab sheet.
- Gate width and the side-yard path a truck or pump line would use.
Then set up the free walk or call (863) 269-3083. Close by, we also pour in Eagle Lake, Winter Haven and Cypress Gardens.
Questions We Get
Is Wahneta a city with its own building department?
Does a metal carport in Wahneta need a county permit?
Will the Wahneta drainage project change how high my slab sits?
Do prefab sheds in Wahneta need a permit for the pad?
What if a concrete truck can't fit down my Wahneta side yard?
How close to the property line can my Wahneta slab go?
Sources we used
- Building Permitting, Polk County Building Division
- Building FAQs, Polk County Building Division
- Permit Agencies, Polk County Property Appraiser
- Polk County hydrology report (SIR 2006-5320), U.S. Geological Survey
- CIP Projects, Polk County
- Learn More: Soils, Polk County Water Atlas (USF Water Institute)
- Agricultural Exemption Affidavit (PD BLD 05), Polk County Building Division
- Bartow Executive Airport (KBOW), AirNav (FAA data)