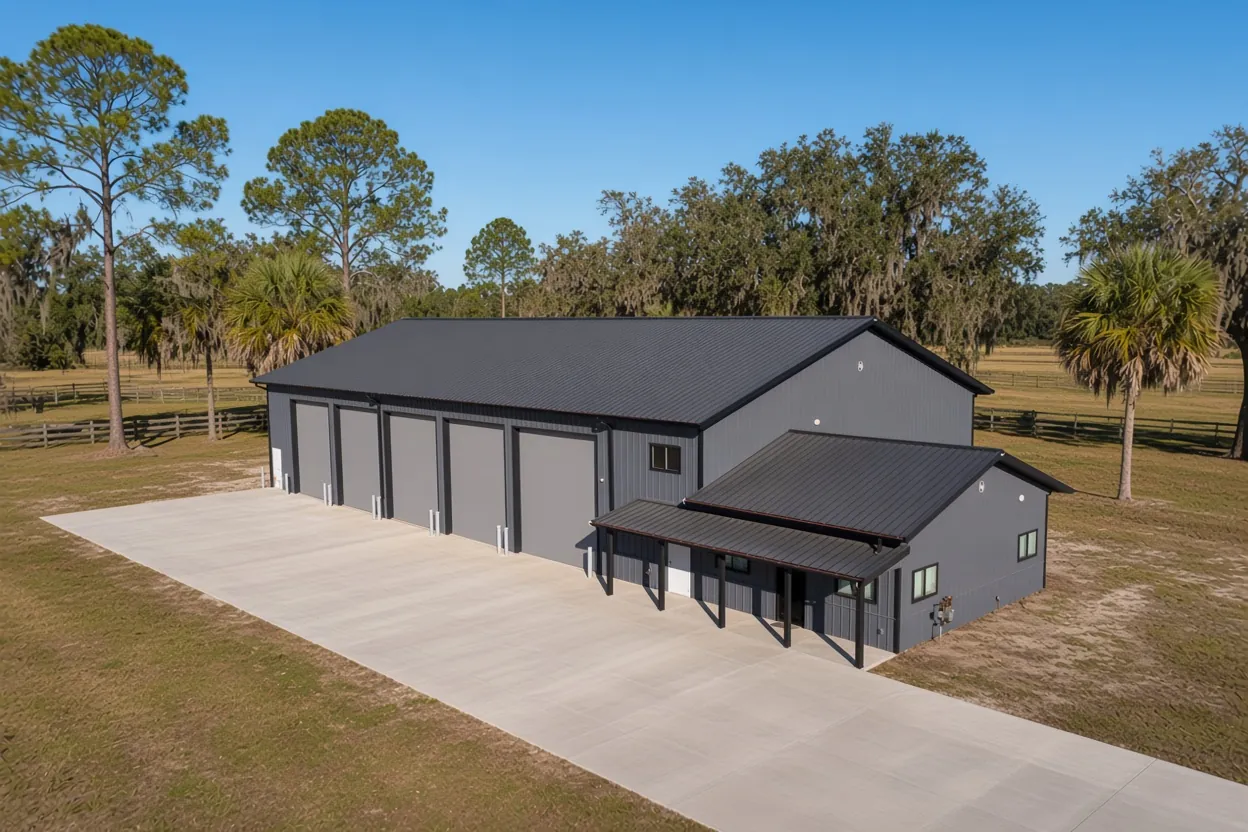
Bartow at a glance
Bartow is the Polk County seat, with the city's permit desk and the county Building Division both in town and pasture and grove land around it.
Settle city or county with the parcel ID first. South of town the Lakeland Ridge brings sloped pads and fill questions, and hangar work at Bartow Executive has overhead lines to plan around.
Permit office: City of Bartow Development Services & Permitting (inside city limits) · official site City Hall, 450 N. Wilson Ave., with an online portal. Parcels outside the city go to the Polk County Building Division on West Church Street.
City limits or county land around the county seat
Polk County built its first courthouse in Bartow in 1867, on land given by cattle baron Jacob Summerlin, and the county's building office is still here. USGS counts Bartow among the cities where Polk's urban land is concentrated, while cattle and citrus are still part of the county's economy. A Bartow mailing address can sit on either side of the city line.
That's why the parcel ID comes first on every Bartow call. Look it up on the Property Appraiser's permit agency list, or send it to us and we will check it with you. Then you know whose rules shape the slab before anyone draws it. The building itself might be a pole barn slab, a steel building foundation or a horse barn floor, and the office question is the same for all three.
Filing inside Bartow versus filing with the county
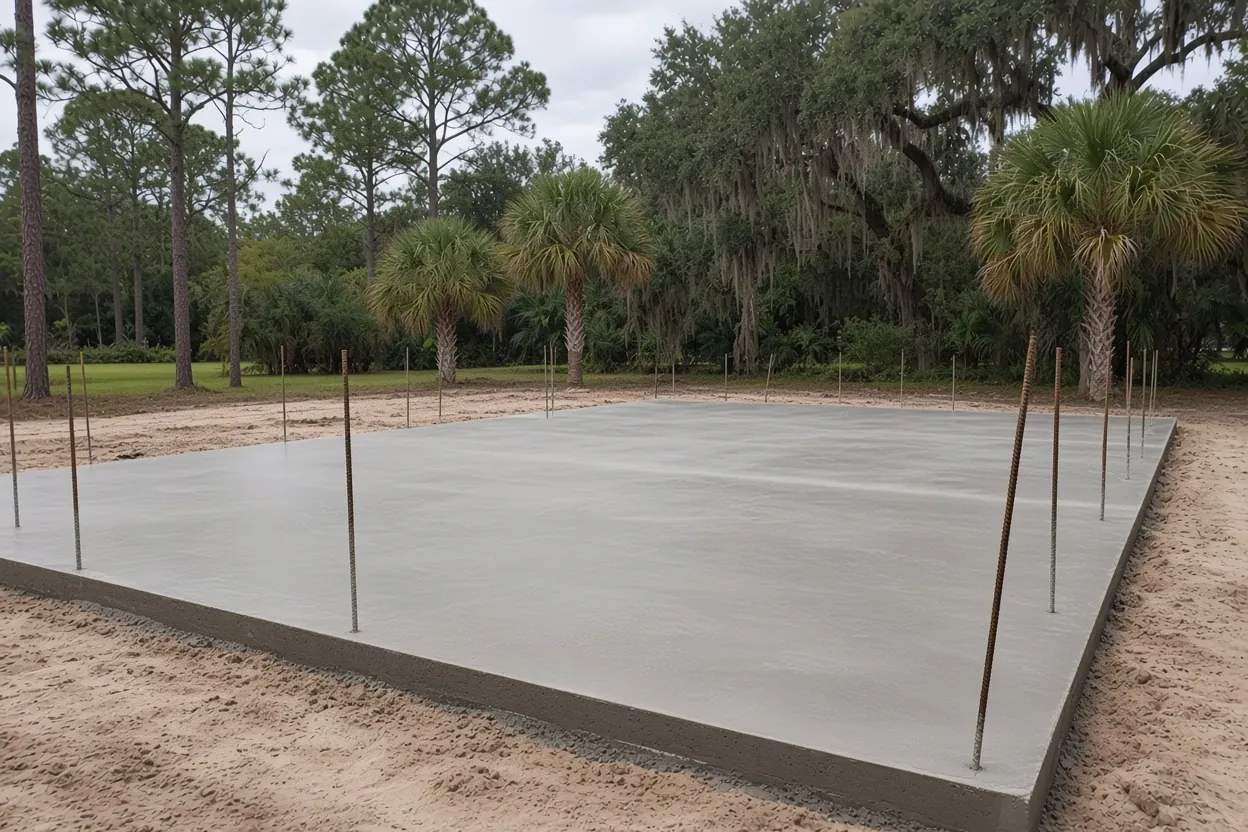
Inside city limits, the City of Bartow's Development Services & Permitting runs planning, zoning, development review and building inspection through one online portal, with walk-in help at City Hall, 450 North Wilson Avenue. Because zoning and building sit in the same portal, ask the city early where an accessory building may sit on your lot and what it wants for a slab under it. The city's page lists the portal and the office, so the slab details come from staff.
Outside the line, the Polk County Building Division at 330 West Church Street takes filings through the Accela Citizens Portal. The county wants a permit for any building regardless of size and for slabs that support a structure, and every slab except sidewalks and driveways has to meet setbacks from property lines and easements. Either way the permit holder books inspections. We build to the approved plans and have forms, steel and anchors ready when the inspector comes.
What It Costs
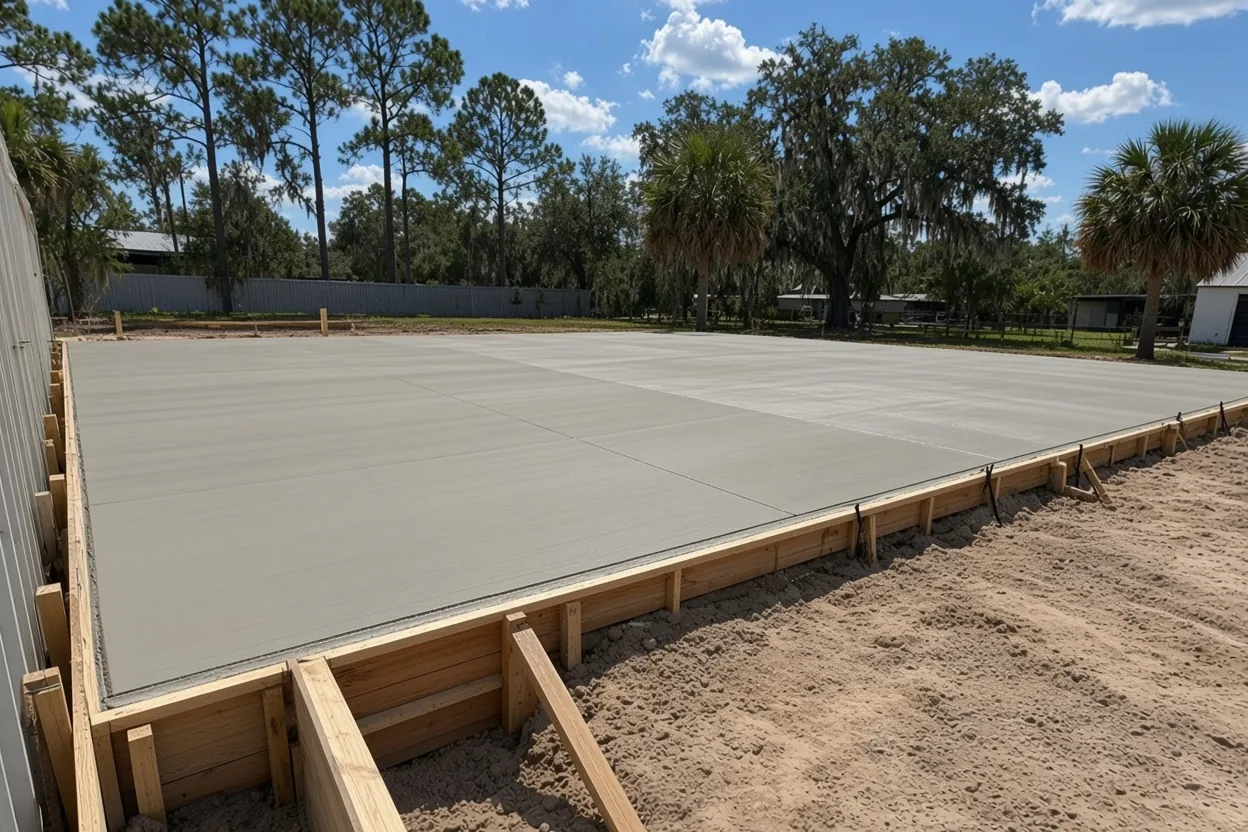
Our typical ranges for Bartow jobs. A 36 by 48 horse barn floor is 1,728 sq ft, so at $7 to $13 per sq ft it runs about $12,096 to $22,464. A 60 by 60 hangar floor lands around $36,000 to $65,000.
| Job | Per sq ft | Typical project | What moves the price |
|---|---|---|---|
| Horse barn or equestrian slab | $7 to $13 | $8,000 to $35,000 | Aisle slope, wash rack, stall layout |
| Agricultural or equipment slab | $6 to $11 | $6,000 to $40,000+ | Loads, apron size, truck access |
| Pole barn slab | $7 to $12 | $8,500 to $15,000 | 30x40, 4 to 6 in. reinforced, before or after the frame |
| Metal or steel building foundation | $8 to $14 | $15,000 to $80,000+ | Engineered piers or thickened edge, anchor-bolt template |
| Aircraft hangar slab | $10 to $18 | $36,000 to $120,000+ | 6 to 8 in. reinforced, door-track footing, epoxy-ready finish |
| Warehouse or commercial slab | $7 to $13 | $40,000 to $250,000+ | 6 in.+ reinforced, joint layout, flatness spec |
Fill on a sloped pad and pump setup near overhead lines are the swing items we price first. Your price comes in a free written estimate after we see the site.
Cattle barns, feed rooms and working pens on Bartow pasture
Polk's 2022 Census of Agriculture counted 109,225 cattle and calves, and pasture was the biggest use of the county's farmland at 269,459 acres. Around Bartow that means floors for hay storage, feed rooms, equipment bays and stall aisles. Each wants something different. A feed room wants a smooth, cleanable surface. An aisle where horses or cattle walk wants a broom finish for traction and a fall toward a drain. A wash rack needs a planned path for water so it does not soak the pad next door.
A barn that serves the cattle operation may count as a farm building under Florida's s. 604.50, which can exempt it from the building code but not from floodplain rules. Polk's affidavit for that exemption is valid only with an issued permit. Our farm building exemption guide covers the full test. The floors themselves are on the agricultural slab page.
How the Job Goes
Settle the office
We check the parcel against city limits, then read your drawings with the right rules in mind.
Site visit
Grade at the corners, truck route, overhead lines and where water runs.
Written quote
Thickness, steel, fill and pump time are listed separately.
Pour and cure
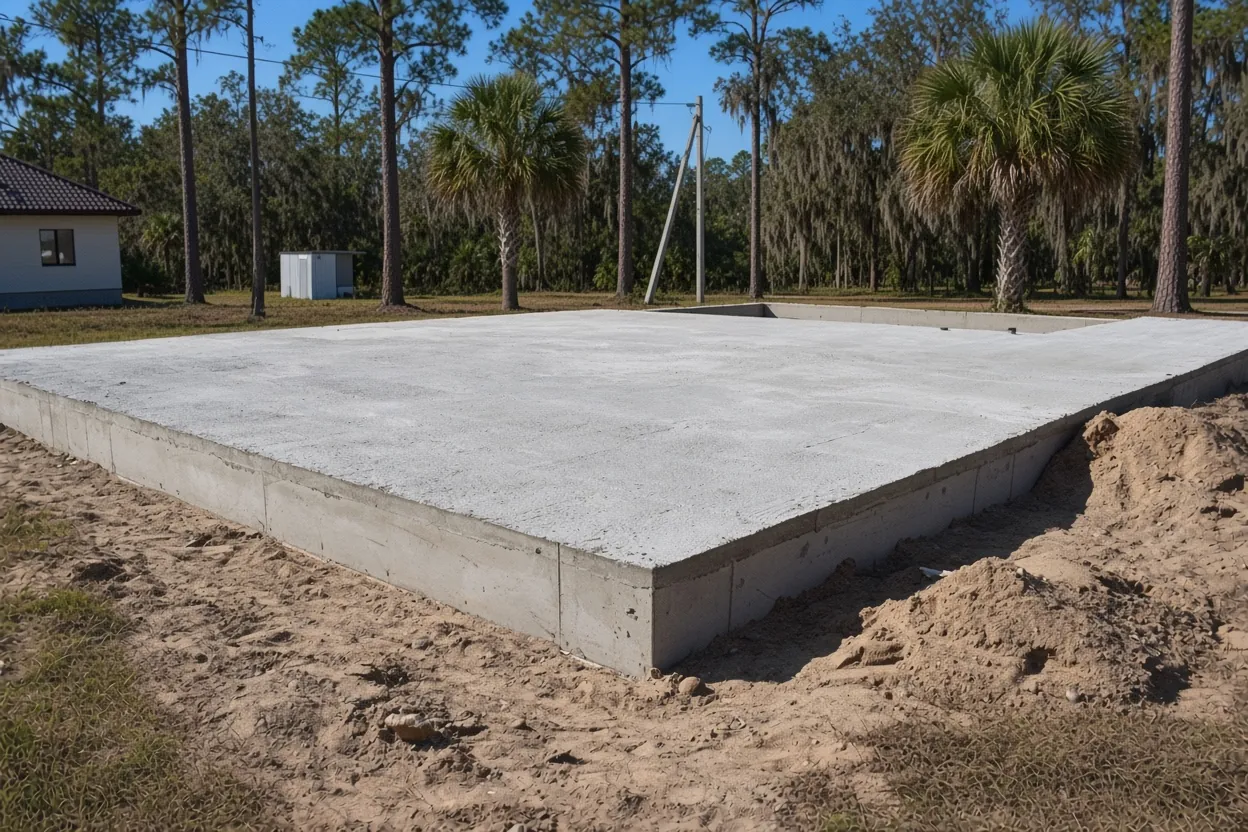
Forms and anchors are checked against the plans, then we pour, finish and keep the slab moist while it cures.
Pump booms and the T-hangar power lines at Bartow Executive
Bartow Executive Airport (BOW) sits 4 miles northeast of town, owned by the Bartow Municipal Airport Development Authority, with a 5,001 foot runway 5/23, a second runway 9L/27R and a control tower. FAA remarks note overhead power lines in the T-hangar area with about 20 feet of clearance. That number matters on pour day. A pump boom raised toward those wires is a hazard, so a hangar floor there may need a chute from the ground side, a line pump or a different approach to the forms.
A hangar on airport land also answers to the authority's lease terms, so get them before the engineer finishes the drawings. Our hangar slabs run 6 to 8 inches reinforced with a door-track footing, and the hangar slab thickness guide explains how the engineer sets the final number.
Ridge ground south of town and how much fill a pad takes
USGS says the Lakeland Ridge runs to the south of Bartow, rising to about 270 feet above NGVD 29, so parcels around town are not all flat. On a sloped site, shoot the grade at all four corners of the pad before you price anything. A big drop from one end to the other means one side gets fill.
Fill has limits. Florida's residential code caps fill under a slab at 24 inches of clean sand or gravel, or 8 inches of earth, unless approved. For a building designed under the Building volume, a shallow foundation on compacted fill deeper than 12 inches needs a geotechnical investigation, and that report sets the compaction targets. Check your parcel on the NRCS Web Soil Survey too.
Bring these to the Bartow walk
- Parcel ID, so city or county is settled before anything else.
- Building drawings or the supplier's foundation sheet with anchor bolts.
- Corner grades or a topo survey if the lot slopes.
- What the floor carries: cattle, horses, hay, a tractor or an aircraft.
- Lease terms if the hangar sits on Bartow Executive land.
- Photos of the route a mixer would take to the pad.
Call (863) 269-3083 or set up a free site visit. We also pour in Highland City, Eagle Lake, Wahneta, Fort Meade and Mulberry.
Questions We Get
Is my Bartow address inside city limits or on county land?
Where do I apply for a City of Bartow building permit?
Can a concrete pump work near the Bartow Executive T-hangars?
Does a cattle barn on Bartow pasture need a permit?
Who owns Bartow Executive Airport, for a hangar lease?
Does the ground rise south of Bartow?
Sources we used
- Development Services & Permitting, City of Bartow
- Permit Agencies, Polk County Property Appraiser
- Building Permitting - Polk County, Polk County Building Division
- About Polk County, Polk County
- Scientific Investigations Report 2006-5320 (Polk County), U.S. Geological Survey
- 2022 Census of Agriculture County Profile: Polk County, USDA NASS
- Bartow Executive Airport (KBOW), AirNav (FAA data)
- Florida Residential Code 2023, Chapter 5 Floors, UpCodes (Florida Building Code mirror)