Eagle Lake at a glance
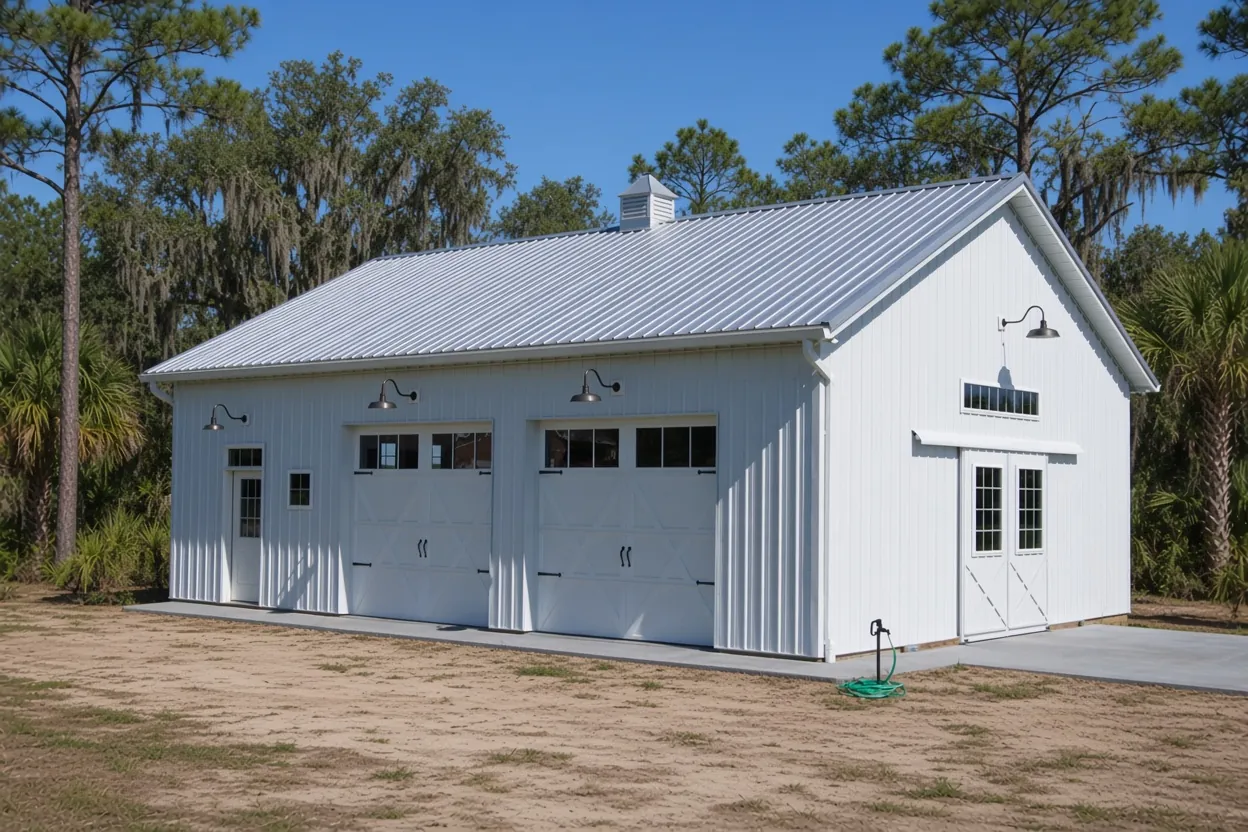
Eagle Lake is a small incorporated city of 3,008 people (2020 Census) with its own Building Department that files through Polk County's Accela portal. We pour barn, shop, hangar and steel building slabs in Eagle Lake and in Wahneta and Bartow nearby.
The city permits driveways and access walkways along with the building slab, lots are compact so setbacks bite, and road work at Spirit Lake Road can change the truck route. Bartow Executive is the closest public airport for hangar builders.
Permit office: City of Eagle Lake Building Department (inside city limits); Polk County Building Division, Bartow (unincorporated parcels) · official site Submittals through the Accela portal linked from the city page; appointments encouraged for in-person visits. Slabs, driveways and access walkways are on the city's permit list.
Slab, driveway and ramp: what Eagle Lake permits on one build
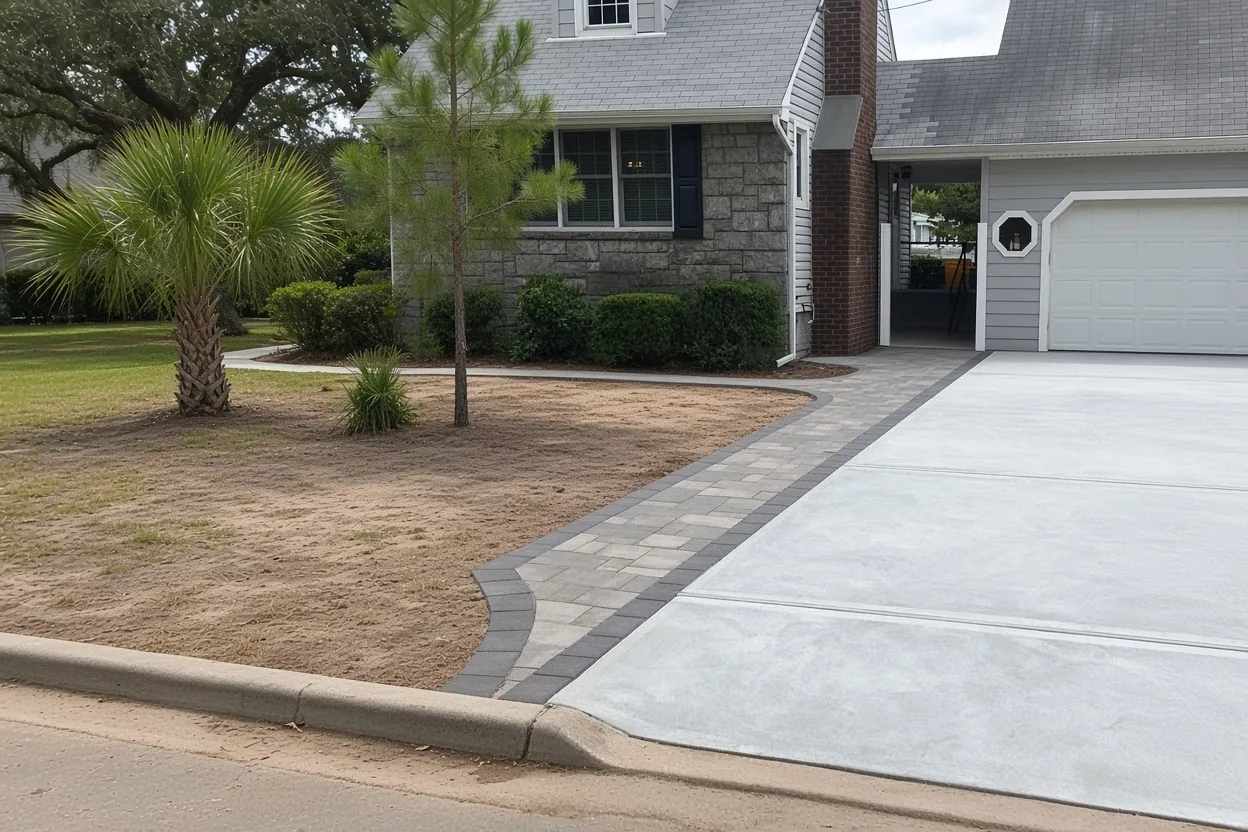
The City of Eagle Lake Building Department's permit FAQ (updated May 2024) lists concrete slabs adjacent to a principal or accessory structure and intended to support it, the construction of any building, driveways by city ordinance, and decks, ramps, walkways and landings that provide access to a structure. For a new shop or barn, the floor, the driveway up to the door and the walk to the side entry can all end up on the permit.
Plan them together. A slab poured without the approach in mind leaves the driveway grade fighting the door threshold later. We look at both on the walk, then price the building slab from your engineer's drawings. For the spec on each building, see pole barn slabs, metal building foundations and shop and garage slabs. The one storage structure the FAQ exempts is a reach-in closet type: 5 feet tall, 50 square feet and 250 cubic feet at most, with no power or plumbing.
Filing in Eagle Lake: city desk, county Accela portal
The Eagle Lake Building Department enforces the Florida Building Code and the city's own Code of Ordinances, and it says most work in the city needs a permit. Its Submit your Permit link opens Polk County's Accela portal, and the Property Appraiser's permit agency list points Eagle Lake to the county permit lookup. The office is at City Hall on N. 7th Street, and the city strongly encourages appointments for in-person visits.
A few forms on the city's forms directory come up on slab jobs. There's an Agent Authorization Form, worth asking about if your builder files for you. The Notice of Commencement form is there too; Florida law has the owner record one before work starts on any improvement over $2,500. A Permit Renewal Request and a Permit Cancellation Form cover a build that stalls or changes. Not sure a given pour needs a permit? The city asks you to call the building desk, so do that with the parcel number before you set a date.
What It Costs
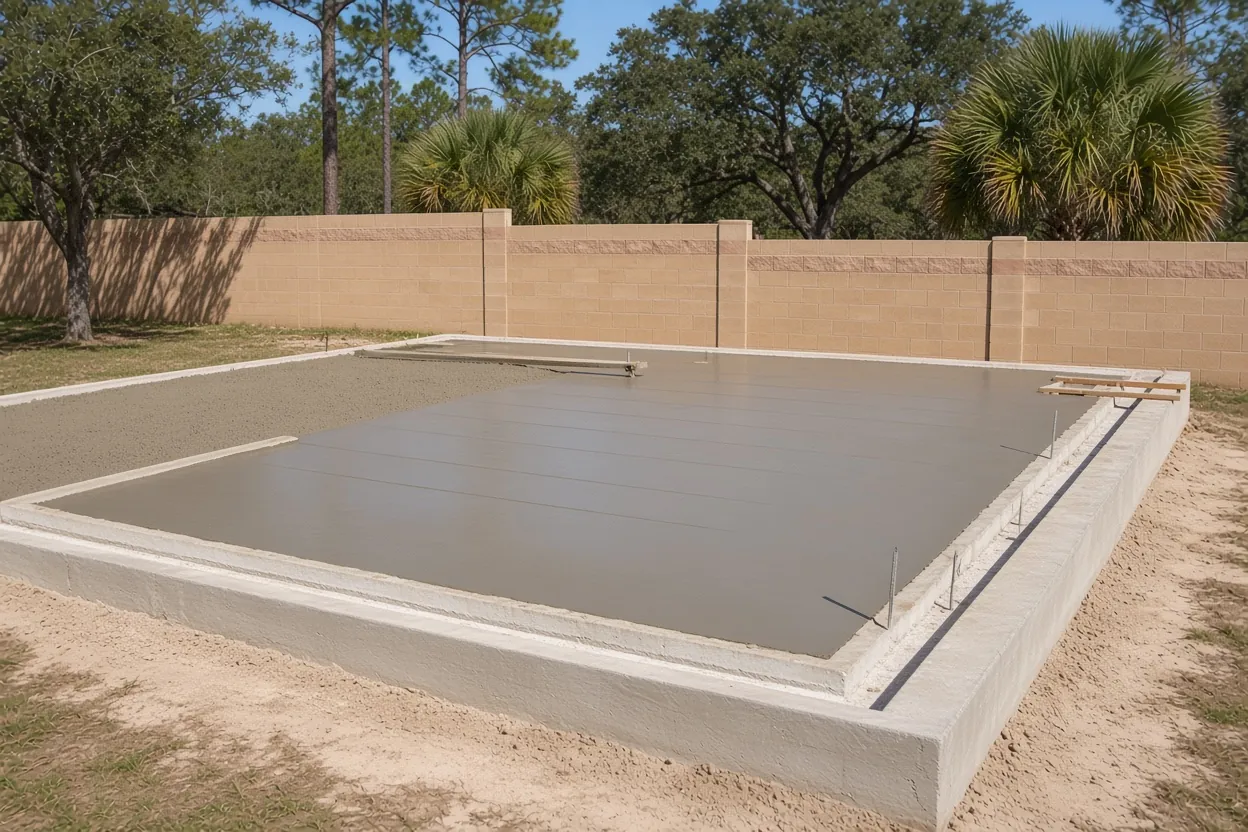
Our ranges for Eagle Lake barns, shops and hangars. Tell us about the driveway and walks too, since the city permits them alongside the building.
| Job | Per sq ft | Typical project | What moves the price |
|---|---|---|---|
| Pole barn slab | $7 to $12 | $8,500 to $15,000 | 30x40, 4 to 6 in. reinforced, before or after the frame |
| Metal or steel building foundation | $8 to $14 | $15,000 to $80,000+ | Engineered piers or thickened edge, anchor-bolt template |
| Detached garage or workshop slab | $7 to $12 | $4,500 to $15,000 | 2-car garage up to a 30x40 shop |
| Aircraft hangar slab | $10 to $18 | $36,000 to $120,000+ | 6 to 8 in. reinforced, door-track footing, epoxy-ready finish |
| Horse barn or equestrian slab | $7 to $13 | $8,000 to $35,000 | Aisle slope, stall layout, wash rack drainage |
| RV, boat or carport pad | $8 to $14 | $4,000 to $12,000 | Length, thickness, approach grading |
| Shed or storage building slab | $7 to $12 | $1,800 to $5,000 | Size and pad height |
Fill, a pump and engineering are separate lines. You get a free written estimate after we see the site.
When a barn won't fit the setback: Eagle Lake's variance route
Eagle Lake is compact, with 3,008 people on under two square miles of land in the 2020 Census, so lot lines come up fast. A building's footprint has to clear the setbacks in the city's Land Development Regulations, which the Building Department links from its page, and the city posts zoning and future land use maps. Check both before you order a steel kit or sign a barn contract. A footprint that crowds a property line means a redraw, and the slab layout changes with it.
If the building you want won't fit, the city's forms list carries a Request for Variance and a Zoning Application. That's a slower road than a straight permit, so start it well before you book a pour. Bring a survey to the site walk with the setback lines marked, and we'll stake the slab corners against it so you can see the footprint on the ground. Outside the city limits, unincorporated Polk County sets the setbacks, and the county requires every slab to meet them.
How the Job Goes
Parcel and setbacks
We check city or county, then lay your survey over the lot.
Free walk
Grade, the truck route, where the driveway and ramp meet the building, and your drawings.
Written quote
Slab, edges, steel and any pump as separate lines, within 48 hours.
Permit
You or your builder files through the city's Accela link. The permit holder books the inspections.
Pour and cure
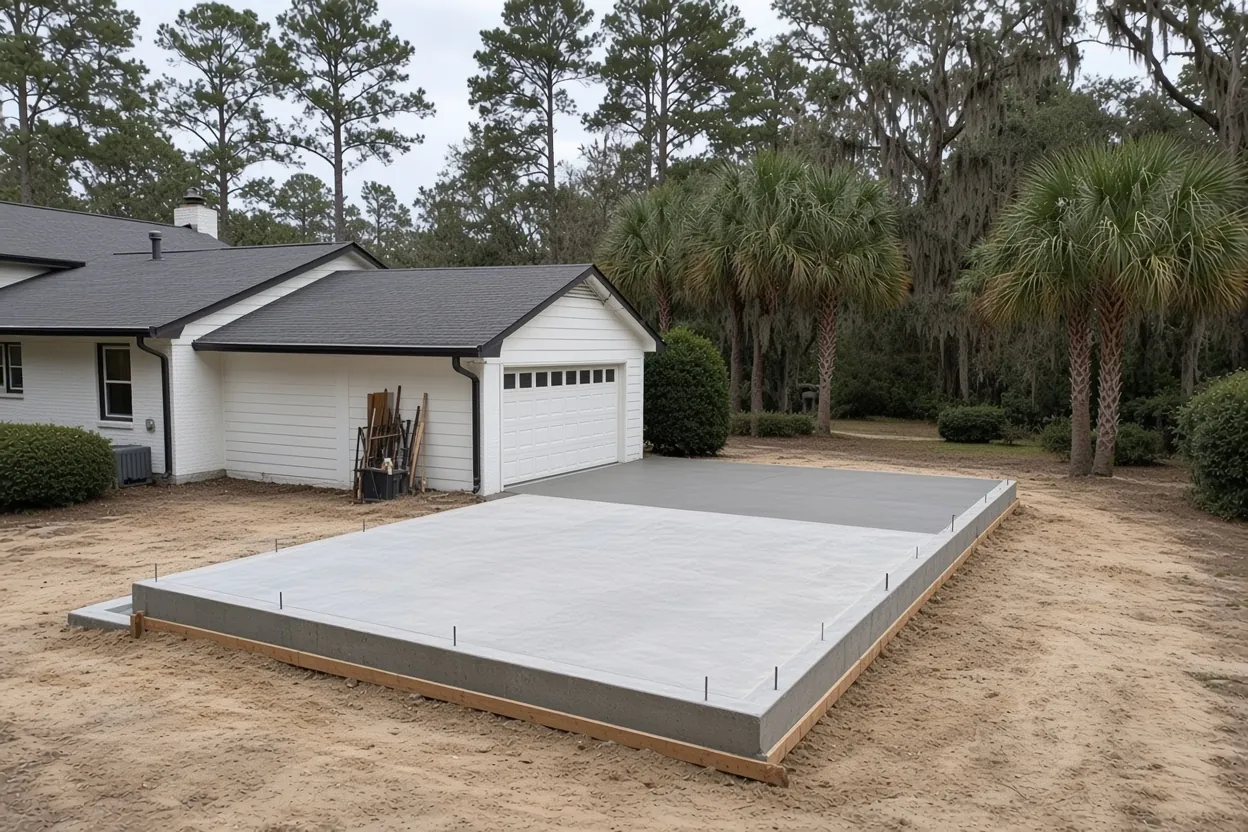
Pad, soil treatment, poly and steel in order, then an early pour and a moist cure.
Hangar slabs for owners flying out of Bartow Executive
The nearest public airport to Eagle Lake is Bartow Executive (BOW), owned by the Bartow Municipal Airport Development Authority, with a 5,001 foot main runway and a T-hangar area noted in FAA remarks. Winter Haven Regional (GIF) is the other close field. If you're building a hangar on airport land, the authority owns the field, so ask it what it requires before the design is final.
A hangar floor isn't a barn floor with a bigger door. The engineer sets thickness, reinforcement and the door-track footing to the aircraft and the door, and our hangar slab thickness guide covers how they get there. With us an aircraft hangar slab runs $10 to $18 per sq ft. A 40 by 40 hangar is 1,600 sq ft, so the floor lands around $16,000 to $28,800 before fill and site work, and a 60 by 60 runs about $36,000 to $65,000. Ask for an epoxy-ready finish if you plan to coat it.
Truck access around the Spirit Lake Road roundabout work
Polk County's 2026 to 2031 capital plan lists a new roundabout at Spirit Lake Road, Old Eagle Lake Bartow Road and Sheffield Road. Road work changes how a loaded mixer gets to a pad, and a batched load can't sit in traffic for long. If your route runs through that intersection, tell us when you book and we'll plan the haul around whatever lane closures are in place on pour day.
On the lot itself, we check the path from the road to the forms: soft sand, a septic field, overhead lines or a narrow gate all decide whether the truck chutes straight in or we bring a pump. A pump is its own line on the quote. We don't read soil off a town map, so pull your lot on the NRCS Web Soil Survey and send a photo of the pad area after a hard rain. If your barn is a true farm building on agricultural land, the state exemption can change the paperwork, and our farm building exemption guide covers the test.
Before the Eagle Lake walk-through: survey, drawings, route
- Parcel ID, plus whether it's inside city limits or unincorporated Polk.
- A survey with setbacks and easements marked, so we can stake the footprint.
- The engineer's slab sheet or the building maker's anchor-bolt drawing.
- The driveway, ramp or walkway you want with it, since the city permits those too.
- For a hangar: the door size, the aircraft and any airport authority sign-off.
- The route a truck would take from the road.
Then request the free estimate or call (863) 269-3083. Close by, we also pour in Wahneta, Winter Haven and Bartow.
Questions We Get
Does Eagle Lake require a permit for the driveway to my new barn?
Can I walk into Eagle Lake's building office without an appointment?
What if my Eagle Lake barn crowds the setback?
Who has to approve a hangar slab on Bartow Executive airport land?
Do I need the Agent Authorization Form if my builder files in Eagle Lake?
Will the Spirit Lake Road roundabout work affect my pour date?
Sources we used
- City of Eagle Lake Building Department, City of Eagle Lake
- Permit FAQ's, City of Eagle Lake Building Department
- Forms Directory, City of Eagle Lake
- Permit Agencies, Polk County Property Appraiser
- Building Permitting, Polk County Building Division
- Bartow Executive Airport (KBOW), AirNav (FAA data)
- CIP Projects, Polk County
- Florida Statutes s. 713.13 Notice of commencement, Florida Legislature (Online Sunshine)
- Florida Statutes s. 713.02 Types of lienors and exemptions, Florida Legislature (Online Sunshine)