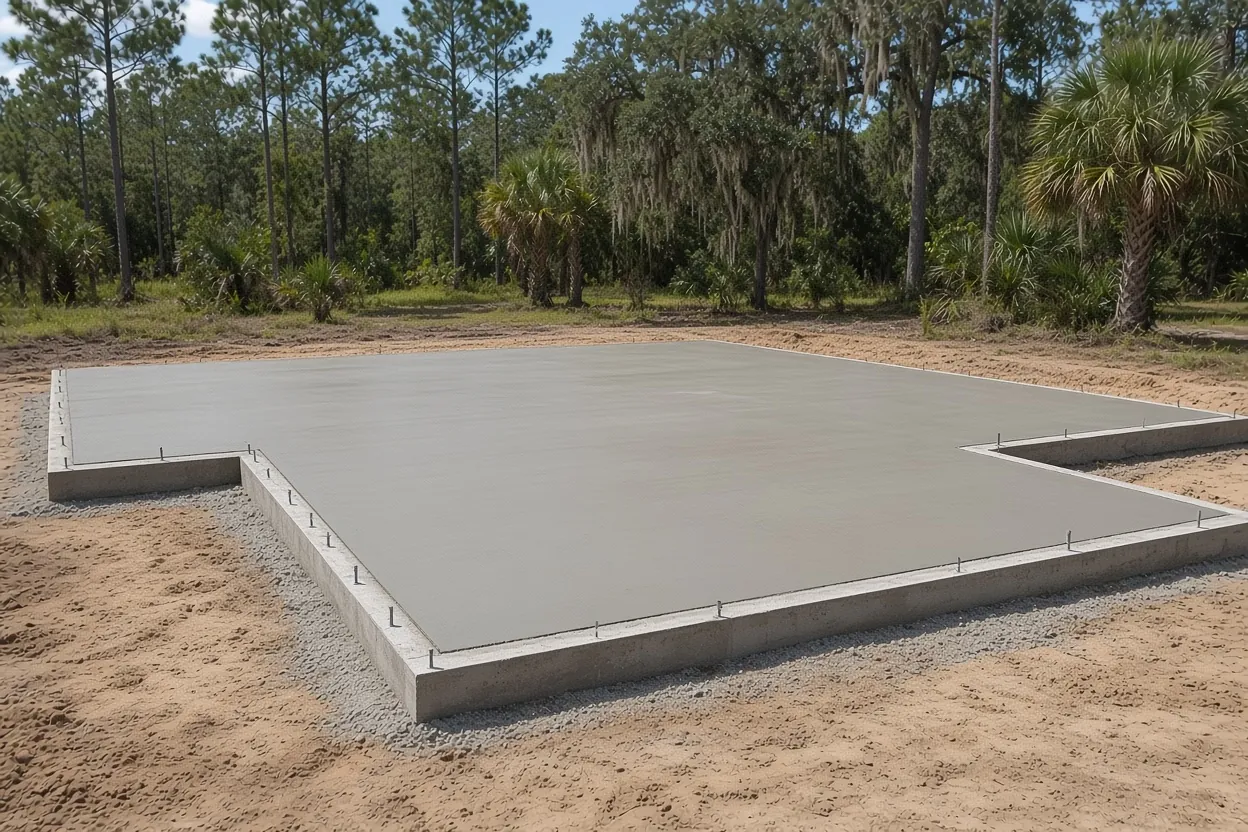
Footing and floor cast together: how the one-pour slab works
A monolithic slab is the footing and the floor placed in the same pour. The perimeter and the lines under bearing walls are dug deeper and thicker, the field of the floor stays flat, and the whole thing sets as one piece. HUD's recommended-practices guide for concrete homes names stem-wall-plus-slab and monolithic as the two most popular slab-on-grade types in the Southeast and puts a residential floor at about 4 inches, cast thicker under interior bearing walls.
For a new home, an ADU or a ground-floor addition, it's the lean way to build: no separate wall, and footing and floor finished in one pour day. The Florida Building Code's 3 1/2 inches is the floor of the floor. Your engineer's sheet sets the real thickness and the edge depth, and Concrete Barn Slabs Polk County pours to that sheet.
Building a steel-framed house? The barndominium foundation page covers that version, and the monolithic versus stem wall guide lays the two types side by side.
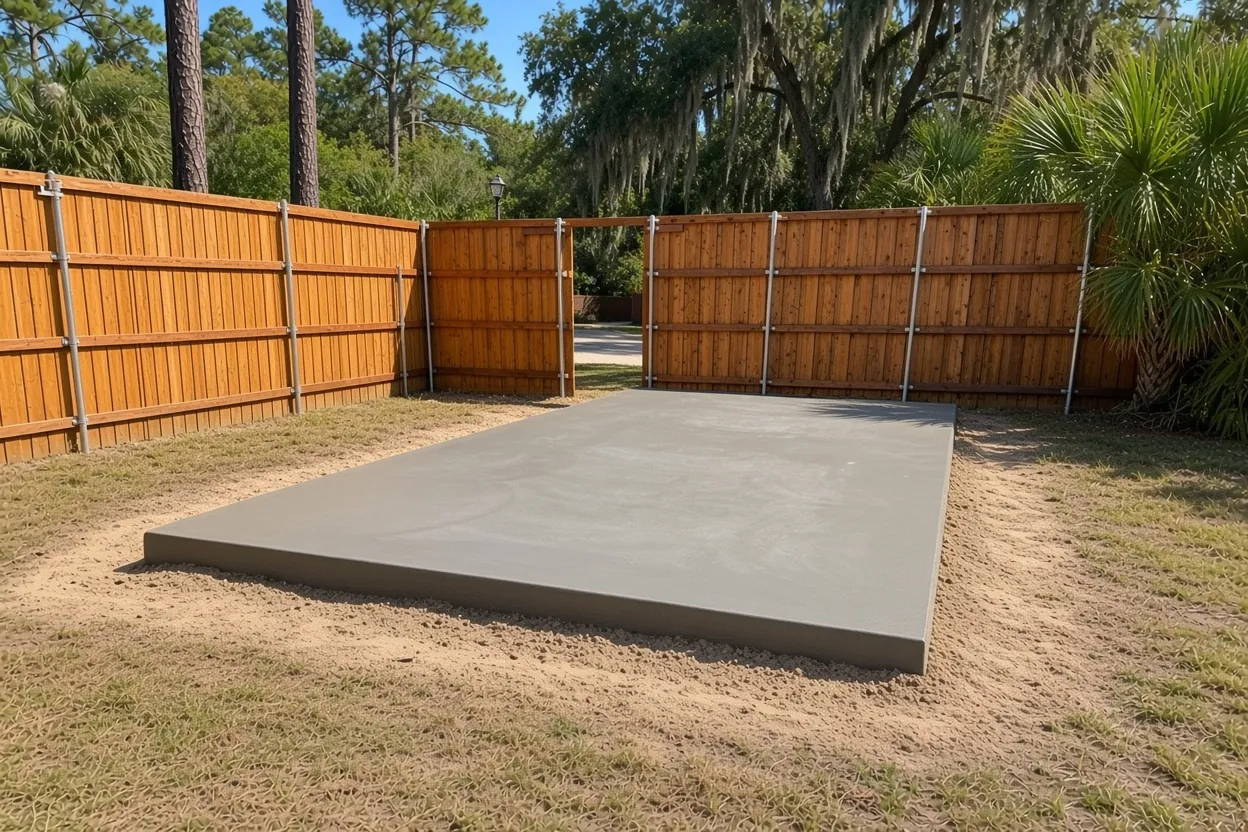
Lots in Polk where a stem wall wins instead
A monolithic slab works well on a lot that's already close to finished grade. Three things push a Polk lot toward a stem wall or at least a long talk with your engineer.
- A deep build-up. The code caps fill under a slab at 24 inches of clean sand or gravel, or 8 inches of earth, unless the building official approves more. A low lot that needs three feet of fill to reach floor height is already past that line.
- Fill under the footing. The residential code has no fixed compaction percentage; it asks for uniform support. The commercial Building volume calls for a geotechnical investigation with density testing once a shallow foundation bears on more than 12 inches of compacted fill, and on a deep house pad your engineer may ask for the same report. The compaction number comes from that report, not from a rule of thumb.
- A required floor height. Davenport, which also runs the city's floodplain administration, wants an elevation certificate before slab inspection in a Special Flood Hazard Area. If your parcel sits in a mapped zone, settle the floor height before anyone orders forms.
If the plans say monolithic, we pour monolithic. If they call for a stem wall, we'll quote that foundation instead. Either way the choice belongs to your engineer and your lot, and we'll tell you on the site visit if something on the ground doesn't match the drawing.
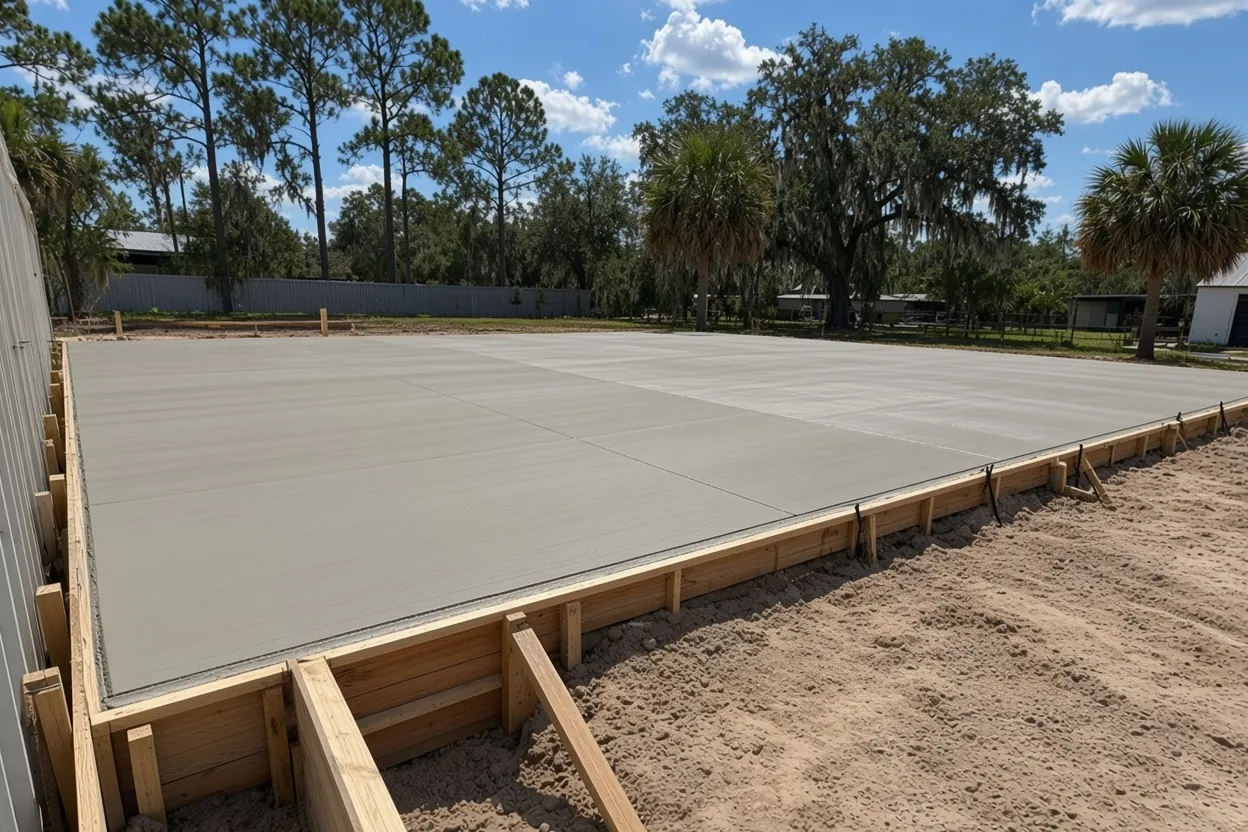
What It Costs
Our monolithic house slab rate is $8 to $15 per sq ft for the floor and thickened edges, and our project range for a new-home foundation is $16,000 to $45,000 or more. A small ADU slab can come in under that. Each row is the slab area times the rate.
| House slab | Per sq ft | Slab range | What moves the price |
|---|---|---|---|
| 1,200 sq ft ADU or small house | $8 to $15 | $9,600 to $18,000 | Plumbing stub-outs, fill, pad access |
| 1,800 sq ft house | $8 to $15 | $14,400 to $27,000 | Footing depth and steel, garage step |
| 2,400 sq ft house | $8 to $15 | $19,200 to $36,000 | Offsets, porch tie-ins, pump or chute |
| 3,500 sq ft house | $8 to $15 | $28,000 to $52,500 | Engineered footings, fill, geotech |
Edge depth, bar and 28-day strength on the engineer's sheet
The floor panel is the easy part. The bulk of the foundation sheet covers edges and load paths: how deep and wide the perimeter footing runs, where interior footings sit under bearing walls, and how much bar goes in each.
Strength is on the sheet too. The code's table sets 2,500 psi as the minimum for foundations and slabs on grade not exposed to weather, and your engineer can call for more. A "3,000 psi mix" means 3,000 psi at 28 days, which is how the industry measures it.
For crack control, the code accepts synthetic fibers (0.75 to 3.0 lb per cubic yard) or 6x6 W1.4xW1.4 welded wire in the middle to upper third of the slab, supported at 3 feet or less, and either one lets a slab skip contraction joints. NRMCA is blunt that wire doesn't stop cracks and has to be cut at joints where joints are used. Where we cut, spacing runs 24 to 36 times the slab thickness, never over 15 feet; a 4-inch house floor comes out around 8 to 12 feet.
Under tile, a crack that wanders through a room is the one people notice. Ask your engineer and your flooring installer where they want joints before the pour, while there's still a choice.
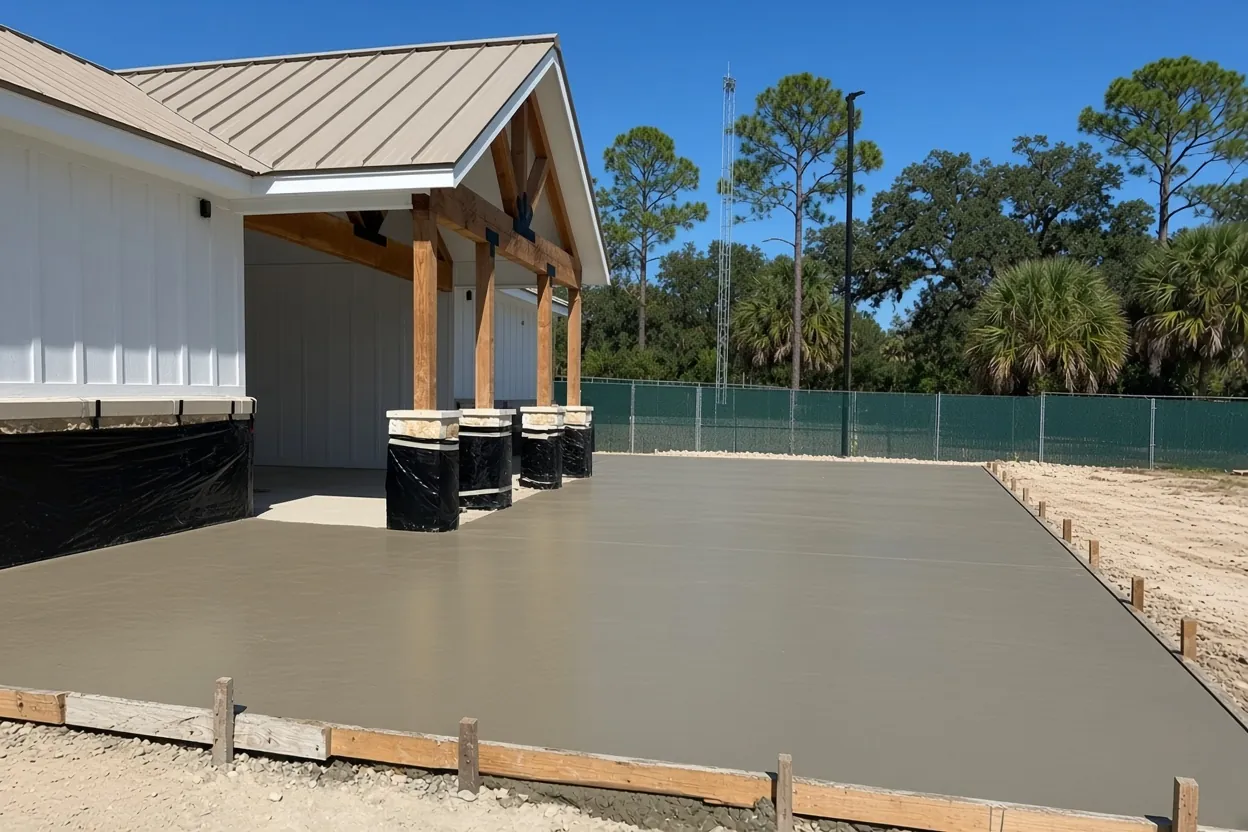
How the Job Goes
Lot and plan review
We walk the lot, check the route in and the drainage, and read your foundation sheet against what's on the ground.
Written quote
Slab, edges, steel, forming around stub-outs and any pad work, itemized against your plan.
Permit path
You or your builder file with the city or the county; we work from the permitted plan set.
Pad, trenches, treatment and poly
We strip, fill, compact and cut the footings; the plumber roughs in, the pest company treats, and the poly goes down.
Steel, anchors and inspection
Bar and every anchor go in as drawn, then the permit holder books the slab inspection.
One pour
Footing and floor go in together, then the slab is finished and kept moist while it cures.
Rough-in, termite certificate and poly before the slab inspection
- Clear and strip. Vegetation, topsoil and foreign material come out from inside the foundation lines.
- Build and compact the pad. Fill goes in compacted for uniform support, with a 4-inch base course where the slab sits below grade, unless the soil is well-drained Group I.
- Trenches and plumbing. The footings are cut and the plumber's under-slab rough-in goes in. This is the last cheap moment to move a drain.
- Termite treatment. A pest control company treats the soil and issues the certificate to the building department; the foundation guide walks through the retreat rules.
- Vapor retarder. 6-mil poly with 6-inch laps goes over the treated ground.
- Steel and anchors. Bar, chairs, hold-downs and anchor bolts go in as drawn.
- Slab inspection, then pour. The permit holder books the inspection, and we line the pour up behind it.
Anchor bolts and straps for the roof-to-slab load path
The slab is what the walls hang onto in a storm, so wind design starts in the concrete. Florida's code sets design wind speed from maps tied to ASCE 7, and where it's 115 mph or more, the code requires a continuous load path carrying uplift from the roof, down the walls and into the foundation. Your engineer and the building department set the number for your address; we don't quote one.
On our end, that load path means every anchor bolt, hold-down and embedded strap goes exactly where the plan shows, at its spacing and embedment, tied off before the concrete arrives. Once the slab sets, none of them move. We check the layout against the framing plan with your builder before pour day, because a hold-down that lands in a doorway is easier to fix with a tape measure than a hammer drill.
Hurricane season runs June through November, and a named storm in the forecast can push a pour. If a framing crew is waiting behind us, the builder partner page covers how we hand off a slab to the next trade.
House permits from Lakeland to Lake Wales, and the county lots between
Inside city limits, the city issues the house permit. Outside them, the county does. Polk lists its cities as separate permit agencies, so a lot in an unincorporated community such as Wahneta goes to the Polk County Building Division, which asks for a site plan, foundation plan, framing or truss layout, elevations and floor plan, by a registered design professional where state law requires one.
- Lakeland: Building Inspection handles the permit through iMS and ePlan, but two pieces go to the county: the Notice of Commencement is recorded with the Polk County Clerk of Courts, and a lot on septic needs approval from the Polk County Health Department.
- Winter Haven: the city is its own permit agency and takes new applications through its Accela portal.
- Haines City: the Building Division does plan review and inspection inside the city, and its fee schedule runs on job valuation, so a bigger house means a bigger permit fee.
- Davenport: a notarized application, a recorded Notice of Commencement at $2,500 or more, a survey or plot plan with setbacks, and the flood-zone elevation certificate.
- Lake Wales: the city's permit list includes new buildings, and its own soil map shows both ridge and flatwoods sand, so the lot decides the pad work.
The town pages for Lakeland, Winter Haven, Haines City, Davenport and Lake Wales carry the local detail.
Lot conditions that push a house slab up the range
Our monolithic house slab rate is $8 to $15 per sq ft. A house foundation sits at the upper end of our slab work because it carries thickened edges, more steel, forming around plumbing stub-outs and a tighter finish than a barn floor. Here's what moves a given house within that range:
- Fill and pad work. A low lot that needs build-up, or one that needs a geotech report, costs more before any concrete shows up.
- Footing depth and steel. Heavier plans mean more bar and more concrete in the edges.
- Shape. Offsets, a porch tie-in and a garage step-down all add forming time.
- Access. A tight infill lot, a long reach from the street or a soft yard can mean a pump instead of a chute.
- Ground. Polk runs from poorly drained flatwoods to fast-draining ridge sand; the pole barn slab page shows how to read which one a lot sits on, and the same read applies under a house.
A stem wall adds block, a separate footing and interior fill, so if your engineer is weighing the two, ask us to price both.
Plans, survey and flood note: what a house slab quote needs
- Your engineer's foundation plan, and the full set if you have it.
- The survey or site plan with setbacks marked.
- The parcel ID, and whether the lot is in a city or unincorporated Polk.
- The flood zone and elevation certificate, if the lot is in a mapped zone.
- Any geotech or soil boring report.
- Your builder's name, the framing type and the permit status.
- Photos of the lot and the route from the road.
The site visit for a monolithic slab is free, and the written quote follows it. Not sure what you have yet? Send what you've got or call (863) 269-3083, and we'll tell you what's missing.
Questions We Get
Can a monolithic slab work on a lot that needs a lot of fill?
What inspections happen before a foundation pour?
How thick is a monolithic house slab?
What does an 1,800 sq ft house slab cost?
Does a Davenport flood zone change a house slab?
Do I need sealed plans for a house slab in Polk County?
Can you pour a slab for a backyard ADU in Lakeland?
Can a drain be moved after the slab is poured?
Sources we used
- Concrete Masonry Homes: Recommended Practices, U.S. Dept. of Housing and Urban Development (with NAHB, NCMA, PCA)
- 2023 Florida Building Code, Residential, R506 Concrete Floors (Slab-on-Ground), ICC / Florida Building Commission (via UpCodes)
- 2023 Florida Building Code, Building, Chapter 18 Soils and Foundations, ICC / Florida Building Commission (via UpCodes)
- 2023 FBC Residential R402.2 and Table R402.2 (concrete strength), ICC / Florida Building Commission (via UpCodes)
- Building Permitting, Polk County Building Division
- Permit Agencies, Polk County Property Appraiser
- Forms & Checklists - Building Inspection, City of Lakeland
- Building Permit Submission Checklist, City of Davenport
- Applications & Fees, City of Haines City
- CIP 6 - Joints in Concrete Slabs on Grade, National Ready Mixed Concrete Association (NRMCA)