Lake Wales at a glance
Lake Wales is a Polk County city on the Lake Wales Ridge, crossed by US 27 and SR 60, with its own Building Division. We pour barn, barndominium, hangar and steel building slabs in town and on the grove and pasture land around it.
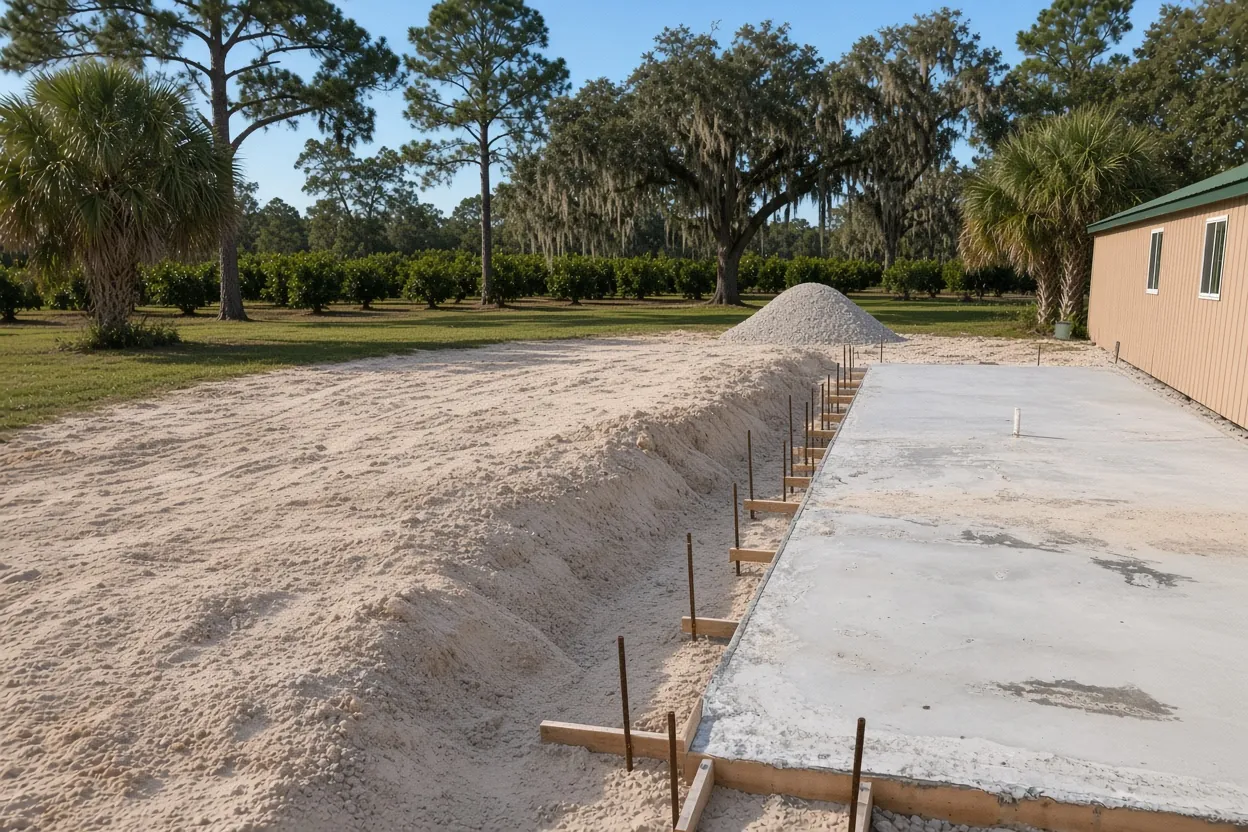
Rolling ground means cut on one side of a pad and fill on the other. The city's soils map shows dry Candler and Astatula sand beside wet Pomona and Immokalee flatwoods, and the Ridge carries sinkhole lakes and depressions.
Permit office: City of Lake Wales Building Division (inside city limits); Polk County Building Division, Bartow (outside a listed municipality) · official site The city's permit list names new buildings including storage buildings, driveways and parking pads, and patios and decks. County parcels follow Polk's slab and setback rules.
Cut and fill on rolling Ridge ground
The City of Lake Wales describes itself as rolling hills in the center of the peninsula, and USGS calls the Lake Wales Ridge the highest and longest ridge in Polk County, up to about 305 feet, with closed basins and deep water tables. For a slab that means grade, not groundwater, is the first problem.
We shoot elevations at each corner of the footprint before we price. If one end of a 40 by 60 footprint sits a foot above the other, the job changes: the high side gets cut to firm sand, the low side gets built up in compacted lifts. On a barn, shop or hangar, the Florida Building Code calls for a geotechnical investigation once a shallow foundation sits on more than 12 inches of compacted fill. On a barndominium, the residential code caps fill under the slab at 24 inches of clean sand or gravel unless approved. Fill and any testing show up on the quote as their own lines, so a sloped lot never looks cheaper than it is.
Candler sand on one lot, Pomona flatwoods on the next
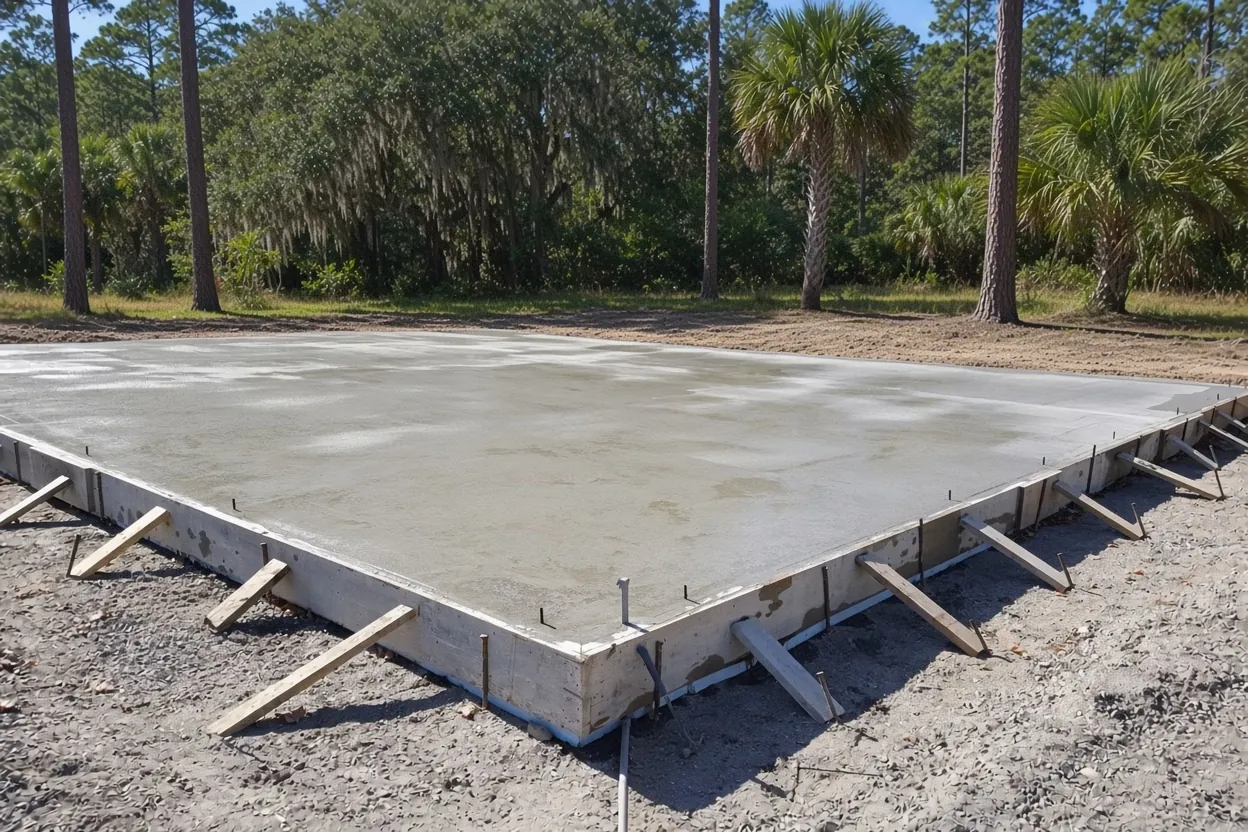
The soils map in the city's comprehensive plan lists Candler sand, Tavares fine sand and Astatula sand, the dry ridge soils, right next to Pomona fine sand, Immokalee sand and Smyrna and Myakka fine sands, which are flatwoods soils. It also lists Arents and urban land, meaning ground that has already been reworked or filled.
Those two groups ask for different prep. A water management district soils study puts the seasonal high water table on the sand-ridge group more than six feet down, but on the Immokalee, Myakka and Smyrna group it can sit a foot or so below the surface for about four months a year. On Candler sand our work is uniform compaction across the pad. On a Pomona or Immokalee lot it is pad height and a swale that carries water away from the slab. Look up your parcel's map unit on the NRCS Web Soil Survey and bring the name to the visit. Reworked Arents ground gets a closer look, since nobody knows what went into it.
What It Costs
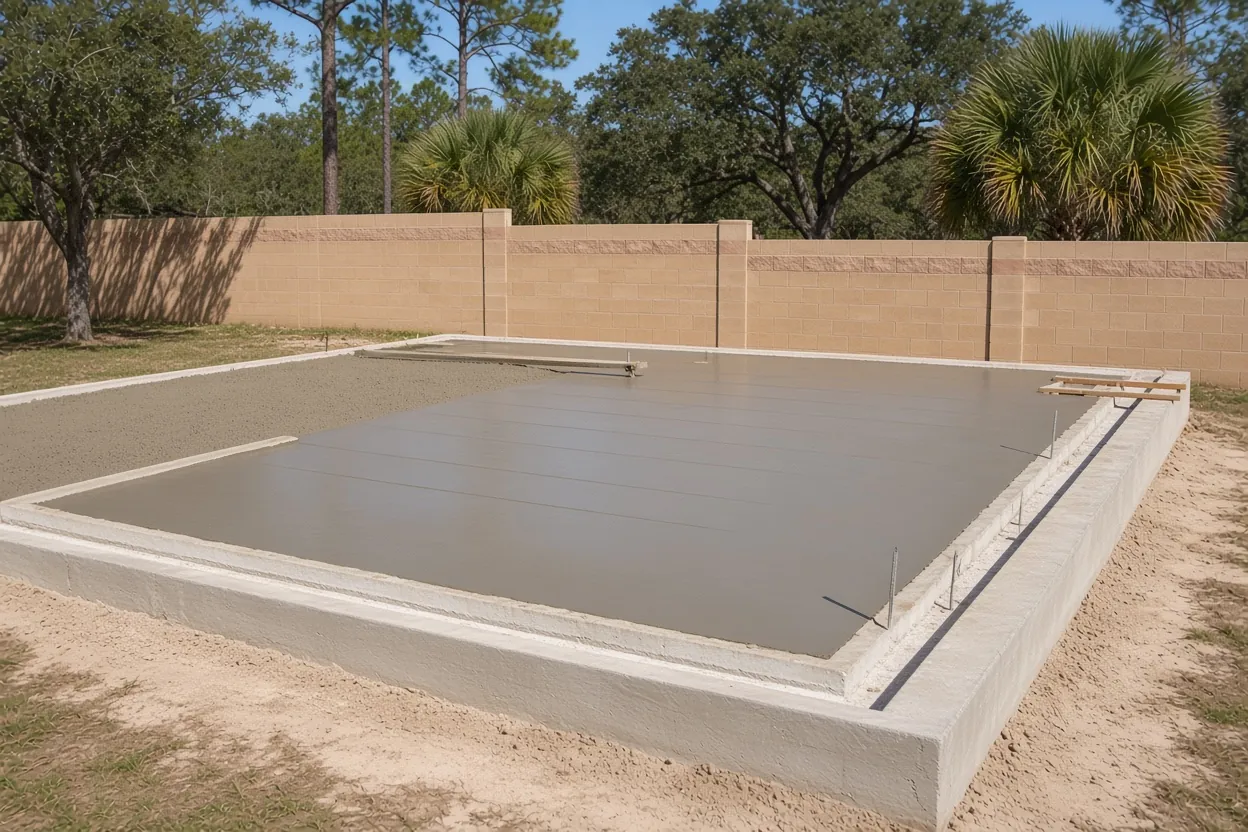
Our typical ranges for Lake Wales jobs. A 60 by 60 hangar floor is 3,600 sq ft, so at $10 to $18 per sq ft it runs about $36,000 to $64,800 before the door-track footing.
| Job | Per sq ft | Typical project | What moves the price |
|---|---|---|---|
| Pole barn slab | $7 to $12 | $8,500 to $15,000 | 30x40, 4 to 6 in. reinforced; cut and fill on a slope |
| Aircraft hangar slab | $10 to $18 | $36,000 to $120,000+ | 6 to 8 in. reinforced, door-track footing, epoxy-ready finish |
| Metal or steel building foundation | $8 to $14 | $15,000 to $80,000+ | Engineered piers or thickened edge, anchor-bolt template |
| Barndominium foundation | $10 to $16 | $20,000 to $40,000+ | Monolithic with thickened edges and rough-in sleeves |
| Horse barn or equestrian slab | $7 to $13 | $8,000 to $35,000 | Aisle finish, wash rack, drainage |
| Agricultural or equipment slab | $6 to $11 | $6,000 to $40,000+ | Equipment weight, pad height |
| Warehouse or commercial slab | $7 to $13 | $40,000 to $250,000+ | 6 in.+ reinforced, joint layout, flatness spec |
Cut, fill, soil borings and an apron or parking pad are priced as separate lines. Your number comes in a free written estimate after we see the site.
Low spots, sinkhole lakes and the county's sinkhole records
The same USGS report notes sinkhole lakes and depressions all along the Lake Wales Ridge. The Polk County sinkhole table built from Florida Geological Survey records lists reported events with Lake Wales locations, and the map page that goes with it warns that some entries are not karst at all, such as a collapsed septic system or water main.
So a dip in the yard is a question, not an answer. On the site walk we look for bowl-shaped low spots, cracked older concrete nearby and places where water disappears fast after rain. If the footprint sits near one, ask your engineer whether a soil boring belongs in the plans before anyone sets a form. A thicker slab does not fix a void underneath it. Shifting the footprint away from a low spot is a decision that costs far less on paper than after a pour.
How the Job Goes
Grade and soil walk
We shoot corner elevations, look for low spots and talk through the soil map unit for your parcel.
Line-item quote
Cut, fill, thickness, steel and any apron are listed separately so you can compare bids.
Permit through the right office
You or your builder file with the Lake Wales Building Division or Polk County, with the apron on the same site plan.
Pad and steel
We cut and fill in compacted lifts, set forms, and place steel and anchors after the soil treatment where the plan needs it.
Pour and cure
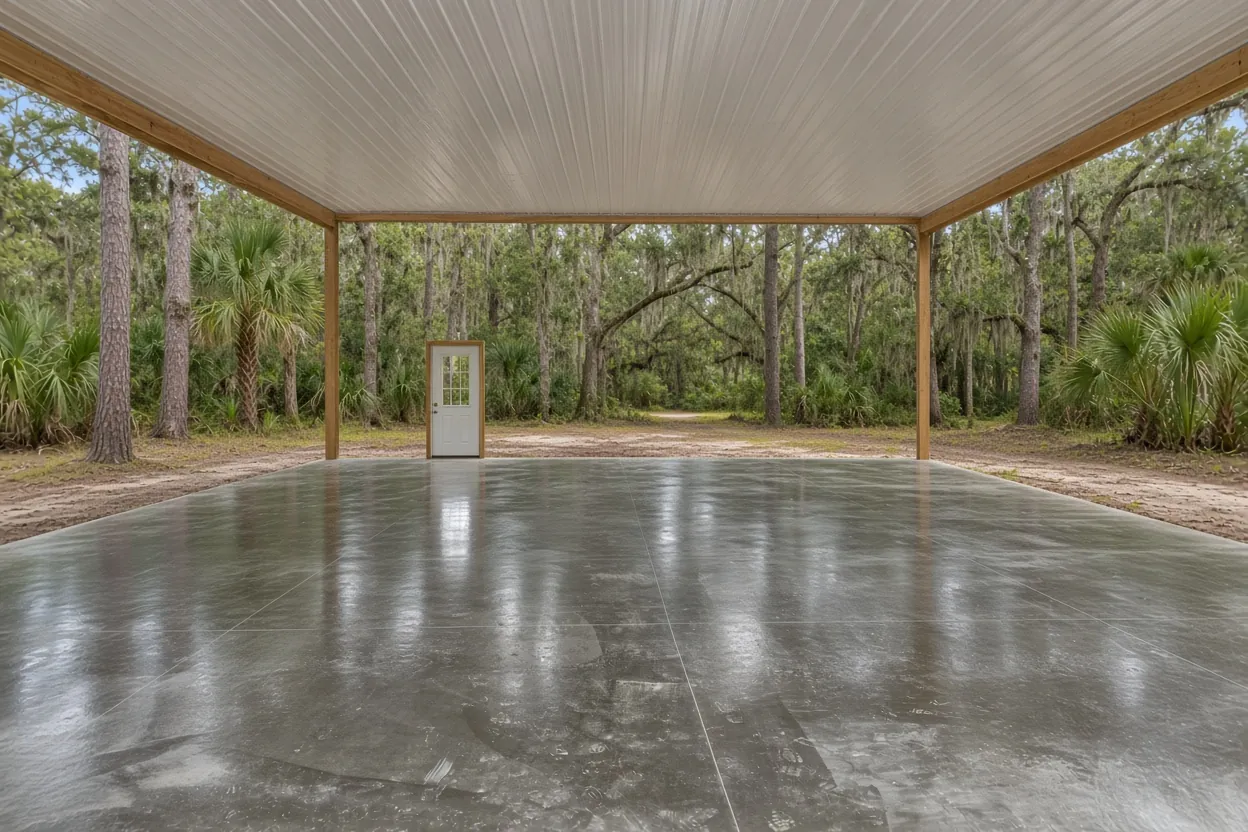
We pour early in the day, finish, cut joints where drawn and keep the slab damp through the cure.
What the city's permit list means for a barn and its apron
The Lake Wales Building Division on West Central Avenue publishes a plain list of work that needs a permit, and three items on it touch a slab job: new buildings including storage buildings, driveways and parking pads, and patios and decks. A barn floor is a new building. The concrete apron in front of its doors, or a pad for parking a trailer beside it, reads like a parking pad. Ask the Building Division whether the apron rides on the barn permit or needs its own, and draw both on the site plan either way so nothing surprises the inspector.
That list is the city's. A parcel outside the limits goes to the Polk County Building Division in Bartow, which lists slabs that support a structure as permit work and wants every slab inside the setbacks. Waverly, Babson Park and the rest of the unincorporated land around Lake Wales file with the county. Look the parcel up before your designer starts drawing.
Hangar floors at Lake Wales Municipal (X07)
Lake Wales Municipal Airport is owned by the Lake Wales Airport Authority, with runway 6/24 at 5,400 by 100 feet and tiedown parking listed in the FAA data. A hangar floor here, or on your own strip, is a heavier job than a barn floor: our hangar slabs run 6 to 8 inches, reinforced, with a footing under the door track and a finish ready for epoxy.
The wheel loads and the door's weight belong on the engineer's sheet. Before you sign a ground lease, ask the authority what it needs to approve, since that list can add steps ahead of the building permit. Our guide on hangar slab thickness explains what the engineer will size, and the aircraft hangar slab page covers the door-track footing.
Barns on grove land along US 27 and SR 60
The city says citrus has fed the local economy since its earliest days, and US 27 and SR 60 cross right through it. A barn on grove or pasture land around town may fall under Florida's farm-building exemption, which skips the building code but keeps floodplain rules and never covers a home. The full test is in our farm building exemption guide. If you plan to claim it, bring the parcel's Polk County Property Appraiser record and a note on how the farm operation uses the land, so we can talk through what the permit office will ask for.
Exempt or not, the floor still carries a tractor. The pole barn slabs in Lake Wales page covers posts-first versus floor-first, barndominium foundations in Lake Wales covers the house rules, and metal building foundations in Lake Wales covers anchor bolts. For feed rooms and wash racks see horse barn slabs or equipment slabs.
Before we shoot grade on your Lake Wales lot
- Parcel number, so city versus county is settled first.
- Photos of the footprint from each corner, showing the slope.
- The soil map unit from the NRCS Web Soil Survey, if you can pull it.
- Any low spot, old fill or buried debris you know about.
- Building drawings, plus aircraft or equipment weights if it is a hangar or shop.
- Whether an apron or parking pad goes in with the building.
Then request your free estimate. We also pour in Dundee, Waverly, Babson Park, Cypress Gardens and Wahneta.
Questions We Get
Does Lake Wales count a barn apron or parking pad as permit work?
Is Candler sand good ground for a slab?
There is a dip in my Lake Wales yard. Should I worry before building?
Can I build a hangar floor at Lake Wales Municipal Airport?
How much cut and fill does a sloped Lake Wales pad need?
My lot is near Lake Wales but outside the city. Who permits it?
Sources we used
- About Lake Wales, City of Lake Wales
- Permit Requirements; Building Division, City of Lake Wales
- Soils and Minerals (Map 5), City of Lake Wales (NRCS soils data)
- Water Resources of Polk County, Florida (SIR 2006-5320), U.S. Geological Survey
- Sinkholes of Polk County, Florida, 2008: sinkhole table, Florida Center for Instructional Technology (USF)
- Soil Classification Database (WS-06), South Florida Water Management District with USDA-NRCS
- Lake Wales Municipal Airport (X07), AirNav.com (FAA data)
- 2023 Florida Building Code, Residential, Chapter 5 Floors, ICC / Florida Building Commission (via UpCodes)
- Sinkholes of Polk County, Florida, 2008 (map page), Florida Center for Instructional Technology (USF)
- 2023 Florida Building Code, Building, Chapter 18 Soils and Foundations, ICC / Florida Building Commission (via UpCodes)