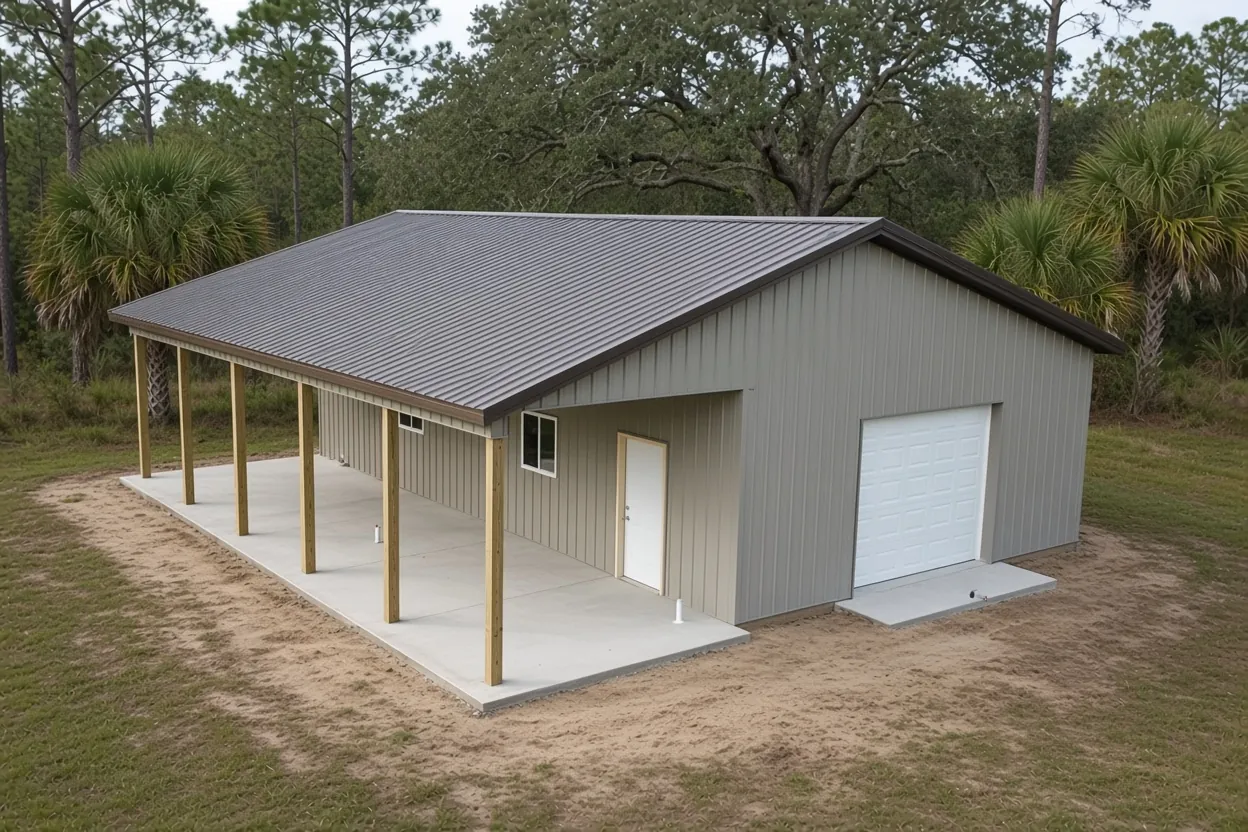
Which Lake Wales sand is under your living floor
The soils map in the city's Comprehensive Plan lists Candler sand, Tavares fine sand, Astatula sand, Pomona fine sand, Immokalee sand, Pomello fine sand and Smyrna and Myakka fine sands in and around town. Two very different grounds share one town. On ridge sands like Candler and Astatula, a South Florida Water Management District study puts the seasonal high water table more than six feet down all year. On flatwoods sands like Immokalee, Myakka and Smyrna, the same study puts it six to eighteen inches below the surface for about four months a year.
For a barn, that gap mainly changes pad prep. For a barndominium foundation, it changes how high the floor sits and whether a stem wall makes sense. Look your parcel up on the NRCS Web Soil Survey before the engineer draws the sheet. The barndominium foundations page covers the job countywide, and the barndominium foundation guide compares monolithic and stem wall in full.
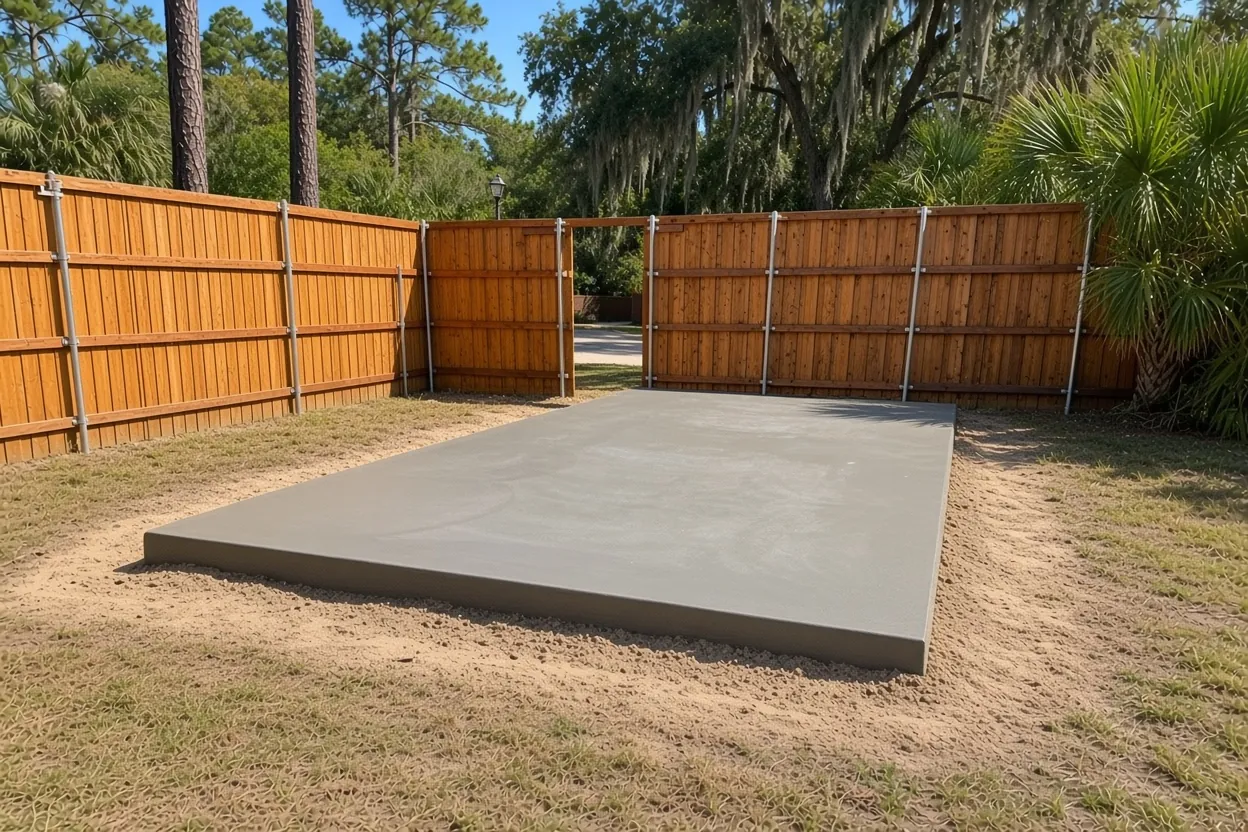
Rolling Ridge lots and the stem-wall question
USGS calls the Lake Wales Ridge the highest and longest ridge in Polk County, up to about 305 feet, with sinkhole lakes, depressions and closed basins along it. The city describes itself as rolling hills on the highest ground in peninsular Florida. On a lot like that, the ground under a house footprint can fall from one corner to another.
A monolithic slab handles a gentle fall with a little cut on the high side and compacted fill on the low side. When the fall is steeper, a stem wall can carry the low side while the footing stays on cut ground. The fill limits shape that choice: the residential code caps fill under a slab at 24 inches of clean sand unless approved, and the Building volume calls for a geotechnical investigation past 12 inches of compacted fill under a shallow foundation. The residential code has no matching 12-inch rule, so the engineer decides on testing for a house. Shoot the grade at all four corners before you pick a kit size, and tell the engineer about any depression on the lot. State sinkhole records list Lake Wales locations, though some entries are septic or water main collapses.
What It Costs
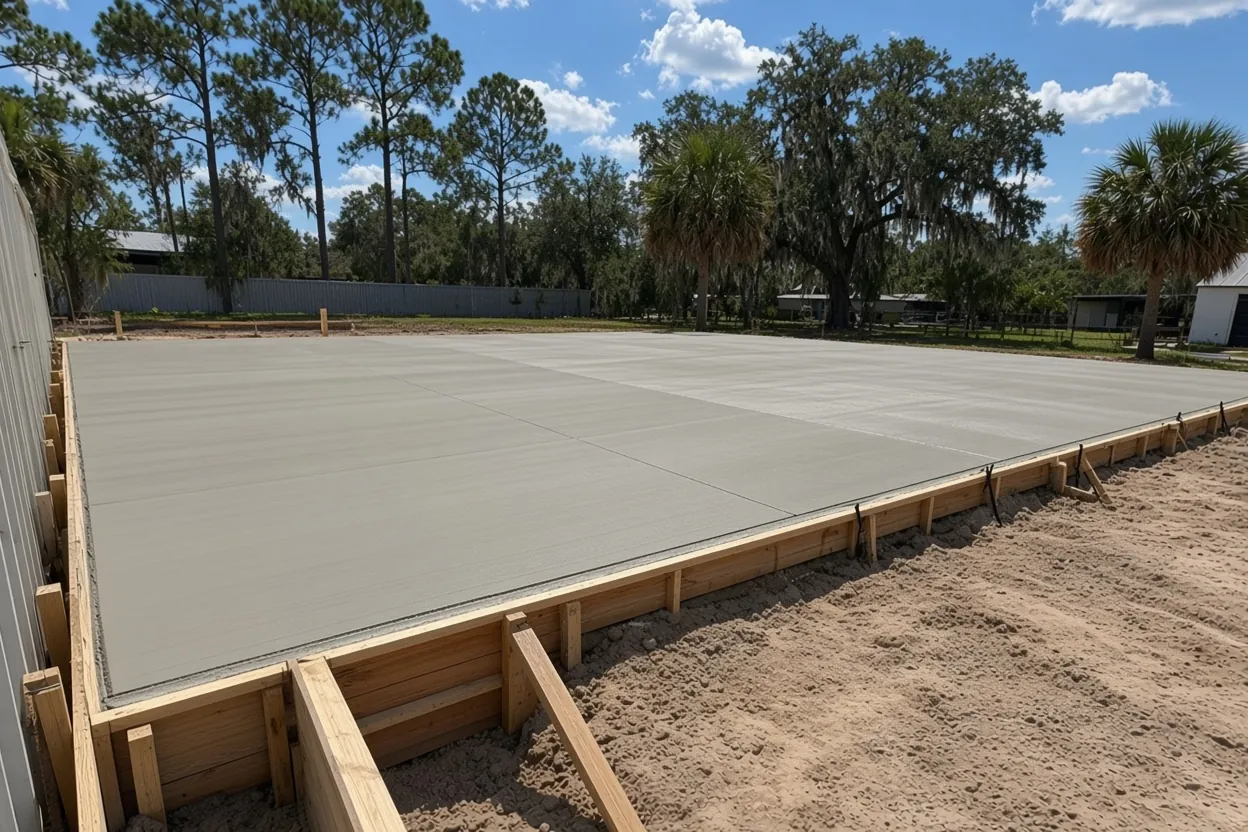
Our ranges for foundation work around Lake Wales, by build type.
| Job | Per sq ft | Typical project | What moves the price |
|---|---|---|---|
| Barndominium foundation | $10 to $16 | $20,000 to $40,000+ | Monolithic, thickened edges, sleeves, cut and fill |
| Monolithic house slab | $8 to $15 | $16,000 to $45,000+ | Footing depth, lot access, rough-in |
| Detached garage or workshop slab | $7 to $12 | $4,500 to $15,000 | Lift area, apron |
Free written estimate after we see the site. On a Lake Wales lot, cut and fill, a stem wall and pad height make the largest swings.
House, garage apron and driveway on one Lake Wales site plan
The City of Lake Wales Building Division at 201 W. Central Ave. lists new buildings, driveways and parking pads, and patios and decks among work that needs a permit. A barndominium can come with all four: the house slab, a garage or shop apron, a driveway in from the road and a back porch. Draw them on one site plan so the city sees the whole job and you don't file a second permit for the apron later.
It also helps the pour. When the apron and porch are drawn up front, we can form them with the house or plan a clean joint where they meet it. Outside city limits, the Polk County Building Division in Bartow reviews the barndominium, and its minimum set includes a site plan, foundation plan, framing or truss layout, elevations and a floor plan.
Citrus land around Lake Wales doesn't change the residential permit. The farm-building exemption covers nonresidential buildings only; our farm exemption guide has the test.
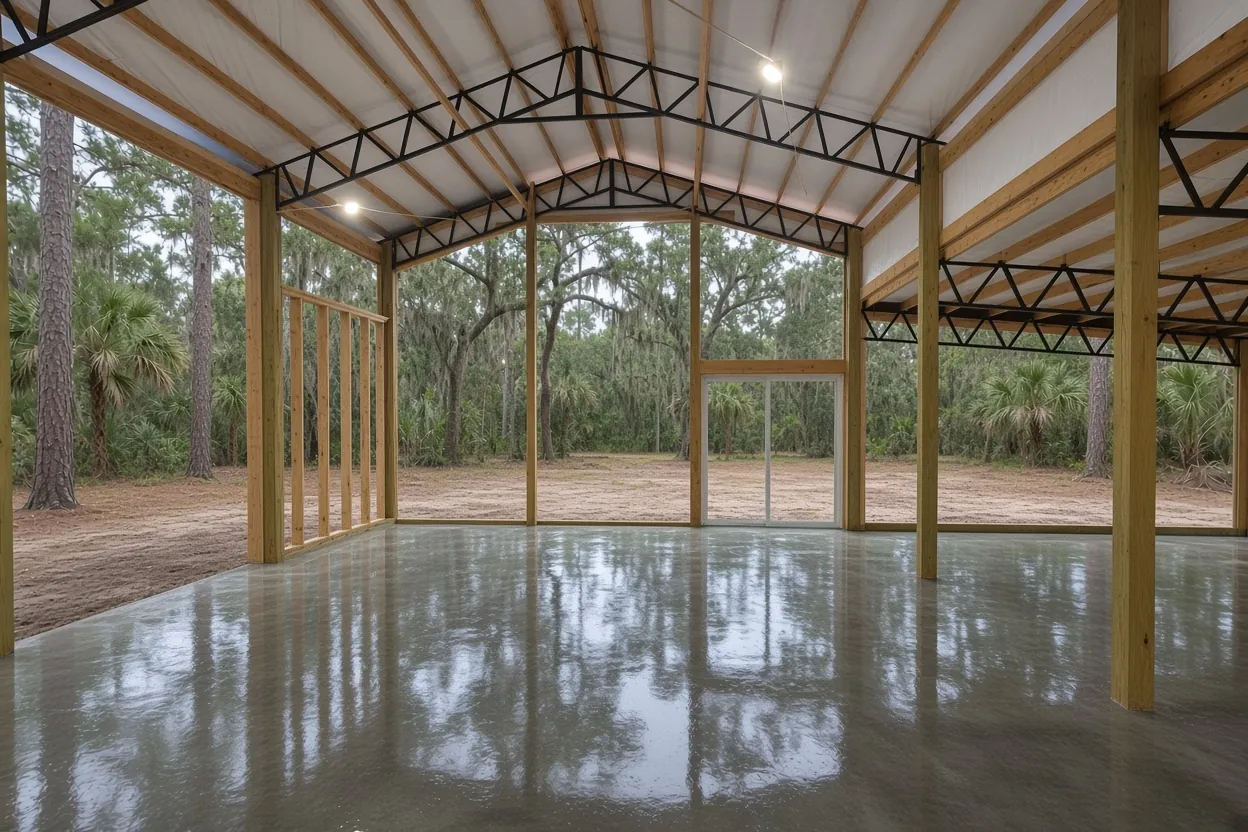
How the Job Goes
Shoot the grade
We check corner heights, soil and access on the lot and read your sealed plans.
Quote in writing
Cut and fill, stem wall, sleeves and apron each get a line.
Build the pad
Level or raise the pad, compact it, and your plumber sets the underground lines.
Treat, sheet, steel
Termite treatment, the 6-mil sheet and steel go in together, then the inspection.
Pour and cure
Early pour, finish, wet cure, and a clean handoff to your framer.
Pricing a 36x60 barndo on Lake Wales ground
Our monolithic barndominium foundation runs $10 to $16 per sq ft, with typical projects at $20,000 to $40,000 or more, thickened edges and plumbing and electrical sleeves included. A 36x60 barndo is 2,160 sq ft, so the slab comes to about $21,600 to $34,560 on a level, well-drained pad.
Lake Wales lots move that number in their own ways:
- Cut and fill to level a sloped Ridge footprint.
- A stem wall on the low side of a steep lot.
- A raised pad and possibly a soils report on wet flatwoods ground.
- A garage apron, porch or driveway formed with the house.
The free written estimate lists each one separately after we walk the lot.
Before we shoot grade on a Lake Wales barndo lot
- Parcel number, and whether it sits inside Lake Wales city limits.
- The soil map unit from the Web Soil Survey, if you've looked it up.
- Rough corner heights, or a topo survey if you have one.
- The site plan showing the house, apron, driveway and porch.
- The engineer's foundation sheet and the kit maker's anchor-bolt layout.
- Plumbing and electrical rough-in layouts.
- Photos of any dip, standing water or old grove rows on the lot.
When you're ready, ask for a free barndominium foundation estimate or call (863) 269-3083. The Lake Wales area page covers other slab jobs here, and the Lake Wales pole barn page and Lake Wales metal building page cover buildings without living space. Owners up US 27 can compare Haines City and Davenport.
Wet flatwoods lots: raising the pad and timing the pour
On the flatwoods side of Lake Wales, the water table can sit within a foot and a half of the surface for months. A house floor needs dry ground under the vapor sheet, so the pad comes up with clean compacted sand, and the engineer decides whether the deeper fill gets density tests. The Polk County Water Atlas notes that compacted soil takes in rain less efficiently, so standing water can appear after a storm. Grade the pad to shed water away from the forms.
The order of work stays the same on either soil: plumbing rough-in, then the pest company's termite treatment, then the 6-mil sheet, then steel. Rain on treated soil before the sheet is down means treating again, which bites hardest on a wet lot in summer. So we book the pest visit, the sheet and the pour close together, and on flatwoods ground we'd rather slip a day than pour onto a soft pad.
Questions We Get
Is my Lake Wales lot ridge sand or flatwoods, and how do I check?
Does the driveway to my Lake Wales barndominium need its own permit?
My Lake Wales lot slopes. Will the barndominium need a stem wall?
Can I build a barndominium in a Lake Wales citrus grove under the farm exemption?
Does a wet flatwoods lot near Lake Wales need a raised house pad?
Where do I file a barndominium permit for a lot inside Lake Wales?
Sources we used
- Permit Requirements; Building Division, City of Lake Wales
- Building Permitting, Polk County Building Division
- Agricultural Exemption Affidavit (PD BLD 05), Polk County Office of Planning and Development
- 2023 Florida Building Code, Building, Chapter 18 Soils and Foundations, ICC / Florida Building Commission (via UpCodes)
- 2023 Florida Building Code, Residential, Chapter 5 Floors, ICC / Florida Building Commission (via UpCodes)
- About Lake Wales, City of Lake Wales
- Sinkholes of Polk County, Florida, 2008: sinkhole table, Florida Center for Instructional Technology (USF)
- Soils and Minerals (Map 5), Lake Wales Comprehensive Plan, City of Lake Wales (NRCS soils data)
- Soil Classification Database (WS-06), South Florida Water Management District with USDA-NRCS
- Hydrology of Polk County (USGS SIR 2006-5320), U.S. Geological Survey
- Learn More: Soils, Polk County Water Atlas (USF Water Institute)