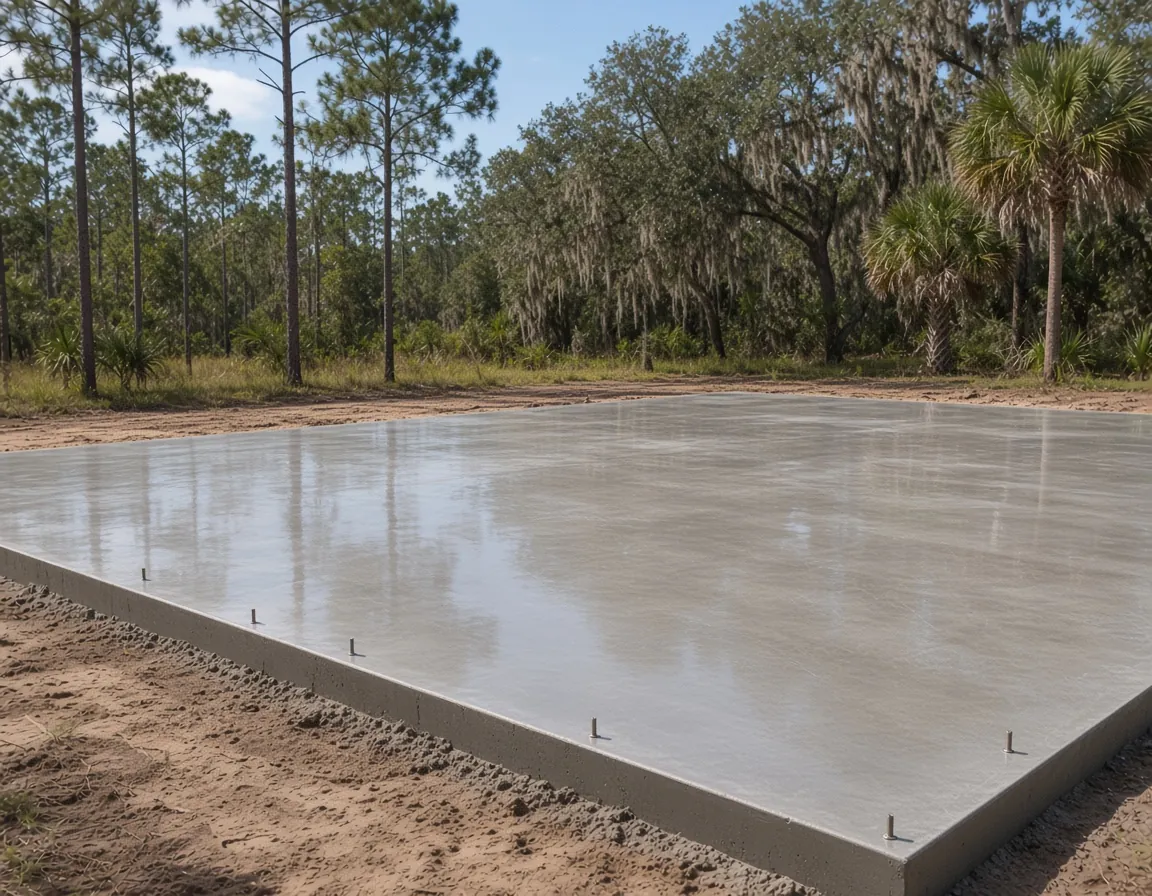
Rolling ground under a Lake Wales steel building
The City of Lake Wales describes itself as rolling hills on the highest ground in peninsular Florida, reached by US 27 and State Road 60. USGS calls the Lake Wales Ridge the highest and longest ridge in Polk County, up to about 305 feet, with sinkhole lakes, closed basins and deep water tables. A steel building needs a dead-level floor and bolts at exact heights, and on this ground the lot may not be level to begin with.
So the first question on a Lake Wales job is how much dirt moves before any concrete does. This page covers that, the two kinds of soil you can find inside one city, grove buildings, and the apron out front. For how we build these anywhere in the county, see our metal and steel building foundation page, and for other work in town, our Lake Wales page.
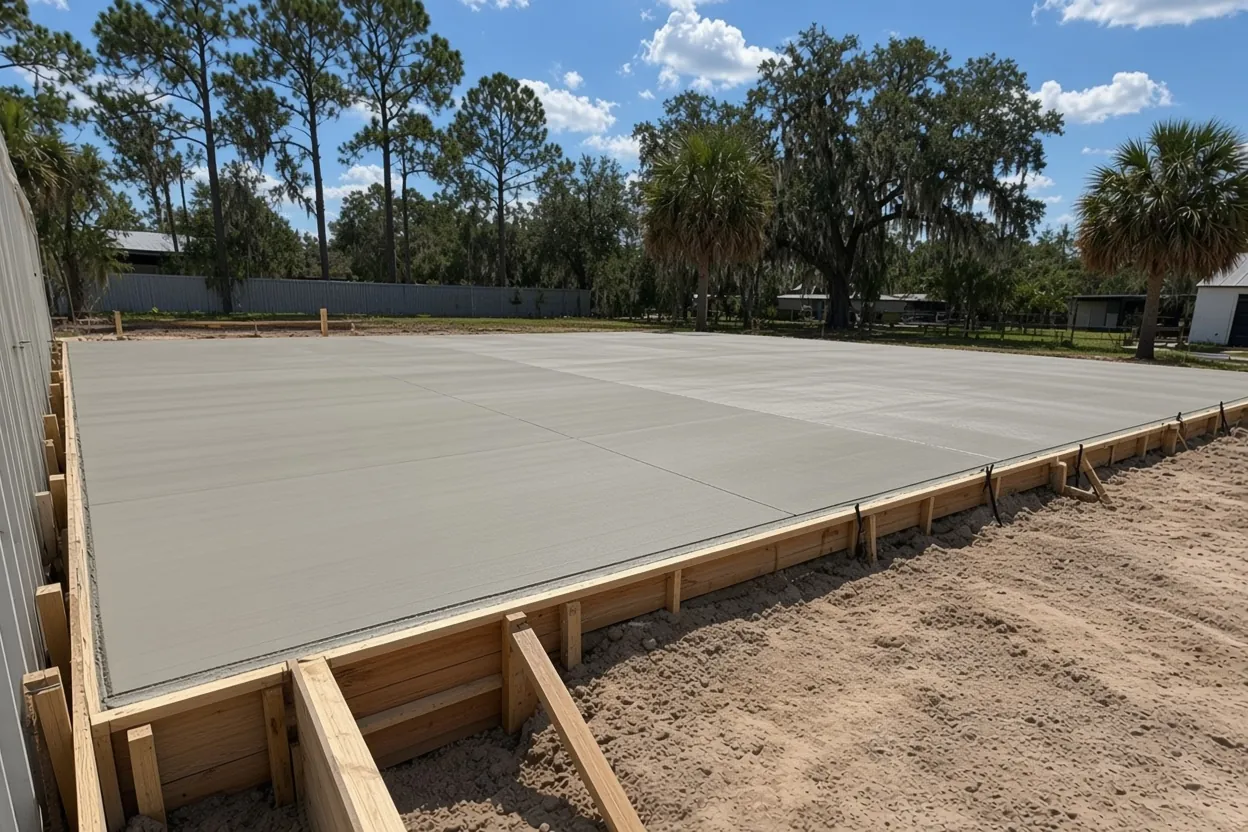
Candler on the hilltops, Myakka in the low ground
The city's comprehensive plan soils map, built on NRCS data, lists Candler sand, Tavares fine sand, Astatula and Pomello on the sandy high ground, and Immokalee sand, Pomona fine sand and Smyrna and Myakka fine sands, which are flatwoods soils. Both kinds show up in and around Lake Wales, sometimes a short walk apart.
They behave very differently under a building pad. UF/IFAS lists Candler and Astatula as excessively drained and Tavares as moderately drained. A South Florida Water Management District soils study puts the seasonal high water table more than six feet down on ridge sands like Candler and Astatula, and only a half foot to a foot and a half below the surface for about four months a year on flatwoods sands like Myakka and Smyrna. That study describes a soil category, not your parcel.
What that means on the job: a hilltop pad drains fast and the work is mostly cut, compaction and keeping the sand from washing during a storm. A flatwoods corner needs the pad raised above wet-season water, which means fill. Look up your parcel on the NRCS Web Soil Survey, or check the city's soils map, and send us what you find.
What It Costs
Our range for a Lake Wales metal building foundation, poured to the engineer's sheet.
| Job | Per sq ft | Typical project | What moves the price |
|---|---|---|---|
| Engineered piers or thickened-edge slab with anchor-bolt template | $8 to $14 | $15,000 to $80,000+ | Slope and cut or fill, geotechnical testing, stepped footing, grove-lane access, pump |
These are ranges, not a quote. Aprons and parking pads are priced on their own line. Your price comes in a free written estimate after we see the site.
Cut, fill and stepped footings on a sloped pad
Picture a 40 by 80 metal building on a lot that falls three feet from one end to the other. To get a level floor, you can cut the high end down, fill the low end up, or split the difference. Each choice changes the metal building foundation.
Fill is the one with a code trigger. When a shallow footing sits on compacted fill deeper than 12 inches, the Florida Building Code requires a geotechnical investigation that sets the fill material, lift thickness, test method and minimum density. A steep lot crosses that line fast on its low end. Cutting the high end avoids fill but can expose a different soil than the rest of the pad, and that's worth a look from the engineer.
On some slopes the engineer draws a stepped footing or a deeper grade beam on the low side instead of a tall fill pad. We build whichever the sheet shows and bring in the density testing the geotechnical report calls for. Because USGS describes the ridge as dotted with sinkhole lakes, tell us and your engineer about any depression on the lot that has grown over the years. Earthwork shows up as its own line in our estimate.
How the Job Goes
Slope and soil walk
We shoot the fall across the pad and look at where ridge sand turns to wetter ground.
Earthwork plan
Cut, fill and any stepped footing follow the engineer's sheet and the geotechnical report.
Pad, sheet and bolts
Compacted pad, soil treatment, vapor sheet, steel and bolt templates set to the drawing.
Pour the floor and apron
We pour the foundation and any apron, cure it, and give the erector a bolt check.
Equipment sheds for groves and pasture
Citrus has been part of the Lake Wales economy since the city's earliest days, and a metal building here may well be for working land: equipment covers, packing space, hay and feed storage. Those floors carry tractors, sprayers and loaded trailers, and the engineer sizes the slab and the column piers for that.
A metal building used mainly for farming on agricultural land may fall under Florida's farm-building exemption, which can lift building-code rules but never covers a dwelling and leaves floodplain rules in place. Polk County ties its exemption affidavit to an issued permit, and inside city limits the city decides. Our farm building exemption guide explains the test. Exempt or not, the floor gets the same pour.
Grove sites bring their own access questions: a long sand lane, irrigation lines near the pad, and rows that limit where a truck can turn. We walk the route in, not just the pad, and price a pump if a mixer can't get close.
The apron, the parking pad and the city's permit list
A steel building doesn't always end at its own walls. Trucks and trailers need a concrete apron at the big door, and some owners want a parking pad beside it. The City of Lake Wales permit requirements list new buildings, including storage buildings, and also driveways and parking pads as work that needs a permit, through the Building Division on W. Central Ave.
So put the apron and any parking pad on the drawings and the application with the building, rather than adding them after the steel is up. One set of plans, one set of inspections, and the apron gets poured to meet the floor at the right height. We pour the apron, the parking pad and the foundation on the same job when the schedule allows, and the joint at the door is planned so water runs away from the building.
A Lake Wales mailing address can still sit outside the city, and then the Polk County Building Division in Bartow handles the permit. Check the parcel first. Our RV and boat pads page covers stand-alone pads if that's part of the plan.
A 40 by 80 building at our per-foot range
Our range for engineered piers or a thickened-edge slab with an anchor-bolt template is $8 to $14 per sq ft, with projects from $15,000 to $80,000+. A 40 by 80 building is 3,200 sq ft, so the foundation alone works out to $25,600 to $44,800.
On a Lake Wales lot, the swing comes mostly from the ground. A flat hilltop pad with good truck access sits near the bottom. A lot with a three-foot fall, a geotechnical report and density tests, a stepped footing, or a long grove lane that needs a pump sits toward the top. An apron or parking pad is priced as its own line. The bolt template goes in the same way every time: built from the manufacturer's plan, set in the forms, and measured before and after the pour. You get a free written estimate after we see the site.
Photos and drawings for a Lake Wales site walk
- The manufacturer's foundation drawing and anchor-bolt plan.
- Photos from each corner of the pad, with a stake or a level line showing the fall.
- What your Web Soil Survey or the city's soils map shows for the parcel.
- Your parcel number and whether it's inside Lake Wales city limits.
- Apron and parking pad sizes, if you want them.
- What the floor will carry: tractors, trailers, a lift or storage.
Looking at land elsewhere in the county? We pour the same foundations in Winter Haven, Haines City, Dundee and Davenport. When you're ready, book the free site walk.
Questions We Get
My Lake Wales lot slopes. Who decides how much fill goes under the building?
Does Lake Wales permit the concrete apron in front of my metal building?
How do I find out which soil is under my Lake Wales parcel?
Can you pour on Lake Wales ridge sand the day after a summer storm?
Is a Lake Wales mailing address always inside city limits?
Does a grove equipment shed near Lake Wales need a permit?
Sources we used
- About Lake Wales, City of Lake Wales
- Permit Requirements, City of Lake Wales
- Soils and Minerals (Map 5), Comprehensive Plan, City of Lake Wales (NRCS soils data)
- Water Resources of Polk County (SIR 2006-5320), U.S. Geological Survey
- Nutrition of Florida Citrus Trees, Ch. 2 (SS669), UF/IFAS Extension (EDIS)
- Soil Classification Database (WS-06), South Florida Water Management District with USDA-NRCS
- 2023 FBC Building Chapter 18 Soils and Foundations, ICC / Florida Building Commission (via UpCodes)
- Agricultural Exemption Affidavit (PD BLD 05), Polk County Building Division