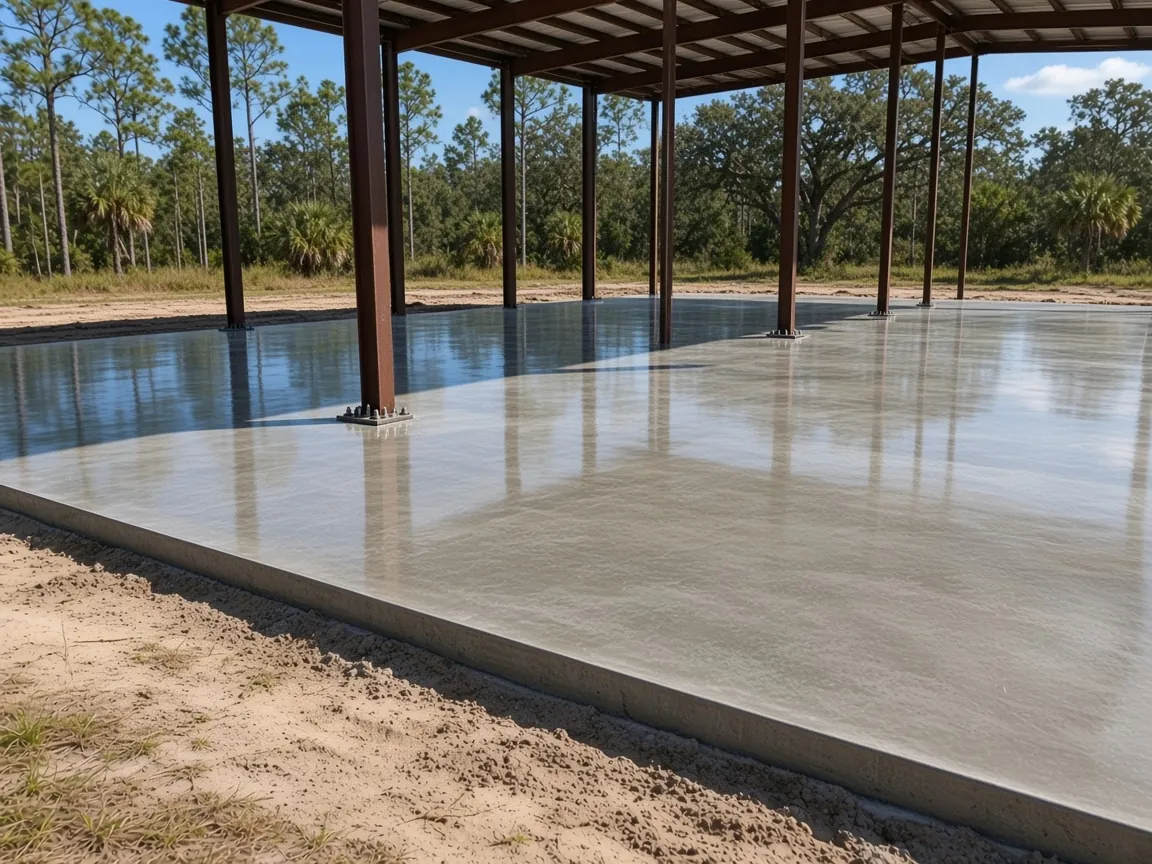
The flood-zone step that comes before a Davenport slab inspection
Davenport's Building & Planning Department runs building permits, inspections and the Land Development Code, and it also oversees floodplain administration for the city. Its permit checklist ties those together in one line: if the property sits in a Special Flood Hazard Area, an elevation certificate is required before the slab inspection.
For a steel building, that line matters more than it looks. The forms are set, the steel is tied, the bolt templates are in, and nothing can be poured until the inspection passes. So we ask about your flood zone on the first call, not on pour week. This page covers that step, the rest of Davenport's submittal list, and getting trucks to the site. For how we build these foundations anywhere in the county, see our metal building foundation page, and for other work in town, our Davenport service page.
Setting floor height before the steel is ordered
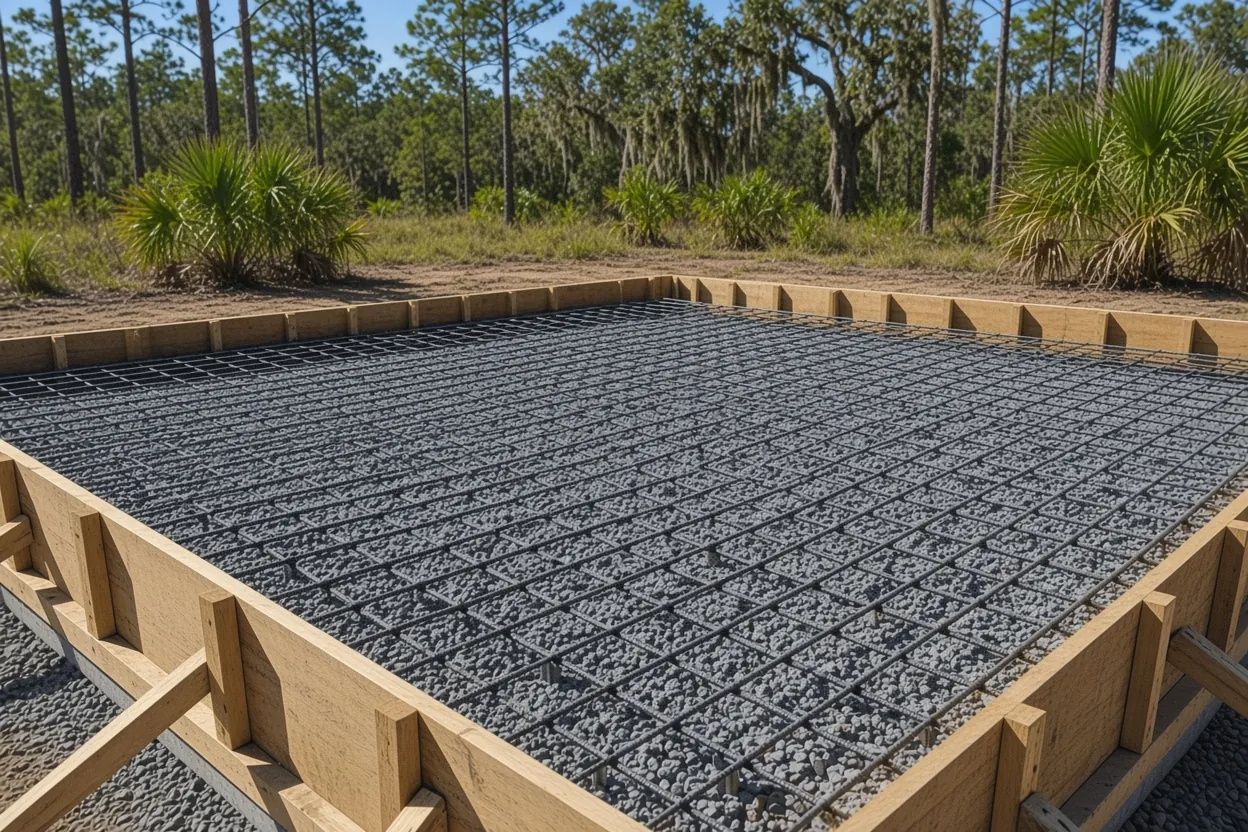
Start with FEMA's Flood Map Service Center. Type in the address and see whether the parcel falls in a Special Flood Hazard Area. If it does, the floor height becomes a design decision, and it changes the foundation.
There are two ways to get a steel building floor up. One is a raised pad: more compacted fill under a thickened-edge slab. Past 12 inches of compacted fill under a footing, the Florida Building Code wants a geotechnical report, so a tall pad brings a soils engineer into the job. The other is a stem wall with the floor poured inside it, which lifts the floor without as much fill but adds forming and concrete. Your engineer picks one, and the door openings and anchor-bolt heights follow from that choice.
Decide this before the building order is final. A frame cut for a floor at one height won't sit right on a floor at another. And a farm building doesn't escape it: the state's farm-building exemption still leaves floodplain rules in force, as our farm building exemption guide explains.
What It Costs
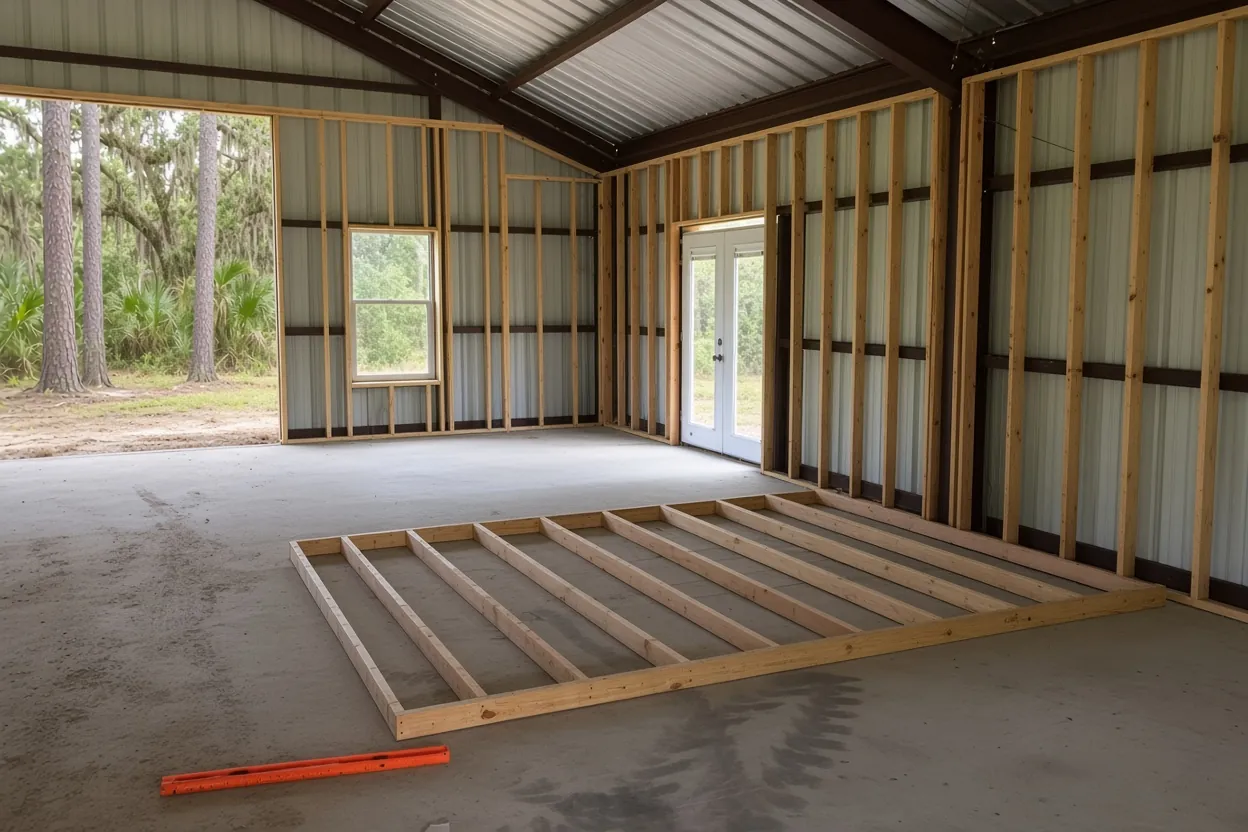
Our range for a Davenport metal building foundation, poured to the engineer's sheet.
| Job | Per sq ft | Typical project | What moves the price |
|---|---|---|---|
| Engineered piers or thickened-edge slab with anchor-bolt template | $8 to $14 | $15,000 to $80,000+ | Floor height in a flood zone, fill and testing, stem wall, pier count, pump |
These are ranges, not a quote. Survey, elevation certificate and permit costs are separate. We set your price in a free written estimate after the site visit.
Davenport's checklist: notarized form, sealed survey, recorded notice
Davenport's building permit submission checklist has four items that catch owners late. Line them up before the application:
- A signed, notarized application. Plan a notary visit before the trip to the counter.
- A survey or plot plan with setbacks noted, signed and sealed by the surveyor. The building's footprint has to sit inside those lines.
- A recorded Notice of Commencement. Florida law requires one to be recorded for improvements over $2,500, and the city's checklist asks for it on permits of $2,500 or more. Every steel building foundation in our price range is past that line. It's recorded with the Polk County Clerk.
- An elevation certificate before slab inspection if the parcel is in a Special Flood Hazard Area.
The full list is linked from the Building & Planning page. Add the manufacturer's foundation drawing and anchor-bolt plan, and the reviewer has what a metal building needs.
How the Job Goes
Flood and jurisdiction check
We confirm city or county and the flood zone from your parcel before anything gets priced.
Site and access walk
We look at pad height, the turn off the road, and whether the job needs a pump.
Pad and forms to height
Fill or stem wall to the engineer's height, soil treatment, vapor sheet, steel and bolt templates.
Inspect, pour, cure
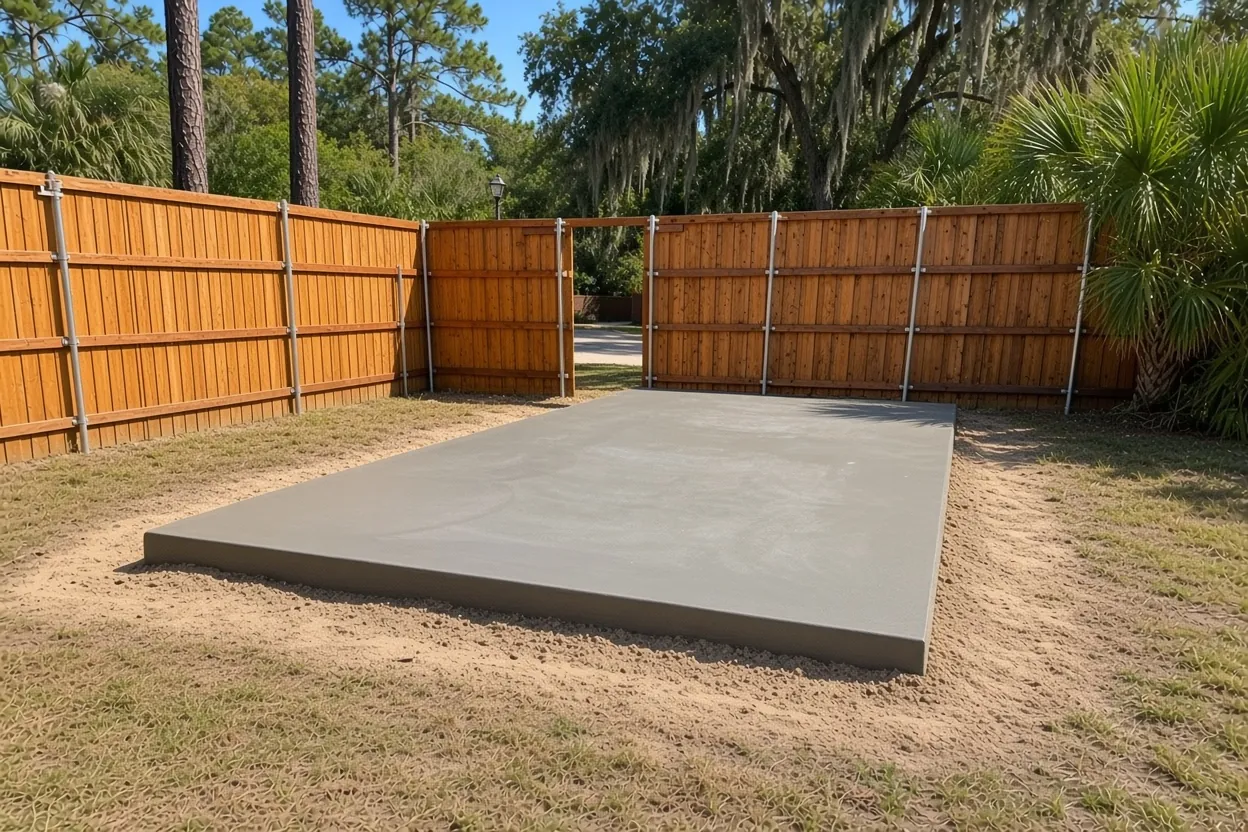
Once the elevation certificate and inspection clear, we pour, cure the slab, and check every bolt group before the erector arrives.
A small city with a wide mailing area
The City of Davenport covers only 3.74 square miles of land, and some property with a Davenport mailing address sits outside it. That decides which office reviews your steel building.
Inside city limits, the application goes to the Building & Planning Department on W. Magnolia St. The Polk County Property Appraiser's permit agency list notes that Davenport uses the county's viewer for permit lookups, so you can search your parcel's permit history there either way. Outside city limits, the Polk County Building Division in Bartow issues the permit. Polk lists a slab that supports a structure as work needing a permit and holds every slab to setbacks from property lines and easements.
The two offices ask for different things. Each works from its own submittal list, so Davenport's notarized checklist and its floodplain step don't carry over to a county permit, and the county's list doesn't stand in for the city's. Confirm the jurisdiction with the parcel number before your surveyor or engineer starts, so nobody draws to the wrong office's list. The permit holder, whoever that is, books the inspections.
Getting mixer trucks in off US 17/92
US 17/92 runs through Davenport. Whatever road your site sits on, what happens after the truck turns in decides whether we chute the concrete straight from the truck or bring a pump.
On the site walk we look at the entry width, overhead lines, soft sand shoulders where a loaded truck can sink, and how close a truck can get to the far side of the building. A long side setback on a narrow lot or a back-corner building can mean a pump. If the entry is soft, a stabilized entry for pour day can save the yard and the schedule. We put either one in the estimate rather than surprising you with it.
Florida's Turnpike Enterprise is studying Central Polk Parkway East, a tolled road whose selected corridor ends on US 17/92 near Ernie Caldwell Blvd. It's a study, not a road, so plan your pour around the roads that exist today.
A 50 by 60 Davenport shop at our per-foot range
Our range for engineered piers or a thickened-edge slab with an anchor-bolt template is $8 to $14 per sq ft, with projects from $15,000 to $80,000+. A 50 by 60 shop is 3,000 sq ft, which works out to $24,000 to $42,000 at that range.
On a Davenport job, the biggest swing is floor height. A parcel outside the flood hazard area with a level pad sits near the bottom. A raised pad with deep fill, a geotechnical report and density tests, or a stem wall, pushes toward the top. After that come the pier count on the foundation sheet, the pump if access calls for one, and heavier steel for a lift or loaded trailer. The bolt template is set the same way on every job: built to the manufacturer's plan and measured before and after the pour. You get a free written estimate after we see the site.
What to have ready for the Davenport site visit
- The flood zone from FEMA's map, and any elevation certificate already on file.
- The manufacturer's foundation drawing and anchor-bolt plan, or the engineer's sealed sheet.
- The sealed survey or plot plan with setbacks.
- Your parcel number and whether it's inside Davenport city limits.
- Building size, door sizes, and what will park or sit on the floor.
Living space planned in the steel shell? That's a house to the permit office, so read about a barndominium foundation in Davenport first. Comparing sites? We pour the same work in Haines City, Winter Haven and Lake Wales. Then book the free estimate.
Questions We Get
Who needs to have the elevation certificate ready for a Davenport slab inspection?
Do I need a Notice of Commencement for a steel building foundation in Davenport?
My lot has a Davenport address. Does the city permit it?
Does an exempt farm building near Davenport still follow flood rules?
Will Central Polk Parkway East change access to my Davenport site?
Why does Davenport want a signed and sealed survey with setbacks?
Sources we used
- Building & Planning, City of Davenport
- Building Permit Submission Checklist, City of Davenport
- Florida Statutes s. 713.13 Notice of commencement, Florida Legislature (Online Sunshine)
- Permit Agencies, Polk County Property Appraiser
- Building Permitting - Polk County, Polk County Building Division
- Florida Statutes s. 604.50 Nonresidential farm buildings, Florida Legislature (Online Sunshine)
- 2023 FBC Building Chapter 18 Soils and Foundations, ICC / Florida Building Commission (via UpCodes)
- Central Polk Parkway East, Florida's Turnpike Enterprise
- Florida Statutes s. 713.02 Types of lienors and exemptions, Florida Legislature (Online Sunshine)