A Haines City steel building is permitted by what it's worth
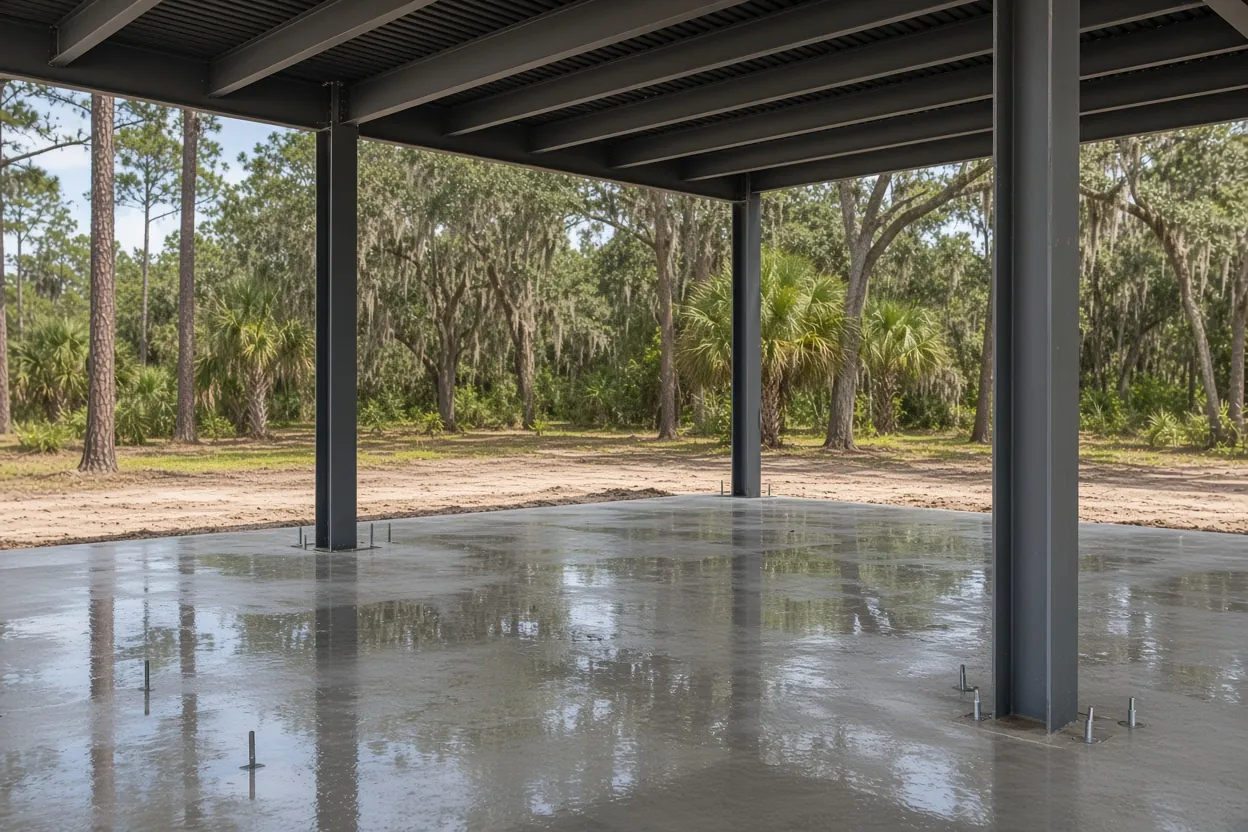
Inside city limits, the Haines City Building Division handles plan review and inspections, a job the city's own page says Florida Statutes assign to it. The city's 2025 fee schedule has no separate line for a slab or a metal building foundation. It says all other construction follows the standard valuation table, so the value you put on the job sets the size of the permit fee.
That makes the permit something you can work out at the kitchen table, before the steel order is final. The next section walks through it. For the countywide picture of how we build these, read our metal building foundation overview. If your building is post-frame rather than red iron, pole barn slabs in Haines City is the closer fit, and our Haines City page lists everything else we pour in town.
Working the 2025 fee table on a $40,000 job
Here is the city's 2025 schedule applied to a steel building permit valued at $40,000. The first $1,000 of valuation costs $32.59. Each additional $1,000 costs $10.61, so the other 39 add $413.79, for a permit fee of $446.38. Plan review adds 50 percent of the permit fee, or $223.19. Every permit also carries a non-refundable $32.59 administration fee. Total: about $702.
Two cautions. That per-$1,000 rate runs only up to $50,000 of valuation. Past that, the schedule's next tier applies: $551.38 for the first $50,000 plus $9.37 for each additional $1,000, up to $100,000. And the valuation is whatever the permit covers, which can be the whole building, not just our concrete. Ask the Building Division how it wants the steel kit and the foundation valued.
The fee for skipping the permit is worse: the schedule charges $122.17 or double the permit fee, whichever is greater, for working without one. Read the current numbers on the city's applications and fees page before you budget, since schedules change.
What It Costs
Our range for a Haines City metal building foundation, built to the steel company's drawings.
| Job | Per sq ft | Typical project | What moves the price |
|---|---|---|---|
| Engineered piers or thickened-edge slab with anchor-bolt template | $8 to $14 | $15,000 to $80,000+ | Pier count and depth, fill, old slab removal, lift or trailer steel, pump access |
These are ranges, not a quote. The city's permit fee is separate and yours. We set the foundation price in a free written estimate after the site visit.
Plan review and inspections at a busy Haines City counter
The Haines City Building Division is a full department with its own staff. Its staff list includes a Building Official, a Deputy Building Official and a Permit Supervisor, and the city's FY2021-22 utilization report counted 19,175 permits approved, 97,869 inspections and 35 building staff that year.
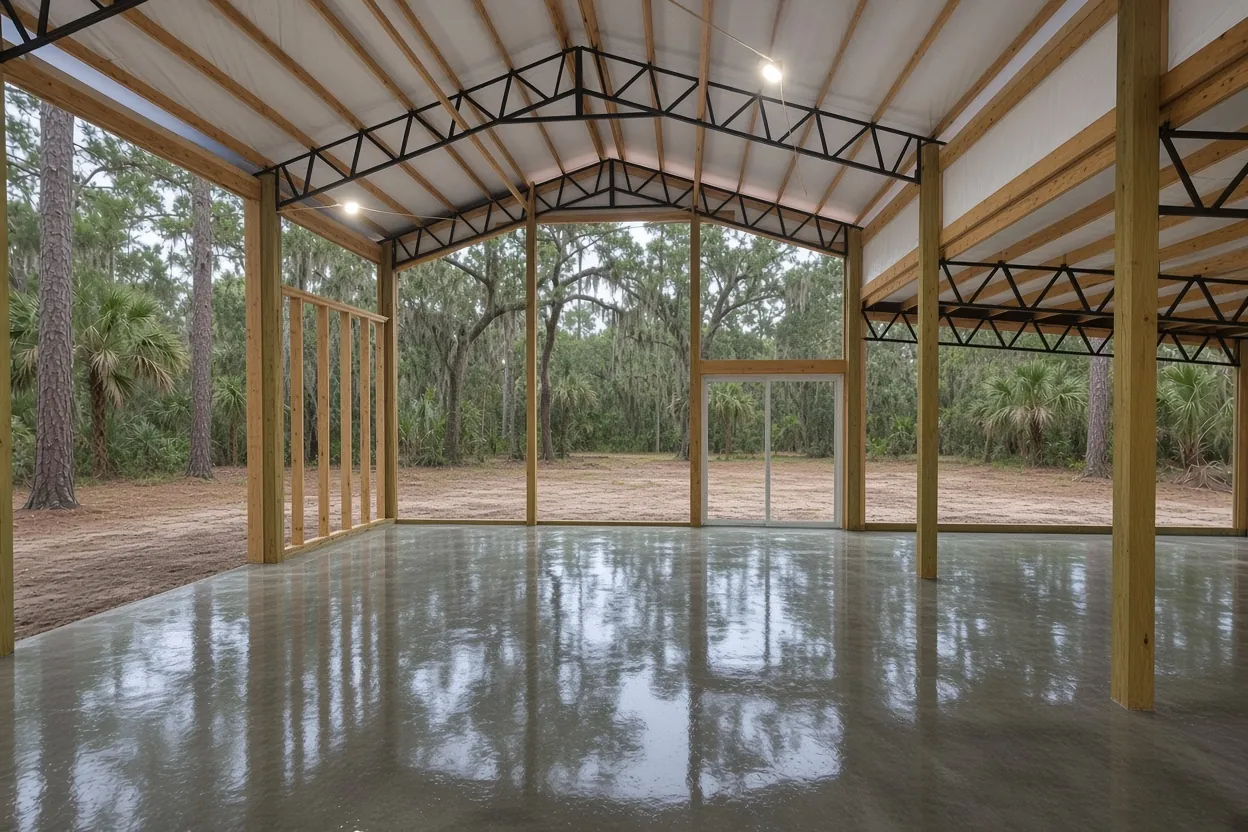
What that means for your schedule: a steel building has three dates that depend on each other, the permit, the foundation inspection and the erector's arrival. Don't book the erector off our pour date alone. Get the permit issued, let us set the pad, steel and bolt template, then the permit holder requests the inspection. We place concrete only after the inspection the permit calls for has passed.
The city also has contractors register with the Building Division. If your steel company or a general contractor is pulling the permit, ask whether they are registered in Haines City before the application goes in, because an unregistered applicant is a delay nobody budgets for. The Building Division page lists how to reach the office.
How the Job Goes
Drawing check
We read the anchor-bolt plan and reaction sheet and tell you what the engineer still owes you.
Site visit
We look at any old concrete, the pad height and the route for the truck or pump.
Set-up for inspection
Pad, soil treatment, vapor sheet, steel and bolt template, ready for the permit holder to call the inspector.
Pour and hand-off
We pour after the inspection passes, cure the slab, and send the erector a bolt-layout check.
Parcels past the city line and steel barns on farm ground
Some land with a Haines City mailing address sits outside city limits. Those parcels go to the Polk County Building Division in Bartow, which lists a slab that supports a structure as work needing a permit, holds every slab to setbacks from property lines and easements, and asks for a site plan, a foundation plan, framing information and elevations. For a steel building, the manufacturer supplies the framing and foundation sheets. The site plan with your setbacks comes from you or your surveyor.
A steel equipment barn on working farm ground may qualify for Florida's farm-building exemption, and outside city limits Polk handles that with an affidavit that is valid only alongside an issued permit. Our farm building exemption guide covers the test. Inside the city, ask the Building Division before you assume anything.
Bolting new steel to an old Haines City slab
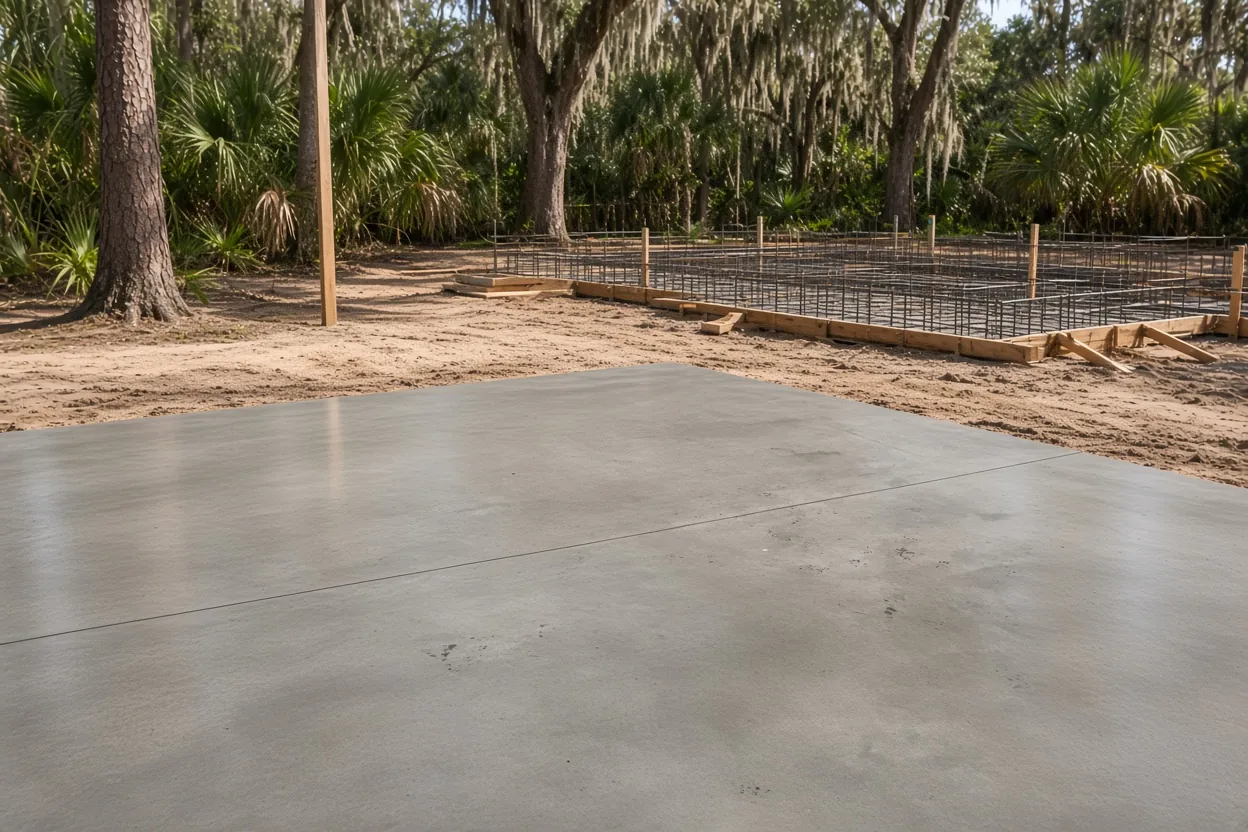
Some Haines City lots come with concrete already on them: an old carport slab, a shed floor, a patio that looks big enough. Owners ask whether the new building can go on top. Sometimes it can. The test is the manufacturer's foundation drawing, not the size of the old slab.
Your engineer will want to know the edge depth at each column line, what steel is inside the old concrete, and whether the column loads can be carried where the frame puts them. An old floor poured for a carport or patio may have been built without a thickened edge under the new wall line and without bolts where the base plates land. If the engineer allows anchors added to existing concrete, the sheet will say exactly which ones and where. If not, the old slab comes out or stays as the floor between new column piers.
Either way, send photos and the drawing before the site visit. Demolition, if it's needed, shows up as its own line in our estimate.
A 45 by 60 shop at our per-foot range
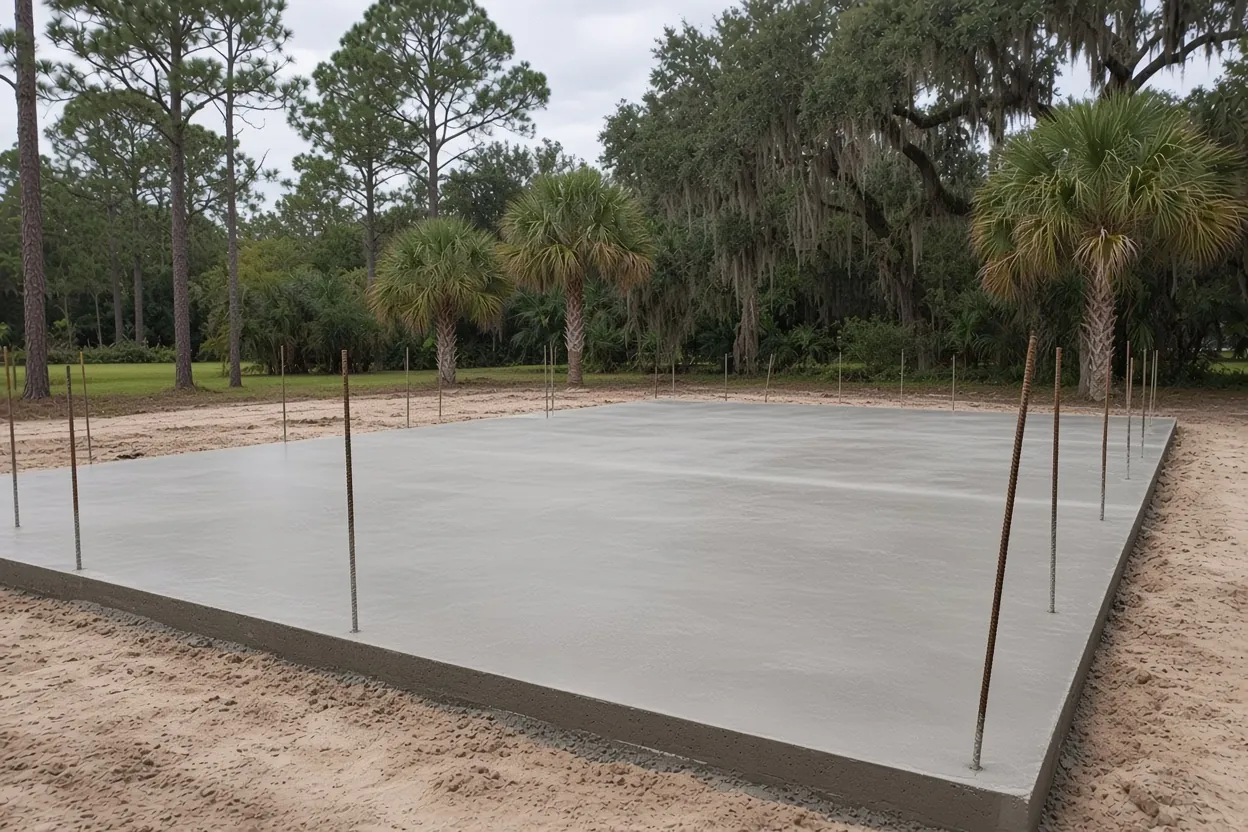
Our range for engineered piers or a thickened-edge slab with an anchor-bolt template is $8 to $14 per sq ft, with projects running $15,000 to $80,000+. A 45 by 60 shop is 2,700 sq ft, so the foundation works out to $21,600 to $37,800 before any unusual site work.
What moves it in Haines City: how much fill a low lot needs, the pier count and depth on the foundation sheet, an old slab to break out, slab thickness and steel for a lift or loaded trailer, and whether a pump has to reach a back corner of a tight city lot. Soil changes from one parcel to the next, so pull yours up on the NRCS Web Soil Survey, and know that compacted fill deeper than 12 inches under a footing calls for a geotechnical report under the Florida Building Code. You get a free written estimate after we see the site.
Papers that firm up a Haines City quote
- The steel company's foundation drawing, reaction sheet and anchor-bolt plan.
- The valuation you plan to put on the permit, and who is applying.
- Your parcel number, and whether it sits inside Haines City limits.
- Photos and rough sizes of any old slab you hope to reuse.
- A survey or site plan with setbacks and easements marked.
- The erector's name and the week they want to set steel.
Weighing a site in a nearby town? See our foundations in Davenport, Winter Haven, Lake Wales and Dundee, or ask for the free estimate.
Questions We Get
How much will the Haines City building permit cost for my steel building?
What if a slab goes in before the Haines City permit is issued?
Can my steel building bolt to an old slab already on my Haines City lot?
Who requests the slab inspection with the Haines City Building Division?
How do I tell if my Haines City address is inside city limits?
Does a steel equipment barn on county land near Haines City still need a permit?
Sources we used
- Building Division, City of Haines City
- Applications & Fees, City of Haines City
- Building Permitting - Polk County, Polk County Building Division
- Agricultural Exemption Affidavit (PD BLD 05), Polk County Building Division
- Florida Statutes s. 604.50 Nonresidential farm buildings, Florida Legislature (Online Sunshine)
- 2023 FBC Building Chapter 18 Soils and Foundations, ICC / Florida Building Commission (via UpCodes)
- Permit Agencies, Polk County Property Appraiser