Why a Dundee steel building quote waits for the correction report
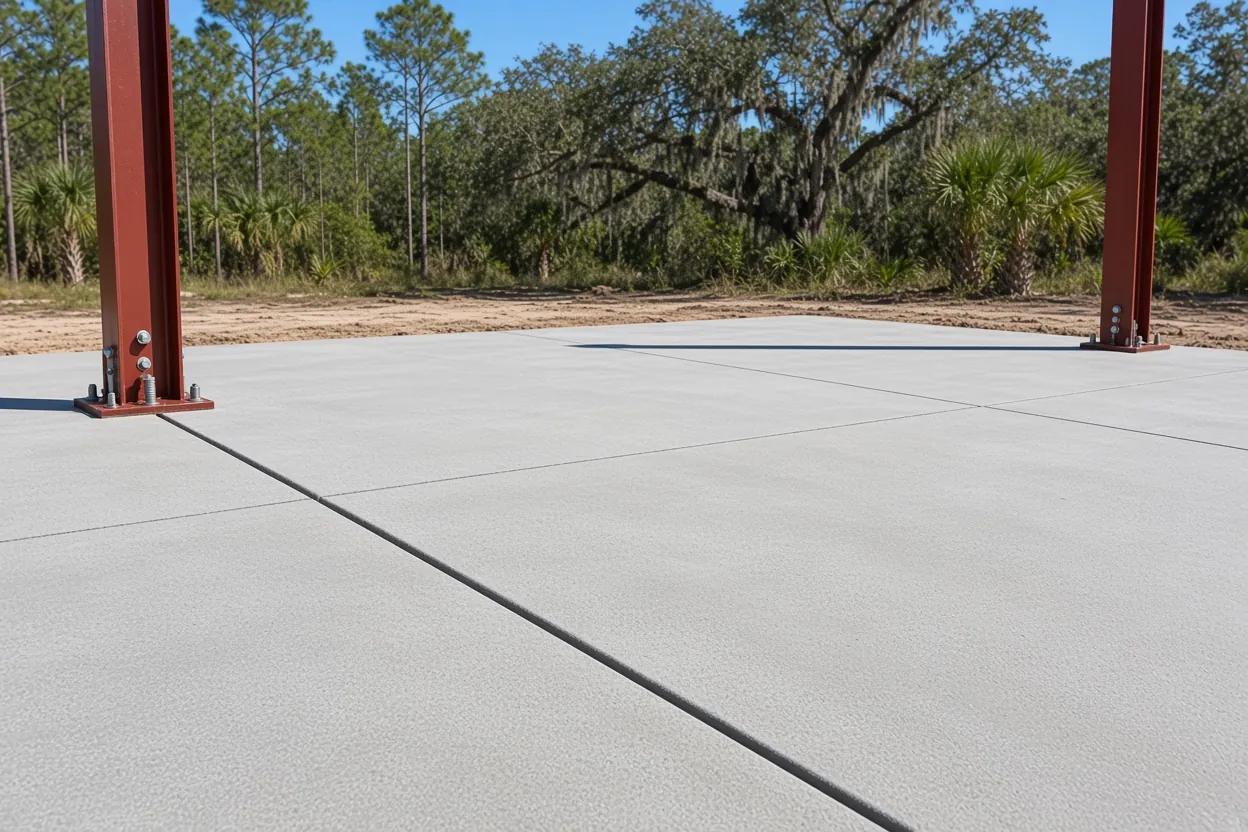
The Town of Dundee runs its own Building Department, and its open-a-business guide says the Building Official reviews drawings and issues a written report of corrections. For a metal building foundation, those corrections can land on the sheet that matters most to us: footing sizes, slab thickness or the anchor-bolt layout. A quote built on the first submittal may not match what the town approves.
So we price in two steps. You get a free written estimate from the drawings you have, with footing and bolt work broken out. When the corrected set comes back, we check it line by line against that estimate and tell you what changed before anything is formed. Our steel building foundation page covers the template and the pour, and the Dundee service area page covers other slabs in town.
Home shop or business building: the two Dundee submission checklists
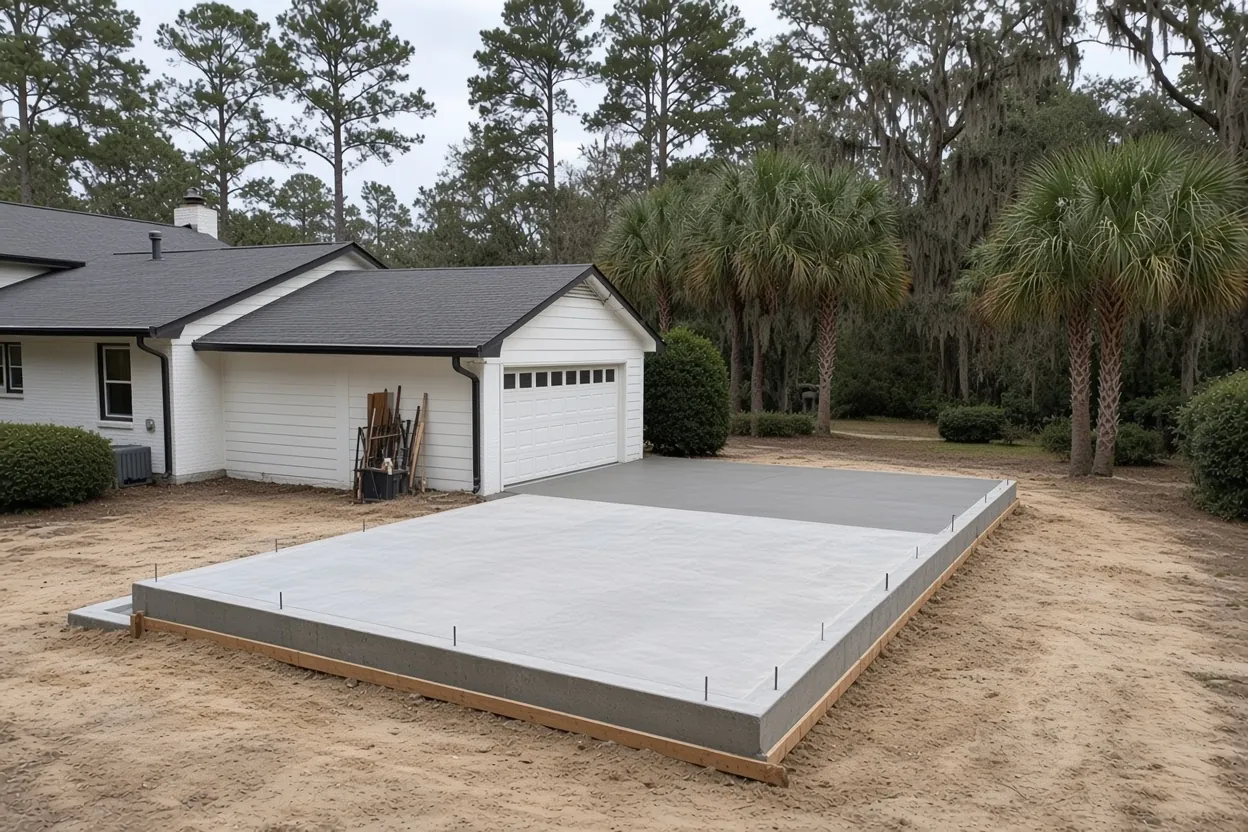
Dundee posts separate residential and commercial permit submission checklists, so a steel garage behind your house and a steel building for a business start from different lists. Get the right one before your designer finishes. For business projects, the town recommends that a Florida-registered architect prepare the plans, and on larger projects the Building Official will meet with the architect and contractor before you submit.
Who files matters too. Dundee lets homeowners pull permits only for work on homes they live in. A steel building on a second parcel, or on land you don't live on, needs a contractor to pull the permit. Whoever holds it books the inspections, which Dundee requires on all permitted work. The town's Development Services page now takes inspection requests by e-mail, listing the permit number, job address, inspection type and desired date, with a cutoff of 4:00 PM the day before. A request after 4:00 PM goes to the next business day, so the pre-pour request has to go out the afternoon before the truck.
Florida law also requires a recorded Notice of Commencement for improvements over $2,500, and any steel building foundation in our range clears that, so record it with the Polk County Clerk before work starts. If you're unsure which forms your job needs, Development Services keeps the current list.
What It Costs
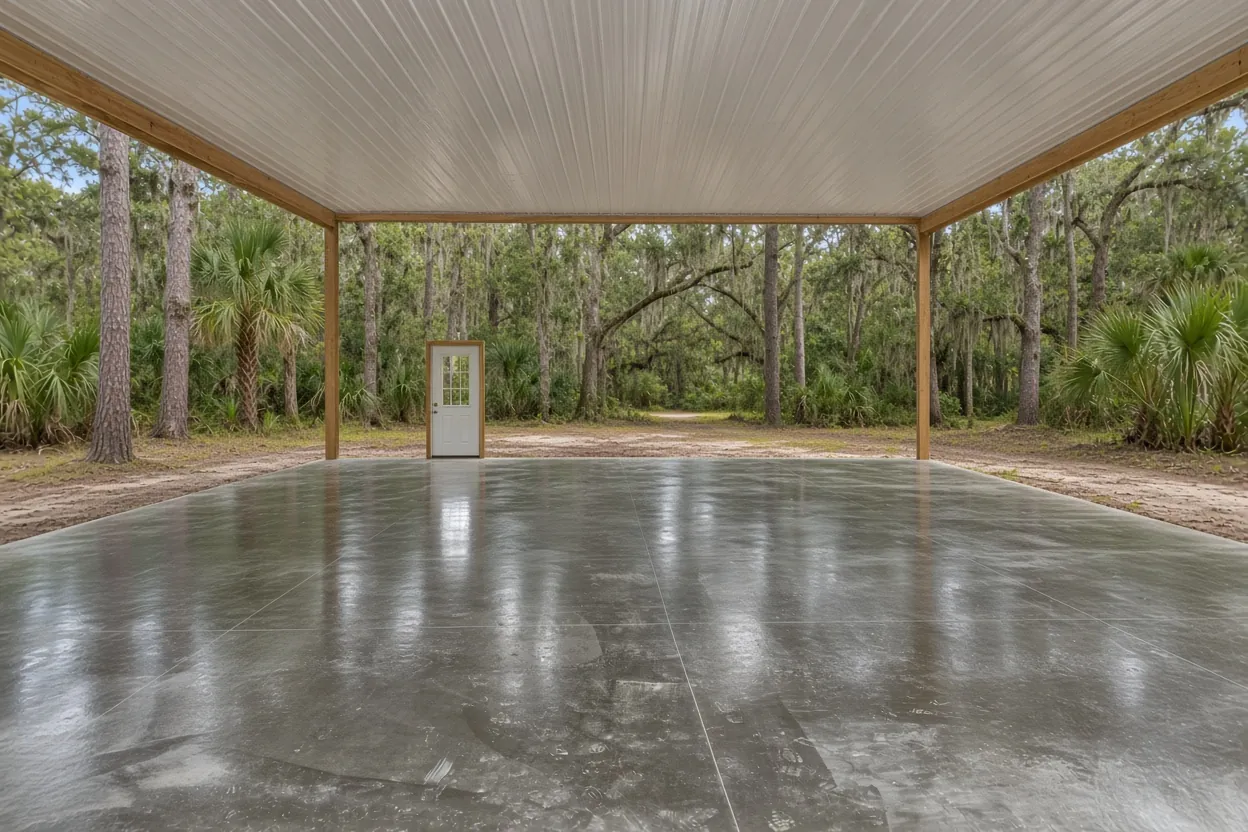
Our ranges for a Dundee steel building foundation, priced first from your drawings and rechecked against the reviewed set.
| Job | Per sq ft | Typical project | What moves the price |
|---|---|---|---|
| Slab with thickened edge and anchor-bolt templates | $8 to $14 | $15,000 to $80,000+ | Correction report changes, fill, haul distance |
| Column piers plus slab | $8 to $14 | Priced from the reviewed set | Pier size for uplift, reinforcing, pump |
These ranges aren't a quote. A free written estimate follows the site visit.
Wind uplift, the load path and the bolt plan on a Dundee frame
Wind is what makes a steel building foundation different from a floor. The Florida Building Code takes the design wind speed from its ASCE 7 based maps by risk category, and the residential code requires a continuous load path from the roof down to the foundation. On a red iron frame, the last link in that path is the anchor bolts and the concrete around them. Your engineer sizes each footing to hold its column down, not just to hold it up.
That's why we ask for two drawings, not one. The foundation sheet gives footing sizes, slab thickness and reinforcing. The anchor-bolt plan gives the diameter, projection and position of every bolt group, and it can arrive as its own sheet. We build a template for each group from that plan, check spacing and diagonals, and hold the templates steady while the crew places and screeds.
The wind number for your lot comes from your engineer and the Dundee Building Official, and we don't swap in our own. If a bay door moves or a column shifts after review, the bolt plan has to be reissued before we set a single template.
How the Job Goes
First-pass estimate
Priced from the drawings you have, with footing and bolt work as separate lines.
Correction check
When the town's report comes back, we compare the corrected set to the estimate and flag every change.
Pad and templates
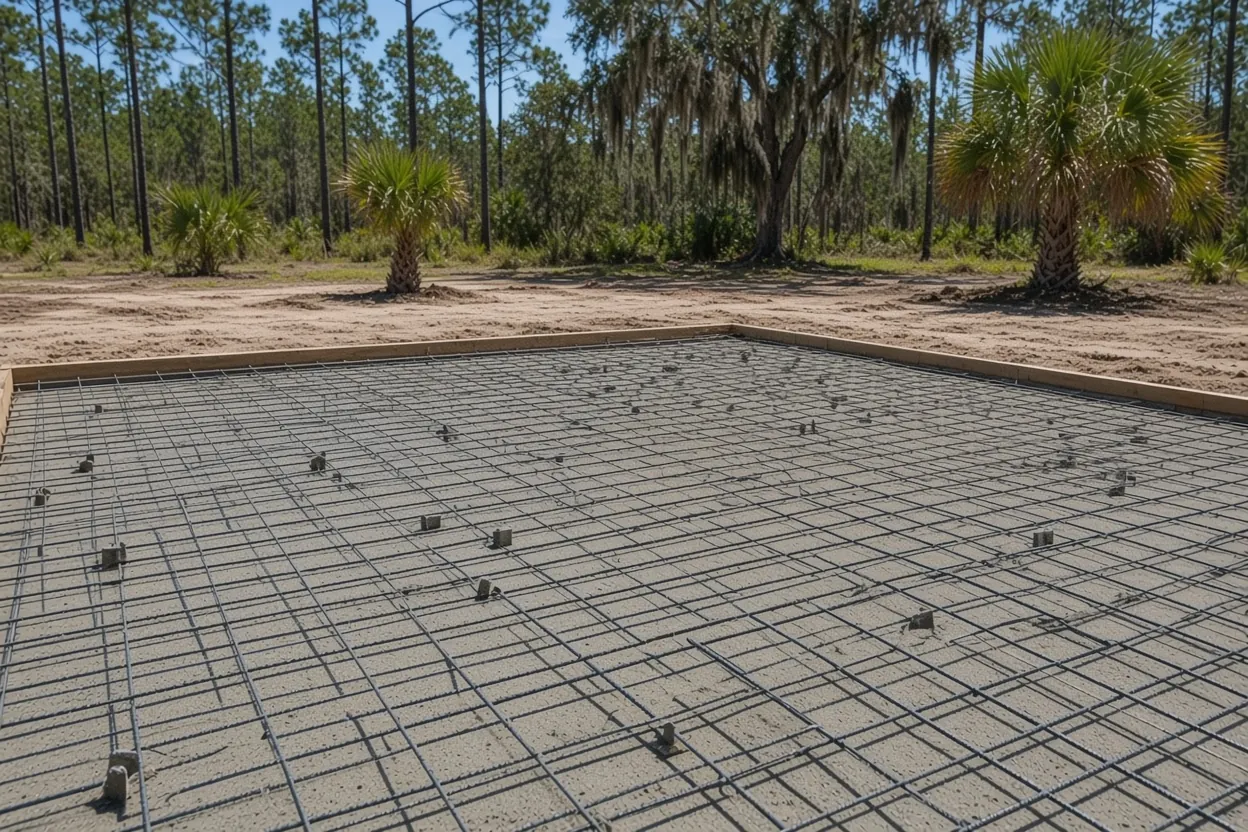
Fill, termite treatment and poly, then a template for every bolt group, checked before the truck.
Pour day
We place, finish and start curing, and the erector loads the frame when the engineer says the slab is ready.
Town limits, Lake Hamilton next door and farm parcels in unincorporated Polk
A Dundee mailing address doesn't settle who permits the building. The Polk County Property Appraiser's permit agency list shows the Town of Dundee as its own agency and the Town of Lake Hamilton as another, and parcels outside both go to the Polk County Building Division in Bartow. Check your parcel before anyone draws a site plan, because the three offices use different forms and reviewers.
Out on county acreage, a steel barn for hay or equipment may qualify for Florida's farm building exemption. Polk's agricultural exemption affidavit is valid only with an issued permit, so the exemption still runs through county paperwork. Our farm building exemption guide explains who qualifies; a building anyone will live in never does. Inside town limits, Dundee lists a Building Permit Exemption Request form, so ask the Building Department whether it fits your building before you plan around it.
Whichever office it is, the pad gets the same check. Look up the parcel on the NRCS Web Soil Survey, and if the pad needs more than 12 inches of compacted fill, plan on the geotechnical report the building code calls for.
From a 30 by 40 shop to a 50 by 100 storage building in Dundee
Engineered steel building foundations with us run $8 to $14 per sq ft, and projects run from $15,000 to $80,000 or more. Before piers, fill or access charges, the per-foot math works out like this:
| Footprint | Square feet | At $8 to $14 per sq ft |
|---|---|---|
| 30 x 40 shop | 1,200 | $9,600 to $16,800 |
| 50 x 60 storage building | 3,000 | $24,000 to $42,000 |
| 50 x 100 warehouse-style frame | 5,000 | $40,000 to $70,000 |
A 30 by 40 can price at or above the project floor, because bolt templates and column footings take the same setup on a small frame as a large one. In Dundee the swing items are footing changes from the correction report, fill on a low pad, and the haul to a building set far back on a deep lot. These are ranges. You get a free written estimate after we see the site.
Dundee site walk checklist
- Parcel number and the agency result: Dundee, Lake Hamilton or county.
- Residential or commercial checklist, and who's pulling the permit.
- Foundation sheet and anchor-bolt plan, plus the correction report if the town has sent one.
- Building use and loads: car lift, forklift, trailer or equipment.
- Photos of the lot and the truck route from the road.
Call (863) 269-3083 or use our free estimate form. Nearby: Haines City, Lake Wales, Winter Haven and Davenport. For a home inside a steel shell, see barndominium foundations in Dundee; for posts, pole barn slabs in Dundee.
Questions We Get
What if Dundee's correction report changes my foundation after you've quoted it?
Does a business steel building in Dundee need an architect's plans?
I live in Dundee but the steel building goes on a second parcel. Can I pull the permit?
Is a lot between Dundee and Lake Hamilton permitted by the town or the county?
Do I record anything at the courthouse before a Dundee steel building pour?
How does wind design change a Dundee steel building slab?
Sources we used
- Building Services, Town of Dundee
- Open a Business, Town of Dundee
- Permit Agencies, Polk County Property Appraiser
- Florida Statutes s. 713.13 Notice of commencement, Florida Legislature (Online Sunshine)
- 2023 FBC Building Chapter 16 Structural Design, Florida Building Commission (via UpCodes)
- 2023 FBC Residential Chapter 3 Building Planning, Florida Building Commission (via UpCodes)
- Agricultural Exemption Affidavit, Polk County Building Division
- 2023 FBC Building Chapter 18 Soils and Foundations, Florida Building Commission (via UpCodes)