Emailing the Dundee inspection request before the pour
Dundee's Development Services takes every inspection request by email, and the cutoff is 4:00 PM the day before the date you want. The email has to carry the permit number, the job site address, the type of inspection and the requested date. The permit holder sends it, so the pour date rides on that one message.
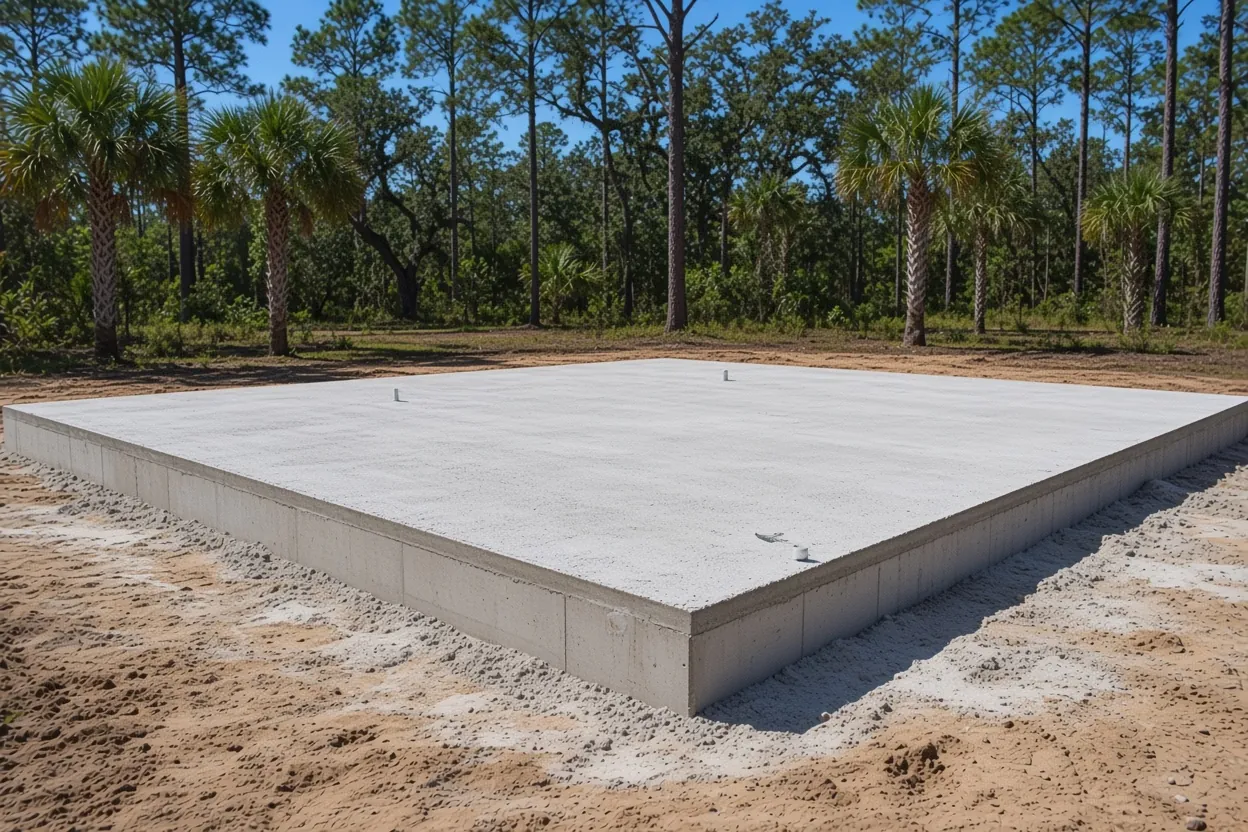
For a barndominium foundation, the pre-pour inspection comes at the worst possible moment to wait. Your plumber's rough-in is in, the pest control company has treated the soil, and the 6-mil poly is down over it. Rain on treated soil before the poly is placed means retreating it, so we finish poly, steel and sleeves the same afternoon the request goes out, then book concrete for the morning after a pass. If storms are forecast for that window, we hold the treatment back a day rather than gamble. Our barndominium foundation service page covers the method countywide, and the barndominium foundation guide explains the full order of work.
Living on the parcel decides who files in Dundee
Dundee lets homeowners permit work only on homes in which they reside; otherwise the town says to hire a contractor. A new barndo on land you don't live on yet falls on the contractor side of that line, so pick the builder who will hold the permit before you budget the foundation.
The permit holder matters to the slab in two ways. The holder sends the inspection request, so the pour date depends on them. And the Notice of Commencement, which the owner signs, names the contractor when there is one. Florida's lien law calls for a recorded notice on improvements over $2,500 (s. 713.13, read with s. 713.02(5)). The town's form list prints $5,000; a barndominium foundation is past both, so record one either way.
Some town documents were taken down for accessibility updates, and Dundee asks you to contact Development Services for forms and fee sheets. Ask for the Residential Building Permit Submission Checklist on that call, since it tells your designer what the plan set needs.
What It Costs
Our range for a Dundee barndominium foundation, set from the drawings the town approves.
| Job | Per sq ft | Typical project | What moves the price |
|---|---|---|---|
| Barndominium monolithic foundation | $10 to $16 | $20,000 to $40,000+ | Edge depth after corrections, fill, sleeves, truck reach |
| Monolithic house slab | $8 to $15 | $16,000 to $45,000+ | Footprint, footing depth, fill |
These are ranges, not a quote. You get a free written estimate within 48 hours of the site walk, and we recheck it against the corrected drawings.
Clearing and fill: ask about the Site Work Permit Application
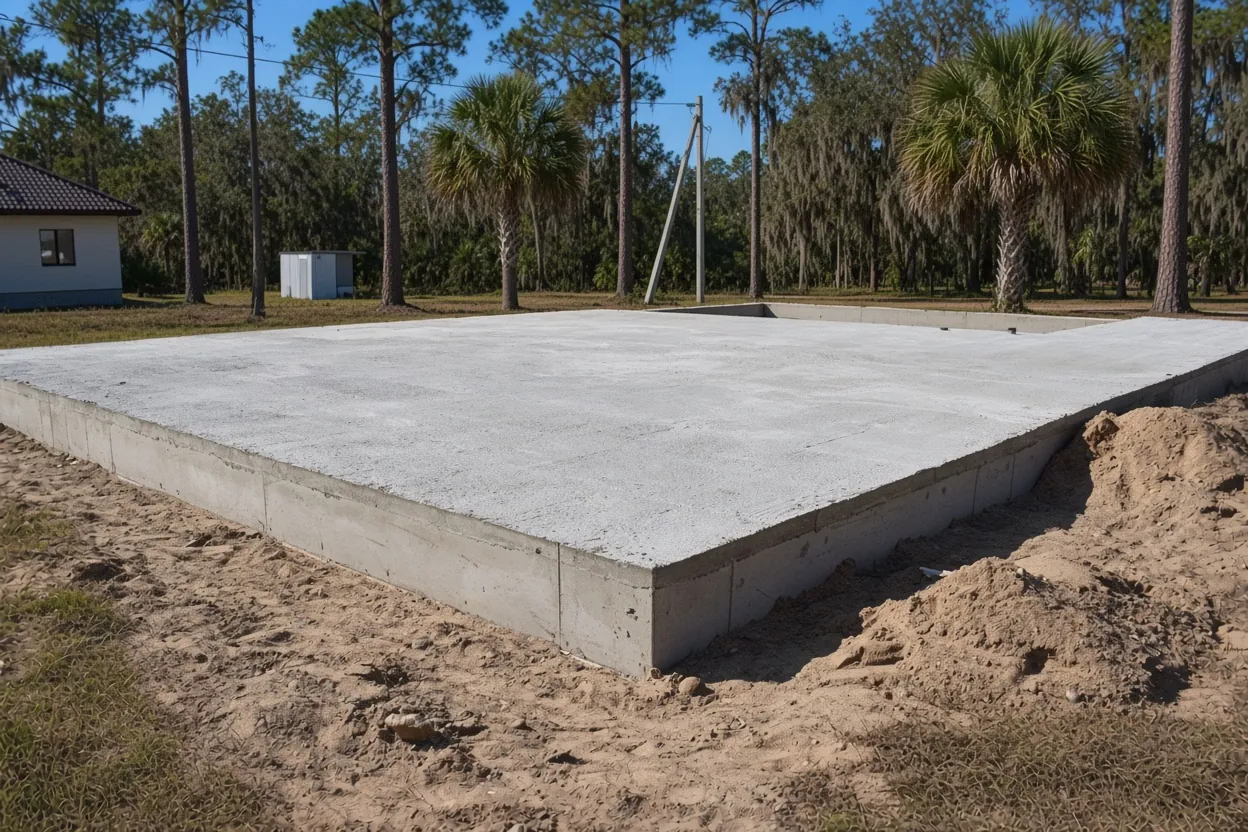
A barndo pad can mean clearing, then bringing in sand to lift the floor. Dundee's form list includes a Site Work Permit Application, so ask Development Services whether your clearing and fill call for it before a dozer shows up.
On the slab side, the rules are set by the Florida Building Code. Under the residential volume, all vegetation and topsoil come out inside the foundation, and fill is capped at 24 inches of clean sand or gravel unless the building official approves more. If your engineer designs under the building volume, compacted fill deeper than 12 inches triggers a geotechnical investigation, and the report sets the density target. We don't quote a compaction percentage the code doesn't give.
Ground changes parcel to parcel around Dundee, so pull your lot on the NRCS Web Soil Survey. USGS places west-central Florida on carbonate rock prone to sinkholes. If you know of a depression or an old filled hole on the lot, tell your engineer, who decides whether a soil boring is worth it.
How the Job Goes
Lot walk and first price
We walk the Dundee lot and price from the drawing you have.
Approved-set check
Once the town approves the plans, we compare them with our estimate and update any line that moved.
Pad, rough-in, treatment
Clearing and fill, then the plumber's rough-in, then the pest control company's treatment and poly.
Inspection by email
The permit holder emails the request by 4:00 PM the day before, with permit number, address, type and date.
Pour and cure
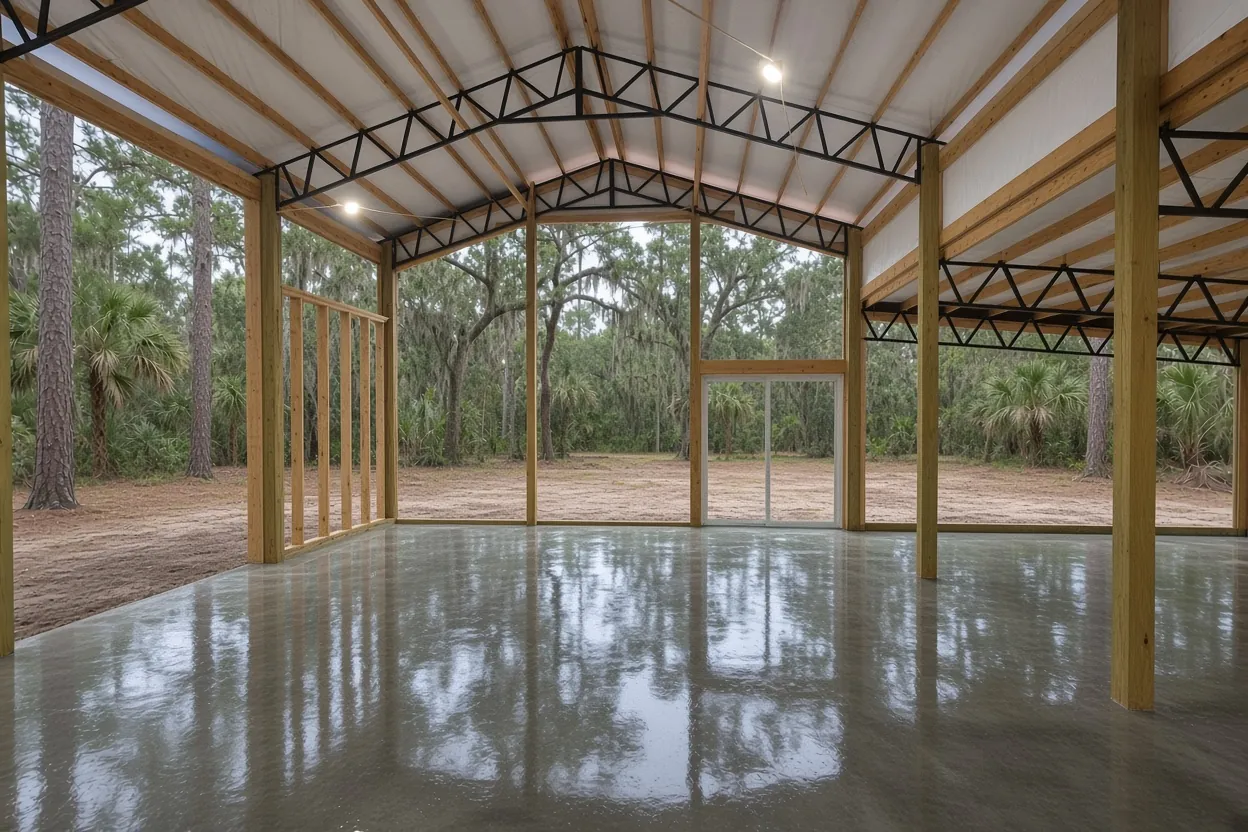
We pour after the pass, finish and cure, and tell your framer when to start.
Drawing review and a second look at the slab sheet
The Town of Dundee says its Building Official reviews permit drawings and sends a written correction report, and the town recommends a Florida architect prepare the plans. On a barndo, a correction can reach the foundation: a deeper edge, a thickened band under a bearing wall, or sleeves that move when a bathroom does. We price from the drawing you have, then compare the approved set line by line before pour day and show you anything that changed. Our monolithic house slab page shows how edge depth and bearing bands are built.
Safety inspection, utilities and the fees beside the slab
Dundee's forms list includes a Utilities Application, and Development Services also runs the town's safety inspections for power, which its page ties to sites where power has been off more than 90 days. Ask the office what a new build needs before power goes on. None of it is part of the foundation, but move-in waits on it, so put it on the schedule when you plan the pour.
The town also posts impact and connection fee schedules, including a Transportation Impact Fee Schedule effective January 1, 2025. Those are owner costs that sit outside any concrete quote. Ask Development Services which of them apply to your parcel before you set a total budget, then compare that number with ours.
If the parcel turns out to sit outside town limits, the Polk County Building Division handles the permit instead. The Polk County Property Appraiser lists the Town of Dundee as its own permit agency, so look up the parcel there first.
Dundee barndo slab math at $10 to $16 a foot
Our barndominium foundation range is $10 to $16 per sq ft for a monolithic slab with thickened edges and plumbing and electrical rough-in sleeves. Typical projects run $20,000 to $40,000 and up. A 40 by 56 shell is 2,240 sq ft, so $22,400 to $35,840. What moves a Dundee job inside the range:
- Edge depth and bearing bands, which plan review can change.
- Fill to lift the pad, and any geotechnical testing.
- The number of plumbing and electrical penetrations.
- Truck and pump reach from the road to the pad.
- A finished interior floor, which costs more than a plain trowel finish.
Permit, impact and utility fees are separate from our number.
What makes the Dundee site walk go faster
- The foundation sheet, and the approved set once the town signs off.
- Your plumber's and electrician's rough-in layout.
- A survey or site plan with setbacks and easements.
- Parcel number, so town or county is settled.
- Who will hold the permit, and the pest control company's name.
Then book the free on-site estimate or call (863) 269-3083. A barn or steel shop on the same Dundee parcel has its own page: pole barn slabs in Dundee and Dundee steel building foundations. Building nearer Lake Wales or Haines City? See barndo foundations in Lake Wales or Haines City barndominium slabs, and the Dundee town page for other slab work in town.
Questions We Get
Does Dundee permit the detached garage beside my barndominium too?
Does Dundee need a site work permit to fill a barndominium pad?
What does a Dundee inspection request email need?
When can power go on at a new Dundee barndominium?
Where do I get Dundee's residential permit checklist?
Should a Dundee barndominium get a soil boring?
Sources we used
- Building Department, Town of Dundee
- Open a Business, Building Permits, Town of Dundee
- Permit Agencies, Polk County Property Appraiser
- Florida Statutes s. 713.13 Notice of commencement, Florida Legislature (Online Sunshine)
- Florida Statutes s. 713.02 Types of lienors and exemptions, Florida Legislature (Online Sunshine)
- 2023 Florida Building Code, Building, Chapter 18 (1803.5.8 fill, 1816 termite protection), ICC / Florida Building Commission (via UpCodes)
- 2023 Florida Building Code, Residential, R506 Concrete Floors, ICC / Florida Building Commission (via UpCodes)
- Sinkholes, West-Central Florida (USGS Circular 1182), U.S. Geological Survey