Davenport at a glance
Davenport is a small Polk County city on US 17/92, with its own Building & Planning Department that also handles floodplain administration. We pour barn, barndominium, shop and steel building slabs on Davenport lots and nearby acreage.
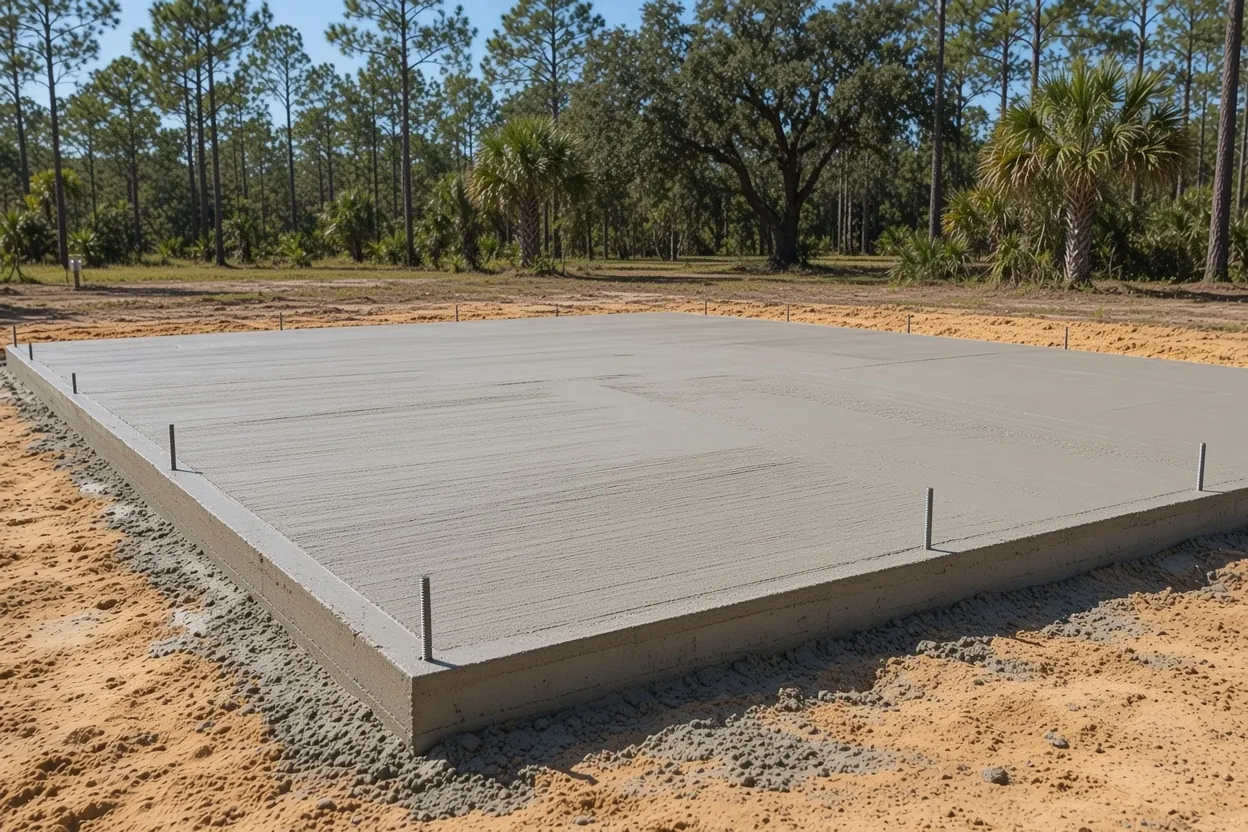
Flood-zone parcels need an elevation certificate before the slab inspection, which sets pad height and fill. Old grove land can hide bedded rows and filled ditch lines, so check the parcel on the NRCS Web Soil Survey.
Permit office: City of Davenport Building & Planning Department (inside city limits); Polk County Building Division (outside a listed municipality) · official site Notarized application, survey or plot plan with setbacks, recorded Notice of Commencement at $2,500 or more, and an elevation certificate before slab inspection in a Special Flood Hazard Area.
Pad height comes first on a Davenport flood-zone lot
Davenport's Building & Planning Department runs the city's floodplain administration along with permits and inspections. Its posted submission checklist calls for an elevation certificate before the slab inspection on any property in a Special Flood Hazard Area. That certificate comes from your surveyor, and the inspection waits on it.
So the job runs backward from one number. The floor height on your engineer's plan sets how tall the pad has to be, and the pad sets how many loads of fill we haul in and compact. Ask the city whether your parcel sits in a flood zone before you order plans, get the surveyor booked early, and bring the floor number to the site walk. Florida's farm-building exemption does not change any of this, because s. 604.50 keeps floodplain rules in force. Our farm building exemption guide covers the rest of that statute.
Davenport's submission checklist, item by item
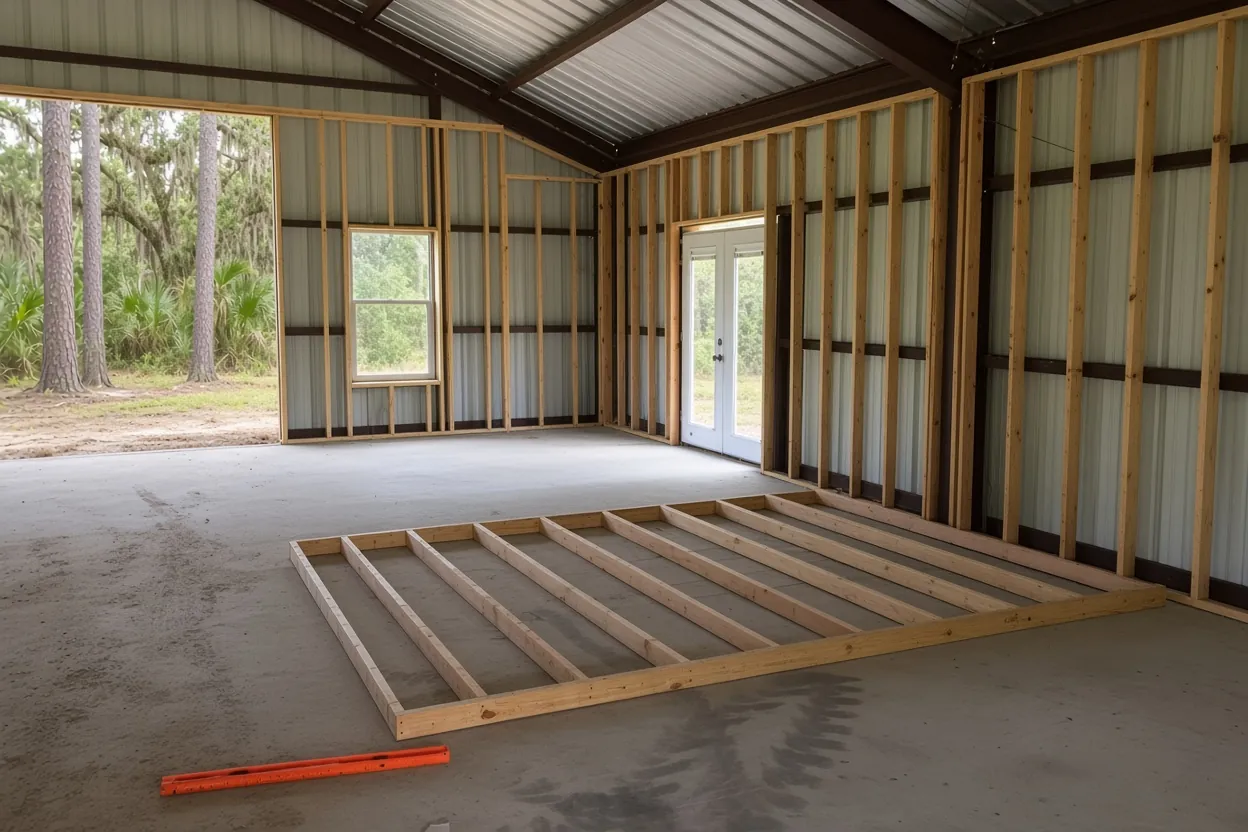
The city's permit submission checklist is short, and three lines on it touch a slab job.
- A signed, notarized application. Plan a trip to a notary before you file, not after.
- A survey or plot plan with the setbacks marked. We place the forms from that sheet, so the building lands where the city approved it.
- A recorded Notice of Commencement for permits of $2,500 or more. That matches Florida's $2,500 recording line; the $5,000 Lakeland and Lake Alfred post is when the building department needs a copy. Any barn, shop or barndo slab we price clears it, so record the Notice before you file.
You or your builder hold the permit, so the permit holder books each inspection. We tell you when the pad, treatment and steel are ready for it. Questions about the checklist go to the Davenport Building & Planning Department on West Magnolia Street.
What It Costs
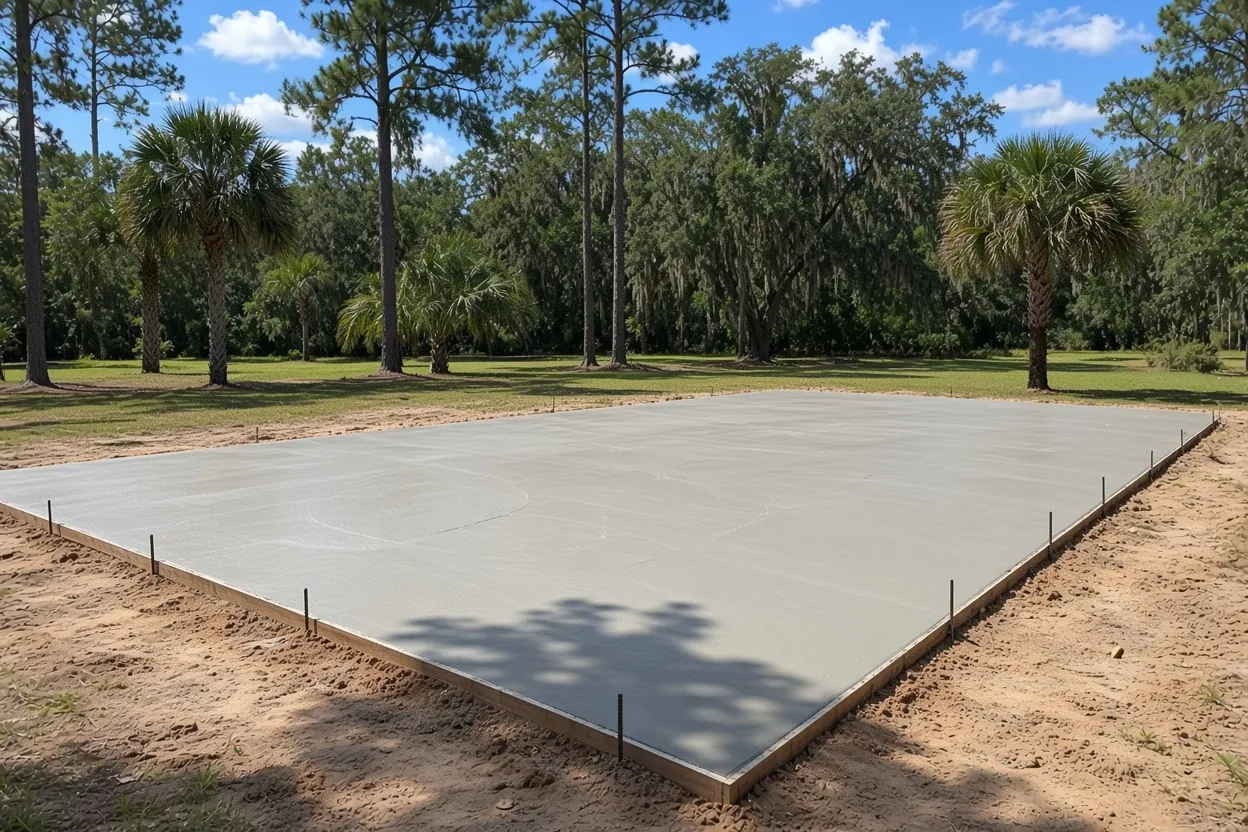
Our typical ranges for Davenport jobs. A 24 by 30 workshop is 720 sq ft, so at $7 to $12 per sq ft that floor lands around $5,040 to $8,640 before any flood-zone fill.
| Job | Per sq ft | Typical project | What moves the price |
|---|---|---|---|
| Pole barn slab | $7 to $12 | $8,500 to $15,000 | 30x40, 4 to 6 in. reinforced, before or after the frame |
| Barndominium foundation | $10 to $16 | $20,000 to $40,000+ | Monolithic with thickened edges, rough-in sleeves, about 1,800 to 2,500 sq ft |
| Metal or steel building foundation | $8 to $14 | $15,000 to $80,000+ | Engineered piers or thickened edge, anchor-bolt template |
| Detached garage or workshop slab | $7 to $12 | $4,500 to $15,000 | 2-car garage up to a 30x40 shop |
| Shed or storage building slab | $7 to $12 | $1,800 to $5,000 | Size, pad height |
| RV, boat or carport pad | $8 to $14 | $4,000 to $12,000 | Length, thickness, approach grading |
| Agricultural or equipment slab | $6 to $11 | $6,000 to $40,000+ | Equipment loads, thickness, pad height |
Fill to reach a flood-zone floor height, a pump for a soft route, and any geotechnical testing are priced as their own lines. Your number comes in a free written estimate after we see the site.
A Davenport mailing address can still be county land
The city itself covers 3.74 square miles of land, so a lot with a Davenport mailing address can sit well outside city limits. That changes the office. Inside the limits you file with Davenport Building & Planning. Outside them, and outside every other town, the Polk County Building Division takes the permit through its Accela portal. The county lists concrete slabs that support a structure as permit work and says every slab has to meet setbacks from property lines and easements.
Each office posts its own requirements. The $2,500 Notice line and the notarized application above come from Davenport's checklist, so if your parcel turns out to be county land, get the county's list instead of working from the city's. Look up your parcel on the Polk County Property Appraiser site first, then call the office that matches before you pay a designer.
How the Job Goes
Flood and setback check
On the first visit we go over the parcel's flood status, setbacks and the truck route from the road.
Written quote
Pad height, fill, thickness and steel each get their own line, taken from your engineer's sheets.
Your permit filing
You or your builder file with Davenport Building & Planning or Polk County, with the Notice recorded and the application notarized.
Pad, treatment and steel
We build and compact the pad, a pest control company treats the soil, then the vapor retarder and steel go in for the inspection the permit holder books.
Pour and cure
Morning pour, joints where the plan shows them, and a moist cure before the frame goes up.
Getting ready-mix down US 17/92 to your pad
Davenport sits on US 17/92, and a ready-mix truck headed to a lot in town can easily spend part of its trip on it. Florida's Turnpike Enterprise is studying Central Polk Parkway East, a tolled relief route for congested US 27 whose selected corridor ends on US 17/92 near Ernie Caldwell Blvd. Until something like that opens, we book batch times around the traffic, because concrete starts setting the moment it leaves the plant.
The last few hundred feet matter more than the highway. A loaded mixer needs a firm path from the road to the forms, a gate wide enough to swing through, and no low wires over the chute. Soft sand after an afternoon storm can stop a truck short of the pad. When that happens we bring a pump or lay a temporary base, and either one shows up as its own line on the quote. Mark the gate and the building corners on your site plan so we can walk the route with you.
Old grove ground under a new building pad
Davenport's own history page says the town grew after the South Florida Railroad arrived in the 1880s, incorporated in 1915, and had traded its pine forest for citrus groves by the 1920s. If your lot was once part of a grove, how that grove was planted matters. UF/IFAS explains that Ridge groves were planted along the natural contour of the land, while flatwoods grove sites were leveled, bedded and ditched for drainage. On old flatwoods grove ground, those beds and filled ditch lines can still sit under the grass.
Check the parcel's soil on the NRCS Web Soil Survey before the visit, since it tells you which kind of ground you have, and we look for old rows and ditch lines on the walk. A buried ditch line under one corner of a barn pad is soft ground we dig out and replace with compacted fill, not something we bridge with extra concrete. For a barn, shop or steel building, the Florida Building Code calls for a geotechnical investigation when a shallow foundation sits on more than 12 inches of compacted fill, and we price that in when the pad height says it is coming. A barndominium falls under the residential code instead, which caps fill under the slab at 24 inches of clean sand or gravel unless approved. The pole barn slabs in Davenport page goes further on barn pads here.
Which slab fits which Davenport building
A post-frame barn takes a reinforced floor poured before the posts or inside them later, and our guide on pouring before or after the pole barn weighs both. A steel kit needs anchor bolts set to the maker's drawings, covered on the metal building foundations in Davenport page. A barndominium is a house, so it gets a monolithic slab with termite treatment and plumbing rough-in, explained on barndominium foundations in Davenport.
Smaller jobs follow the same pad rules: a detached garage or workshop slab, a shed slab, an RV or boat pad, or an equipment slab for a tractor shed. Bigger floors live on the warehouse slab, horse barn, hangar and house slab pages.
Paperwork to pull together for a Davenport site walk
- Parcel number, plus whether it sits inside city limits.
- Flood zone status and, if it applies, the surveyor's name and the plan's floor height.
- The survey or plot plan with setbacks and easements marked.
- Engineer's sheets or the kit maker's anchor-bolt layout.
- What the floor will carry: a tractor, a car lift, an RV, living space.
- Gate width and the route a truck would take from US 17/92 or your road.
- Whether the Notice of Commencement is recorded yet.
No plans yet? Call (863) 269-3083 anyway and we will tell you what to have drawn. We also pour in Haines City, Lake Hamilton, Dundee, Lake Alfred and the Polk side of Poinciana.
Questions We Get
Who provides the elevation certificate a Davenport slab inspection needs?
Why does Davenport want a Notice of Commencement at $2,500?
My address says Davenport. How do I know if the city permits my lot?
Does a raised flood-zone pad add much to a Davenport slab price?
Can a concrete truck reach a back-acreage pad off US 17/92?
Is old grove land near Davenport good ground for a slab?
Sources we used
- Building & Planning Department, City of Davenport
- Building Permit Submission Checklist, City of Davenport
- Building Permitting, Polk County Building Division
- Central Polk Parkway East, Florida's Turnpike Enterprise
- History, City of Davenport
- Nutrition of Florida Citrus Trees, Ch. 2 (SL456/SS669), UF/IFAS Extension
- Florida Statutes s. 604.50 Nonresidential farm buildings, Florida Legislature (Online Sunshine)
- 2023 Florida Building Code, Building, Chapter 18 Soils and Foundations, ICC / Florida Building Commission (via UpCodes)
- 2023 Florida Building Code, Residential, Chapter 5 Floors, ICC / Florida Building Commission (via UpCodes)