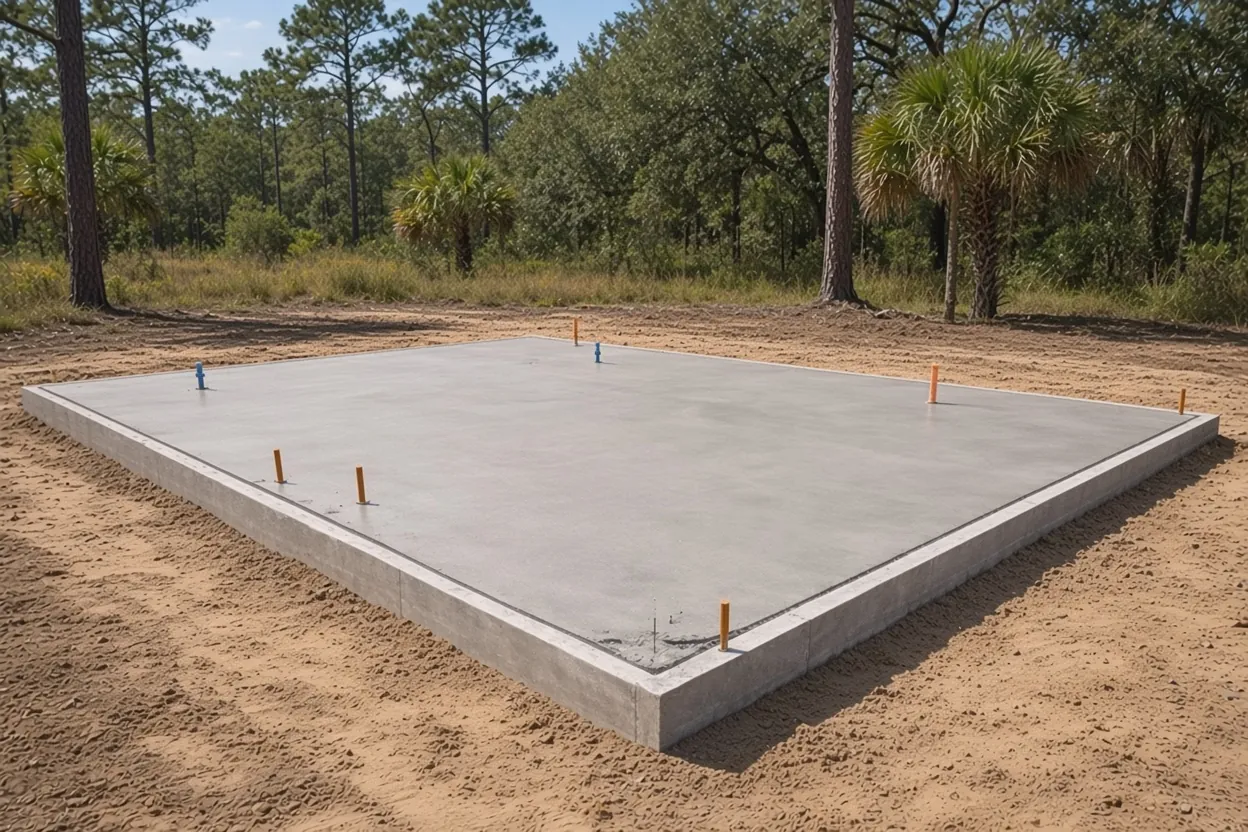
Three surveys bracket a Davenport barndo slab
The first survey comes with the application: a boundary survey, site plan or plot plan with the setbacks noted, signed and sealed by the surveyor. The second applies only if the lot sits in a Special Flood Hazard Area: Davenport wants an elevation certificate before it inspects the slab. The third comes at the end. For single-family residences, the city's submission checklist requires an engineered final survey before a certificate of occupancy is issued.
Hire one surveyor for all three if you can. The same crew that staked the setbacks can shoot the formed slab for the elevation certificate. Our barndominium foundations page covers the slab itself across Polk County, and the barndominium foundation guide covers how floor height decides monolithic versus stem wall.
What else goes in the Davenport house packet
Davenport Building & Planning at 201 W. Magnolia St. reviews permits inside city limits, and its checklist reads like a house file, not a barn file:
- A completed, signed and notarized permit application.
- A Notice of Commencement, signed, notarized and recorded, for permits of $2,500 or more. A barndo slab clears that on its own.
- An 11x17 plan set drawn to scale, with architectural, structural, mechanical, electrical and plumbing sheets under a digital seal.
- Signed and sealed truss engineering, signed Florida energy calculations, and product approval numbers for windows, doors and garage doors.
- An approved septic tank permit from the Polk County Health Department, if the lot needs one, plus a plumbing riser layout and an HVAC layout.
- All of it again as PDFs on one CD or USB stick.
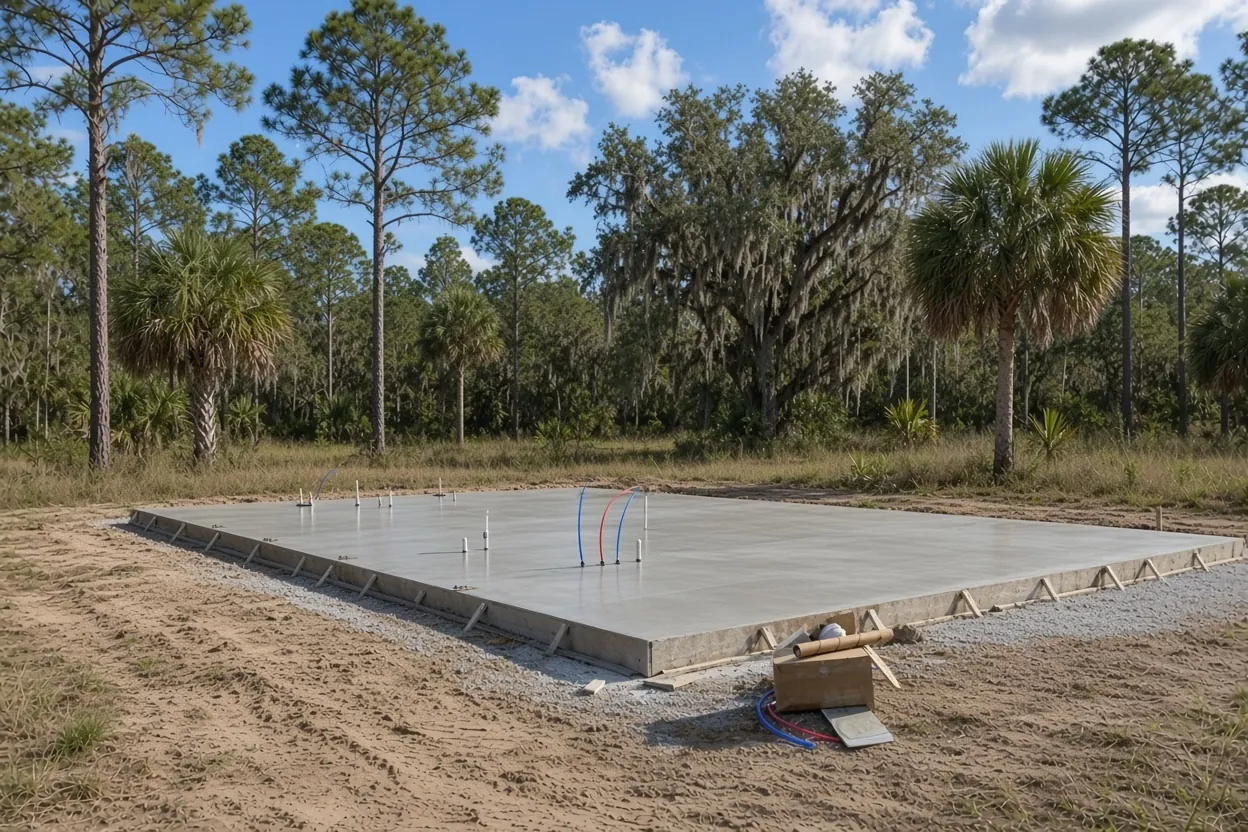
Two of those reach our slab. The plumbing riser layout fixes where pipes come up through the floor, and the septic permit fixes where the building drain leaves it. Get both settled before we price sleeves.
What It Costs
Our ranges for a Davenport barndominium foundation. Floor height, fill and the plan set move the final number.
| Job | Per sq ft | Typical project | What moves the price |
|---|---|---|---|
| Barndominium foundation | $10 to $16 | $20,000 to $40,000+ | Monolithic with thickened edges and rough-in sleeves, flood-zone lift |
| Monolithic house slab | $8 to $15 | $16,000 to $45,000+ | Footprint, thickened edges, fill |
| Metal or steel building foundation | $8 to $14 | $15,000 to $80,000+ | Engineered piers or thickened edge, anchor-bolt template |
| Detached garage or workshop slab | $7 to $12 | $4,500 to $15,000 | Thickened edges, lift area |
These are ranges, not a quote. Your number comes in a free written estimate after we see the lot and the plans.
Setting floor height on a Davenport flood-zone lot
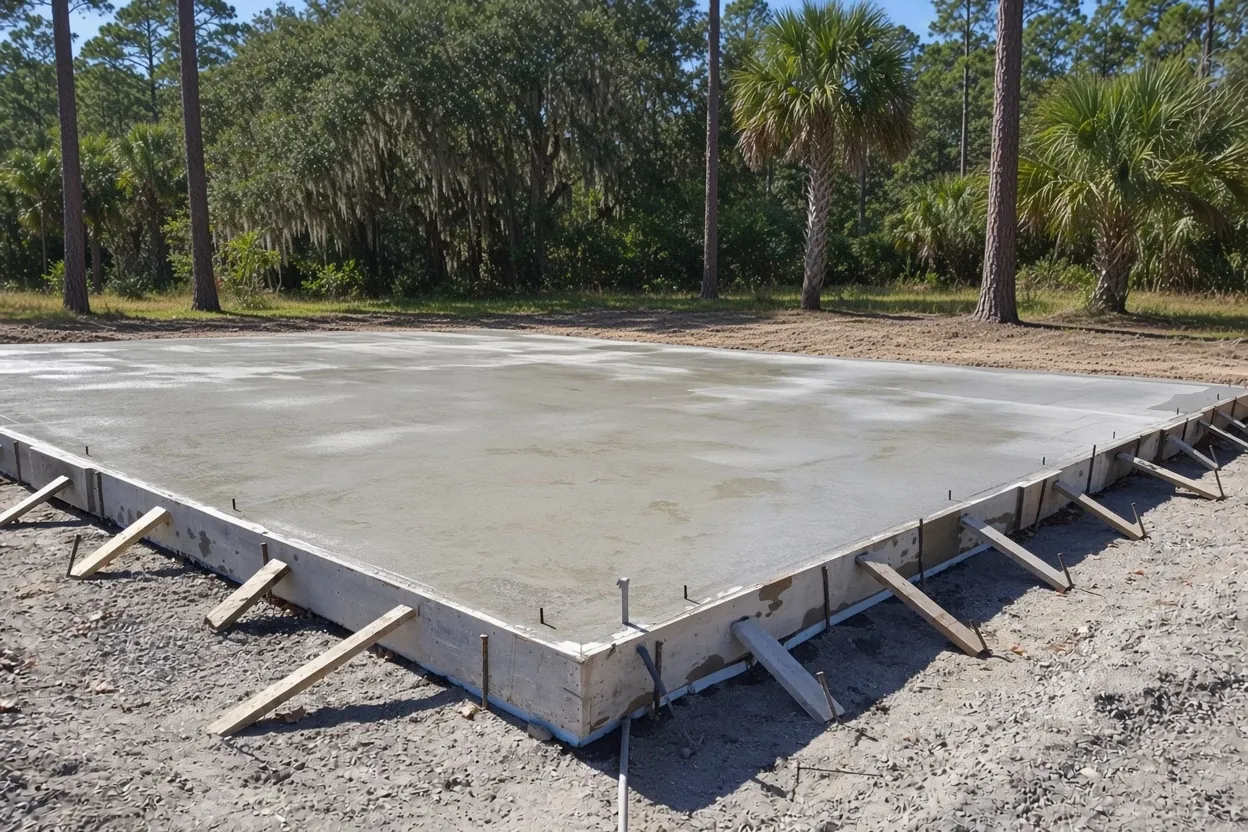
The city runs its own floodplain administration, so the required floor height comes out of that review and your engineer's plans. Once that number is set, the pad has to reach it one of two ways: more fill under a monolithic slab, or a stem wall that lifts the floor while the footing stays low.
Fill has code limits. The residential code caps fill under a slab at 24 inches of clean sand unless approved, and the Building volume calls for a geotechnical investigation when a shallow foundation sits on more than 12 inches of compacted fill. The residential code has no matching 12-inch rule, so for a house the engineer decides on testing. On a low Davenport lot that needs a lot of lift, a stem wall can beat a tall pad. Your engineer makes that call, and we price whichever one the sealed sheet shows.
Plan time for the elevation certificate. The slab inspection waits on it, so line the surveyor up for the day forms and steel are done, not the morning of the pour.
How the Job Goes
Survey and sheets
We read your plot plan, riser layout and foundation sheet with you on the Davenport lot.
Written quote
Fill, stem wall, sleeves and steel are priced as separate lines.
Pad to height
After the permit issues, we build the pad to the surveyed height and the plumber sets drains.
Treat, sheet, steel, survey
Termite treatment, the 6-mil sheet and steel go in, then the surveyor shoots the elevation if your lot needs it.
Pour and cure
We pour in the cooler hours once the inspection passes, then keep the slab moist.
A Davenport mailing address, two possible permit offices
A Davenport address does not always mean a city parcel. Inside city limits, Davenport Building & Planning handles permits and inspections. Outside them, the Polk County Building Division in Bartow takes the barndominium, and its minimum plan set includes a site plan, foundation plan, framing or truss layout, elevations and a floor plan. The Polk County Property Appraiser's permit agency list notes that Davenport's permit lookup runs on the county viewer, so the search tool alone doesn't tell you who permits the parcel; check jurisdiction by parcel.
Old grove land around Davenport still needs a residential permit for a barndo. Florida's farm-building exemption covers nonresidential buildings only, as our farm exemption guide explains. Davenport's own history notes citrus groves took over from cut pine forests by the 1920s, so ask the engineer about old roots or grove fill on a former grove pad.
Pricing a 40x60 Davenport barndominium slab
Our barndominium foundation runs $10 to $16 per sq ft, with typical projects at $20,000 to $40,000 or more, for a monolithic slab with thickened edges and plumbing and electrical sleeves. A 40x60 barndo is 2,400 sq ft, so the slab comes to about $24,000 to $38,400 before any extra lift.
On a Davenport lot, the swing items are:
- Fill to reach the floor height set in floodplain review.
- A stem wall in place of a tall pad.
- A geotechnical report on a deep pad, if the engineer calls for one.
- Extra sleeves where the riser layout puts several baths on one slab.
We put each one on its own line in a free written estimate after we see the lot.
Bring these to the Davenport site walk
- The surveyor's plot plan with setbacks, and the flood zone if it shows one.
- The engineer's sealed foundation sheet and the kit maker's anchor-bolt layout.
- The plumbing riser layout and the septic permit, or the sewer tap location.
- The floor height from the floodplain review, if your lot is in a flood hazard area.
- Any geotechnical report, and the pest company that will treat the soil.
Call (863) 269-3083 or book a free on-site estimate. The Davenport service area page covers access and ground for other slab work. Building a steel shell without living space? See metal building foundations in Davenport or Davenport pole barn slabs. Nearby barndo pages: Haines City and Winter Haven.
Questions We Get
Does a Davenport barndominium need a septic permit before the slab is poured?
Why does Davenport want a final survey on a barndominium?
What happens to the slab inspection on a Davenport lot in a flood hazard area?
Why does the Davenport checklist ask for a plumbing riser layout, and does it affect the slab?
Can I submit my Davenport barndominium plans on paper only?
When does the Notice of Commencement get recorded on a Davenport barndo?
Sources we used
- Building & Planning Department, City of Davenport
- Building Permit Submission Checklist, City of Davenport
- Permit Agencies, Polk County Property Appraiser
- Building Permitting, Polk County Building Division
- Agricultural Exemption Affidavit (PD BLD 05), Polk County Building Division
- 2023 Florida Building Code, Residential, R506 Concrete Floors (Slab-on-Ground), ICC / Florida Building Commission (via UpCodes)
- 2023 Florida Building Code, Building, Chapter 18 Soils and Foundations, ICC / Florida Building Commission (via UpCodes)
- History of Davenport, City of Davenport
- Florida Statutes s. 713.13 Notice of commencement, Florida Legislature (Online Sunshine)