A busy permit office sets the pace of a Haines City house slab
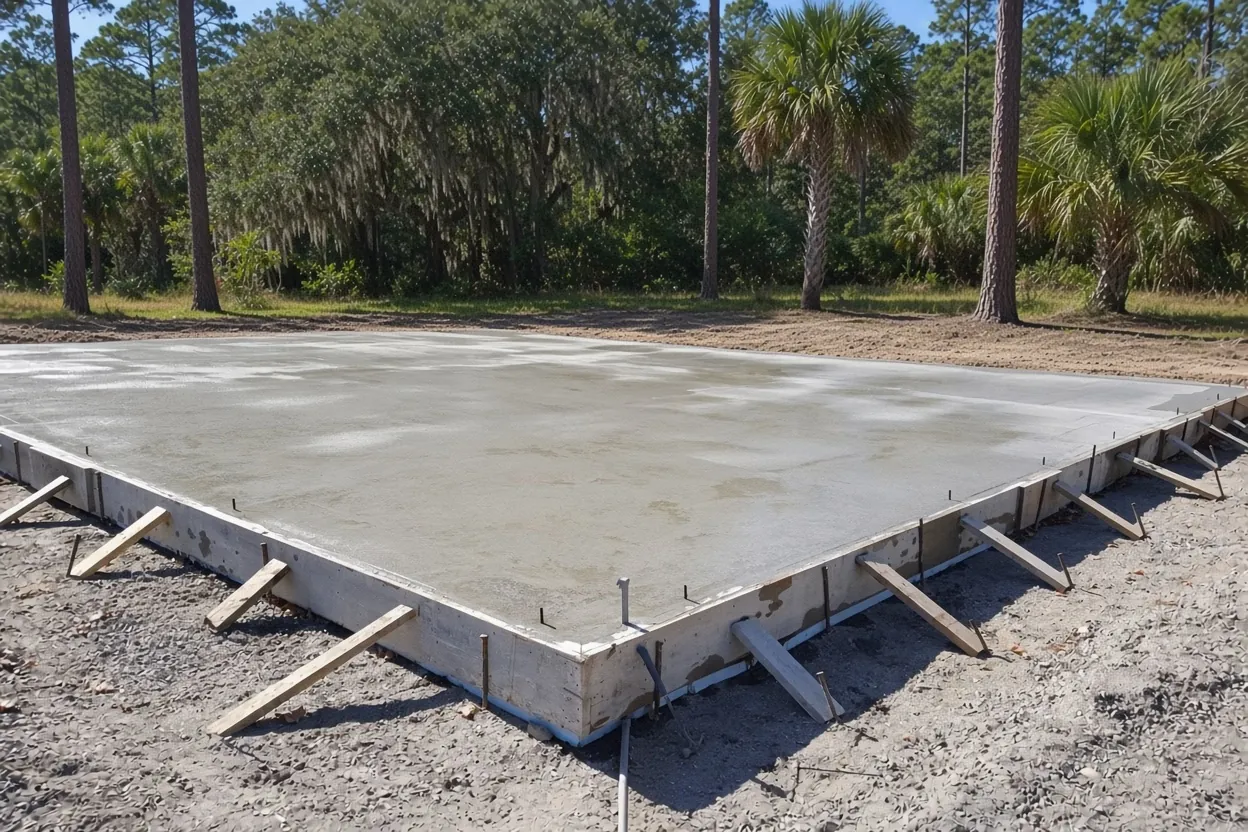
The city's FY2021-22 permit report shows 20,430 permits submitted, 19,175 approved and 97,869 inspections performed by a 35-person Building Department. That is a heavy load for one office, and a barndominium foundation needs more stops than a barn floor does. The plumbing goes in under the slab, a pest company treats the soil, a vapor sheet covers it, and steel and sleeves get checked before concrete.
The permit holder books those inspections. Our part is having the pad, forms, sleeves and steel finished the day before, so an inspector never shows up to an unfinished job and pushes the pour back. The full order of work under a house slab is in our barndominium foundation guide, and the countywide view is on the barndominium foundations page.
How Haines City figures the fee on a home permit
The 2025 Building Permit Fee Schedule works off the job's valuation. Every permit carries a $32.59 non-refundable administration fee. The building fee starts at $32.59 for the first $1,000 of valuation, then adds $10.61 for each additional $1,000 up to $50,000. Plan review is charged at 50% of the permit fee. There is no separate line for slabs or barns; they follow the standard valuation table.
A barndominium is a house, so the valuation on the application covers the whole building, not just our slab. Ask your builder what figure goes on the form, and check the city's schedule for the rate above $50,000.
One line in that schedule matters to the concrete crew: work started without a permit costs $122.17 or double the fee. So we set forms only after the permit is issued and the card is on site. A few days of waiting costs far less than a doubled fee on a house.
What It Costs
Our ranges for a Haines City barndominium foundation, with two related slabs for comparison.
| Job | Per sq ft | Typical project | What moves the price |
|---|---|---|---|
| Barndominium foundation (monolithic) | $10 to $16 | $20,000 to $40,000+ | Thickened edges, rough-in sleeves, fill, floor area |
| Monolithic house slab | $8 to $15 | $16,000 to $45,000+ | Plan layout, edges, access |
| Detached garage or workshop slab | $7 to $12 | $4,500 to $15,000 | Size, thickened edges, apron |
Ranges only. We set your price in a free written estimate after we see the lot and the plans.
Registration, city limits and the county line
The Haines City Building Division at 620 E. Main St. is responsible under Florida law for plan review and inspections inside city limits, and contractors working there register with it. Before your builder schedules anything, confirm the contractors pulling permits on your job are registered with the city so a paperwork gap doesn't stall the slab.
Outside city limits, the Polk County Building Division in Bartow reviews the house. Its minimum set includes a site plan, foundation plan, framing or truss layout, exterior elevations and a floor plan, drawn by a registered design professional where state law requires one. The Polk County Property Appraiser's permit agency list shows which office covers your address, so check it with your parcel number before plans are drawn.
Acreage around Haines City still gets a full residential permit for a barndominium. Florida's farm-building exemption covers nonresidential buildings only; the exemption guide lays out the test.
How the Job Goes
Plans and permit status
We read the sealed sheets and check where the permit stands.
Site walk and quote
We walk the Haines City lot and send a written quote with each item on its own line.
Pad and plumbing
Clear and compact, then your plumber sets the underground lines for the first inspection.
Treatment, sheet, steel
The pest company treats, the 6-mil sheet goes down, and steel and sleeves are set for inspection.
Pour and cure
We pour once the inspection passes and keep the slab moist through the cure.
Checking the pad before a house goes on it
State sinkhole records list Haines City among the Polk locations with reported events, with the caveat that some entries are collapsed septic tanks or water mains rather than karst. Those records do not describe your lot. What does describe it: the NRCS Web Soil Survey for your parcel, a walk after a hard rain, and what your engineer finds.
Fill is where a low pad gets expensive. The residential code limits fill under a slab to 24 inches of clean sand unless approved, and once a shallow foundation sits on more than 12 inches of compacted fill, the Building volume calls for a geotechnical investigation that sets the density target and testing. The residential code that covers a house has no matching 12-inch rule, so your engineer decides whether a deep house pad gets one. If the lot is low or has an old dip, raise it early with the engineer, so any soils work runs while the permit is still in review instead of after it.
Pricing a 40x50 barndo slab in Haines City
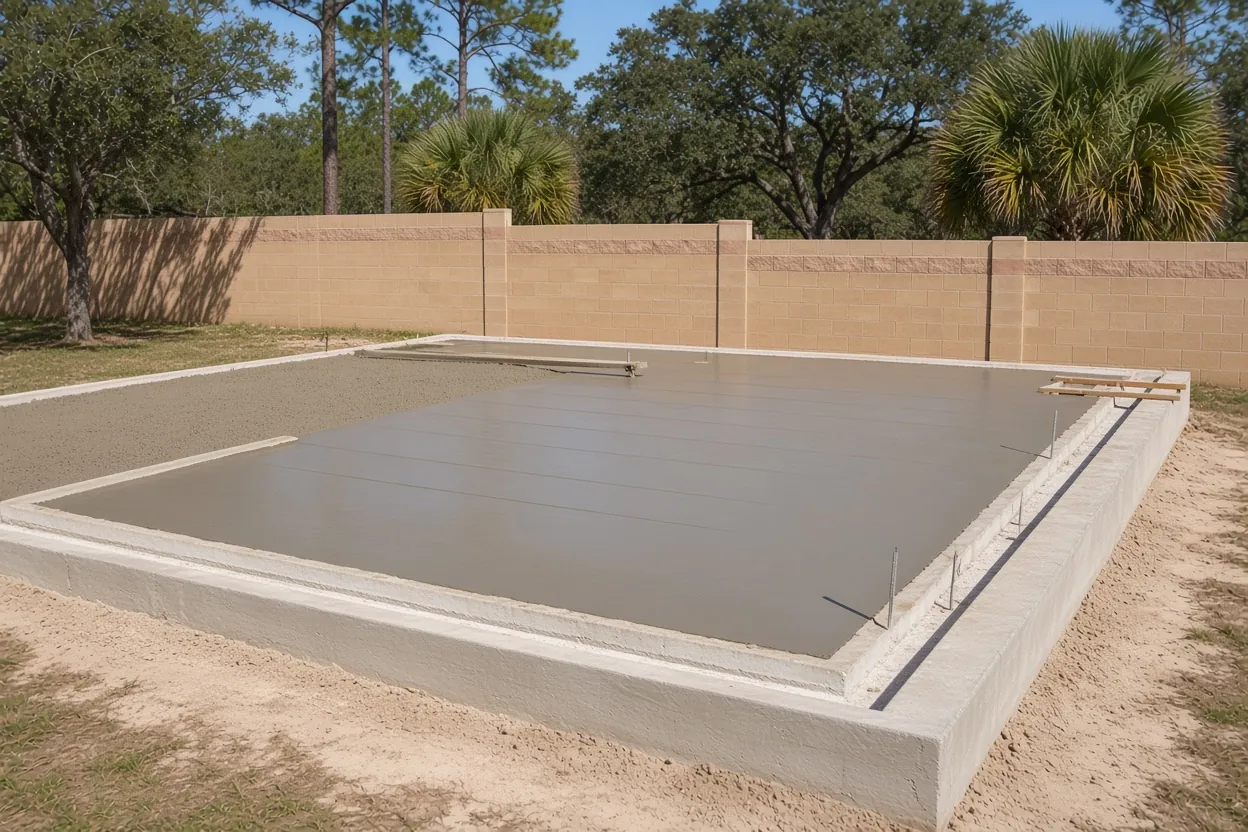
We price a monolithic barndominium foundation at $10 to $16 per sq ft, with typical projects at $20,000 to $40,000 or more, thickened edges and plumbing and electrical sleeves included. A 40x50 barndo covers 2,000 sq ft, so the slab lands near $20,000 to $32,000 before any lot-specific work.
What pushes a Haines City number higher:
- Fill on a low lot, and a geotechnical report if the engineer wants one.
- More sleeves and drain runs from a second bath or an outdoor kitchen.
- Porches or a carport poured with the house.
- A pump truck where the mixer can't reach the pad.
Your free written estimate breaks those out line by line after we see the site.
Papers to have ready for a Haines City site walk
- Parcel number, plus a note on whether the lot is inside city limits.
- The issued permit number, or the date your builder expects it.
- The engineer's sealed foundation sheet and the steel supplier's anchor-bolt layout.
- Plumbing and electrical rough-in drawings, with fixture locations marked.
- Names of the plumber and pest company, so the inspection order can be set.
- Any survey or soils report.
Call (863) 269-3083 or use the estimate form. The Haines City area page covers ground and permits for other slab jobs. For a building with no living space, see pole barn slabs in Haines City or Haines City metal building foundations. Neighbors on the same corridor can compare Davenport barndo foundations and Lake Wales barndo foundations.
Questions We Get
How far ahead should we book Haines City inspections on a barndo slab?
Who has to be registered with the Haines City Building Division on a barndominium job?
Is plan review charged on top of the Haines City permit fee?
My barndo lot is just outside Haines City limits. Who reviews the plans?
Does a reported sinkhole near Haines City mean my barndominium needs soil borings?
Who sends the termite certificate to the Haines City Building Division?
Sources we used
- Building Division, City of Haines City
- Applications and Fees (2025 Building Permit Fee Schedule), City of Haines City
- Building Permitting, Polk County Building Division
- Agricultural Exemption Affidavit (PD BLD 05), Polk County Building Division
- 2023 Florida Building Code, Building, Section 1816 Termite Protection, ICC via UpCodes
- 2023 Florida Building Code, Residential, R506 Floors, ICC via UpCodes
- Permit Agencies, Polk County Property Appraiser
- Sinkholes of Polk County, Florida, 2008, Florida Center for Instructional Technology (USF), from FGS/FDEP data