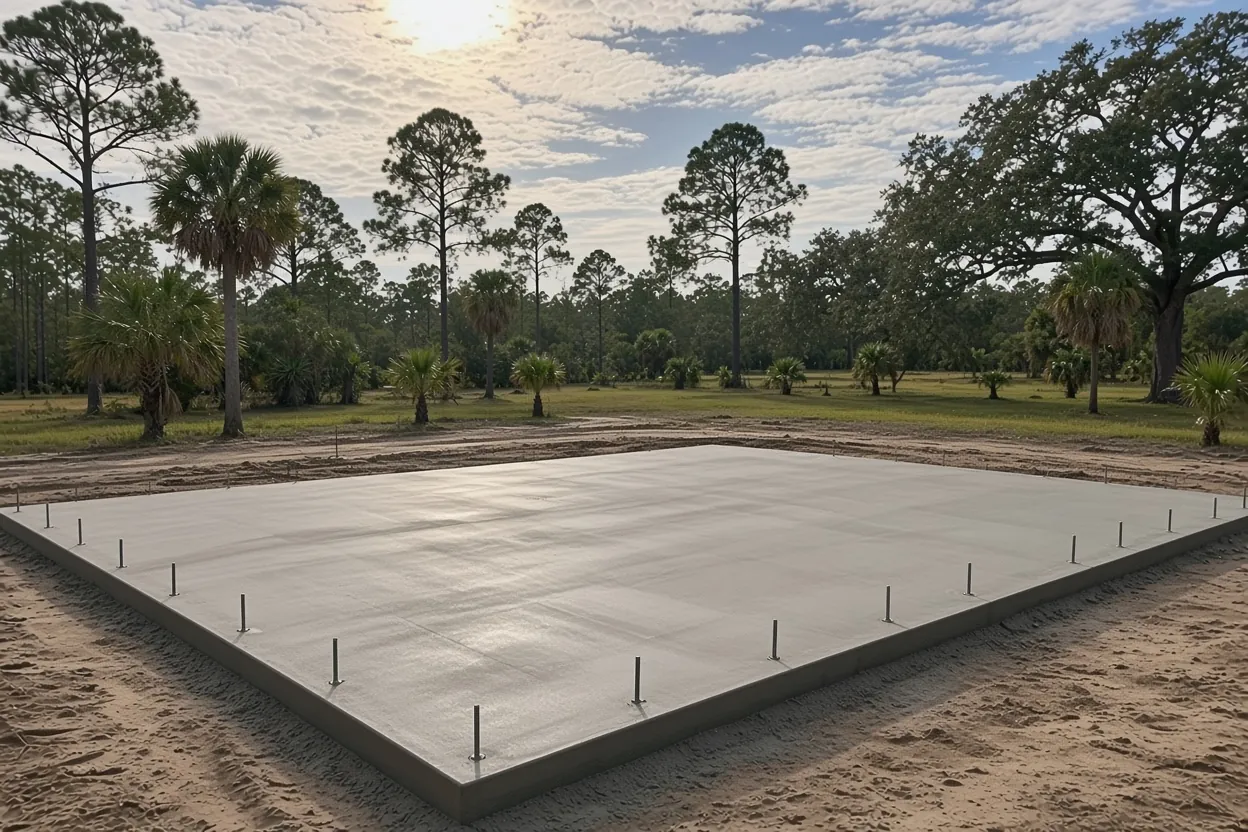
The bolt plan comes first, then the concrete
A metal building foundation has one job nobody on site can improvise: put concrete and anchor bolts exactly where the manufacturer's drawings say. Columns, rafters and girts are fabricated before they ship. If a bolt group sits an inch off, the erector finds out on day one, with a crane rented and a crew standing around.
So the order is fixed. Buy the building, get the final anchor-bolt plan and the column reactions, get a sealed foundation design that matches them, then book the pour. Concrete Barn Slabs Polk County builds foundations for red iron frames, light-gauge kits and engineered steel buildings across Polk County, starting in the Lakeland, Winter Haven, Haines City, Davenport and Lake Wales area. If the building is post-frame instead of steel, our pole barn slab page fits better. If the question is the floor inside a big steel shell, see warehouse slabs.
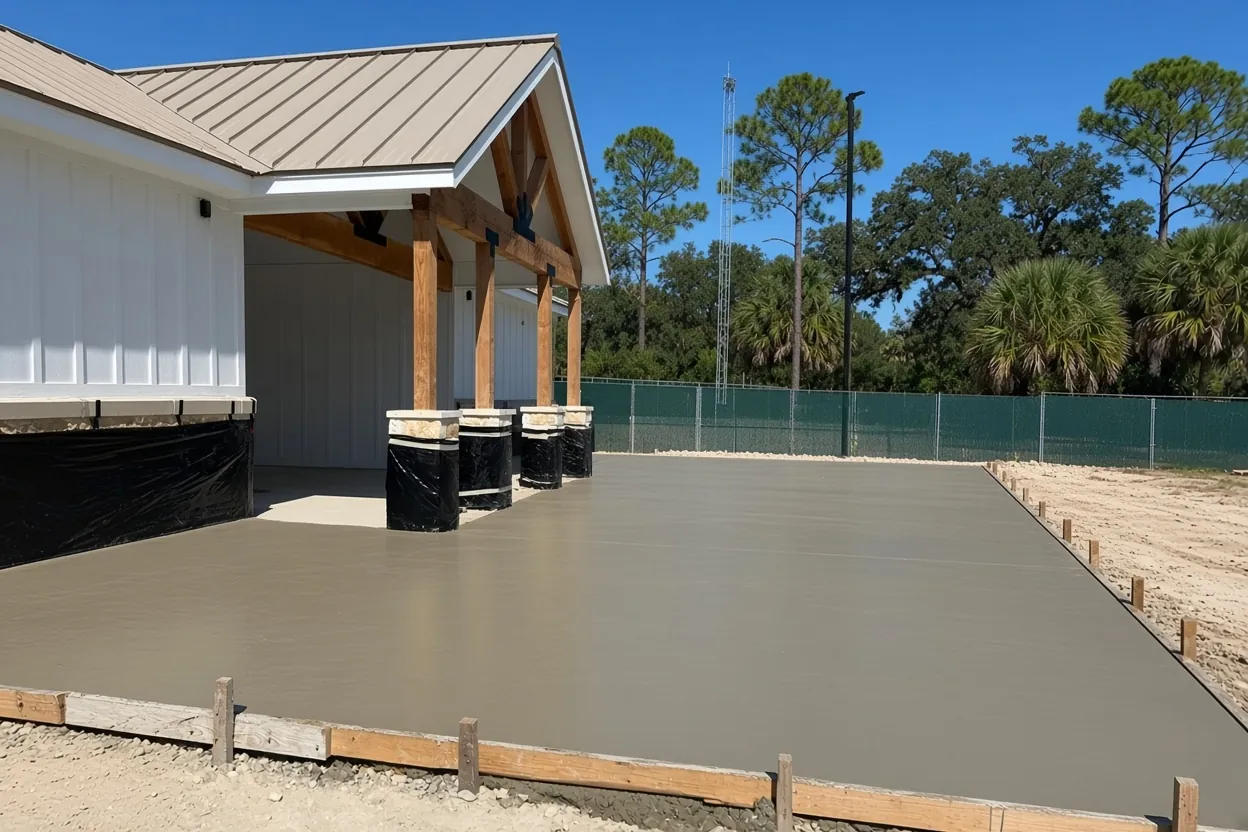
Thickened edge, column piers or a grade beam
A steel frame pushes down at each column and, in a windstorm, pulls up. That's why the concrete under it isn't one flat sheet. Your foundation sheet will show one of these, or a mix:
- Thickened-edge slab. Floor and footing poured together, deeper at the perimeter where walls and columns land.
- Pier or spread footings. A footing under each column, with the floor poured after or between. Each column's load goes into its own block of concrete.
- Grade beam or stem wall. A continuous perimeter footing, used when the floor needs to sit higher or the building has a masonry base.
The engineer picks from the reactions the manufacturer lists at each column base, the soil and the wind. A red iron clear-span and a light-gauge carport kit send very different loads down, so we never price a steel building slab from a rule of thumb.
Ground can change the pick. If footings will bear on compacted fill deeper than 12 inches, the Florida Building Code calls for a geotechnical investigation with density testing, and the engineer sizes footings from that report.
What It Costs
Engineered steel building foundations run $8 to $14 per sq ft with piers or a thickened edge and the anchor-bolt template. Projects start at $15,000.
| Building size | Footprint | Per sq ft | Where it lands |
|---|---|---|---|
| 30x40 shop | 1,200 sq ft | $8 to $14 | From our $15,000 project floor |
| 40x60 shop or barn | 2,400 sq ft | $8 to $14 | About $19,200 at $8, about $33,600 at $14 |
| 50x100 building | 5,000 sq ft | $8 to $14 | About $40,000 at $8, about $70,000 at $14 |
| 60x120 and up | 7,200 sq ft | $8 to $14 | About $57,600 at $8, about $100,800 at $14 |
Setting bolt groups by template and checking them twice
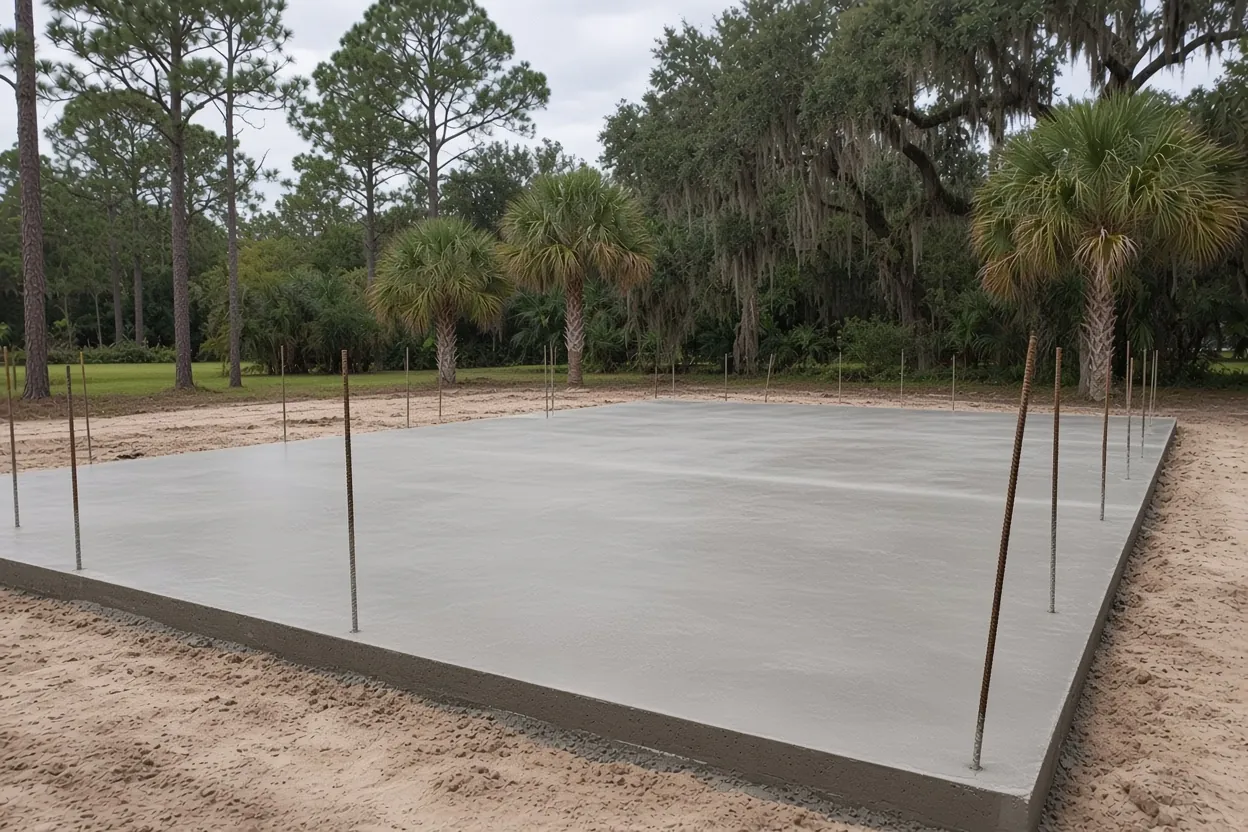
Anchor bolts are the rods cast into the concrete that each column base plate bolts down to. The bolt plan gives every bolt's location, diameter, embedment and projection above the slab. On our jobs we set them as the foundation contractor, and the erector bolts the frame to them after the cure.
Each group goes in on a template, so the bolts stay the right distance apart and square to the building lines. We check the layout against the drawing before the trucks arrive, then check again after the pour, because a bolt can lean while concrete flows around it. The allowed tolerance comes from your manufacturer's drawings.
The mistakes we watch for:
- Bolts set from an old revision of the plan
- Bolts set before the building was final, when a moved door or bay shifts a column line
- Bolts bumped while the floor is being finished
Get the final bolt plan in writing and tell us the moment the dealer issues a new one. If a bolt does land out of position, any fix needs the engineer's sign-off.
How the Job Goes
Bolt plan review on site
We look at the pad, access and drainage and go through the bolt plan with you.
Foundation quote
Footings, floor, bolts and what's included, itemized.
Drawing check
We match the sealed foundation sheet to the latest bolt plan revision.
Pad and treatment
Fill goes in and gets tested if required, then the pest control company treats the soil and the vapor retarder goes down.
Footings and template
Footing steel and bolt templates go in to the drawing for inspection.
Pour and re-check
We pour, re-check every bolt group, and pass the engineer's cure requirement to the erector.
Uplift: why the footing has to hold the frame down
Gravity is the easy part. Wind is the harder one, because wind under the roof tries to lift the whole frame. The residential code states the idea plainly: a continuous load path has to carry uplift from the roof to the foundation. A steel frame works the same way. The roof pulls on the rafters, the rafters pull on the columns, the base plates pull on the bolts, and the bolts pull on the concrete. The footing holds them down with its weight and its size.
Short bolts or an undersized footing break that chain at the bottom, which is why pier size, edge depth and bolt embedment all come from your drawings. The engineer takes the design wind speed from the Florida Building Code for the building's risk category; we don't publish a number for your parcel.
Watch for this gap: a dealer's foundation notes marked "by others" with no engineer's stamp. Ask for sealed drawings before we price. Polk County wants plans by a registered design professional where state law calls for one, and Lakeland asks for signed and sealed plans on site-built accessory buildings.
Dealer, engineer, erector and us: who owns which date
A steel building job can have four parties working from one set of drawings. The building company sells the frame and issues the bolt plan. The engineer stamps the foundation. The erector stands steel after the concrete cures. We pour between them.
Jobs slip when everyone assumes someone else has the calendar. Put these dates in writing before ground is broken:
- The frame delivery window
- The final bolt plan revision and who orders the template
- The permit and footing inspection dates
- The erector's first day on site
That last date comes from the engineer's cure requirement, not from the day the surface turns gray. NRMCA's curing guidance runs 3 to 7 days, and concrete left to dry early loses strength.
If you sell or erect metal buildings and want one concrete crew for your Polk County customers, read our page for metal building companies. It covers how we take the bolt plan from your package and hand back a slab your crew can start on.
Sealed foundation sheets and the permit desk
Polk County's Building Division lists slabs that support a structure as permitted work, wants them to meet setbacks from property lines and easements, and asks for a plot plan and foundation plan at minimum. Inside Lakeland, Winter Haven, Haines City, Davenport or Lake Wales city limits, the city's own office takes the application.
Lakeland treats a site-built garage or shed as an accessory structure and wants signed and sealed architect or engineer plans with a setback site plan. Davenport adds an elevation certificate before the slab inspection when the parcel sits in a Special Flood Hazard Area.
A steel equipment barn on bona fide agricultural land can fall under the state farm building exemption, but floodplain rules still apply and Polk ties its exemption affidavit to an issued permit. Our farm building exemption guide covers who qualifies. A steel building someone will live in is a house slab; see barndominium foundations.
Settle who pulls the permit, the building contractor or you as owner-builder, before the schedule is set. We time the pour to the inspections your office requires.
$8 to $14 a foot: what pushes a steel building foundation up
Our range for an engineered metal building foundation is $8 to $14 per sq ft, and projects run $15,000 to $80,000 or more. That basis covers engineered piers or a thickened edge plus the anchor-bolt template. A 40x60 building is 2,400 sq ft, which works out to about $19,200 at the low end and about $33,600 at the top.
What moves your number:
- Pier and footing sizes on the sealed sheet
- Floor thickness and reinforcement inside the building
- Fill, compaction and density testing for a raised pad
- Bolt count and how tight the tolerance is
- Pump or chute access, and how many pours the job needs
For the cost lines on a smaller post-frame building, our slab cost guide breaks them out. Your real price comes in a free written estimate after we see the site and your drawings.
Steel building foundations in eight Polk towns
Each town page covers its own permit office and ground:
- Lakeland steel building foundations: city permits inside limits and sealed plans for site-built accessory buildings.
- Winter Haven: USGS notes sinkhole-formed lakes near the city, so low or lakefront lots get a closer look.
- Haines City: the city permits inside its limits, the county outside them.
- Davenport: the flood-zone elevation certificate before slab inspection.
- Lake Wales: the city gives its name to the ridge USGS describes with deep water tables, but its soils map shows flatwoods sands too.
- Auburndale, Lake Alfred and Dundee have their own pages too.
If your town isn't listed, the permit question works the same way: the city's office inside its limits, the county's outside them. Start from the service area page, and bring the parcel ID to the site walk.
The dealer packet we ask for
- The manufacturer's anchor-bolt plan and column reactions, latest revision
- The sealed foundation sheet, or your engineer's name
- Building size, eave height, door and bay locations
- Site plan or survey with setbacks and easements
- Any geotechnical report
- Frame delivery window and the erector's start date
- Who pulls the permit
Call (863) 269-3083 or use the contact page. Once we've seen the site, free of charge, the written quote follows within 48 hours.
Questions We Get
Who sets the anchor bolts on a metal building, the concrete crew or the erector?
My dealer sent foundation notes marked "by others." Is that enough to pour from?
What happens if an anchor bolt lands in the wrong spot?
Can I change a door or bay after the foundation is drawn?
How does the erector know the slab is ready for steel?
Do you work directly with metal building dealers and erectors?
What does a 40x60 steel building foundation cost?
Does a pier footing cost more than a thickened edge?
Sources we used
- Building Permitting - Polk County, Polk County Building Division
- 2023 FBC Building Chapter 18 Soils and Foundations (1803.5.8, 1816), ICC / Florida Building Commission (via UpCodes)
- 2023 FBC Building Chapter 16 Structural Design (1609.3), ICC / Florida Building Commission (via UpCodes)
- Florida Statutes s. 604.50 Nonresidential farm buildings; farm fences; farm signs, Florida Legislature (Online Sunshine)
- Agricultural Exemption Affidavit (PD BLD 05), Polk County Building Division
- Hydrology of Polk County, Florida (USGS SIR 2006-5320), U.S. Geological Survey
- CIP 11 - Curing In-Place Concrete, NRMCA
- Forms & Checklists - Building Inspection, City of Lakeland
- Building Permit Submission Checklist, City of Davenport
- 2023 FBC Residential Chapter 3 Building Planning (R301.2.1), ICC / Florida Building Commission (via UpCodes)
- Soils and Minerals (Comprehensive Plan), City of Lake Wales