A slab for construction: the Auburndale clause that covers a steel shop
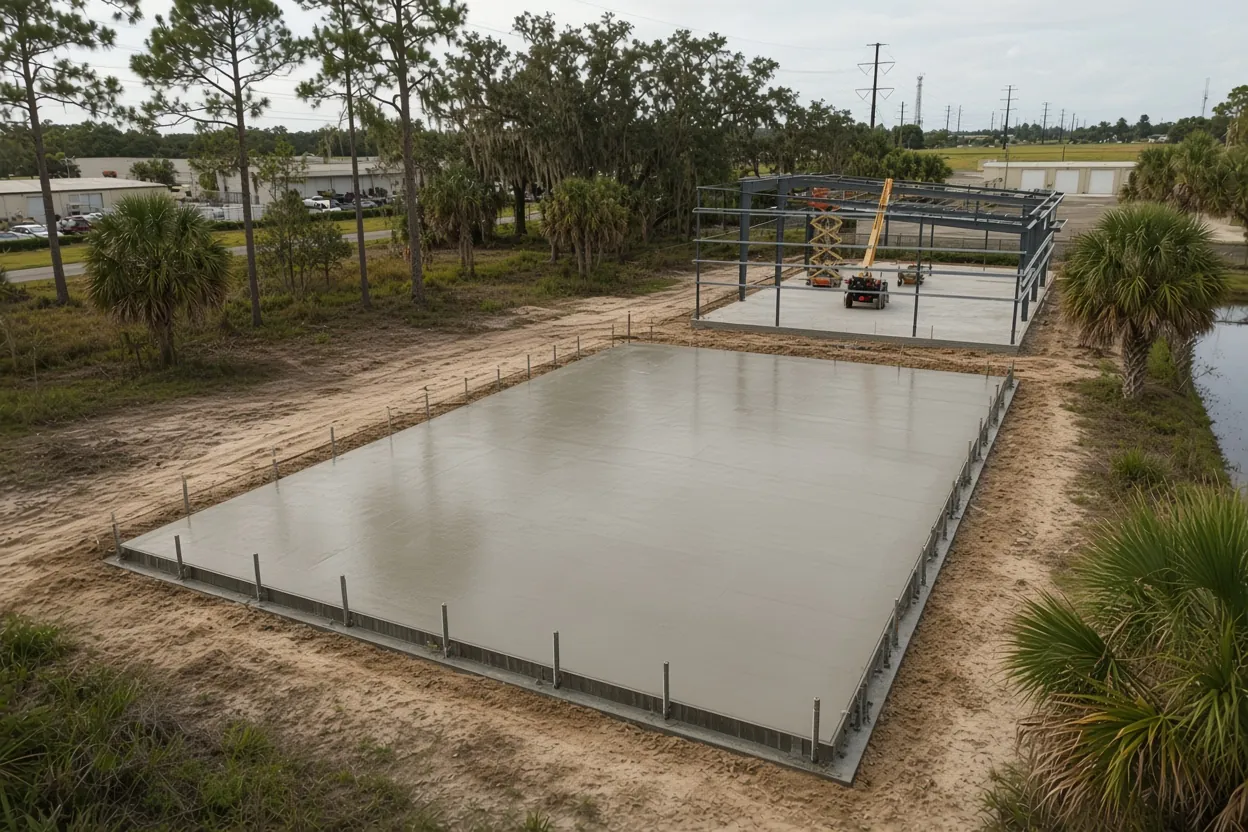
It's easy to read Auburndale's slab rule as a distance test. The city's Community Development FAQ does set one: a slab on grade over 100 sq ft within 10 feet of the home needs a permit. But the same line adds slabs "intended as a slab for construction," and a steel building slab is exactly that. Put a 40 by 60 shop 300 feet behind the house and it still needs a city permit before anyone sets a form.
So the order runs like this. Your steel dealer or engineer produces the foundation sheet and the anchor-bolt plan, the application goes to the City of Auburndale's Construction Services office, and Concrete Barn Slabs Polk County builds the metal building foundation from the approved set. Our Auburndale service area page covers patios, sheds and the other slabs we pour in town.
Hay, equipment or a business: which permit an Auburndale steel building files
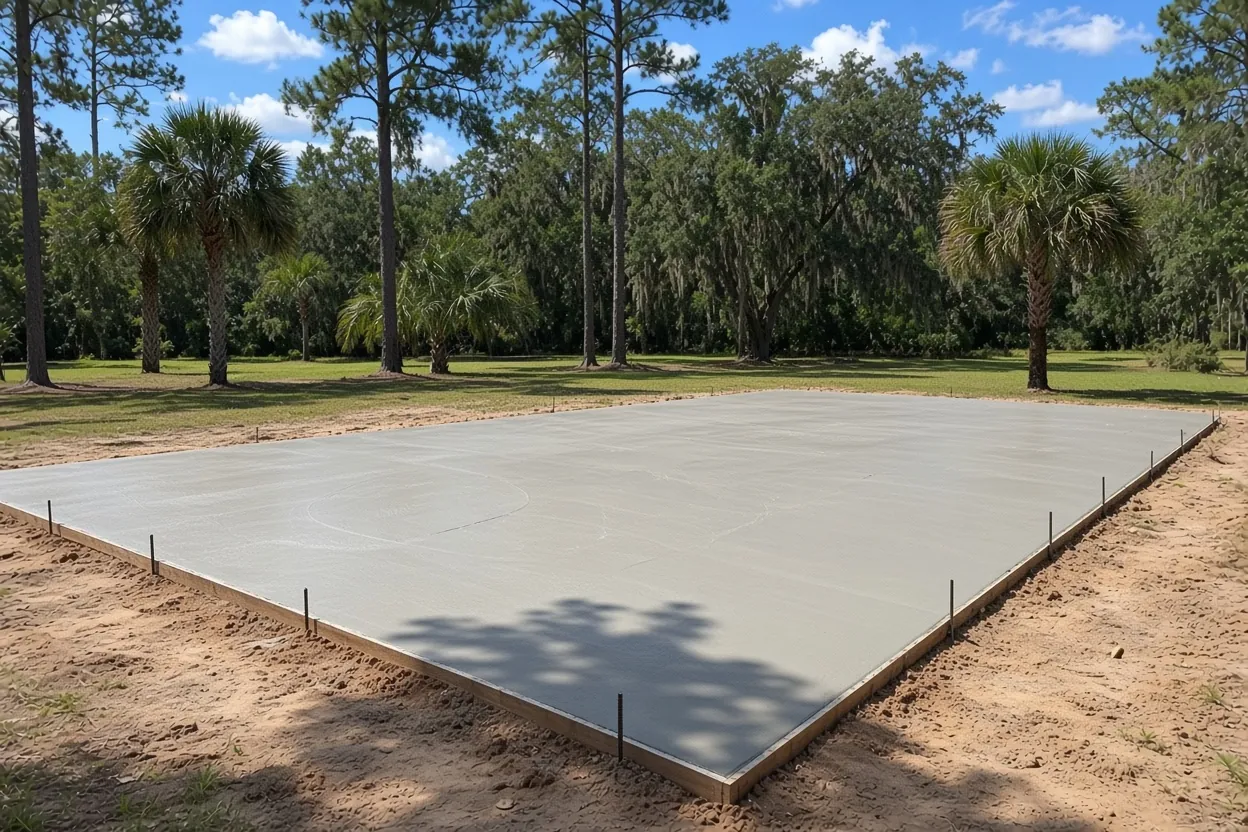
A steel barn for hay or tractors on farm land may qualify for Florida's nonresidential farm building exemption, and our farm building exemption guide walks through the test. Auburndale adds its own step. The city says bona fide agricultural structures don't have to meet the building codes, but they still need a farm building permit for land use and fire code enforcement. Exempt from the code is not the same as exempt from the city.
That leaves three paths for a red iron building inside city limits:
- Farm building. Used mainly for agriculture on farm land, with nobody living in it. It files a farm building permit with the city.
- Private shop or storage. Your tools, boat or cars. It takes a regular building permit, and the slab rule above applies.
- Business building. A contractor's yard, a fabrication shop or rental storage. Regular permit, and ask Construction Services what the plan set needs.
The use decides the paperwork, and the paperwork decides the pour date. If the building will be part farm and part business, ask the city before your engineer finishes the drawings, because the statute only covers buildings used primarily for agriculture. A steel building someone will live in is a house, and barndominium foundations in Auburndale covers that slab.
What It Costs
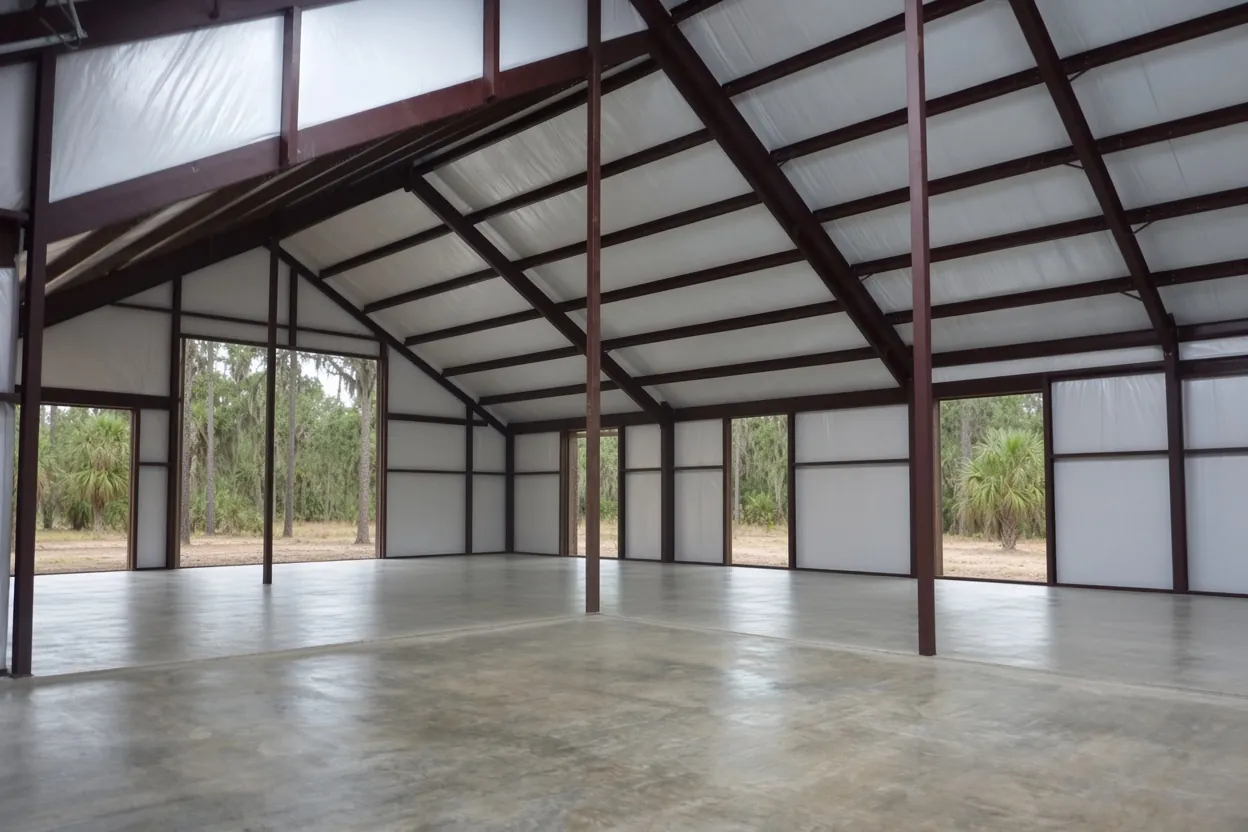
Our ranges for an Auburndale steel building foundation, built to your engineer's sheet.
| Job | Per sq ft | Typical project | What moves the price |
|---|---|---|---|
| Thickened-edge slab with anchor-bolt templates | $8 to $14 | $15,000 to $80,000+ | Footprint, fill on a low lot, pump access |
| Slab plus column piers | $8 to $14 | Priced from your drawings | Pier count and depth, lift or forklift loads |
These are ranges, not a quote. We send a free written estimate after we see the site.
Backyard shop or acreage barn: room for the mixer, the pump and the steel truck
USGS puts Auburndale inside the east-west band where most of central Polk's 1977 to 1995 urban growth landed, between Lakeland and Winter Haven. On our site visits that turns into two very different jobs. One is a 30 by 40 shop behind a house in a subdivision. The other is a bigger frame on open ground at the edge of town.
On a subdivision lot, the first question is whether a mixer can reach the forms without crossing a septic field, sprinkler lines or the neighbor's fence, and whether a pump has to set up in the driveway. One step past us, your steel arrives on a flatbed, and the erector needs room to unload and lift. Place the slab so both trucks have a path, and keep the city's setbacks in mind; Auburndale's FAQ says even patios, decks and driveways must meet them.
On acreage, the route in matters more. A loaded mixer is heavy, and dry sand on a field road can bog it down. Walk the route with us, point out the low spots, and tell us the gate width so we can plan around it. A survey with the building drawn on it settles setbacks and access in one look.
How the Job Goes
Read the set
We go through your foundation sheet and bolt plan and flag anything missing before the visit.
Walk the lot
On site we check the route for the mixer and the steel delivery, pad height and setbacks.
Written estimate
Footing type, fill and pump needs are listed line by line.
Form, template, pour
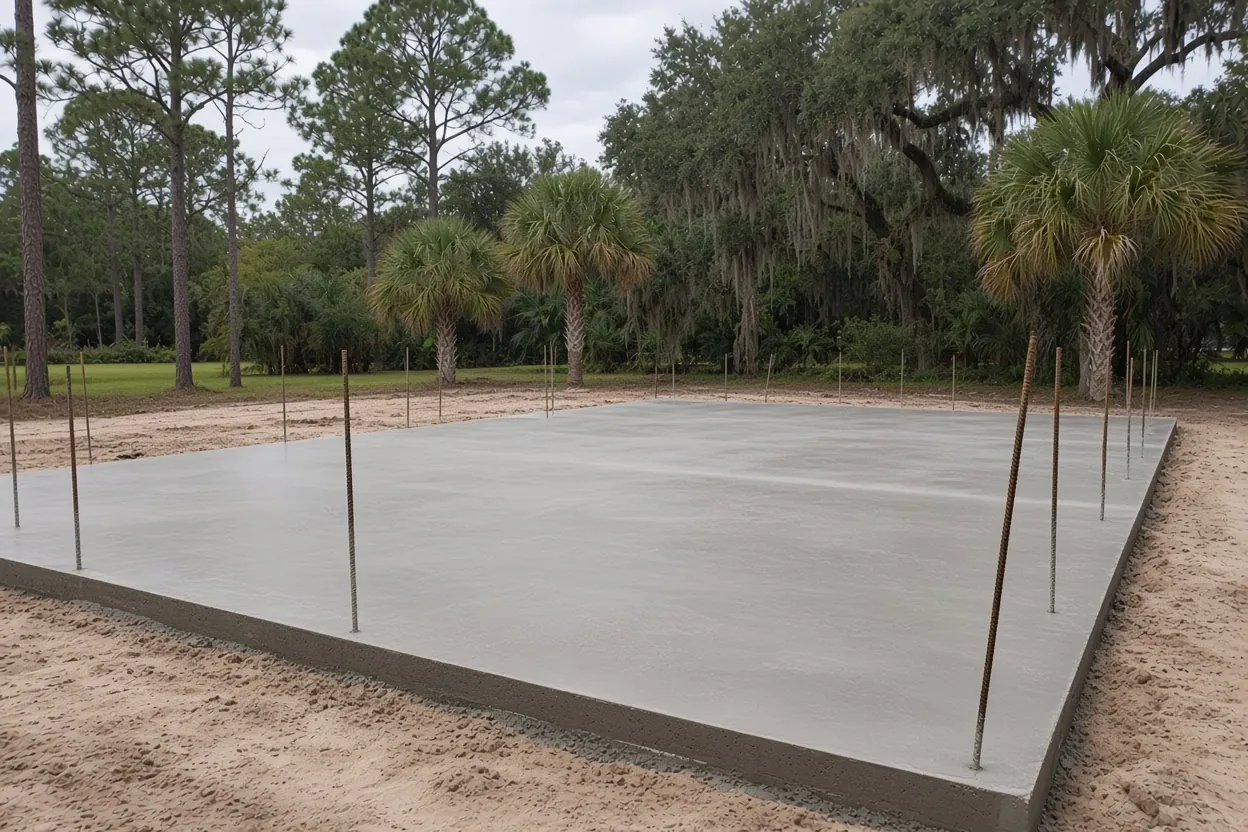
Bolt groups go in by template and get checked, then we pour and start curing the same day.
Bolt plan, piers and fill: checking your Auburndale drawing set before we price it
A red iron frame lands on a handful of points. Each column base plate pushes down and, in a storm, pulls up, so the foundation sheet is engineered around those column loads. Before we price, we read four things off your set:
- Footing type. A thickened-edge slab, piers under each column, or both.
- Anchor-bolt plan. Bolt diameter, projection and the layout of each group. It can be a separate sheet from the foundation plan, so ask the dealer for both.
- Thickness and reinforcing. The engineer's numbers govern, not a rule of thumb.
- Pad height. If the pad has to come up more than 12 inches with compacted fill, the Florida Building Code calls for a geotechnical investigation that sets the fill and the density testing.
We build a template for every bolt group from that plan and check spacing and diagonals before the truck arrives. Termite treatment and the vapor retarder go down before the steel, in the order our steel building foundation page lays out. Missing a sheet? Send what you have and we'll tell you what to ask your dealer for.
Auburndale steel shop sizes and what they run
Our engineered steel building foundations run $8 to $14 per sq ft, and projects run from $15,000 to $80,000 or more. Here's the per-foot math on two common sizes, before piers, fill or pump charges:
- 30 by 40 shop, 1,200 sq ft: $9,600 to $16,800. Small frames can price at or above the top of that line, because bolt templates and column piers take the same setup on a small building as a big one.
- 40 by 60 building, 2,400 sq ft: $19,200 to $33,600.
What pushes an Auburndale job up: imported fill on a low lot, deep piers under heavy columns, a pump when the mixer can't reach a backyard pad, and a thicker section for a car lift or forklift. What keeps it down: a level pad a truck can reach and a complete drawing set on day one. These are ranges, not a quote. You get a free written estimate after we see the site.
Your Auburndale steel building packet
- Parcel ID or address, checked on the Property Appraiser's permit agency list, which shows Auburndale as its own agency. Parcels outside city limits go to the Polk County Building Division, which wants every slab inside the setbacks from property lines and easements.
- Whether the building is a farm building, a private shop or a business.
- The foundation sheet and anchor-bolt plan, latest revision.
- A survey or site plan with the building drawn in.
- Photos of the route a truck would take to the pad.
- Your erector's target start date.
Call (863) 269-3083 or use our estimate form. Building closer to another town? See Lakeland, Winter Haven, Lake Alfred or Haines City. If posts are the plan instead of red iron, see pole barn slabs in Auburndale.
Questions We Get
Does Auburndale's 100 square foot, 10 foot rule decide whether my steel shop needs a permit?
Is Auburndale's farm building permit the same as a regular building permit?
My Auburndale address might be outside city limits. Who permits the steel building then?
Can you pour a steel building slab behind a house on a fenced Auburndale lot?
My Auburndale pad sits low. When does the fill need a geotechnical report?
Who should hold the Auburndale permit for a steel building: me, the dealer or the erector?
Sources we used
- Community Development Frequently Asked Questions, City of Auburndale
- Permit Agencies, Polk County Property Appraiser
- Building Permitting, Polk County Building Division
- Florida Statutes s. 604.50 Nonresidential farm buildings, Florida Legislature (Online Sunshine)
- 2023 FBC Building Chapter 18 Soils and Foundations, Florida Building Commission (via UpCodes)
- Hydrogeology and Ground-Water Flow, Polk County (SIR 2006-5320), U.S. Geological Survey