The 100 square foot rule and why a barn floor always crosses it
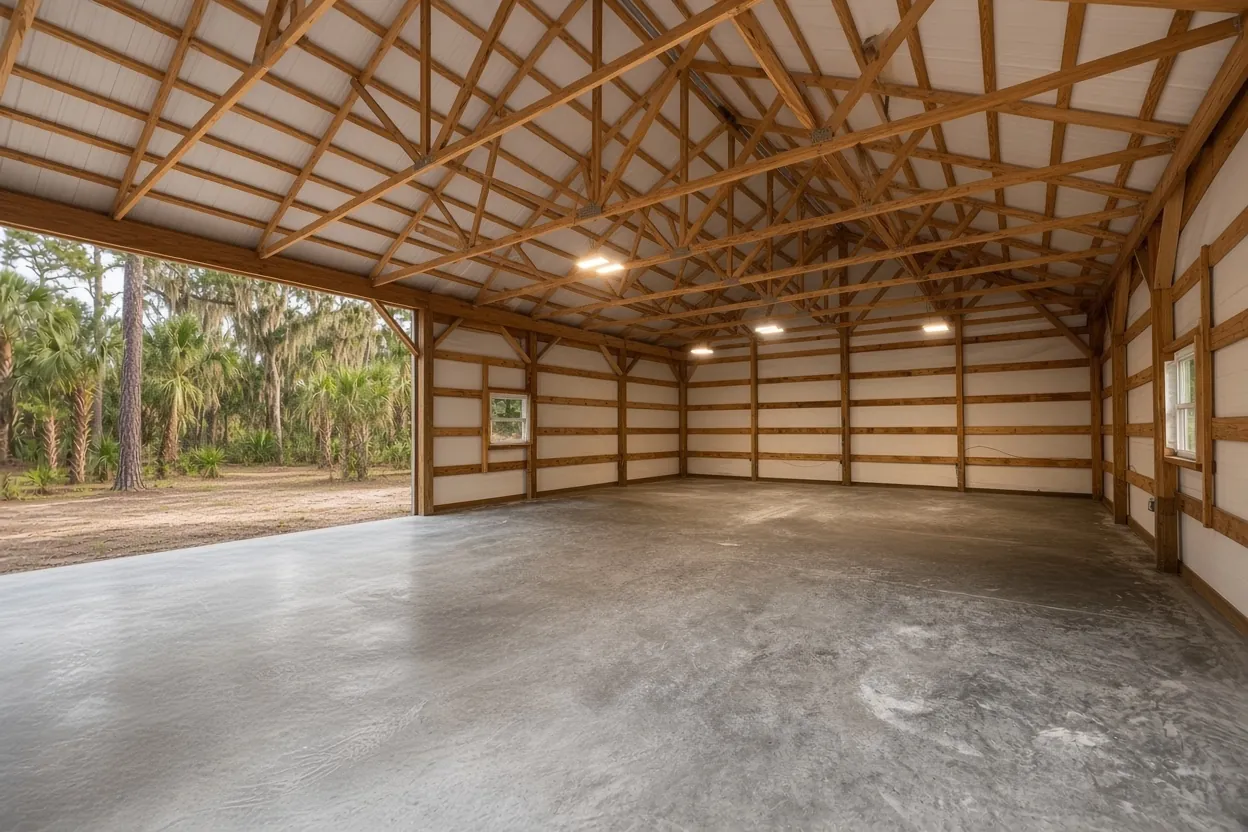
The City of Auburndale's Community Development FAQ sets out two ways a slab on grade lands on the permit list. One is size and distance: anything over 100 square feet within 10 feet of the house or main building. The other catches every pole barn slab: a slab "intended as a slab for construction." A barn floor holds a building, so it needs a permit whether it sits beside the house or at the back fence. Elevated slabs always need one too.
The same FAQ leaves out sidewalks and driveways that stay off the right of way, but it says patios, decks, driveways and sidewalks still have to meet setbacks. That matters for the concrete apron in front of your barn doors. Our pole barn slab service page covers the build countywide, and the Auburndale slab contractor page covers patios, shops and other work in town.
What Auburndale's farm building permit still checks on an exempt barn
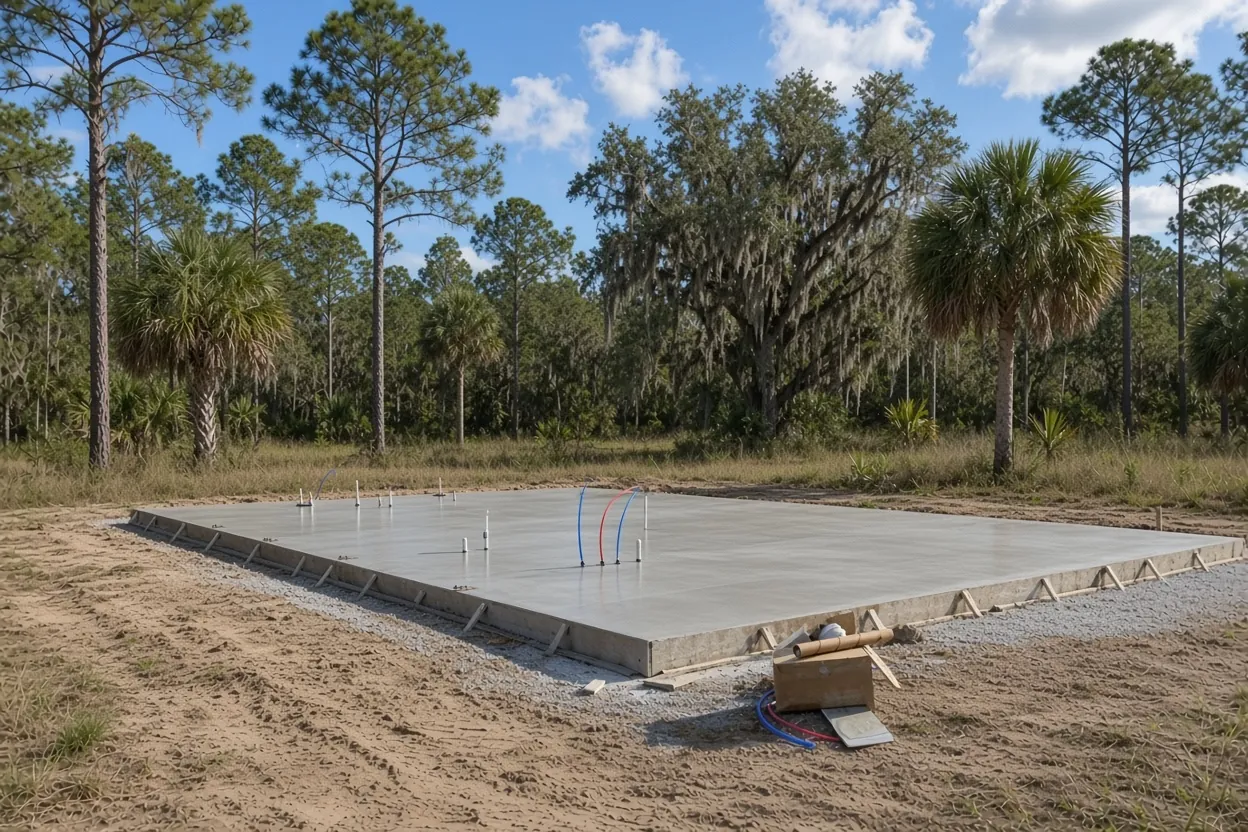
Auburndale's FAQ spells out its farm rule. It says a bona fide non-residential agricultural structure does not have to meet the building codes, but the city still requires a "farm building permit" for land use and fire code enforcement. Put plainly, the city skips the code review and keeps two questions: is a barn allowed where you want it, and does it meet the fire code?
The state rule behind it is s. 604.50. Our farm building exemption guide walks through who qualifies and the floodplain carve-out, so we won't repeat it here. Two points for Auburndale owners. First, the exemption covers the building review, not the concrete. A tractor still cracks a thin floor. Second, a barn you plan to live in is never exempt; that is a house slab, covered on our Auburndale barndominium foundation page.
Take your parcel ID and a sketch to Community Development before you order the kit. Ask whether your barn goes through the farm building permit or a standard building permit, because the answer changes what the city wants to see on paper, and we price the floor to whichever plan set comes back.
What It Costs
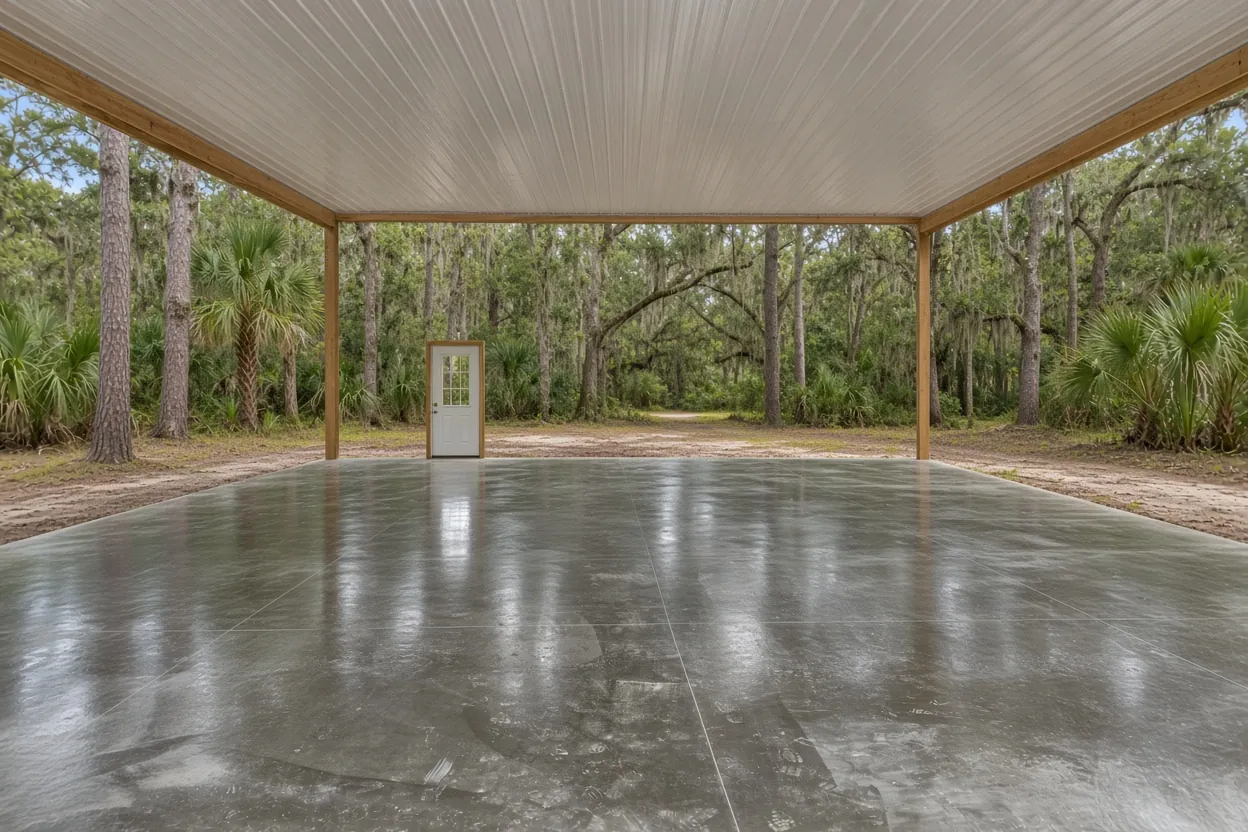
Our pole barn slab ranges for Auburndale, with worked examples by footprint.
| Job | Per sq ft | Typical project | What moves the price |
|---|---|---|---|
| Pole barn slab, 30x40, 4 to 6 in. reinforced | $7 to $12 | $8,500 to $15,000 | Fill, thickness, access, before or after the frame |
| Pole barn slab, 40x60 (2,400 sq ft) | $7 to $12 | $16,800 to $28,800 | Door aprons, thickened edges, add-on bays |
These are our ranges, not a quote. We set the price in a free written estimate after we see the site.
City parcel or county acreage: settling it from the parcel record
The Polk County Property Appraiser lists the City of Auburndale as its own permit agency with its own permit lookup. Land outside the city line goes to the Polk County Building Division in Bartow instead. Pull your parcel on the Property Appraiser's site and read the jurisdiction before anyone draws a plan. While you are there, the city lookup shows what has been permitted on the lot before.
The two offices handle a farm barn differently. Polk County uses a notarized Agricultural Exemption Affidavit that is valid only with an issued permit and says living in the building is a code violation. The county also says any slab that supports a structure needs a permit and has to meet setbacks and drainage rules. Auburndale has the farm building permit described above.
One more local fact shapes where barns go. USGS puts Auburndale inside the east to west band across central Polk where most of the county's 1977 to 1995 urban growth landed. On an in-town lot with neighbors close by, setbacks decide where the slab fits and how big the door apron can be.
How the Job Goes
Parcel check
We confirm city or county and which barn permit path applies before anything is priced.
Site walk
We measure the pad, find the low corner and look at the gate the truck will use.
Written price
You get a line-item quote within 48 hours: fill, thickness, steel, aprons and add-ons.
Pad and steel
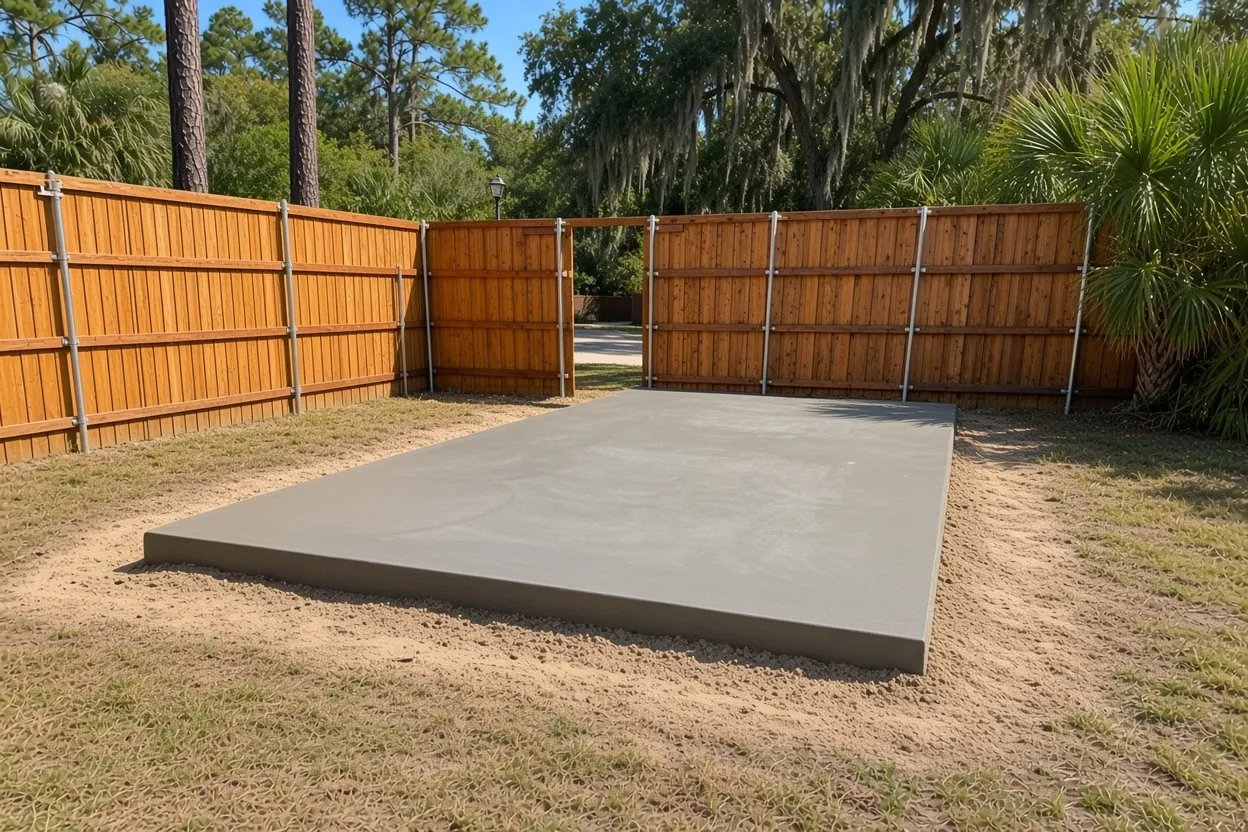
We strip, fill and compact, then set forms, sleeves and reinforcement to the sheet.
Pour and handoff
We pour in the cooler hours, cut joints, cure the floor and tell your builder when the frame can go up.
Tack rooms, lean-tos and wired bays that bring their own rules
Barns grow. A lean-to for the mower, a tack or feed room, a wash bay with a hose bib, a workbench with outlets. Auburndale's FAQ says sheds need a permit once they pass 48 square feet, stand over 6 feet tall or carry electric or plumbing. Lights and outlets in a barn corner put that corner into the same conversation.
For the concrete, plan every add-on with the main floor. A lean-to slab poured weeks later meets the barn floor at a cold joint, and its joints have to be laid out again to match. Pour it at the same time and we can set the edge thickness, the slope and the joints as one layout. Water lines and electrical conduit that pass under or through the slab have to be in place before the truck arrives. Saw-cutting a finished floor to add a sleeve costs more than the sleeve.
Whether posts go in before the floor or after changes the forming. Our posts first or slab first guide lays out both. Your barn supplier's foundation sheet decides it, so send it with the add-on list.
Floor numbers to settle before the Auburndale plans go in
- Thickness: the Florida residential code floor is 3-1/2 inches; our barn floors run 4 to 6 inches, and loads like a lift or a loaded trailer go on the engineer's sheet.
- Strength: set by the engineer and measured at 28 days.
- Crack control: synthetic fiber or 6x6 welded wire in the middle to upper third of the slab, or contraction joints.
- Joints: NRMCA spaces them 24 to 36 times the thickness, so about 10 feet on a 4 inch floor, never over 15 feet.
- Door edges: thickened where the tractor and trailer roll in.
- Pad height: above the low corner so rain leaves the barn. Check your soil on the NRCS Web Soil Survey before you pick a height.
- Ground history: the state's 2008 Polk sinkhole map labels Auburndale among its place names, though its records also catch collapsed septic tanks and water mains. Tell us about any dip or old fill on the lot.
Auburndale barn floor prices, from a 30x40 up to a 40x60
Our pole barn slab range is $7 to $12 per sq ft. A 30x40 is 1,200 sq ft, so $8,400 to $14,400. A 30x50 is 1,500 sq ft, so $10,500 to $18,000. A 40x60 is 2,400 sq ft, so $16,800 to $28,800. Bigger floors don't always land at the same per foot price, because the mobilization and forming setup is spread over more concrete.
What moves an Auburndale floor inside the range:
- Fill to raise a low corner, and how far the dump truck has to carry it.
- Thickness: 6 inches uses half again the concrete of 4 inches.
- Access: a tight in-town gate or soft ground can mean a pump.
- Add-on slabs, door aprons and thickened edges.
- Posts first, which adds hand finishing at every post.
Our pole barn slab cost guide goes deeper on each line. Summer pours here follow the West Central Florida rainy season, May 25 to October 10, so we pour early and keep cover on the truck. You get the real number in a free written estimate after we see the site.
Your Auburndale barn file: parcel, kit sheet and the truck route
- Parcel ID or street address, so we know city or county.
- The answer from Community Development: farm building permit or standard permit.
- The barn supplier's foundation sheet with post or anchor layout.
- A survey or sketch with setbacks, the barn, the apron and any lean-to.
- What the floor will carry, from a riding mower to a loaded flatbed.
- Where water or power has to cross the slab.
- A photo of the gate a mixer truck would use.
Call (863) 269-3083 or use the contact page. Building steel instead of posts? See our metal building foundations in Auburndale. Owners nearby use our pages for Lake Alfred pole barn floors and Winter Haven barn slabs.
Questions We Get
Does Auburndale's 100 square foot slab rule apply to a barn floor at the back of my lot?
What does Auburndale's farm building permit look at if my barn is ag-exempt?
Do I need a separate permit for a tack room or lean-to on my Auburndale barn pad?
Can the concrete apron in front of my Auburndale barn doors run close to the property line?
How do I check whether my barn site is inside Auburndale city limits?
Will a 40x60 barn floor in Auburndale cost twice a 30x40?
Sources we used
- Community Development Frequently Asked Questions, City of Auburndale
- Permit Agencies, Polk County Property Appraiser
- Building Permitting, Polk County Building Division
- Agricultural Exemption Affidavit (PD BLD 05), Polk County Building Division
- Hydrogeology and Ground-Water Flow, Polk County (SIR 2006-5320), U.S. Geological Survey
- Sinkholes of Polk County, Florida, 2008, Florida Center for Instructional Technology (USF)
- 2023 FBC Residential R506 floors, ICC / Florida Building Commission (via UpCodes)
- CIP 6 - Joints in Concrete Slabs on Grade, NRMCA
- Florida Thunderstorm Season, NWS Tampa Bay Area (NOAA)