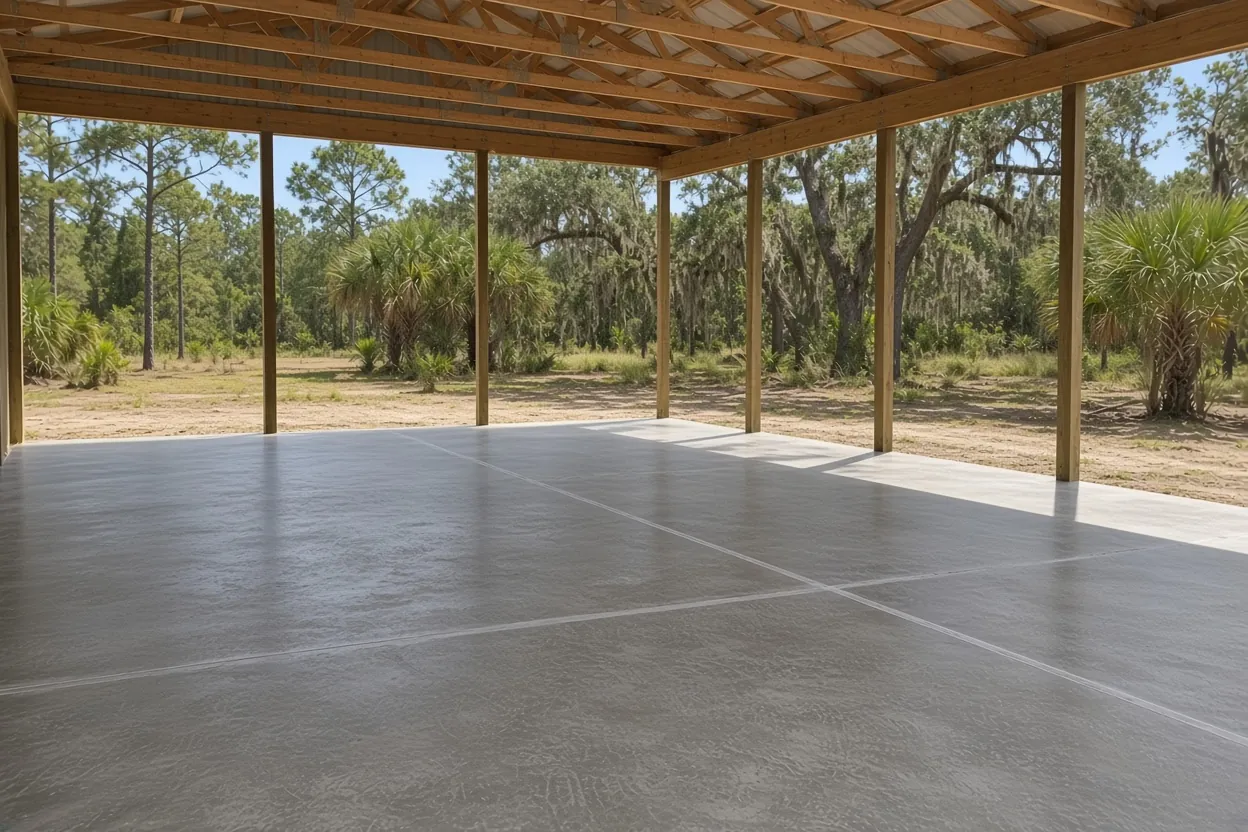
When the Winter Haven barn goes up before its floor
Some owners frame and roof a pole barn first and pour the floor later, once the budget or the weather allows. That works fine. The posts should already sit at the embedment shown on your sealed plans, so the job becomes a level, reinforced pole barn floor that meets them cleanly. If your barn isn't built yet, you still get to pick the order, and our guide to pouring before or after the posts lays out what each one costs you. For the whole job across the county, start with our pole barn slab page.
This page sticks to what changes in Winter Haven: which office holds your permit, how to place a barn on a lot with lake basins nearby, and what we measure inside a standing frame before we price it. If someone might sleep in the building one day, read about a barndominium foundation in Winter Haven first, because a home slab follows different rules.
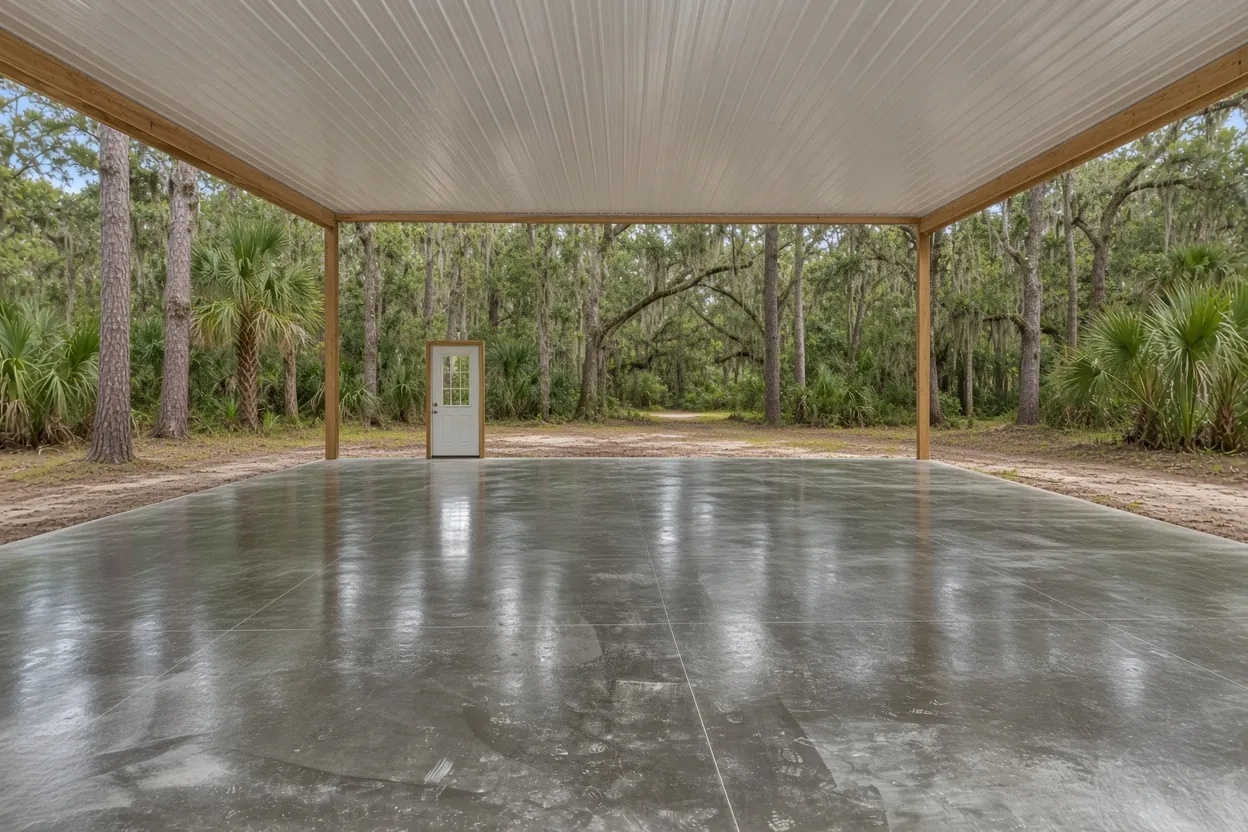
City limits, Cypress Gardens or Wahneta: who issues a Winter Haven barn permit
Inside city limits, the City of Winter Haven Building & Permitting Division takes new applications through its Accela Citizen Access portal. Its older eSuite portal holds permit history for 2025 and earlier. Search it if you're adding a pole barn floor to a barn the last owner built, since the original record can show the approved size and post layout.
Cypress Gardens and Wahneta parcels are unincorporated, so a pole barn slab there goes to the Polk County Building Division in Bartow. The county counts a slab meant to support a structure as permit work and holds every slab to setbacks and drainage rules. A Winter Haven mailing address doesn't tell you which office you deal with. The parcel record on the Polk County Property Appraiser site does.
A working farm may qualify for the state farm-building exemption, and in the county that still runs through an affidavit tied to an issued permit. Our farm building exemption guide covers the tests. Inside the city, ask the Building & Permitting Division how it treats a farm barn before you pay for drawings.
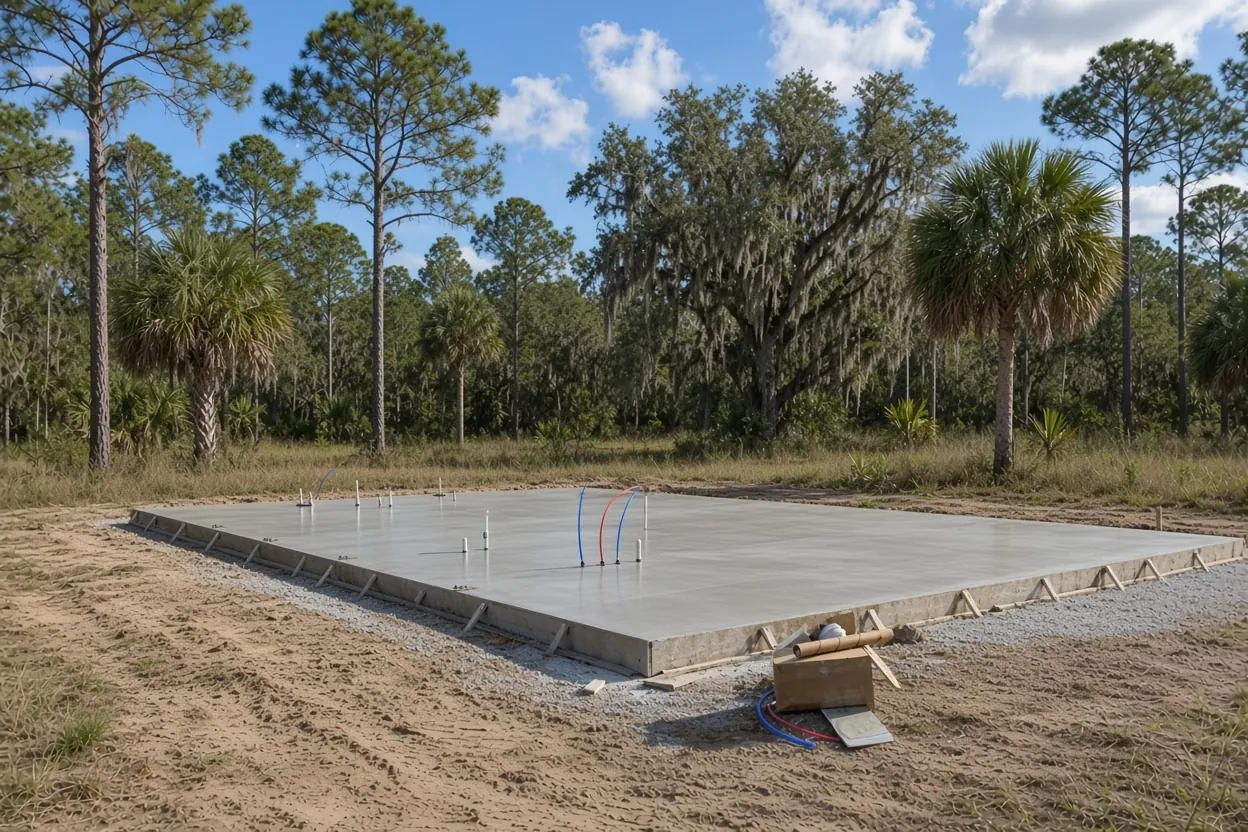
What It Costs
Our ranges for barn floors around Winter Haven, before we see your site.
| Job | Per sq ft | Typical project | What moves the price |
|---|---|---|---|
| Pole barn slab, 4 to 6 in. reinforced | $7 to $12 | $8,500 to $15,000 (30x40) | Pouring inside a standing frame, pump, fill, thickness |
| Horse barn or equestrian slab | $7 to $13 | $8,000 to $35,000 | Aisle layout, stall drainage, thickness |
| Agricultural or equipment slab | $6 to $11 | $6,000 to $40,000+ | Equipment loads, pad build-up |
These are ranges, not a quote. Your price comes in a free written estimate after we see the site.
What we measure inside a standing frame before we price the floor
A pole barn slab poured between existing posts is a different job from an open pad, and a tape measure answers the price questions. On the site visit we look at:
- Door openings. A mixer chute needs a clear path to the far wall. If the widest door won't allow it, we price a pump.
- Post spacing and condition. Every post means hand finishing around it. We point out any post that leans or shows rot at grade, because concrete poured against it locks it in place.
- Grade inside versus outside. The finished floor should sit above the yard so rain runs out of the barn, not in. If the ground inside is low, fill comes first.
- Eave height. Low eaves can block a pump boom or a chute swing.
- What's stored inside. The bay has to be empty for pad prep, termite treatment and the pour.
A roof over the pad helps on a summer afternoon. It keeps rain off the treated soil, and the building code makes you retreat soil that gets rained on before the poly is down. It doesn't replace the termite treatment or the cure. Tell us how the posts tie to the floor on your plans, whether collars, brackets or a plain butt joint, so the slab edge is formed to match.
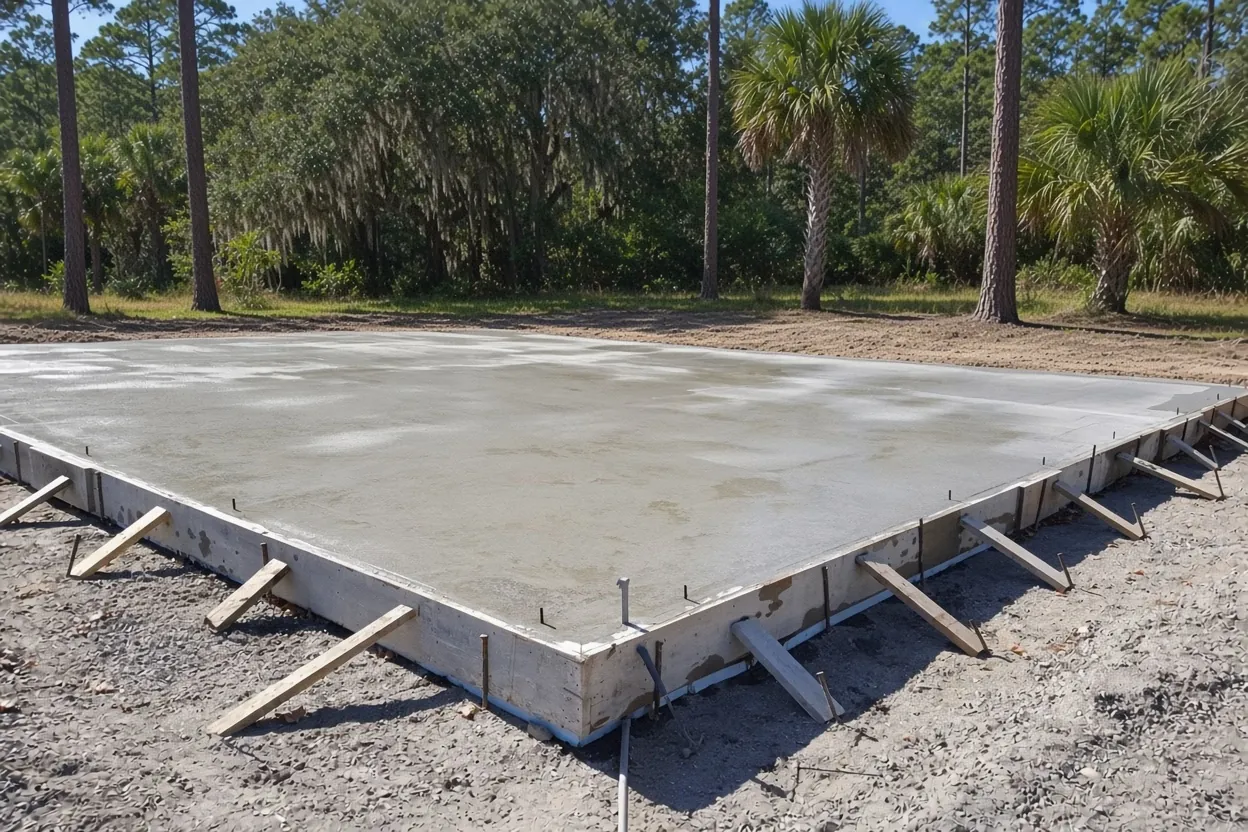
How the Job Goes
Look inside the barn
We measure doors, eaves and post spacing, and check the grade inside the frame against the yard.
Line-item quote
Pad work, steel, pump, thickness and finish each get their own line, so you can compare bids.
Treat, cover, reinforce
The pest control company treats the compacted soil, poly goes over it, and steel goes up on supports.
Pour between the posts
We place and finish around every post, cut the joints and keep the floor wet while it cures.
Placing a new barn on a lot near Winter Haven's lake basins
If the barn isn't built yet, where the pole barn slab sits on the lot matters as much as the concrete. USGS describes the Winter Haven Ridge as a narrow remnant ridge with lakes that formed as sinkholes and closed basins where water has no outlet. On that kind of lot, put the barn on the higher ground and keep the pad out of any bowl where storm water gathers. Floodplain rules apply even to an exempt farm building, so ask the permit office whether any part of the lot is mapped in a flood zone before you stake corners.
Walk the lot after a heavy rain and look for three things: water that stands more than a day, a ring of settled ground, and soft spots where a truck sank. Any of those near the footprint is worth a call to your engineer before the plans are final. Polk has both fast-draining ridge sands and wet flatwoods soils, and a town name won't tell you which sits under your lot, so pull your parcel on the NRCS Web Soil Survey and bring what it shows. Our Winter Haven slab contractor page goes further into lake-lot ground.
Four crews on one barn floor, and who answers for what
A Winter Haven barn job can bring in your builder or kit supplier, an engineer, a pest control company and us. Knowing who owns each step keeps the pour date for your pole barn floor from sliding.
- You or your builder pull the permit, book the inspections, order the kit and get the sealed plans.
- The engineer sets post embedment, anchors, slab thickness, reinforcement and the wind design for your site.
- The pest control company treats the compacted soil and issues the certificate the building office asks for.
- Concrete Barn Slabs Polk County builds the pad to the plans, sets forms and steel, then pours, finishes and cures the floor.
If a dimension on the plans doesn't match the barn that's standing, we take it to the engineer before concrete is ordered. The same split holds for our pole barn slabs in Lake Alfred, Auburndale and Lakeland, though each answers to its own permit office. For a steel frame on anchor bolts instead of posts, see metal building foundations in Winter Haven.
Three Winter Haven barn footprints, priced per square foot
| Barn footprint | Floor area | At our $7 to $12 per sq ft |
|---|---|---|
| 30x40 | 1,200 sq ft | $8,400 to $14,400 |
| 30x50 | 1,500 sq ft | $10,500 to $18,000 |
| 40x60 | 2,400 sq ft | $16,800 to $28,800 |
Our project range for a 30x40 pole barn floor, 4 to 6 inches reinforced, is $8,500 to $15,000. A floor poured inside a standing barn can land higher in the range, since it adds pump time and hand work at every post. Fill for a low pad, thicker concrete for equipment, and door aprons push it up too. The free written estimate after we see the barn sets your real number.
Questions We Get
Can you pour a floor inside my Winter Haven barn that's already framed?
Do I need a new permit to add a floor to a barn the last owner built in Winter Haven?
Water stands in one corner of my Winter Haven lot after storms. Can the barn still go there?
Will the low eaves on my Winter Haven barn stop a concrete truck?
Does a barn roof over the pad help with a Winter Haven summer pour?
Who books the slab inspection on a Winter Haven barn?
Sources we used
- Building Permits & Licenses, City of Winter Haven
- Building Permitting, Polk County Building Division
- Permit Agencies, Polk County Property Appraiser
- Hydrology of Polk County (USGS SIR 2006-5320), U.S. Geological Survey
- Florida Statutes s. 604.50, Nonresidential farm buildings, Florida Legislature
- Agricultural Exemption Affidavit (PD BLD 05), Polk County Building Division
- 2023 Florida Building Code, Residential, Chapter 5 Floors (R506), ICC / Florida Building Commission (via UpCodes)
- 2023 Florida Building Code, Building, Section 1816 Termite Protection, ICC / Florida Building Commission (via UpCodes)