Lakeland's August rain and the height of a barn pad
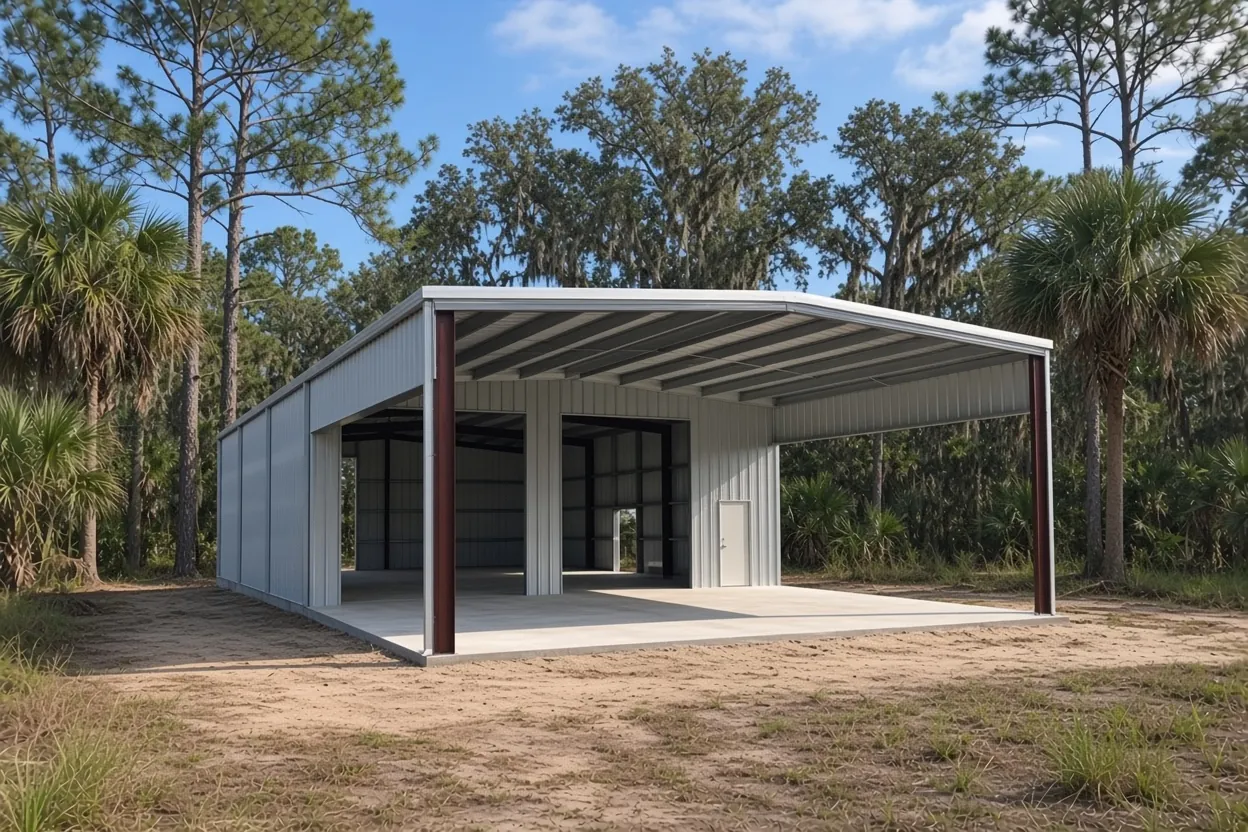
The National Weather Service puts Lakeland's normal rainfall for June through August at 26.62 inches. A barn pad that looks dry in March can sit in standing water by August, and a pole barn slab poured at yard level will wear that water at its edge every afternoon.
How high to build depends on the ground. On flatwoods soils such as Myakka or Smyrna, a South Florida Water Management District study puts the seasonal high water table a half foot to a foot and a half below the surface for about four months a year. On ridge sand such as Candler, it stays more than six feet down. The Polk County Water Atlas adds that compacted ground takes in water slowly, so a pasture packed down by truck traffic can pond even on decent sand.
So we raise the floor above the yard and slope the ground away on all four sides. Fill has a ceiling: the Florida Residential code caps fill under a slab at 24 inches of clean sand unless approved, and the Building volume calls for a geotechnical report once a shallow foundation sits on more than 12 inches of compacted fill. Our pole barn slabs page covers the full spec, and the pole barn slab cost guide shows how fill moves the price.
City barn or county barn: two permit tracks around Lakeland
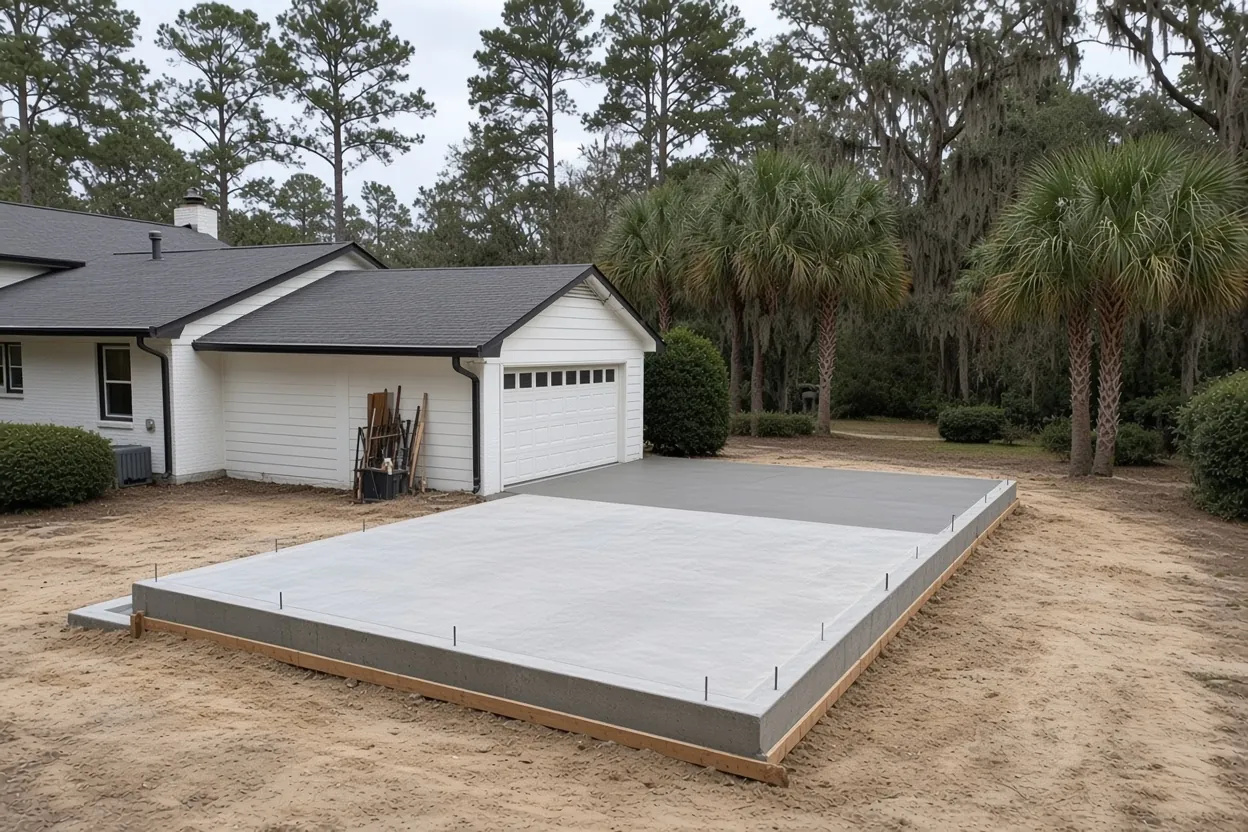
Inside city limits, Lakeland requires a permit for construction of any building regardless of size, and the Building Inspection Division names detached carports, garages, workshops and storage sheds as accessory buildings that need one. Applications go through iMS, with plans reviewed in ePlan ProjectDox. The city's checklist for a site-built accessory structure asks for signed and sealed plans, a site plan with setbacks and Florida Product Approval numbers. Our Lakeland service area page covers the rest of the city's requirements.
Then the Notice of Commencement. Florida lien law has the owner record one with the Polk County Clerk of Courts before work starts on any improvement over $2,500 (s. 713.13). The $5,000 on Lakeland's checklist is a separate line: above it, the recorded copy has to reach the Building Inspection Division before the first inspection. A 24x36 barn floor at our rates is past both numbers, so record the notice before we start the pad.
Outside the city, the Polk County Building Division takes the permit through Accela and asks for a permit on any building regardless of size. A barn used mainly for farming may qualify for Florida's farm-building exemption, which our farm building exemption guide explains; inside the city, ask the Building Inspection Division how it handles that claim.
What It Costs
Our ranges for barn floors around Lakeland, poured to the engineer's plans.
| Job | Per sq ft | Typical project | What moves the price |
|---|---|---|---|
| Pole barn slab, 4 to 6 in. reinforced | $7 to $12 | $8,500 to $15,000 | 30x40 typical; pad height, fill, before or after the frame, steel |
| Horse barn slab | $7 to $13 | $8,000 to $35,000 | Aisle layout, wash rack drainage, finish |
| Agricultural or equipment slab | $6 to $11 | $6,000 to $40,000+ | Equipment loads, size, access |
| Detached garage or workshop slab | $7 to $12 | $4,500 to $15,000 | Lift areas, apron, thickened edges |
These are ranges, not a quote. After we see the site, you get a free written estimate with pad, fill and steel listed as separate lines.
Kit drawings, post spacing and what gets cast into the floor
Floor or posts first? That call comes ahead of everything else, and our guide on pouring before or after the pole barn weighs both. Either way, the slab has to match the kit maker's or engineer's drawings, so get them before we price. For pre-manufactured sheds, Lakeland's checklist wants plans that show the building's height and its anchoring system. A kit barn raises the same question at a bigger size, so ask the city which way your barn files and have the maker's anchor sheet ready.
Those drawings decide what goes into the concrete: post brackets or embeds, thickened edges under the doors, any anchor bolts and the slab's steel. Florida's code picks the design wind speed map by the building's risk category, Figure 1609.3(1) for a Category II building, and the engineer sets the category for your barn and turns that speed into the post and anchor details we follow.
Joints come off the post grid. NRMCA puts contraction joints at 24 to 36 times the slab thickness and never over 15 feet, so a 4 inch floor gets panels of about 10 feet, laid out to land on post lines and door openings. A steel frame on bolts instead of posts belongs on our metal building foundations in Lakeland page, and a barn you will live in on barndominium foundations in Lakeland.
How the Job Goes
Walk the pasture
We find the low corner, the gate and the route a mixer can take without rutting your field.
Price it in writing
Within 48 hours you get a written pole barn slab quote that splits pad work, concrete and steel.
Line up the trades
Treatment, poly and inspection get booked into one dry stretch so rain does not undo them.
Pour and hand off
We pour early, cure the floor and give your barn builder a ready date.
Three Lakeland barn footprints, priced by the square foot
| Footprint | Floor area | At $7 to $12 per sq ft | Typical use |
|---|---|---|---|
| 24x36 | 864 sq ft | $6,048 to $10,368 | Hay and feed storage, a small tractor, a boat |
| 30x40 | 1,200 sq ft | $8,400 to $14,400 | Tractor and implements, a work bench, a trailer |
| 40x60 | 2,400 sq ft | $16,800 to $28,800 | Equipment storage, a camper bay, a shop corner |
The low end fits a 4 inch pole barn slab on a pad that needs little fill. The high end covers 6 inches with more steel, a raised pad on a low pasture, thickened door edges, or a pour inside a standing frame with a pump and hand finishing. Tell us what will park on the floor, because a loaded trailer or a lift can push the engineer toward a heavier section. Your number comes in a free written estimate after we see the site.
From soil treatment to a cured barn floor
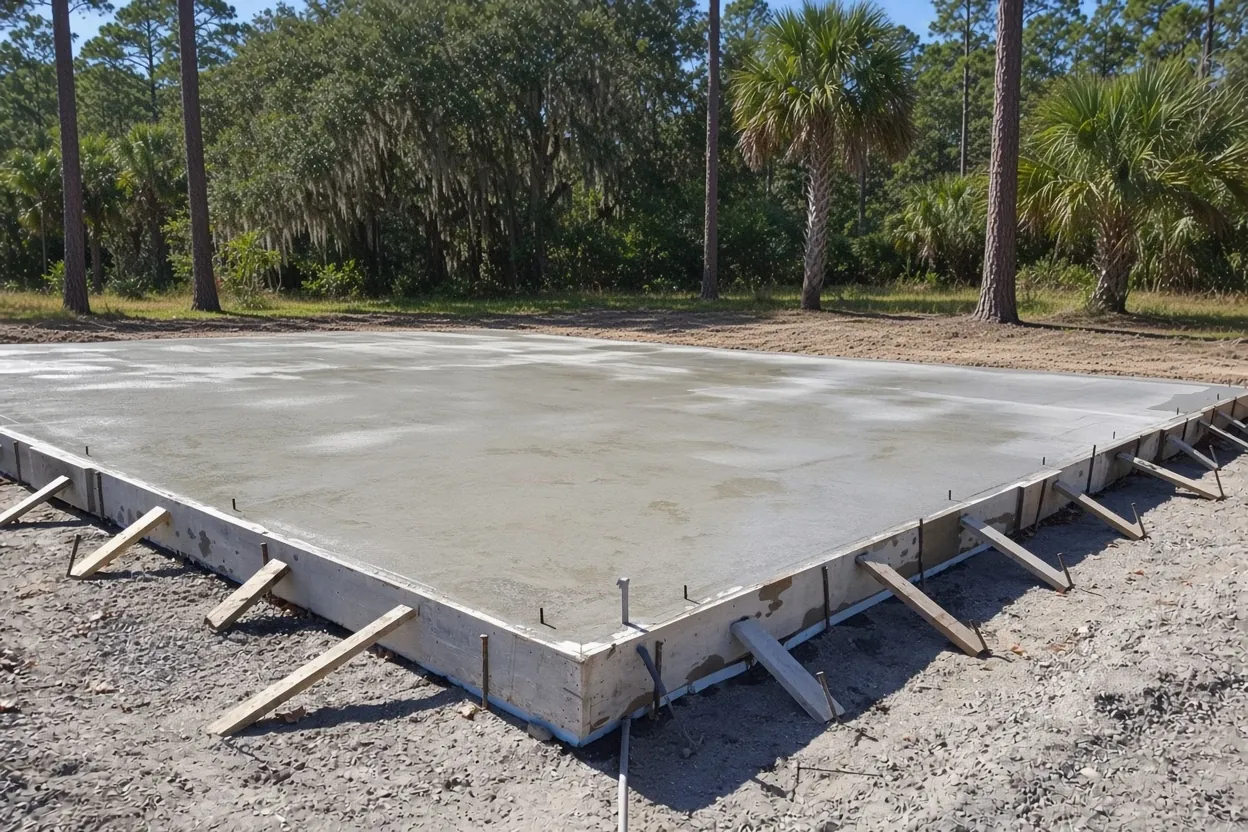
- Strip and build the pad. Vegetation and topsoil come out, fill goes in and gets compacted, and the pad is shaped to shed water.
- Termite treatment. A pest control company treats the soil and issues the certificate the permit office needs. Rain on treated soil before the poly goes down means a retreatment, so we book the treatment and the poly for the same dry window.
- Poly and steel. A 6-mil vapor retarder covers treated soil, then wire or rebar goes in on supports, and embeds or brackets get set to the drawing.
- Inspection. The permit holder books it once we say the forms and steel are ready.
- Morning pour. Summer pours start early, since ACI caps concrete at 95 degrees F at discharge, and we dampen the subgrade against plastic shrinkage cracks.
- Cure. NRMCA puts curing at about 3 to 7 days. We tell you when the barn crew can roll lifts and stand posts.
Comparing towns? See our pole barn slab pages for Winter Haven, Auburndale, Lake Alfred, Haines City, Davenport and Lake Wales.
Questions We Get
Does a pole barn inside Lakeland city limits need sealed plans?
When does a Lakeland barn job need a Notice of Commencement?
Does Lakeland want the barn kit's anchoring drawings with the permit?
Does Lakeland's small-shed exception cover a pole barn?
How wet does a Lakeland barn pad get in summer?
Can I pull a Lakeland barn permit as an owner-builder?
Sources we used
- Permit Requirements - Building Inspection, City of Lakeland
- Forms & Checklists - Building Inspection, City of Lakeland
- Building Permitting, Polk County Building Division
- August and Summer 2025 Weather Summary, NWS Tampa Bay Area (NOAA)
- Soil Classification Database (Technical Publication WS-06), South Florida Water Management District with USDA-NRCS
- Learn More: Soils - Polk County Water Atlas, USF Water Institute
- CIP 6 - Joints in Concrete Slabs on Grade, NRMCA
- 2023 Florida Building Code, Building, Chapter 18 Soils and Foundations, ICC / Florida Building Commission (via UpCodes)
- 2023 Florida Building Code, Residential, Chapter 5 Floors, ICC / Florida Building Commission (via UpCodes)
- CIP 11 - Curing In-Place Concrete, NRMCA
- Maximum temperature limits for hot-weather concreting, American Concrete Institute
- Florida Statutes s. 713.13 Notice of commencement, Florida Legislature (Online Sunshine)
- Florida Statutes s. 713.02 Types of lienors and amounts of liens, Florida Legislature (Online Sunshine)
- Florida Statutes s. 713.135 Notice of commencement and applicability of lien, Florida Legislature (Online Sunshine)