Septic approval sets the drain map under a Lakeland barndo
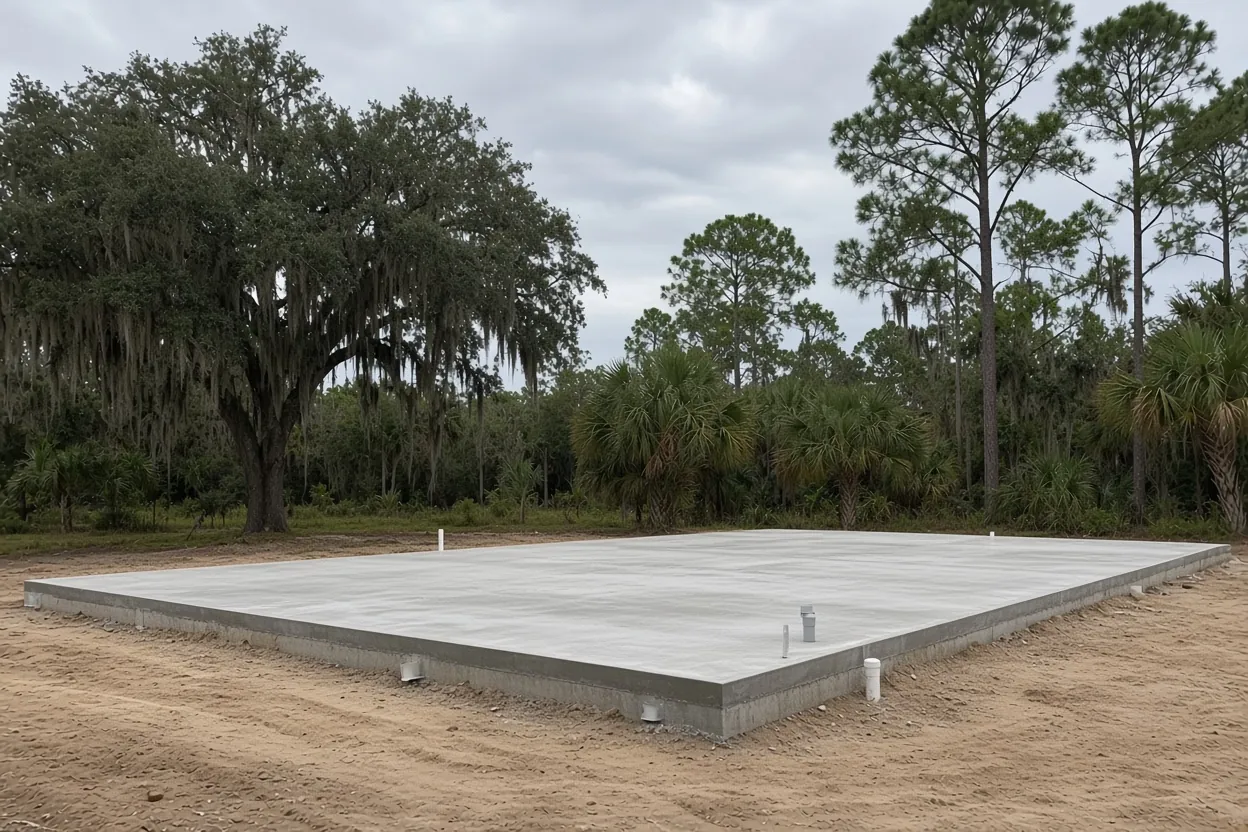
The City of Lakeland's forms and checklists say that adding living space on a septic system needs approval from the Polk County Health Department's Environmental Division. If your barndominium lot is on acreage without sewer, that letter comes first. It decides where the tank and drain field go, which decides where the building drain leaves the slab, which decides every stub-out we cast in.
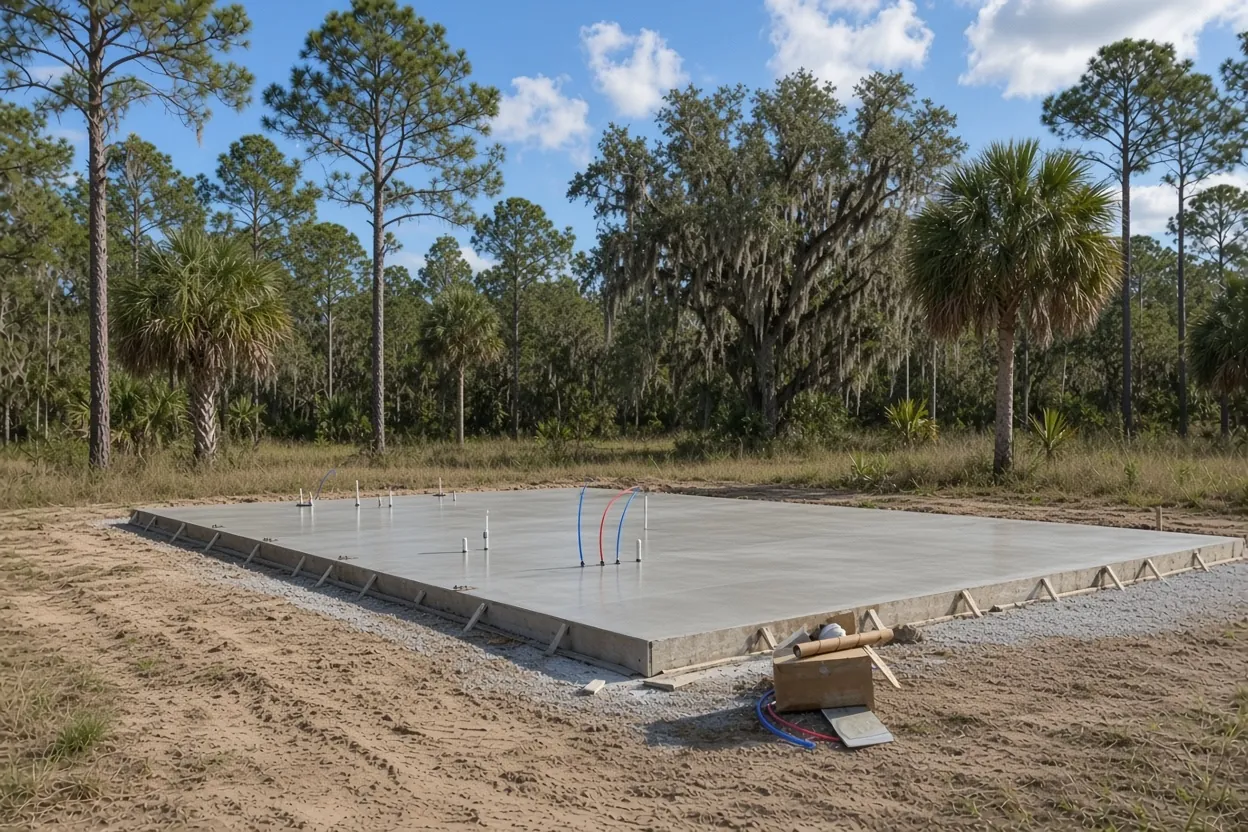
Get the approved plumbing layout before we set a pour date. A bathroom wall that moves after the pour leaves its drain behind in the concrete, and fixing that means saw-cutting a cured floor. Electrical sleeves follow the same rule: we set them to the sheet, and your electrician walks the pad with us before the truck arrives. Our barndominium foundations page covers the slab countywide, and the barndominium foundation guide explains monolithic versus stem wall in full.
City of Lakeland plan review: iMS, ProjectDox and sealed sheets
Inside the city, permits go to the Building Inspection Division on South Massachusetts Avenue. You apply online through iMS, and plan review runs in ePlan ProjectDox. The city says construction of any building, whatever its size, needs a permit.
Lakeland's site-built garage and workshop checklist asks for signed and sealed architect or engineer plans, a site plan with setbacks and Florida Product Approval numbers. A barndominium is a home, so it goes on the residential list. Treat that garage list as the floor, not the ceiling, and ask the division which checklist matches your plan set before you upload.
Two more items from the city's checklist. A Notice of Commencement gets recorded with the Polk County Clerk of Courts and then submitted to the city. Florida's lien law calls for one on improvements over $2,500 (s. 713.13, read with s. 713.02(5)), and every barndo slab is past that line. If you plan to be your own builder, the city provides its owner-builder disclosure by email request. The permit holder books inspections; we have the pad ready when they do.
What It Costs
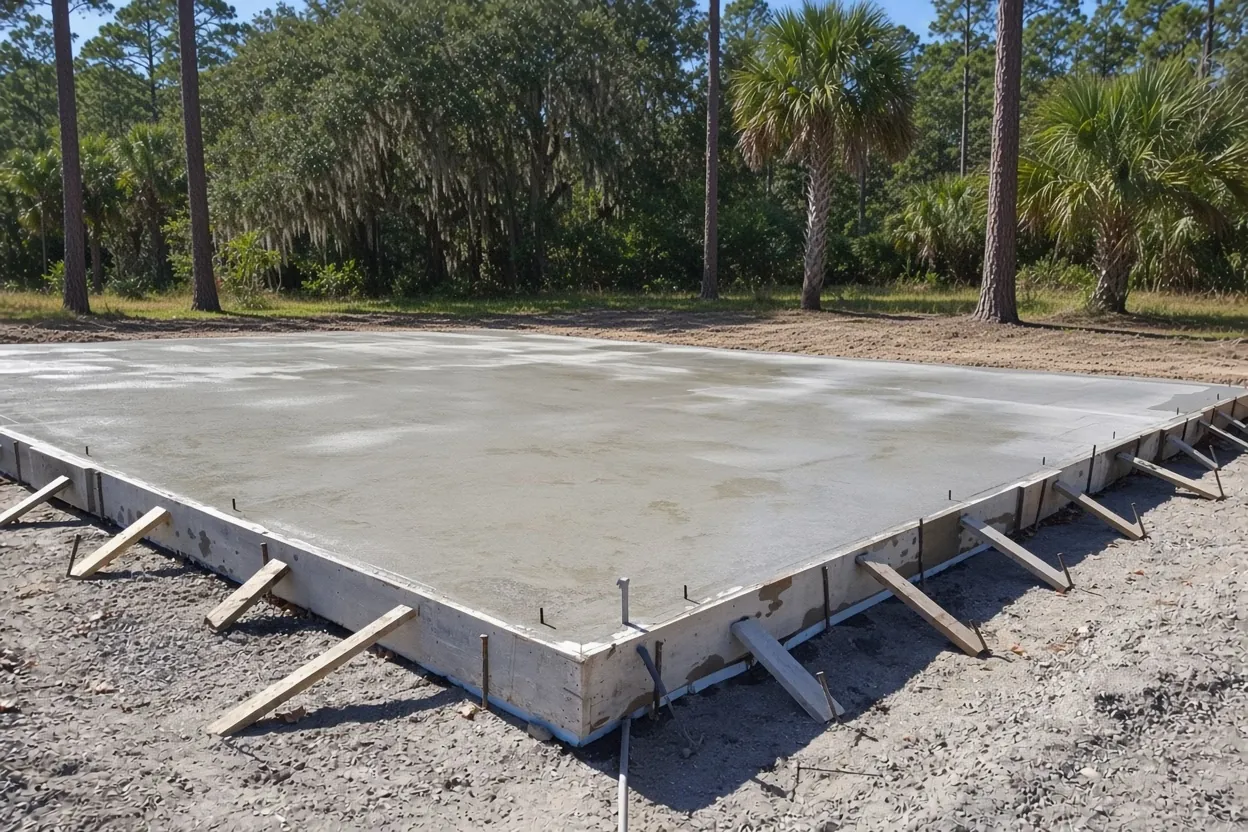
Our barndominium foundation ranges for Lakeland, with worked examples by footprint.
| Job | Per sq ft | Typical project | What moves the price |
|---|---|---|---|
| Monolithic barndo slab, thickened edges, rough-in sleeves | $10 to $16 | $20,000 to $40,000+ (about 1,800 to 2,500 sq ft) | Fill, soils report, truck access, interior footings |
| 2,000 sq ft footprint (worked example) | $10 to $16 | $20,000 to $32,000 | Porch or shop bay added to the footprint |
| Stem-wall foundation | Priced from the drawing | Priced after plans and site visit | Wall height, second pour, fill depth |
Ranges, not a quote. We set the price in a free written estimate after we see the site.
Historic district lots and county parcels with a Lakeland address
Lakeland has historic districts, and the city says sheds and exterior work there need Historic Preservation Board approval before a permit application. A steel-sided barndominium is exterior work from the ground up. If your lot is in a district, take the elevation drawings to the board before you pay for a full engineered set.
A Lakeland mailing address is not proof the parcel is inside the city. Parcels outside the limits go to the Polk County Building Division, which takes plans through its Accela portal and asks for a site plan, foundation plan, framing or truss layout, elevations and a floor plan. The county also says every slab must meet property-line and easement setbacks and its drainage rules. Your parcel record on the Property Appraiser's site tells you which office you answer to.
Either way, the farm building exemption is off the table for a home. The farm building exemption guide explains why a dwelling never qualifies.
How the Job Goes
Plans and septic letter
You send the plan set, the parcel number and the septic or sewer approval.
Site walk
We check grade, low spots and truck access, and read the foundation sheet with you.
Written quote
Within 48 hours, priced to the slab as drawn.
Rough-in, treatment, poly
Plumbing goes in first, then the termite treatment and the vapor retarder.
Inspect and pour
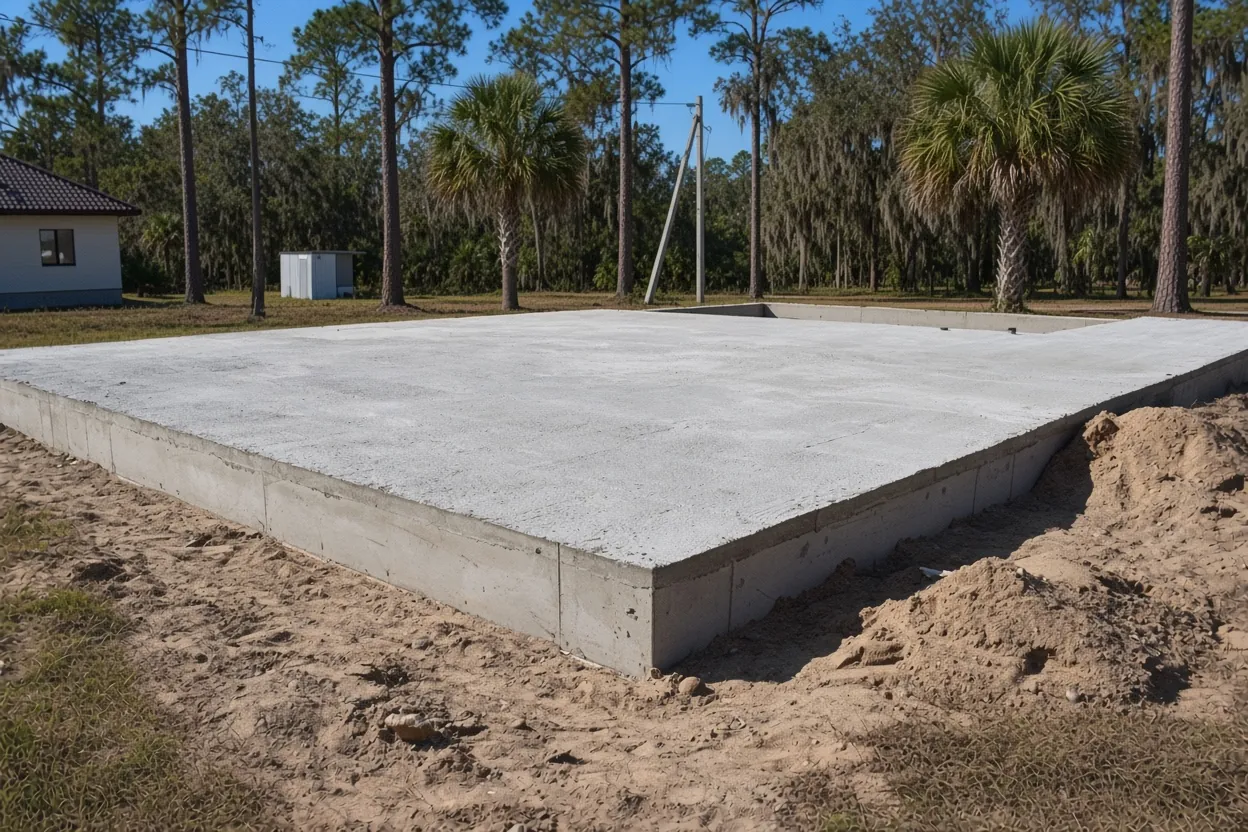
After the pre-pour inspection we place, finish and cure the slab before the frame goes up.
Ridge sand or a low lot: deciding pad height and fill
USGS traces the Lakeland Ridge, the westernmost of Polk's ridges, south past Bartow at up to about 270 feet. Ridge sands such as Candler drain fast. Flatwoods soils such as Myakka and Smyrna hold a shallow seasonal water table. A Lakeland lot can sit on either, so pull your parcel on the NRCS Web Soil Survey before the engineer sets the floor height.
That reading feeds the biggest foundation decision. A monolithic slab places the floor and thickened edges in one pour, and it is our price basis. A stem wall adds a wall and a second pour but lifts the floor above a low lot without a mountain of fill. The residential code caps fill under a slab at 24 inches of clean sand or gravel, or 8 inches of earth, unless the building official approves more. Under the building volume, a shallow foundation on compacted fill deeper than 12 inches calls for a geotechnical investigation, and that report sets the compaction target. Your engineer and the plans examiner decide which rule governs your sheet.
Tell us early about soft spots, old fill or a depression. The Polk sinkhole record covers the whole county.
Rough-in to pour: the five steps a Lakeland house slab follows
- Plumbing rough-in to the approved layout, sleeves for electrical and any floor drains.
- Termite soil treatment by a pest control company, which issues the certificate the building department wants.
- 6-mil vapor retarder over the treated soil, lapped at the seams. Rain before the poly goes down means retreatment.
- Steel and hold-downs: wire or fiber, edge rebar, and anchor bolts set to the engineer's wind sheet.
- Inspection, then the pour. We pour early on summer days, finish, cut joints and keep the slab moist through the cure.
Lakeland's afternoon storms make step three a same-day job: we book the pest control visit close to the poly. The guide covers why each step comes in this order.
Footprint math for a Lakeland barndominium slab
Our barndominium foundation range is $10 to $16 per sq ft for a monolithic slab with thickened edges and plumbing and electrical rough-in sleeves. Typical projects run $20,000 to $40,000+ for about 1,800 to 2,500 sq ft. Worked out on your plan set:
- 1,800 sq ft footprint: $18,000 to $28,800.
- 2,000 sq ft footprint: $20,000 to $32,000.
- 2,500 sq ft footprint: $25,000 to $40,000.
A wraparound porch slab or an attached shop bay counts toward the footprint. What pushes a Lakeland job higher:
- Fill to raise a low lot, and any soils report the engineer calls for.
- A stem wall in place of a monolithic edge.
- Extra thickened footings under bearing walls inside the house.
- A narrow gate or soft shoulder that forces a pump.
The real number comes in a free written estimate after we see the site.
Your Lakeland barndo packet: plans, parcel, septic letter
- Parcel number, and whether it is inside the City of Lakeland.
- Historic district status, if it applies.
- The full plan set with the foundation sheet and wind and hold-down details.
- The Health Department septic approval, or the sewer connection plan.
- The approved plumbing layout with every fixture location.
- The pest control company that will issue the termite certificate.
- A photo of how a concrete truck reaches the pad, and your target month.
Call (863) 269-3083 or send it through the free estimate page. Steel shell with no living space? See metal building foundations in Lakeland or pole barn slabs in Lakeland. The Lakeland service page covers other slab work in town.
Questions We Get
Does a Lakeland barndominium on septic need Health Department approval before the slab?
Do I upload Lakeland barndominium plans through iMS or ProjectDox?
Can I build a barndominium on a lot in a Lakeland historic district?
Is my Lakeland address inside the city or in unincorporated Polk County?
Do I need fill to raise a low Lakeland lot before a barndominium slab?
Can I be my own builder on a Lakeland barndominium?
Sources we used
- Permit Requirements - Building Inspection, City of Lakeland
- Forms & Checklists - Building Inspection, City of Lakeland
- Building Permitting, Polk County Building Division
- Hydrogeology and Ground-Water Flow, Polk County (SIR 2006-5320), U.S. Geological Survey
- Soil Classification Database (WS-06), South Florida Water Management District
- 2023 FBC Residential, R506 Floors, ICC / Florida Building Commission (via UpCodes)
- 2023 FBC Building, Chapter 18 Soils and Foundations, ICC / Florida Building Commission (via UpCodes)
- Concrete Masonry Homes: Recommended Practices, U.S. Dept. of Housing and Urban Development
- Florida Statutes s. 713.13 Notice of commencement, Florida Legislature (Online Sunshine)
- Florida Statutes s. 713.02 Types of lienors and exemptions, Florida Legislature (Online Sunshine)