Shop behind the house or building for a business: Lakeland's two checklists
The City of Lakeland sorts a steel building into one of two lists before anyone looks at the concrete. A shop or garage built on site behind a house is an accessory structure, and every accessory building in the city needs a permit. Its checklist asks for signed and sealed plans, a site plan with setbacks, and Florida Product Approval numbers for exterior materials such as roofing and doors.
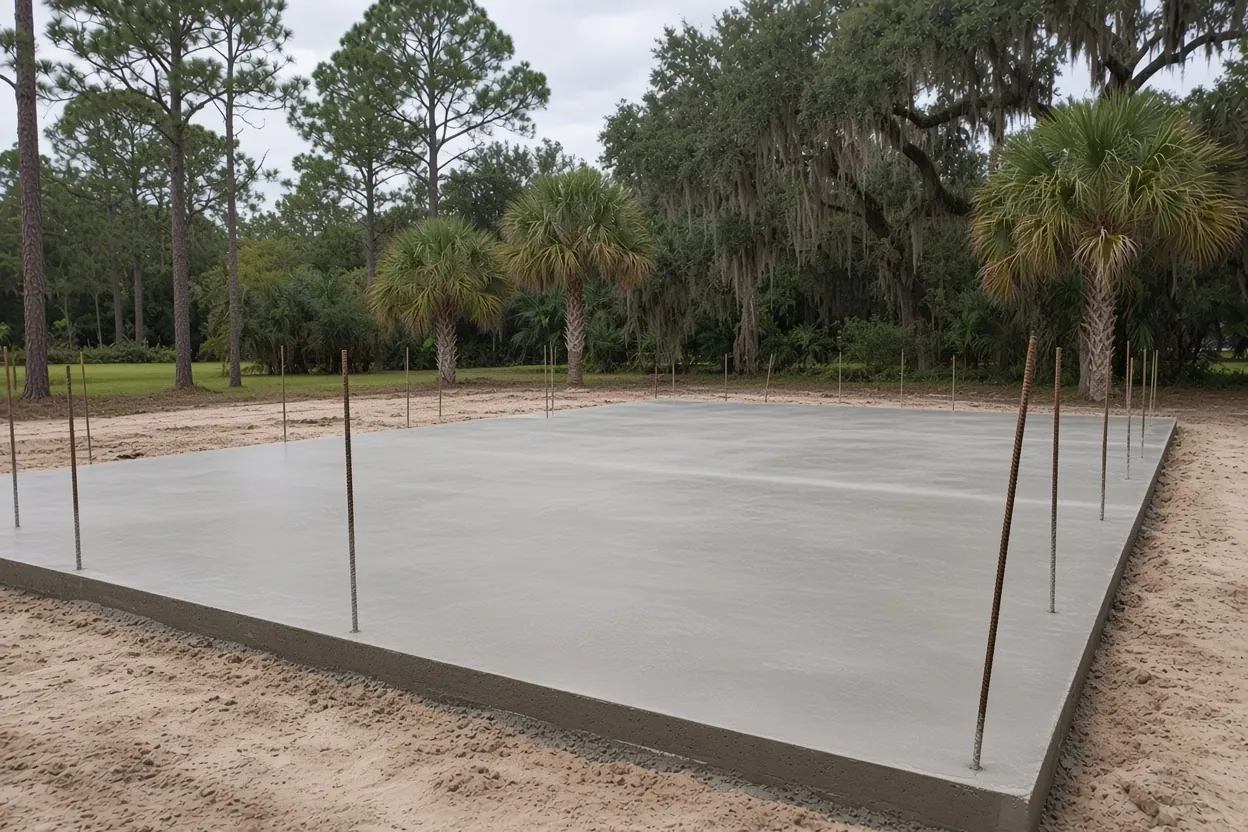
A steel building for a business goes on the commercial construction checklist, which the city applies to new builds, building shells and accessory structures alike. That list asks for architectural, structural and trade plans, all signed and sealed, with a third-party verified signature on every page. Either way, the metal building foundation detail is one sheet in that set, and it is the sheet we price from. Our metal building foundation service page covers the job end to end; this page covers what Lakeland adds.
From iMS to ProjectDox: getting the foundation sheet approved
You apply in iMS. The city then emails a notice to upload the plan set into ePlan ProjectDox, as PDFs, one plan sheet per file. On a commercial job the city says the list of required documents varies by project, and that you'll be told about anything missing after the first review. Its forms and checklists page lays this out.
The site plan has its own rules: property lines, the footprints of existing buildings, drawn and labeled streets, and the proposed setbacks. If the lot is in one of Lakeland's historic districts, exterior work goes to the Historic Preservation Board before the permit application.
Then the Notice of Commencement. Florida lien law calls for a recorded notice on improvements over $2,500 (s. 713.13, read with s. 713.02(5)). The $5,000 figure on the city's checklist is the line for getting a copy to the building department before the first inspection. A steel building foundation clears both, so record it with the Polk County Clerk of Courts and hand the city its copy before the slab inspection.
What It Costs
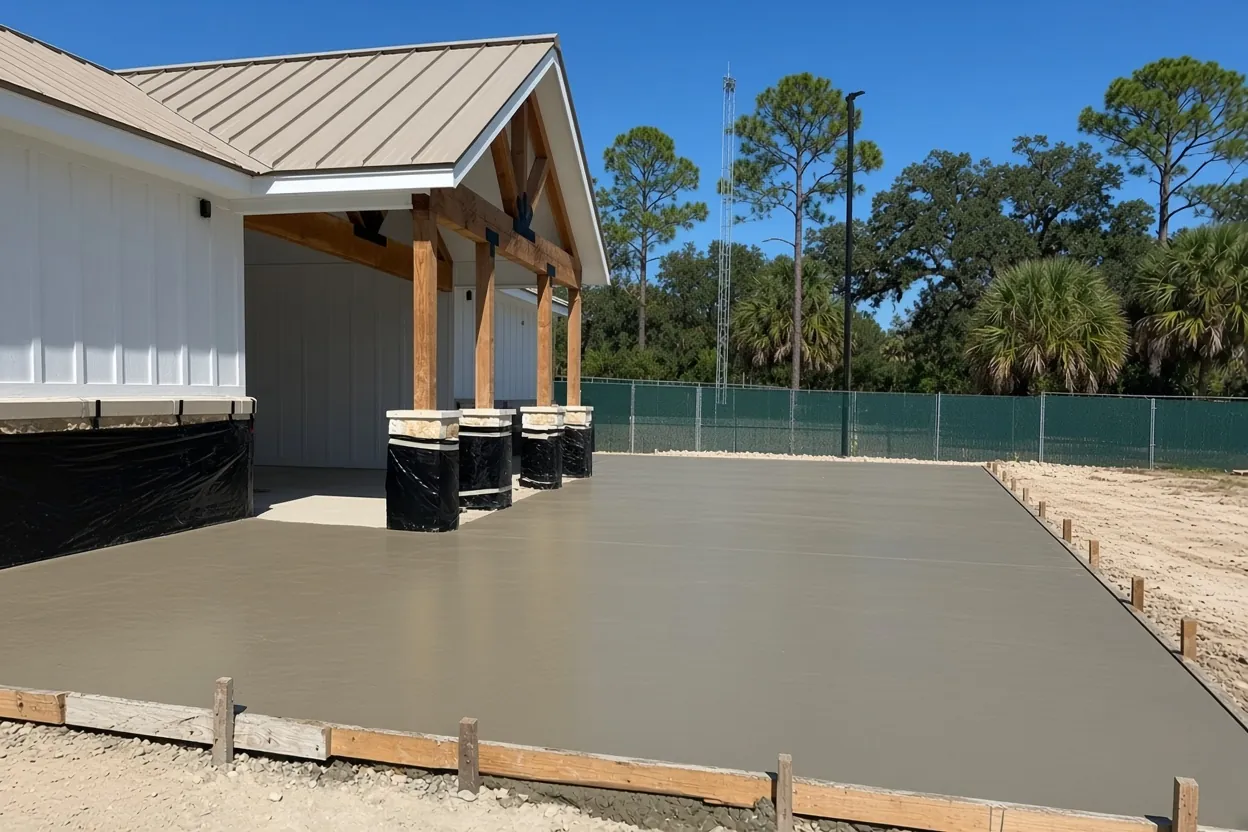
Our ranges for a Lakeland steel building foundation, poured to the sheet the city approves.
| Job | Per sq ft | Typical project | What moves the price |
|---|---|---|---|
| Metal building foundation, piers or thickened edge, anchor bolt template | $8 to $14 | $15,000 to $80,000+ | Footing type, thickness, fill, aprons, access |
| Steel hangar floor with door-track footing | $10 to $18 | $36,000 to $120,000+ | Thickness, door footing, epoxy-ready finish |
These are our ranges, not a quote. After we see the site and the drawings, you get a free written estimate within 48 hours.
Bolt projection, diagonals and the dealer's final sheet
The steel arrives cut to the manufacturer's drawing, so the bolts have to match it to the inch. Our crew sets them by template from the dealer's anchor bolt plan, and the erector bolts the frame to them later.
Before the truck is called, we check three things against the plan. The building's diagonals, so the rectangle is square. Each bolt group's spacing from the column line. And projection, the length of thread above the finished concrete, which the base plate, washer and nut all need. Thread protection goes on so the finishers don't foul the threads.
Timing is the snag to plan for. ProjectDox review can send the structural sheet back with changes, and a bolt plan can be reissued if a door or bay moves. Ask the dealer for the final, stamped bolt plan after the city signs off, and send us that one. A bolt set to an old revision is a drilling and epoxy job once the concrete is hard.
How the Job Goes
Drawings and parcel
You send the dealer's bolt plan, the engineer's sheet and the parcel number.
Site walk
We check grade, fill and truck reach against the sheets on your Lakeland lot.
Written price
Footing, fill, aprons and poly each get their own line.
Bolts by template
After city approval, we set forms, steel and the anchor bolt template to the final plan.
Inspect, pour, cut
After the inspection we pour, saw the joints and protect the cure until the erector can start.
City parcel, county acreage or airport ground around Lakeland
A Lakeland mailing address can sit outside the city. Outside the limits, the Polk County Building Division permits the steel building through its Accela portal, and its plan list starts with a site plan, foundation plan, framing plan or truss layout, exterior elevations and a floor plan. Polk also wants every slab to meet setbacks from property lines and easements.
A steel barn on farm acreage around Lakeland may fall under the state farm-building exemption if the land and use qualify. Polk's affidavit only works with an issued permit, and a building anyone lives in never qualifies. Our farm building exemption guide walks through the test.
Then there is Lakeland Linder International Airport, the airport on the I-4 corridor that hosts SUN 'n FUN. A steel hangar there is an engineered floor with a door-track footing, priced on our aircraft hangar slab range rather than this one. Our hangar slab thickness guide explains how the engineer sizes it.
Ridge sand, flatwoods and big-floor joints on a Lakeland pad
Polk soils run from fast-draining ridge sand, where the seasonal high water table sits more than six feet down, to wet flatwoods sand, where it can rise to within half a foot to a foot and a half for months. Two Lakeland lots a few miles apart can need very different pads, so pull yours on the NRCS Web Soil Survey. The Polk County Water Atlas notes that compacted ground takes in water slowly, so plan where storm runoff goes off a big roof and slab.
A commercial steel building falls under the building volume of the Florida Building Code, not the residential one. When a shallow foundation bears on compacted fill deeper than 12 inches, that volume calls for a geotechnical investigation, and the report sets lift thickness and density.
A wide steel floor cracks where it wants unless joints tell it otherwise. NRMCA puts contraction joints at 24 to 36 times the slab thickness, never over 15 feet, with panels close to square: about 8 to 12 feet on a 4 inch floor. We lay the grid around column bases and door openings. Lakeland's normal August rain is 9.08 inches, so big pours get an early start and a dry forecast.
Poly under a Lakeland steel shop that may get an office later
The residential floor rule waives the vapor retarder for garages, utility buildings and other unheated accessory structures. The termite rule doesn't bend the same way: where the soil is treated, Florida's code wants 6-mil poly over it, and rain before the poly goes down means retreating. If there is any chance the shop gets an air-conditioned office, a bathroom or living space later, put the poly in now. Adding it after the pour isn't possible. Tell us at the site walk and it goes in the estimate as its own line.
Order matters as well. Under-slab drain lines for a future restroom go in first, then the pest control company's treatment and certificate, then the poly with lapped seams, then steel and the bolt template. Dig a late trench through treated soil and it has to be treated again, so get the plumber's layout to us before the pad is finished.
Lakeland steel building slab math at $8 to $14
Our metal building foundation range is $8 to $14 per sq ft for an engineered pier or thickened-edge foundation with an anchor bolt template. Whole projects run $15,000 to $80,000 and up. Try it on your footprint: a 50 by 60 building is 3,000 sq ft, so $24,000 to $42,000. A 60 by 100 is 6,000 sq ft, so $48,000 to $84,000.
- Footing type on the engineer's sheet: piers, thickened edges or both.
- Slab thickness and strength, set by what the floor carries.
- Fill depth and any geotechnical testing.
- Door aprons, trench drains and equipment pads.
- Truck and pump reach on the lot.
City permit fees and the termite company's bill sit outside our number.
Send these with your Lakeland parcel number
- The dealer's final anchor bolt plan and column reaction sheet.
- The engineer's foundation sheet, as approved in ProjectDox if it has been.
- Parcel number, and whether the lot is inside the City of Lakeland.
- Whether the building is a home shop or a business building.
- Building size, door positions and any lift or heavy equipment.
- Photos of the truck route and pad area.
Use the free estimate page or call (863) 269-3083. If the steel shell will hold a home, see barndominium foundations in Lakeland; for a post-frame floor, see Lakeland pole barn slabs. The Lakeland slab contractor page covers other work in the city, and nearby jobs are on steel building foundations in Winter Haven and Auburndale metal building foundations.
Questions We Get
Does a steel shop behind my Lakeland house need sealed plans?
What does Lakeland's commercial checklist add for a steel building?
When does the Notice of Commencement have to reach Lakeland's Building Inspection Division?
Is a steel hangar near Lakeland Linder priced like a shop floor?
Does a commercial steel building in Lakeland need a soils report?
How far apart go the saw cuts in a Lakeland steel building floor?
Sources we used
- Permit Requirements - Building Inspection, City of Lakeland
- Forms & Checklists - Building Inspection, City of Lakeland
- Florida Statutes s. 713.13 Notice of commencement, Florida Legislature (Online Sunshine)
- Florida Statutes s. 713.135 Notice of commencement and applicability of lien, Florida Legislature (Online Sunshine)
- Building Permitting - Polk County, Polk County Building Division
- Lakeland Linder International Airport (LAL) Airport Profile, FASP 2043, Florida Department of Transportation Aviation
- Learn More: Soils - Polk County Water Atlas, USF Water Institute
- CIP 6 - Joints in Concrete Slabs on Grade, NRMCA