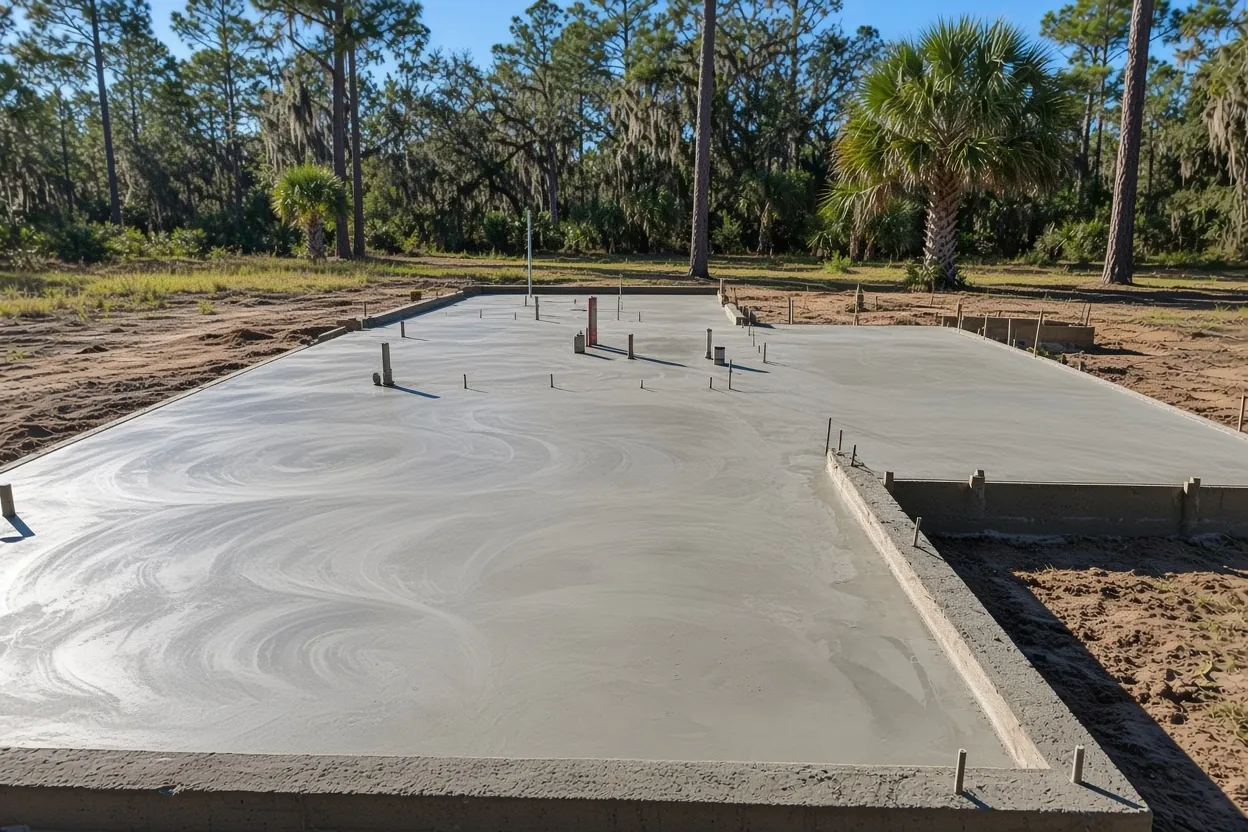
A house in a steel shell gets a house foundation
A barndominium looks like a barn from the road, but the building department sees a house. The foundation under it gets built like one. Concrete Barn Slabs Polk County pours the barndominium foundation as a monolithic slab across Polk County: the floor and the thickened perimeter footing go down in one pour, over soil a pest control company has treated, with a vapor retarder and every plumbing and electrical sleeve set to your plans.
The pour comes last on a long list. Clear and shape the pad, bring in and compact fill, let the plumber set the rough-in, get the soil treated, lay the poly, tie the steel, pass inspection. Then the slab cures while your builder gets the frame ready. If you're still deciding between this and a simpler barn floor, compare our pole barn slabs. The barndominium foundation guide goes deeper on design choices.
Why we price the monolithic version, and when a stem wall comes up
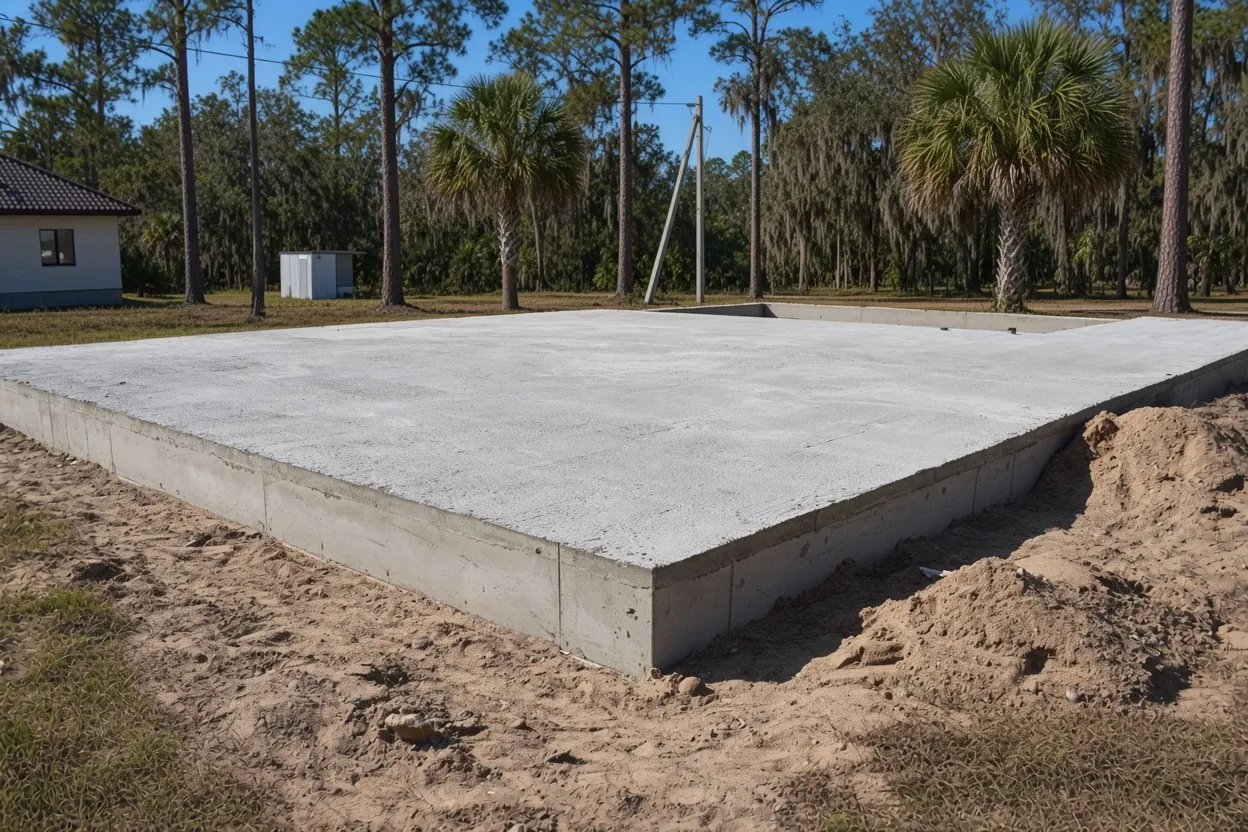
HUD's masonry homes guide names two slab-on-grade types as the most popular in the southeastern states: a stem wall with a slab, and a monolithic slab. A monolithic slab places the concrete floor and footing at the same time. A stem wall system builds a separate footing and wall first, then fills and pours the floor inside it, which raises the floor above the surrounding lot.
Our barndominium range is built on the monolithic slab with thickened edges, and HUD notes that slabs get cast thicker under interior load-bearing walls too. That's the version we quote unless your engineer draws something else. On a low lot, the question becomes how much fill the pad needs, because the residential code limits fill under a slab to 24 inches of clean sand or gravel unless approved, and compacted fill over 12 inches under a shallow foundation calls for a geotechnical report. Your engineer weighs that and picks the type. We pour what's on the sealed sheet, and the guide linked above compares the two side by side.
What It Costs
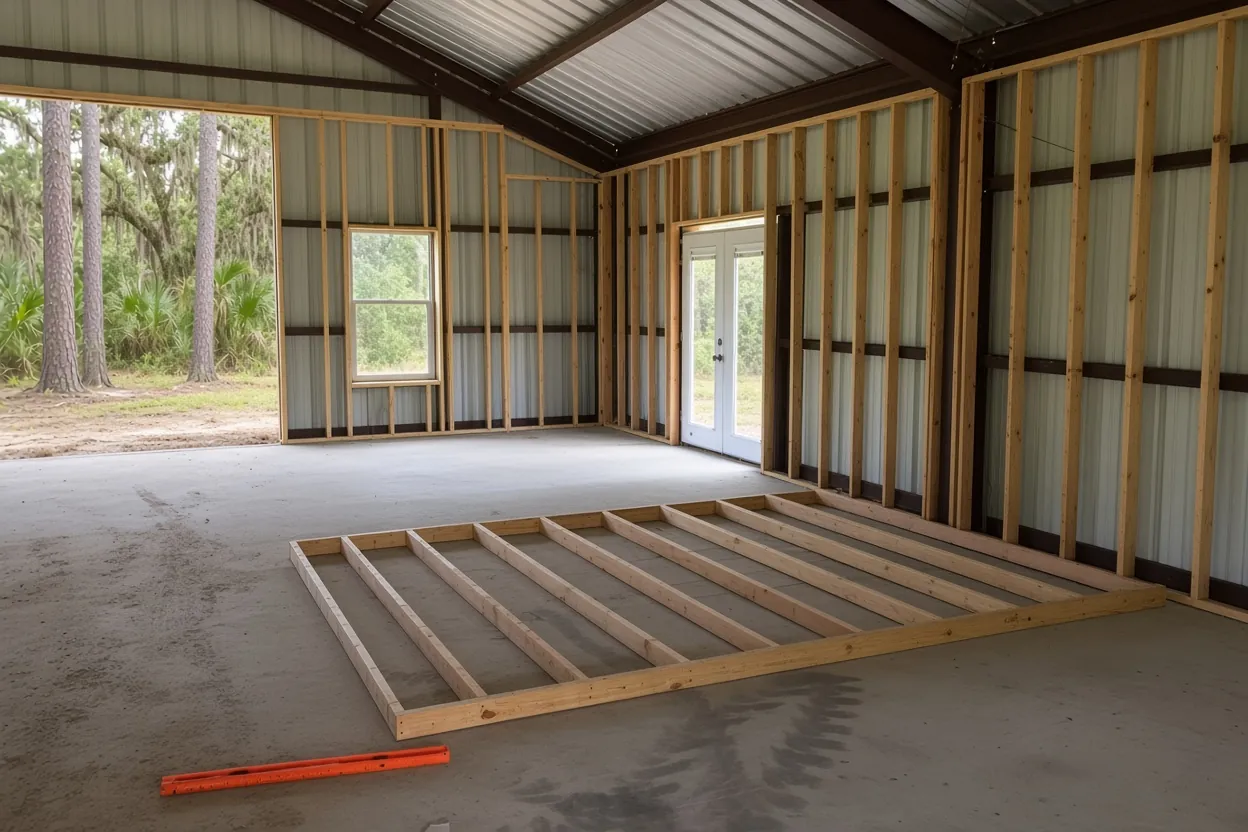
Our range for a barndominium foundation is $10 to $16 per square foot for a monolithic slab with thickened edges and rough-in sleeves. Typical projects run $20,000 to $40,000+.
| Barndominium size | Per sq ft | Slab at our low and high rate | What moves the price |
|---|---|---|---|
| 40x50 (2,000 sq ft) | $10 to $16 | About $20,000 low, $32,000 high | Plumbing count and bearing-wall edges |
| 40x60 (2,400 sq ft) | $10 to $16 | About $24,000 low, $38,400 high | Fill depth and access |
| 50x60 (3,000 sq ft) | $10 to $16 | About $30,000 low, past $40,000 high | Shop bay, garage area, pump or chute |
Drain locations to lock in before anyone sets a form
Everything under a barndo floor is permanent once it's poured, and moving a drain means breaking out concrete. That's why our range includes plumbing and electrical rough-in sleeves, and why the walkthrough before the pour matters as much as the pour. Bring the plumber and the electrician, or at least their drawings, and walk the formed pad against the floor plan. Check these:
- Kitchen island drains, and any sink or dishwasher that sits away from a wall
- Shower, tub and laundry drops, and where each stubs up through the slab
- The main drain exit and where it meets the septic tank or sewer lateral
- Sleeves through the thickened edge, so no line gets cut after the concrete sets
- Floor outlets in an open living area, if the plan has them
On septic, settle the tank location before the slab drawing is final, since the main drain has to head toward it. In Lakeland, added living space on septic goes to the Polk County Health Department's Environmental Division for approval. A barndominium with a shop bay is a close cousin of our garage and workshop slabs, and both areas can go on one plan.
How the Job Goes
Free on-site estimate
We walk the pad, check access and soil, and read your plans.
Written quote within 48 hours
You get the scope, the spec and the price in writing.
Permit and plan check
We confirm the sealed sheet and permit status before scheduling the pour.
Pad, rough-in and treatment
The pad is compacted and shaped, the plumber sets the rough-in, the soil is treated and the vapor retarder goes down.
Forms, steel and sleeves
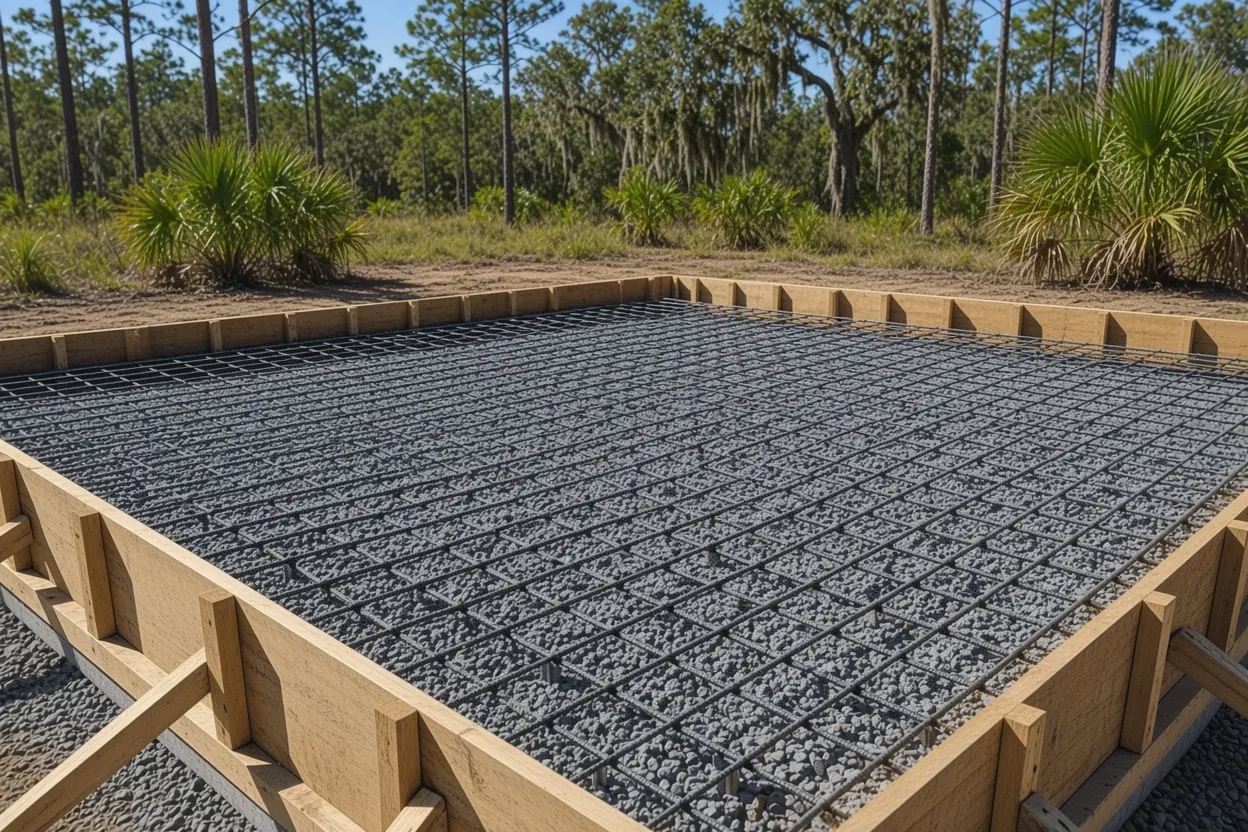
Thickened edges, reinforcement, anchors and sleeves are set to plan and walked with your trades.
Pour, finish and cure
We place, finish and start curing right away.
Inspections a barndo slab has to clear before concrete
Your permit names the inspections, and whoever holds the permit books them. The building department will want to see the termite paperwork: Florida's code requires termite protection on new construction, and the pest control company issues a Certificate of Compliance to the building department. Soil treatment goes on after excavation, backfill and compaction are done, and any soil disturbed afterward gets treated again.
Next comes the vapor retarder, 6-mil polyethylene with 6-inch laps. The residential code excuses garages and unheated accessory buildings from it, but a home you heat and cool isn't on that list, so plan on the sheet under the whole living area. Timing matters from late May on. The rainy season runs May 25 to October 10, and treated soil that gets rained on before the poly covers it has to be retreated, so a treated pad can't sit open for days. We line up treatment, poly and pour as close together as the inspections allow, and we pour after they pass.
Anchor bolts from the steel supplier's drawing
Florida's residential code asks for a continuous load path that carries uplift from the roof to the foundation, and on a barndominium the bolts and hold-downs in the slab are the last link. The wind speed for your parcel comes from the code's ASCE 7 maps and the building's risk category, and your engineer or the building department sets it. We don't publish a number.
The metal building maker draws the column base layout, and your engineer details how the slab takes it. We set anchor bolts and embeds to those drawings before the pour and check spacing and projection against the sheet. A bolt that lands wrong becomes a repair your engineer has to approve, so this step doesn't get rushed. Send the erection drawing along with the foundation sheet. If your shell comes from a dealer, our metal building foundation page and our page for metal building companies cover how that handoff works.
Barndominium slabs in eight Polk towns
The house rules are statewide, but the permit desk is local, and each city's checklist adds its own items. Here's what stands out in the towns we cover most:
- Barndominium foundations in Lakeland: sealed plans, a site plan with setbacks and product approval numbers, plus a recorded Notice of Commencement on jobs over $2,500, with a copy to the city over $5,000.
- Winter Haven barndo slabs: the city is its own permit agency, and USGS notes sinkhole-formed lakes near town.
- Haines City: the Building Division handles plan review and inspections inside city limits.
- Davenport: a Notice of Commencement at $2,500 or more, and an elevation certificate before slab inspection in a Special Flood Hazard Area.
- Lake Wales: ridge sand and flatwoods soils both appear on the city's soil map, so two lots in town can need very different pad work.
- Auburndale: the city's farm building permit route is for barns, not homes.
- Lake Alfred: new construction needs a utility account before any inspection.
- Dundee: the town's Building Official reviews drawings and sends a written correction report.
Outside city limits, the Polk County Building Division issues the permit.
Square footage math for common barndo shells
Our range for a monolithic barndominium slab with thickened edges and rough-in sleeves is $10 to $16 per square foot, and it assumes a shell of about 1,800 to 2,500 square feet. Run the math on your plan and you'll see where you start:
- 40x50 (2,000 sq ft): about $20,000 at the low rate, about $32,000 at the high one
- 40x60 (2,400 sq ft): about $24,000 low, about $38,400 high
- 50x60 (3,000 sq ft): about $30,000 low, and past $40,000 at the high end
Where your job lands inside the range comes down to a handful of things. A lot that needs to be built up costs more than one already at grade. More thickened edge and bearing-wall lines mean more concrete and steel. A kitchen island, two baths and a laundry need more sleeves than a one-bath cabin. A narrow gate, soft ground or low limbs can mean a pump instead of a chute. The free site visit turns all of that into a written number within 48 hours.
The barndo packet: plans, septic status and flood zone
- Sealed foundation plan and the metal building maker's anchor bolt drawing
- Plumbing and electrical rough-in layout
- Parcel ID or address, plus the survey or site plan with setbacks
- Any geotechnical report, or a note that you haven't ordered one
- Septic permit status, if you aren't on sewer
- Flood zone status, and the elevation certificate if the lot is mapped in a flood area
- Truck access notes: gate width, soft spots, overhead lines
- Your builder's target date for standing the frame
To get started, call (863) 269-3083 or use the free estimate request.
Questions We Get
Can my barndominium's shop bay go on the same slab as the house?
Who should be at the pre-pour walkthrough for a barndo?
Why can't a barndominium on my farm land use the farm exemption?
What does Lake Alfred need before a barndominium slab inspection?
My lot is on septic. What has to happen before the slab is drawn?
What will a 40x60 barndominium slab run?
When can the metal building crew start on a fresh barndo slab?
What does a Special Flood Hazard Area lot add to a barndo permit?
Sources we used
- Building Permitting - Polk County, Polk County Building Division
- Agricultural Exemption Affidavit (PD BLD 05), Polk County Office of Planning and Development
- Florida Statutes s. 604.50 Nonresidential farm buildings, Florida Legislature (Online Sunshine)
- 2023 Florida Building Code, Residential, R506 and R318, ICC / Florida Building Commission (via UpCodes)
- 2023 Florida Building Code, Building, Section 1816 and 1803.5.8, ICC / Florida Building Commission (via UpCodes)
- 2023 Florida Building Code, Residential, R301.2.1, ICC / Florida Building Commission (via UpCodes)
- Concrete Masonry Homes: Recommended Practices, U.S. Department of Housing and Urban Development
- Forms & Checklists - Building Inspection, City of Lakeland
- Florida Thunderstorm Season, NWS Tampa Bay Area
- CIP 11 - Curing In-Place Concrete, NRMCA
- Soils and Minerals (Map 5), Lake Wales Comprehensive Plan, City of Lake Wales (NRCS soils data)
- Hydrogeology and Ground-Water Flow in Polk County (SIR 2006-5320), U.S. Geological Survey
- Building Department Submission Checklist, City of Davenport
- Building Permits, City of Lake Alfred