The parcel's paper trail comes before the barndo plans
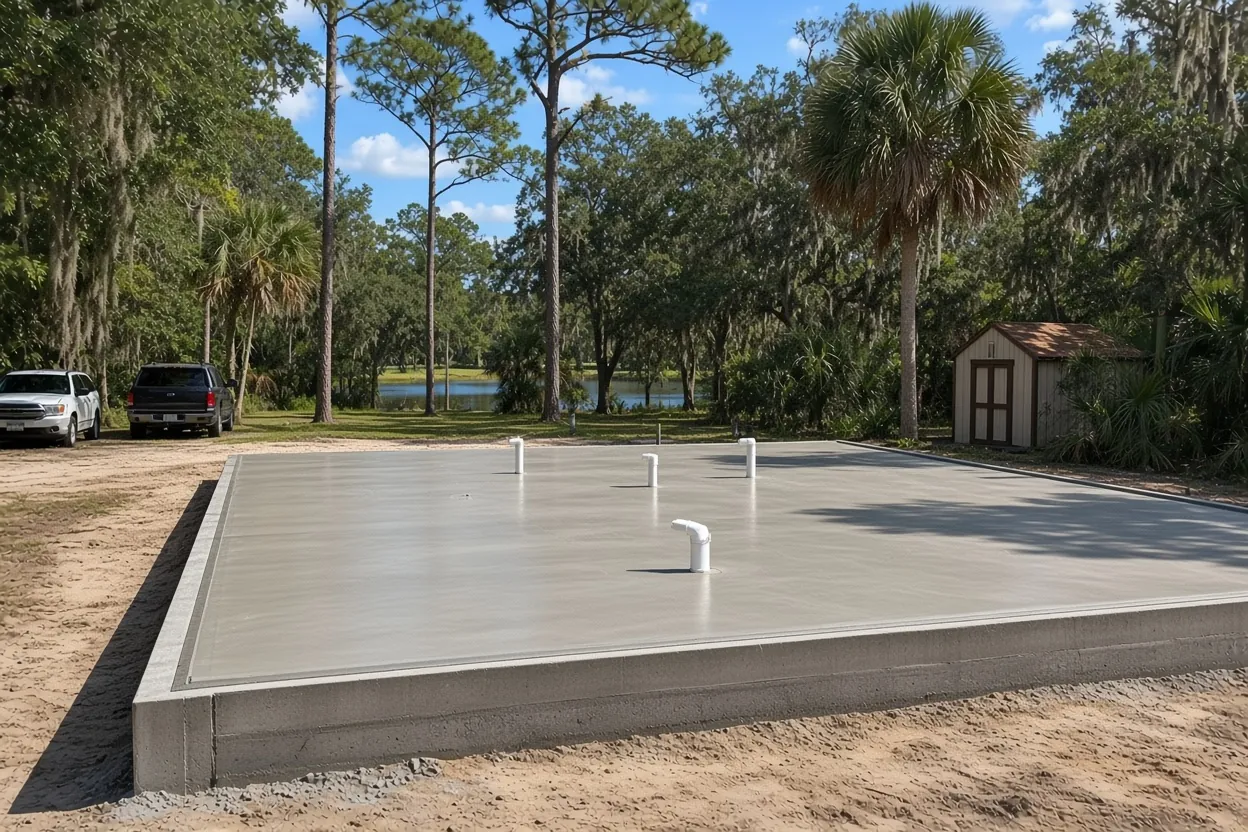
Winter Haven splits its permit records in two. New applications go through the Accela Citizen Access portal, and the older eSuite portal holds permit history for 2025 and earlier, per the city's Building Permits & Licenses page. Search your address in eSuite first. A permitted barn slab, an old pool or a past fill job tells you, your designer and us where the ground has already been worked.
That matters more for a barndominium than for a barn. A barndominium foundation carries a home, so it gets termite treatment, a vapor retarder, plumbing under the floor and a full residential review. Our barndominium foundations page covers the job across Polk County, and the barndominium foundation guide walks through monolithic versus stem wall. Here we stick to what a Winter Haven lot adds.
Sinkhole lakes, closed basins and where the house pad goes
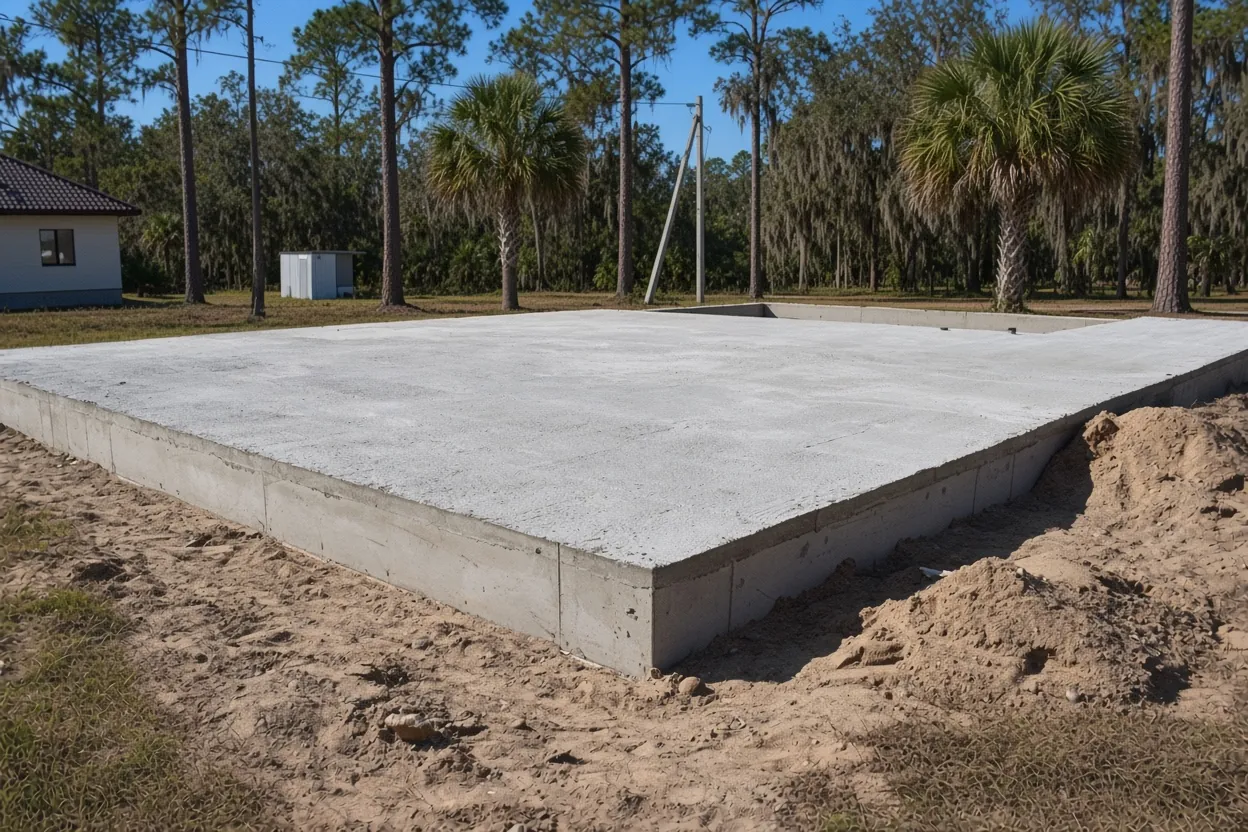
USGS describes the Winter Haven Ridge as the easternmost and mostly small-remnant ridge of the Polk Upland, about 200 feet up, with lakes near Winter Haven that formed as sinkholes. Polk's ridges are marked by closed-basin lakes, deep water tables and drainage that runs underground. In plain terms: lots here can slope toward a lake or a bowl, and that bowl may hold water after a storm.
For a house slab, place the pad on the highest sound ground the setbacks allow, not just the spot with the nicest view of the water. Walk the lot after a heavy afternoon rain and note where water stands. Look the parcel up on the NRCS Web Soil Survey and check its flood zone before the foundation sheet is drawn.
Two code sections shape the pad. The residential code that governs a house caps fill under a slab at 24 inches of clean sand unless approved, and it has no 12-inch soils-report rule. The Building volume does call for a geotechnical investigation once a shallow foundation sits on more than 12 inches of compacted fill, so ask your engineer whether a deep house pad gets tested to that standard. If your eSuite search turns up old fill, tell the engineer. State sinkhole records name Winter Haven among Polk locations, though some entries are septic or pipe collapses, so the engineer decides whether borings are worth it.
What It Costs
Our ranges for a Winter Haven barndominium foundation, next to two slabs it gets compared with.
| Job | Per sq ft | Typical project | What moves the price |
|---|---|---|---|
| Barndominium foundation, monolithic | $10 to $16 | $20,000 to $40,000+ | Fill on low ground, stem wall, sleeves, porch and garage bays |
| Monolithic house slab | $8 to $15 | $16,000 to $45,000+ | Footprint, edge design, rough-in |
| Metal or steel building foundation | $8 to $14 | $15,000 to $80,000+ | Piers or thickened edge, anchor-bolt template |
These are our ranges, not your quote. You get a free written estimate after we see the lot and the plans.
City desk on Third Street or the county office in Bartow
Inside city limits, the City of Winter Haven Building & Permitting Division at 490 Third St. NW reviews a barndominium. Polk County's permit agency list carries Winter Haven as its own agency, separate from the county. Addresses with a Winter Haven mailing line can sit outside the city, including Cypress Gardens and Wahneta. Those parcels go to the Polk County Building Division in Bartow, which wants a site plan, foundation plan, framing or truss layout, elevations and a floor plan, drawn by a registered design professional where state law requires one.
A barndominium never qualifies for the farm-building exemption, even on grove or pasture land; our farm exemption guide explains why. If you plan a barn now and a home later, Polk lists a Non-Conversion Agreement among its forms, so build the house as its own permitted building on its own slab. Ask the city or county which form applies before you sign anything.
How the Job Goes
Lot and records
We walk the pad with your eSuite printout and plans, and mark the low ground.
Written estimate
Fill, edges, sleeves and steel each get their own line.
Pad up
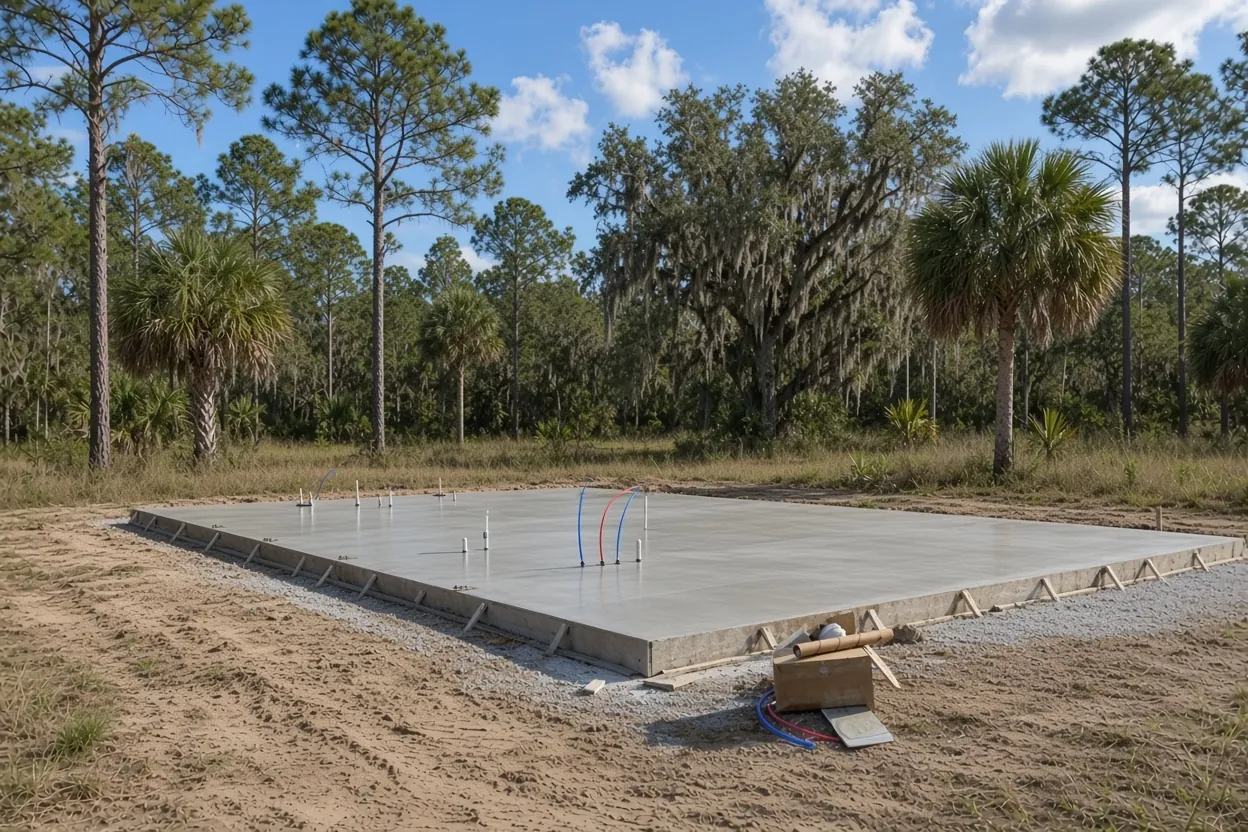
Clear, fill and compact to the engineer's sheet, then the plumber sets the underground lines.
Treat, cover, steel
Termite treatment, poly and steel go in close together to stay ahead of the rain.
Pour and wet cure
An early pour, a finish, and several days of moist curing before framing.
Figuring a Winter Haven barndo slab by floor area
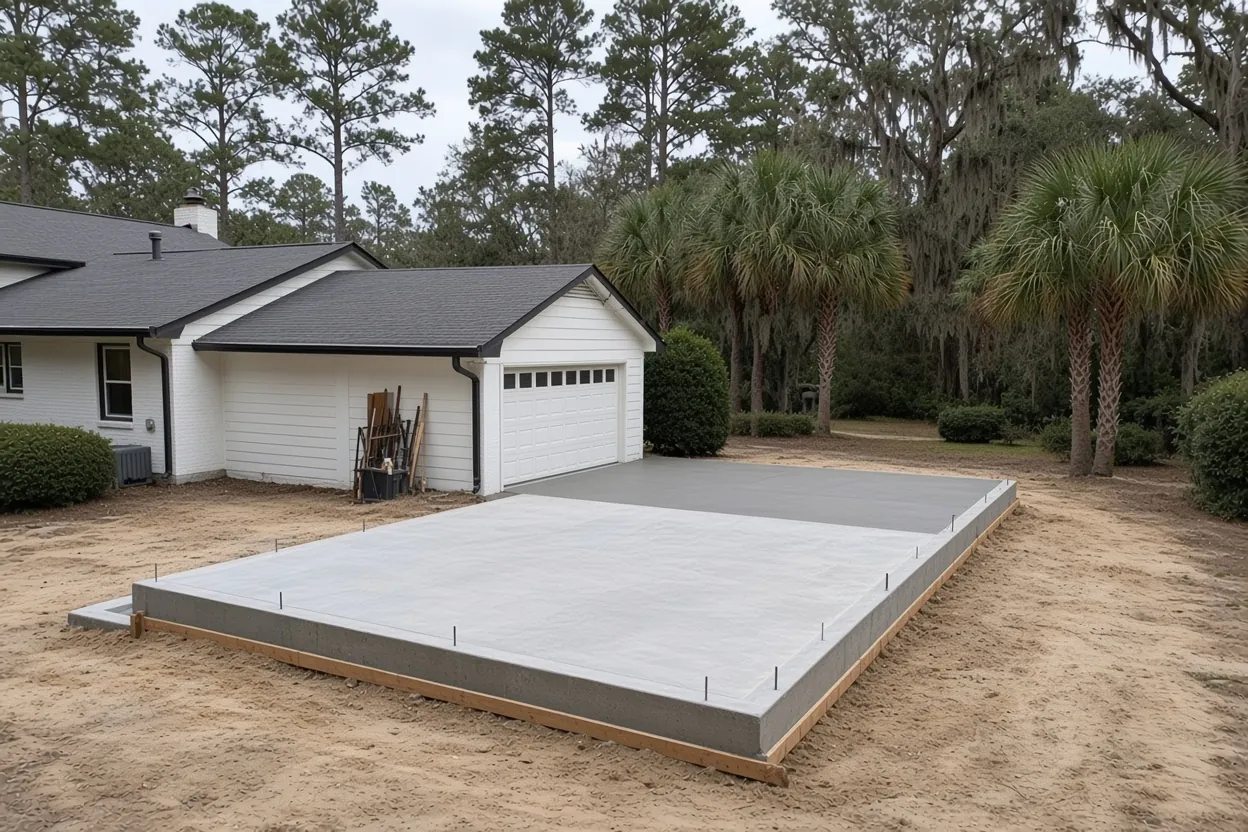
Our barndominium foundation runs $10 to $16 per sq ft, and typical projects land at $20,000 to $40,000 or more. That covers a monolithic slab with thickened edges and plumbing and electrical sleeves. A 30x60 barndo is 1,800 sq ft, so the slab comes to about $18,000 to $28,800 before lot-specific extras.
On Winter Haven lake lots, the extras come from the ground and the floor height:
- Fill to lift the pad above a low bowl, plus density testing if the engineer calls for it.
- A stem wall where the engineer raises the floor instead of filling.
- A long carry from the road to a lakeside pad, which can mean a pump truck.
- Porches, a garage bay or a step-down shop side poured with the house.
We price all of it in a free written estimate after we walk the lot.
Measurements to take on a Winter Haven lot before we visit
- Your parcel ID and an eSuite printout of any old permits on the lot.
- The distance from the planned house corner to the water's edge or the low point.
- Photos of where water stood after the last hard rain.
- The engineer's foundation sheet and the kit maker's anchor-bolt layout.
- Plumbing and electrical rough-in drawings, so we can count sleeves.
- Any survey, flood determination or soils report you already have.
- How a concrete truck reaches the pad: gate width, soft ground, low limbs.
Call (863) 269-3083 or book a free site walk. For the broader Winter Haven picture, see our Winter Haven service area page. Building a steel shell with no living space? Compare metal building foundations in Winter Haven or Winter Haven pole barn slabs. Nearby barndo pages cover Lake Alfred, Haines City and Lakeland.
Sequencing a house slab on a wet-weather lake lot
The pre-pour order on a barndo never changes: plumbing rough-in, then the pest company's termite treatment, then a 6-mil vapor sheet, then steel. The guide covers why. What a Winter Haven lake lot adds is the rain. Treated soil that gets rained on before the poly goes down has to be treated again, and a lot that drains toward a bowl stays soft longer after a storm.
So we book the pest company, the poly and the pour close together and watch the forecast from June into fall. If the pad holds water, we wait for it to firm up rather than pour on soft ground. The permit holder books the inspections; we have the pad, sleeves and steel ready when the inspector arrives. After the pour we keep the slab wet for several days, and your framer starts on the date the engineer's notes allow.
Questions We Get
My Winter Haven lot slopes down to a lake. Where should the barndominium slab go?
How do I see whether someone already put fill or a slab on my Winter Haven parcel?
I have a Wahneta or Cypress Gardens address. Is that a Winter Haven city permit?
Can I live in a farm barn on my Winter Haven acreage and call it a barndominium later?
Will the engineer want soil borings for a house near a Winter Haven sinkhole lake?
Which portal do I use to apply for a Winter Haven barndominium permit?
Sources we used
- Building Permits & Licenses, City of Winter Haven
- Building Permitting - Polk County, Polk County Building Division
- Permit Agencies, Polk County Property Appraiser
- Hydrology of Polk County (USGS SIR 2006-5320), U.S. Geological Survey
- Agricultural Exemption Affidavit (PD BLD 05), Polk County Building Division
- 2023 Florida Building Code, Building, Section 1816 and 1803.5.8, ICC / Florida Building Commission (via UpCodes)
- 2023 Florida Building Code, Residential, R506, ICC / Florida Building Commission (via UpCodes)
- Sinkholes of Polk County, Florida, 2008, Florida Center for Instructional Technology (USF), from FGS/FDEP data