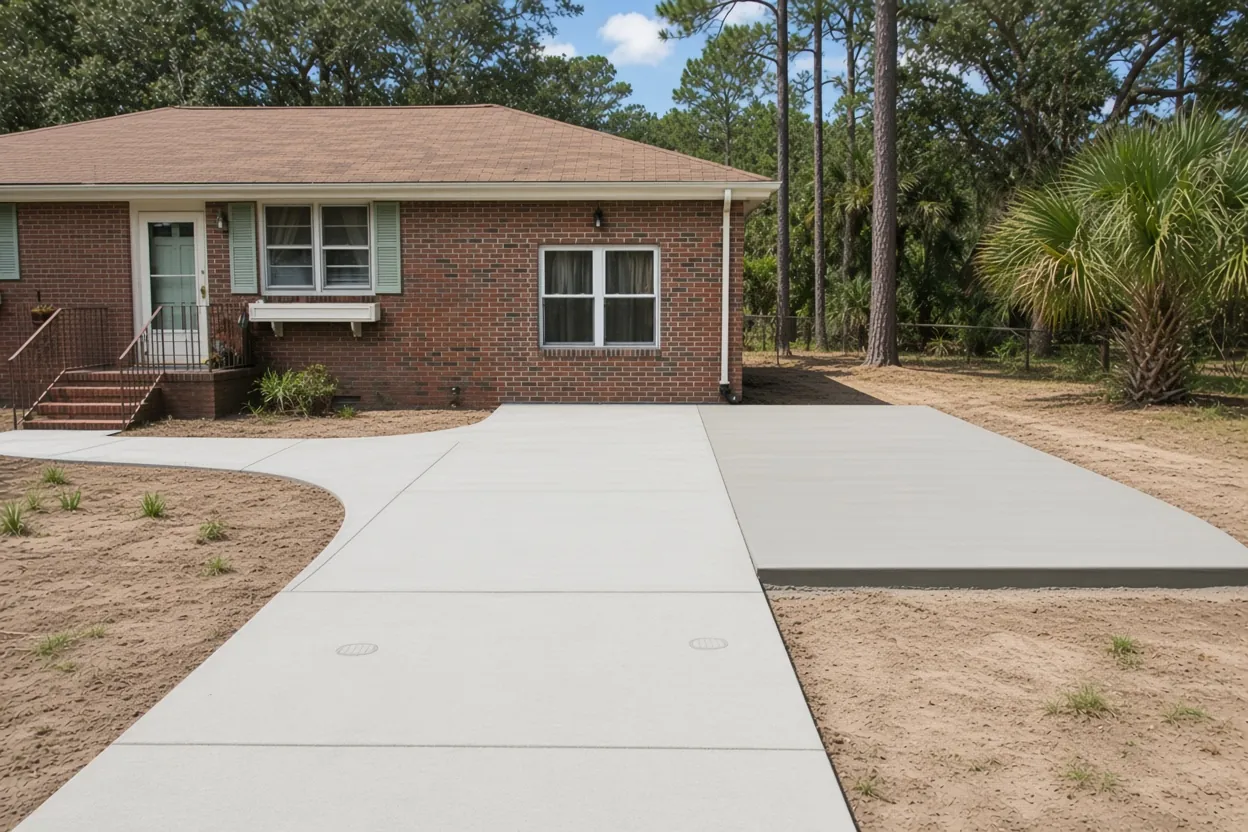
What will sit on the floor: car, truck, boat or a lift
A garage slab looks like a plain gray rectangle. The decisions behind it are what keep it from cracking at the door or under a lift post. Start with what the floor will carry:
- Cars only, or a heavy pickup and a trailer
- A boat on a trailer parked for months in one spot
- A two-post or four-post lift, and its model
- A welder, compressor or machine that gets bolted down
Our project range runs from a two-car garage of about 576 sq ft up to a 30x40 shop. Inside that range the floor changes more than the footprint does. If the building is a steel kit, read our metal building foundation page too, since column footings and anchor bolts change the pour. For a small storage building, see shed slabs.
Edge footing, door apron and the lift pad
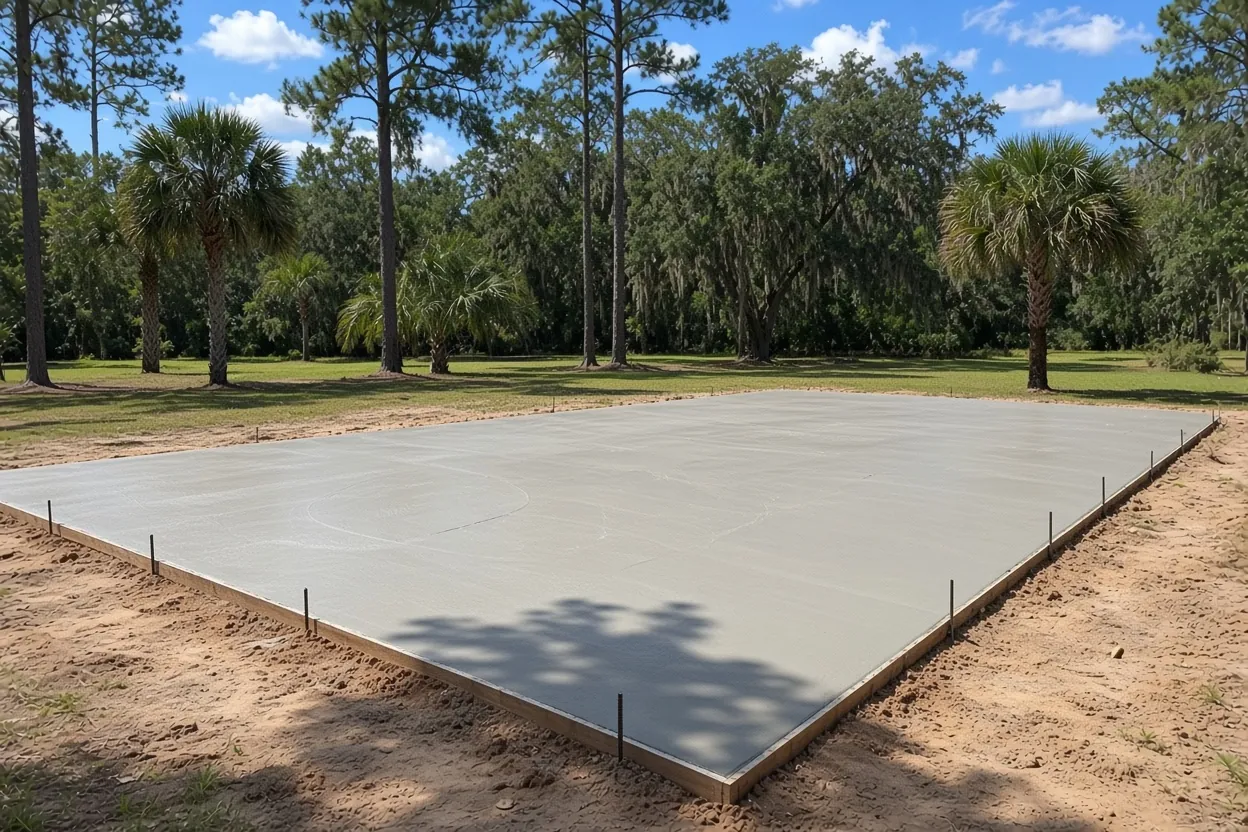
A monolithic slab puts the floor and a thickened perimeter footing in one pour. HUD's guide to concrete masonry homes calls slab floors popular in the Southeast, names monolithic and stem-wall slabs as the two most popular types, and notes slabs are cast thicker under load-bearing walls. The edge carries the walls and the door framing.
The lift is the item to settle first. The lift maker's installation sheet lists the concrete thickness and strength its baseplates need. Get that sheet before the pour, not after. Adding a thicker pad under a lift later means saw-cutting and re-pouring part of a finished floor. We'll thicken the slab under the posts to whatever the sheet calls for.
The apron is the strip outside the door where the garage floor meets the driveway. It takes the hardest hit of any part of the job, since every vehicle crosses it. Polk County lists portions of driveways in the right of way or inside the minimum setbacks as permitted work, and Lake Wales lists driveways and parking pads. If the apron or driveway tie-in falls under either rule, ask the permit office whether it can go on the garage application.
Mark the door, the lift and the bench on a sketch, and we'll draw the edge and steel around them.
What It Costs
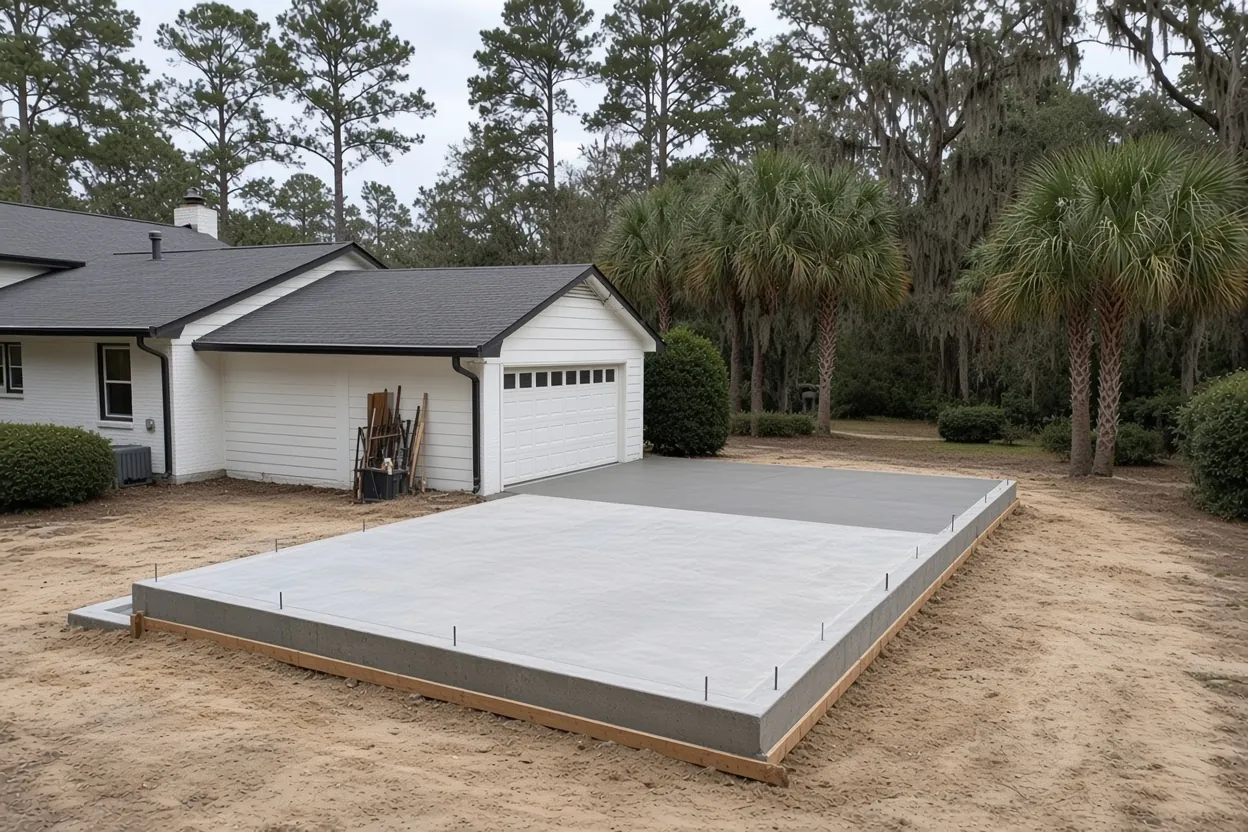
Garage and workshop slabs run $7 to $12 per sq ft with a thickened edge, and projects run $4,500 to $15,000.
| Garage or shop size | Floor area | Per sq ft | Where it lands |
|---|---|---|---|
| 24x24 two-car garage | 576 sq ft | $7 to $12 | From our $4,500 project floor to about $6,900 |
| 24x30 garage | 720 sq ft | $7 to $12 | About $5,000 at $7, about $8,600 at $12 |
| 30x30 garage or shop | 900 sq ft | $7 to $12 | About $6,300 at $7, about $10,800 at $12 |
| 30x40 shop | 1,200 sq ft | $7 to $12 | About $8,400 at $7, about $14,400 at $12 |
Concrete strength and crack control on a shop floor
Florida's residential code sets minimum concrete strength for garage floor slabs in Table R402.2: 2,500 psi where weathering is negligible, 3,000 or 3,500 psi where it's moderate or severe. We confirm the class on your plans. A lift or heavy machine can call for more.
Crack control is a choice you get to make. The code treats two options as crack containment: synthetic fiber at 0.75 to 3.0 pounds per cubic yard, or 6x6 W1.4xW1.4 welded wire held in the middle to upper third of the slab, supported at 3 feet or less. With either in the slab, the code lets you skip contraction joints, as long as you, the owner, accept random cracking.
If you'd rather the cracks land in straight lines, we cut joints. NRMCA's rule is 24 to 36 times the slab thickness and never over 15 feet, so a 4 inch garage floor gets cuts about every 10 feet. On a 24x24 two-car garage that's a simple cross pattern. On a 30x40 shop it's a grid, laid out so a joint doesn't run under a lift post.
How the Job Goes
Lot visit
We look at the lot, truck access and drainage, and ask what will sit on the floor.
Line-by-line price
Thickness, edge, apron, lift pad and reinforcement, itemized.
Plan and permit check
We confirm your plans and which office issues the permit.
Pad prep
Vegetation out and fill compacted, then the pest control company treats the soil and poly goes down, with a rain plan.
Forms and steel
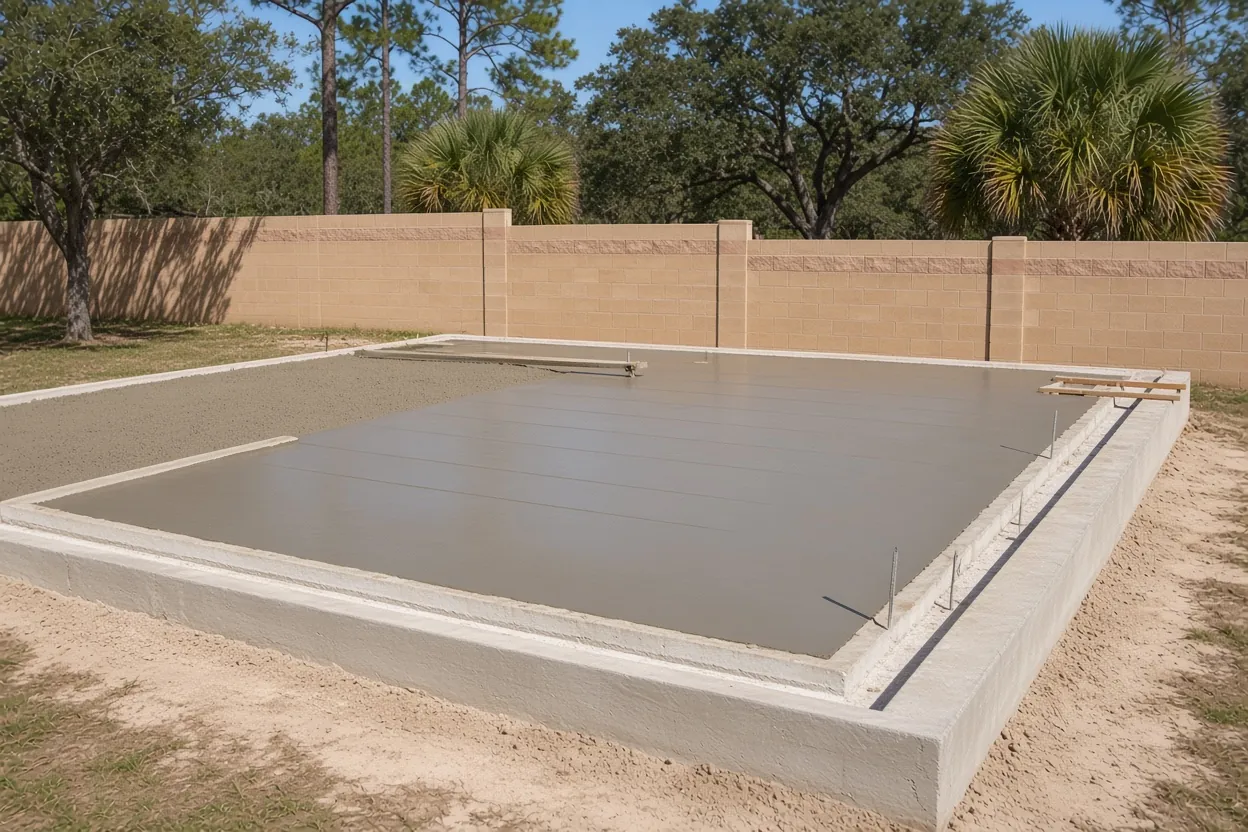
Forms, the thickened edge, any lift pad and reinforcement go in for inspection.
Pour and cure
We place, finish, cut joints if planned, and cure before anything heavy goes on.
Pad prep under a garage: what the code lets you skip
The Florida Building Code wants vegetation, topsoil and foreign material out from under the foundation. Fill gets compacted for even support and, unless approved otherwise, runs no deeper than 24 inches of clean sand or gravel or 8 inches of earth. Below grade, a 4 inch base of clean graded sand, gravel or crushed stone goes down, with an exception for well-drained soil.
Here's the part garage owners can use. The residential code doesn't require a 6-mil vapor retarder under garages, utility buildings and other unheated accessory structures. Florida's termite rules still want poly over treated soil, though, so a garage poured over treated ground gets the sheet anyway. Our barndominium foundation guide walks through the full treat, cover and pour order.
If the garage might become a bedroom, office or apartment someday, the garage exception stops making sense. A slab for living space follows the dwelling rules, so say so at the site walk and we'll price it that way.
Lakeland, Auburndale, Lake Wales and county garage rules
Who permits the garage depends on the address:
- Lakeland requires a building permit for all accessory buildings, including detached garages, carports and workshops. A site-built garage needs signed and sealed plans, a site plan with setbacks and Florida product approval numbers. In a historic district, exterior work needs Historic Preservation Board approval before you apply. See garage slabs in Lakeland.
- Auburndale requires a permit for any slab on grade over 100 sq ft within 10 feet of the home, any slab meant for construction, and all elevated slabs. See Auburndale.
- Lake Wales lists new buildings, driveways and parking pads among permitted work.
- Winter Haven issues permits through its own Accela portal, and Haines City prices permits by job valuation with plan review at 50% of the permit fee.
- Unincorporated Polk County permits slabs that support a structure, pre-manufactured storage buildings and rigid-roof carports, and every slab has to meet setbacks and drainage rules.
The state farm exemption doesn't cover a home garage. If your shop is a working farm building, our farm building permit guide covers the test.
Planning a workshop: welders, drains, coatings and a future bathroom
A workshop floor gets asked to do more than a parking slab, and the things that matter cost the least to decide before the pour.
- Equipment spots. Mark where the welder, compressor, bench and any bolted-down machine go. Keep anchors back from the joints.
- Floor drain or slope. If you wash vehicles inside, a pitch to the door or a drain has to be on the plan before forms go up.
- Coating. A floor that will be sealed or epoxied needs a different finish and cure than a bare one.
- Plumbing and power. A future sink, bathroom or floor outlet needs its sleeves in before the concrete.
- A second bay. If you might add on, we can thicken the edge where the new wall will land.
Truck access matters too. A garage tucked behind a house on a narrow lot in Winter Haven or Haines City may need a pump instead of a chute. We'll tell you which at the site walk, and the quote shows it as its own line.
From a two-car garage to a 30x40 shop: what you'll pay
Our range for a garage or workshop slab is $7 to $12 per sq ft, and projects run $4,500 to $15,000. A two-car garage of about 576 sq ft sits near the bottom of that project range, because truck and setup costs don't shrink with the floor. A 30x40 shop is 1,200 sq ft, about $8,400 at $7 a foot and about $14,400 at $12.
What moves the price:
- Slab thickness, plus any thicker pad under a lift
- Fiber, welded wire or rebar
- Fill depth and pad prep
- Apron size and any driveway tie-in
- Pump or chute, set by truck access
- Drains, sleeves and a coating-ready finish
Our slab cost guide shows the same line items on bigger barn floors. Your number comes in a free written estimate after we see the lot.
What to have on hand when we walk the garage lot
- Plans or a sketch with the building size, door sizes, and lift or machine spots
- The lift maker's installation sheet
- Survey or site plan with setbacks
- Whether the slab is attached to the house or stands alone
- Plumbing, drain and electrical rough-in locations
- Your permit office and who pulls the permit
Call (863) 269-3083 or use the contact page. The lot visit is free, and a written price lands within 48 hours.
Questions We Get
How thick should the floor be under a two-post car lift?
Does the garage apron need its own permit?
What psi concrete goes in a Florida garage floor?
Is fiber enough, or does a shop floor need wire?
Does Auburndale require a permit for a garage slab?
Do I need sealed plans for a detached garage in Lakeland?
Can a detached garage become living space later?
What does a 30x40 shop slab cost?
Sources we used
- Building Permitting - Polk County, Polk County Building Division
- Permit Requirements - Building Inspection, City of Lakeland
- Forms & Checklists - Building Inspection, City of Lakeland
- Community Development Frequently Asked Questions, City of Auburndale
- 2023 FBC Residential Chapter 5 Floors (R506), ICC / Florida Building Commission (via UpCodes)
- 2023 FBC Residential Chapter 4 Foundations (Table R402.2), ICC / Florida Building Commission (via UpCodes)
- Concrete Masonry Homes: Recommended Practices, U.S. Dept. of Housing and Urban Development
- CIP 6 - Joints in Concrete Slabs on Grade, NRMCA
- Applications & Fees, City of Haines City
- Permit Requirements, City of Lake Wales
- Building Permits & Licenses, City of Winter Haven
- 2023 FBC Building Section 1816 Termite Protection, ICC / Florida Building Commission (via UpCodes)
- Building FAQs - Do I Need a Permit?, Polk County Building Division