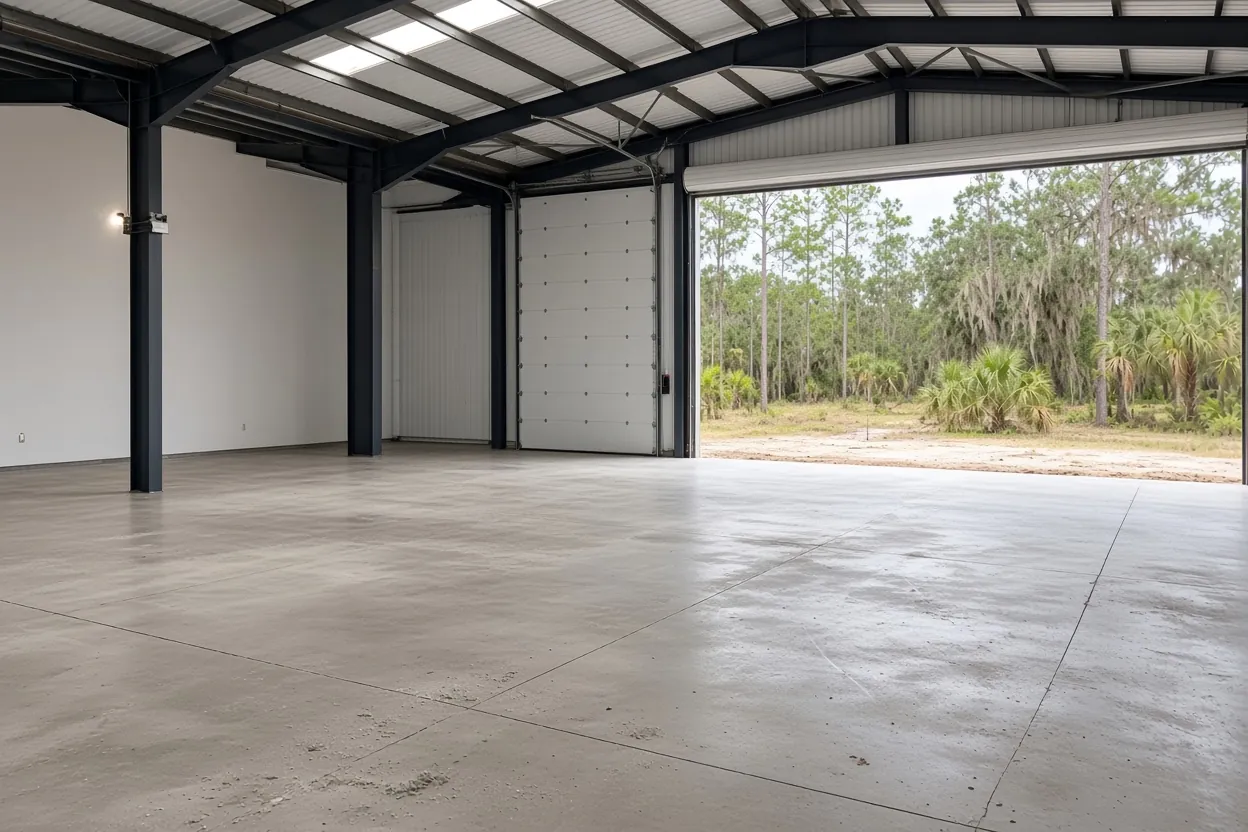
Forklifts, rack legs and a trailer at the door
A warehouse concrete slab takes three kinds of load, and each one stresses the floor in a different place. Forklift wheels run the same lanes all day. Rack legs press a heavy load into a base plate the size of your hand. A trailer backed to a door pushes its weight onto one edge. A shop floor in a barn sees none of that, which is why the 3-1/2 inch residential minimum has nothing to say about a loaded warehouse.
Concrete Barn Slabs Polk County prices these floors from the engineer's sheet, starting with a reinforced slab 6 inches or thicker. If you don't have an engineer yet, start the conversation with your forklift model and capacity, the rack layout with leg loads, and the dock positions. Those three lists let the engineer size thickness, strength and steel once, instead of three change orders later. If the shell is a steel kit, our metal building foundation page covers the columns and anchor bolts around the floor.
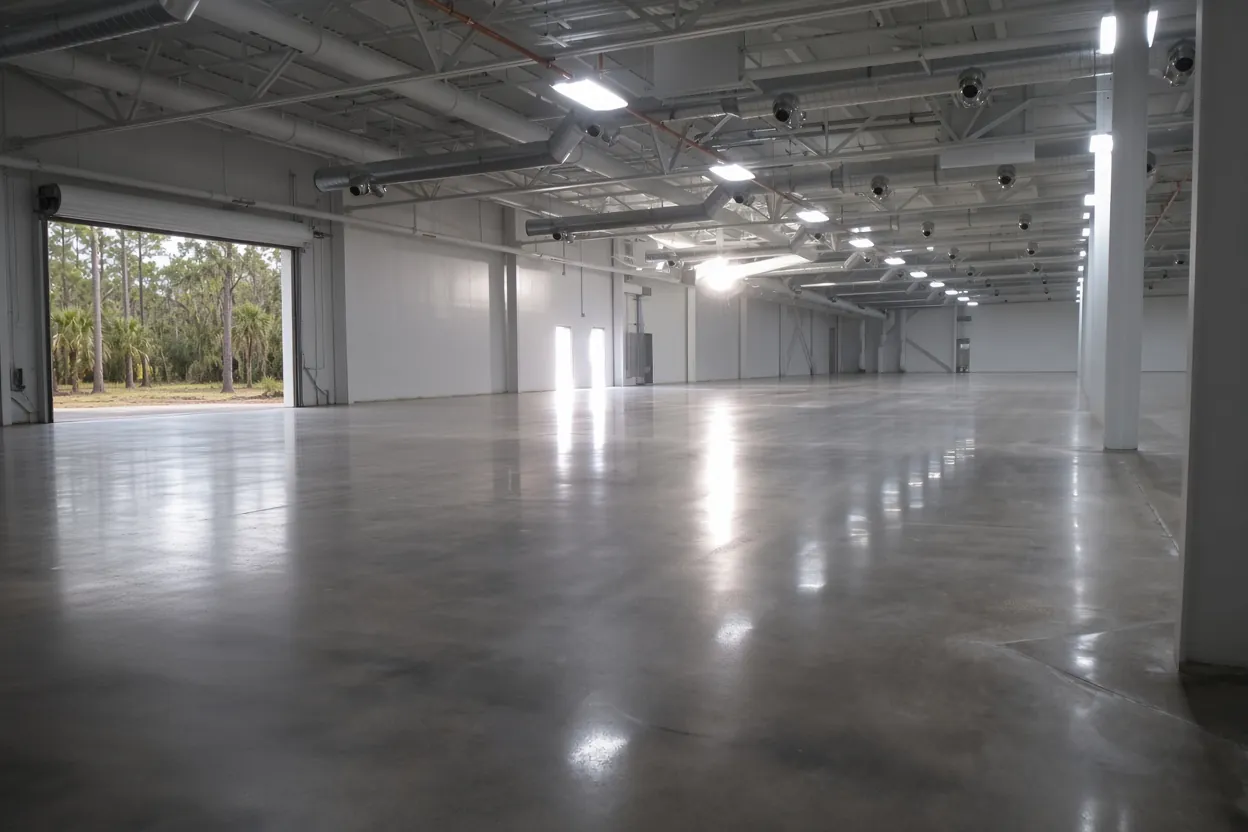
Laying out saw cuts around aisles, columns and rack rows
Concrete shrinks as it cures, so a big floor cracks. The joint plan decides where. NRMCA's slab-on-grade guide caps contraction joint spacing at 24 to 36 times the slab thickness, and never more than 15 feet. On a 6 inch floor that's 12 to 15 feet between cuts, with panels square or close to it. NRMCA keeps a panel no longer than 1.5 times its width and says to avoid L-shaped panels.
The groove has to be at least a quarter of the slab depth, so a 6 inch floor gets cuts about 1-1/2 inches deep.
On a warehouse the joints have a second job. Hard forklift wheels wear at a joint edge each time they cross it, so we lay cuts on column lines and between rack rows, and keep them out of the main wheel paths where the layout allows. Bring the rack drawing to the site walk and we'll sketch the cut plan on it.
If the spec calls for wire mesh, know what it does and doesn't do: NRMCA says mesh won't prevent cracking, and it should be cut or stopped at contraction joints. If your engineer specifies dowelled construction joints or a jointless floor, we pour to that instead.
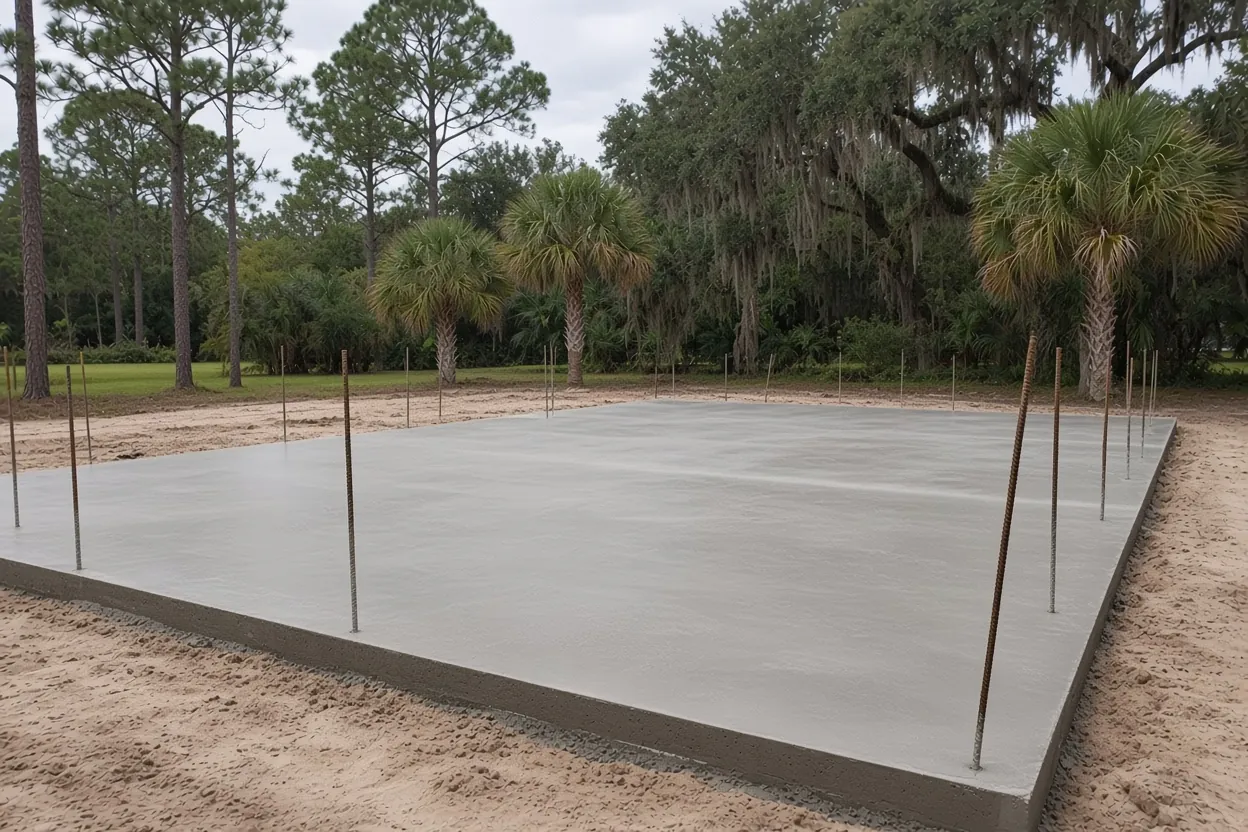
What It Costs
Reinforced warehouse and light-commercial floors run $7 to $13 per sq ft, with a joint layout and flatness target in the price. Commercial projects start at $40,000.
| Floor size | Per sq ft | Where it lands | What moves the price |
|---|---|---|---|
| 5,000 sq ft shop or small bay | $7 to $13 | From our $40,000 commercial project floor | Thickness, fill depth, one pour or two |
| 10,000 sq ft storage building | $7 to $13 | About $70,000 at $7, about $130,000 at $13 | Joint plan, finish, truck access |
| 20,000 sq ft warehouse | $7 to $13 | About $140,000 at $7, about $260,000 at $13 | Flatness, dock pits, pour days |
| Larger or heavy-load floors | $7 to $13 | $250,000 and up | Engineer's thickness, rack loads, geotech fill |
Flatness numbers, hard-trowel finish and sealers
Your racking installer or equipment supplier may list a tolerance for how flat and level the floor has to be. If there is a number, it goes into the quote before we price the finish, because hitting a tight flatness target changes how the concrete is placed, struck off and troweled.
Finish choice follows use:
- Hard-troweled for forklift and pallet-jack traffic, smooth and easy to sweep.
- Broom finish at wash bays, ramps and door aprons where wet tires and boots need grip.
- Sealer or hardener where dust, oil or chemicals will be around.
A floor that will carry a sealer or coating needs a different cure than one left bare, so tell us early. A machine shop with anchored equipment also needs anchor locations on the drawing, so bolts don't end up drilled beside a joint. For light shop floors with a lift or a welder rather than racking, our garage and workshop slab page is the better fit.
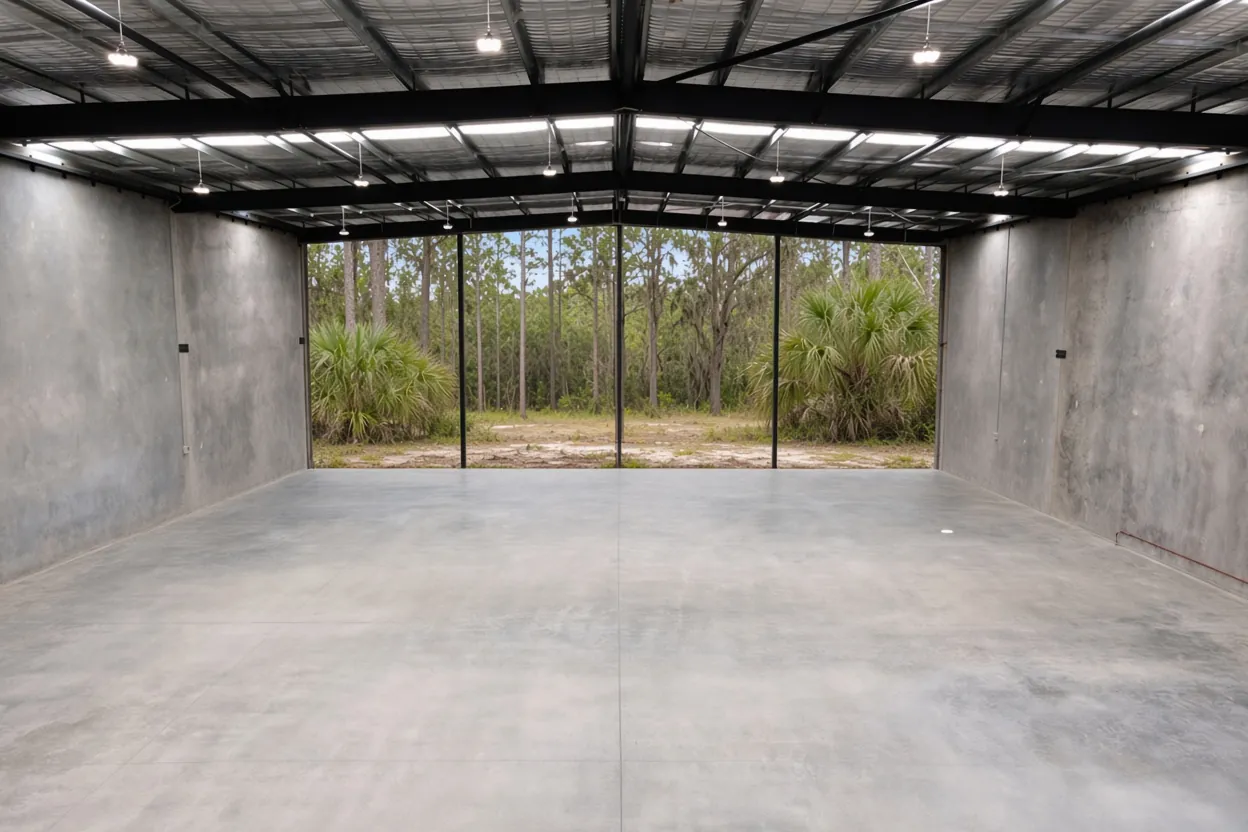
How the Job Goes
Truck route and pad check
We look at truck routes, the pad, drainage and your rack and equipment drawings.
Quote with the cut plan
Thickness, joint plan, finish, edges and pour days, itemized.
Plan and permit check
We confirm the engineer's sheets and which office reviews the permit.
Pad and density testing
Fill goes in by lifts with density tests where the geotech calls for them.
Forms, steel and pits
Edges, dowels, dock pits and equipment pads are formed to the drawings for inspection.
Placements and saw cuts
Each day's pour stops on a planned line, then joints are cut and the floor is cured.
Dock pits, thickened door edges and a future mezzanine
The edges of a commercial floor do more work than the middle, and they're cheaper to form than to fix. Settle these on the drawings before the pour.
- Dock leveler pits. A recessed pit with an edge angle, formed at the exact size of the leveler you're buying. Get the leveler's install sheet first.
- Overhead door edges. A thickened edge under each door carries trailer and forklift loads as they cross from the apron.
- Equipment pads. A compressor, a press or a generator may need its own thicker pad, isolated from the floor by a joint.
- Trench drains and wash bays. Slope and drain lines go on the plan with the fall shown.
Think ahead, too. A mezzanine, a bridge crane rail or a second bay later all put concentrated loads on footings that should be designed with the original slab. Saw-cutting a finished floor to add a footing costs more than drawing it in today, and the patch shows. If a hangar door is in the plan, our aircraft hangar slab page covers door-track footings.
A 10,000 sq ft pad: fill depth, density tests and drainage
A warehouse pad is big enough that ground conditions change across it. One soft spot under a forklift lane shows up later as a joint that steps or a panel that rocks.
The rule to plan for: when a foundation bears on compacted fill deeper than 12 inches, the Florida Building Code calls for a geotechnical investigation that sets the fill material, lift thickness, test method and minimum density. The report sets the percentage, not us. If your pad is being raised for drainage, plan on that report and its testing.
Polk also sits on carbonate rock with a sinkhole history, which USGS describes for this part of Florida. That's one more reason a large pad gets a geotech look before the price is final. Look up your parcel on the NRCS Web Soil Survey before the site walk, and we'll check the ground ourselves.
Then drainage. A floor this size sheds a lot of water off the roof and the apron. We grade the pad so water leaves the building line, and we want the civil drawing's finished floor elevation in hand before we set forms.
Commercial plan sets and the office that reviews them
For commercial and industrial permits, Polk County's Building Division asks for at least a plot plan, a foundation plan, framing or truss layout, elevations and a floor plan, prepared by a registered design professional where state law requires one. Slabs that support a structure need a permit and have to meet setbacks and drainage rules.
Inside city limits the office changes, and so do the details:
- Winter Haven runs its own permits through an Accela portal. See our Winter Haven page.
- Haines City prices permits by job valuation, with no separate slab line. See Haines City.
- Davenport's Building and Planning Department also handles floodplain administration, so a parcel in a Special Flood Hazard Area needs an elevation certificate before the slab inspection. See Davenport.
- Lakeland and Lake Wales run their own permit offices too.
A storage or distribution warehouse isn't a farm building, so the state farm exemption doesn't reach it. A storage building on a working farm might be; our farm building permit guide covers that line.
$7 to $13 a foot across a commercial floor
Our range for a reinforced warehouse concrete slab is $7 to $13 per sq ft, and commercial projects run $40,000 to $250,000 or more. That basis is a slab 6 inches or thicker, a joint layout and a flatness target. A 10,000 sq ft floor works out to about $70,000 at the low end of the range and about $130,000 at the top.
Where your floor lands depends on the spec sheet more than the square footage:
- Thickness and reinforcement from the engineer
- Fill depth, compaction and density testing
- Flatness tolerance and finish
- Dock pits, thickened edges, equipment pads and drains
- How many placements the floor needs, and pump or chute access
Large floors go in over several pour days. Each day's stop is a construction joint, so we place them on column or aisle lines. We set the real price in a free written estimate after we see the site.
Warehouse sites from the I-4 corridor to Lake Wales
Lakeland. FDOT's profile puts Lakeland Linder on the I-4 corridor, reached from I-4 by the Polk Parkway, and lists Amazon Air's regional cargo hub on the field. Buildings near the interstate and the airport raise the same first questions: truck routes onto the site and a pad high enough to stay dry. See commercial slabs in Lakeland.
Winter Haven and Haines City. Both cities permit their own projects, so confirm the address is inside city limits before plans go in.
Davenport. The flood-zone elevation certificate is due before the slab inspection when the parcel sits in a Special Flood Hazard Area. Check the FEMA flood map for the parcel early.
Lake Wales. The city gives its name to the Lake Wales Ridge, which USGS calls the most prominent ridge in Polk, with deep water tables. The city's own soils map lists flatwoods sands too, so every pad gets a site-specific look before we price fill. See Lake Wales.
Outside the five, we pour across the county, including Bartow and Auburndale.
Floor packet for a commercial slab quote
- Building plans and the engineer's foundation sheets
- Forklift make, capacity and wheel type
- Rack layout with leg loads, or the racking supplier's contact
- Dock leveler model and door locations
- Any flatness tolerance from the racking or equipment supplier
- Civil drawing or survey with finished floor elevation
- Geotechnical report, if one exists
- Who pulls the permit and your target pour window
Call (863) 269-3083 or use the contact page. The visit costs nothing, and your written number arrives within 48 hours.
Questions We Get
What forklift details should I send before the floor is designed?
Where should saw cuts go in a racked warehouse?
Can a dock leveler pit be poured with the floor?
When can racking be bolted to a new warehouse floor?
Does a commercial slab in Davenport need an elevation certificate?
Is a storage building on a working farm treated like a warehouse?
How much fill can go under a warehouse floor before testing is required?
What does a 10,000 sq ft warehouse slab cost?
Sources we used
- Building Permitting - Polk County, Polk County Building Division
- CIP 6 - Joints in Concrete Slabs on Grade, NRMCA
- 2023 FBC Building 1803.5.8 Compacted Fill Material, ICC / Florida Building Commission (via UpCodes)
- Sinkholes, West-Central Florida (USGS Circular 1182), U.S. Geological Survey
- CIP 11 - Curing In-Place Concrete, NRMCA
- Lakeland Linder International Airport (LAL) Airport Profile, FASP 2043, Florida Department of Transportation Aviation
- Permit Agencies, Polk County Property Appraiser
- Building Permit Submission Checklist, City of Davenport
- Applications & Fees, City of Haines City
- Florida Statutes s. 604.50 Nonresidential farm buildings; farm fences; farm signs, Florida Legislature (Online Sunshine)
- Hydrology of Polk County, Florida (USGS SIR 2006-5320), U.S. Geological Survey
- Soils and Minerals (Comprehensive Plan), City of Lake Wales