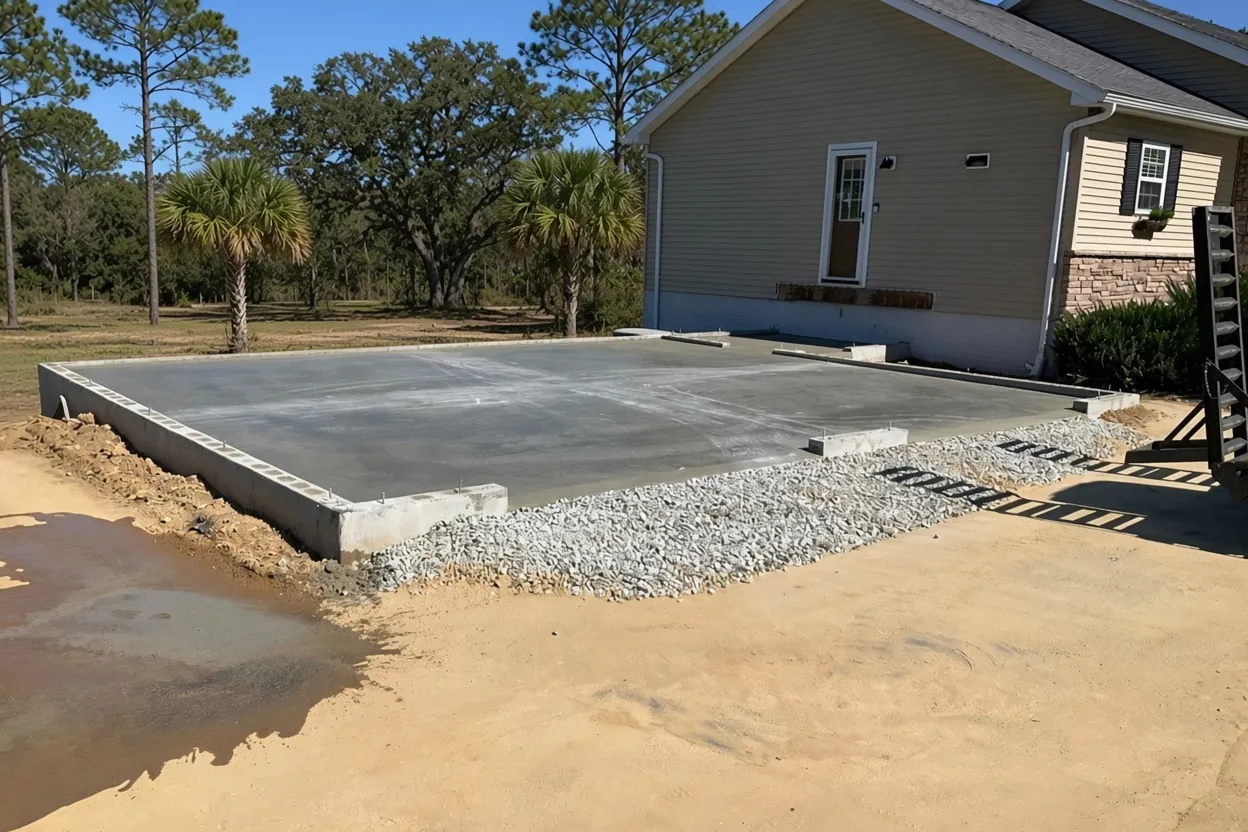
Auburndale at a glance
Auburndale is a central Polk County city with its own permit desk and permit lookup, and a mix of subdivision lots and open ground at its edges.
The city's 100 square foot, 10 foot slab rule and its farm building permit shape where and when a slab goes in. Polk has both flatwoods and ridge soils, so check the parcel on the NRCS Web Soil Survey.
Permit office: City of Auburndale Construction Services (Community Development) · official site Permit for slabs on grade over 100 sq ft within 10 ft of the principal structure or intended for construction, all elevated slabs, and sheds over 48 sq ft, 6 ft tall or with utilities. Farm buildings still need a farm building permit.
The 100 square foot, 10 foot test
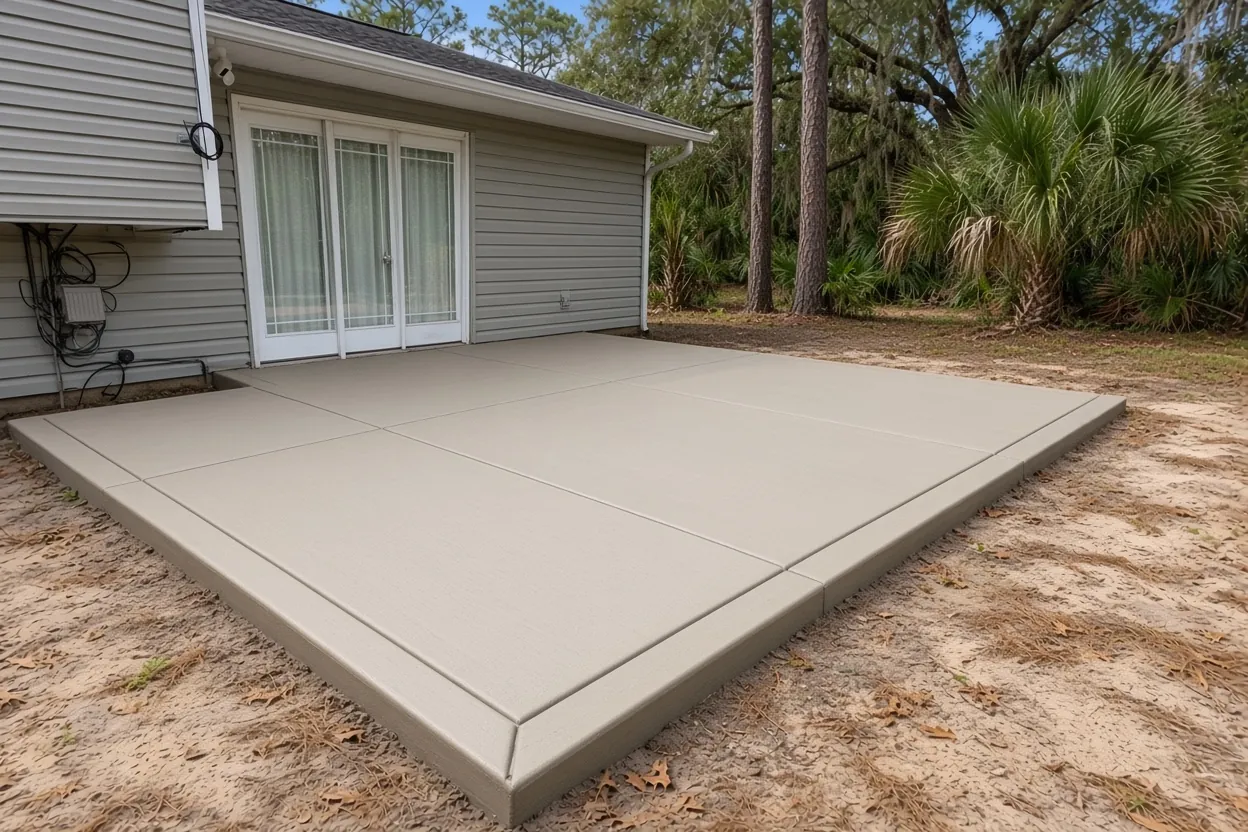
The city's Community Development FAQ gives a rule you can measure with a tape. A permit is required for concrete slabs on grade larger than 100 square feet that sit within 10 feet of the home or principal structure, or that are intended as a slab for construction. Every elevated slab needs one too.
Run your own job through it. A 12 by 12 pad beside the back door is 144 square feet and inside 10 feet, so it needs a permit. A shop slab out by the fence line is a slab for construction, so it needs one no matter how far it sits from the house. Sidewalks and driveways outside the right of way are left off the list, but the city says patios, decks, driveways and sidewalks still have to meet setback requirements. Bring a survey to the visit and we will measure both distances with you.
Why an Auburndale hay barn still gets a farm building permit
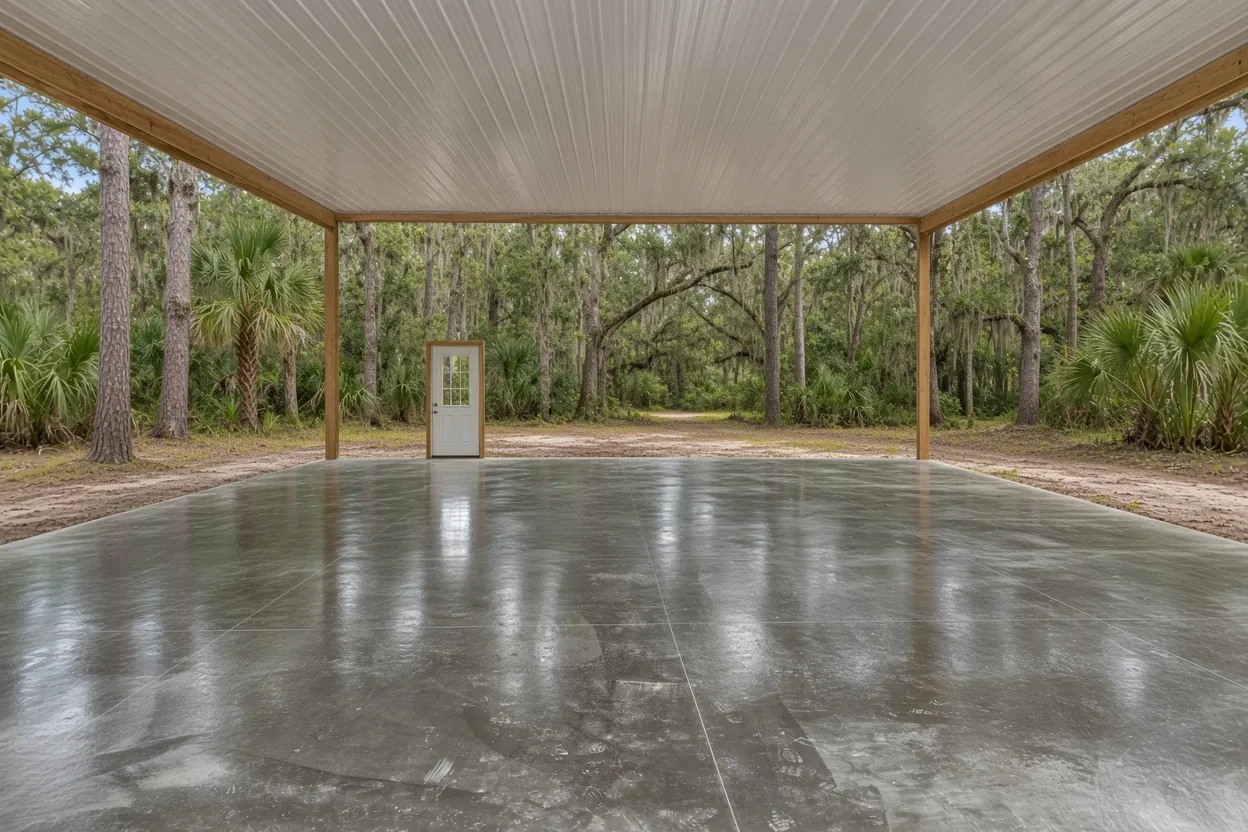
Florida's s. 604.50 lets a nonresidential farm building on qualifying land skip the building code. Auburndale says so on the same FAQ page, then adds the part people miss: bona fide agricultural structures still need a farm building permit, for land use and fire code enforcement. The exemption removes the code review. It does not remove the city.
That has two practical effects. The barn still has to sit where the city's land use rules allow, so placement on the lot is part of the conversation before we set forms. And the farm building permit is still paperwork with a timeline, so the pour date waits on it. The test for qualifying land and use is in our farm building exemption guide. If anyone might live in the building, it is a house, and our barndominium foundation guide covers what changes.
What It Costs
Our typical ranges for Auburndale jobs. A 40 by 60 steel shop floor is 2,400 sq ft, so at $8 to $14 per sq ft it lands around $19,200 to $33,600 before piers or extra fill.
| Job | Per sq ft | Typical project | What moves the price |
|---|---|---|---|
| Pole barn slab | $7 to $12 | $8,500 to $15,000 | 30x40, 4 to 6 in. reinforced, before or after the frame |
| Metal or steel building foundation | $8 to $14 | $15,000 to $80,000+ | Engineered piers or thickened edge, anchor-bolt template |
| Detached garage or workshop slab | $7 to $12 | $4,500 to $15,000 | 2-car garage (about 576 sq ft) up to a 30x40 shop |
| Shed or storage building slab | $7 to $12 | $1,800 to $5,000 | Size, anchoring, pad height |
| Barndominium foundation | $10 to $16 | $20,000 to $40,000+ | Monolithic with thickened edges and rough-in sleeves |
| Agricultural or equipment slab | $6 to $11 | $6,000 to $40,000+ | Equipment loads, thickness |
| RV, boat or carport pad | $8 to $14 | $4,000 to $12,000 | Length, thickness, approach grading |
Fill, a pump on a tight lot and engineered heavy-load details can add to these numbers. You get a free written estimate after we see the site.
Shed pads over 48 square feet
Sheds have their own trigger in Auburndale. The FAQ lists a permit for any shed larger than 48 square feet, taller than 6 feet, or wired or plumbed. Another answer on the same page says any shed needs a permit, so ask Community Development which reading applies before you buy the building.
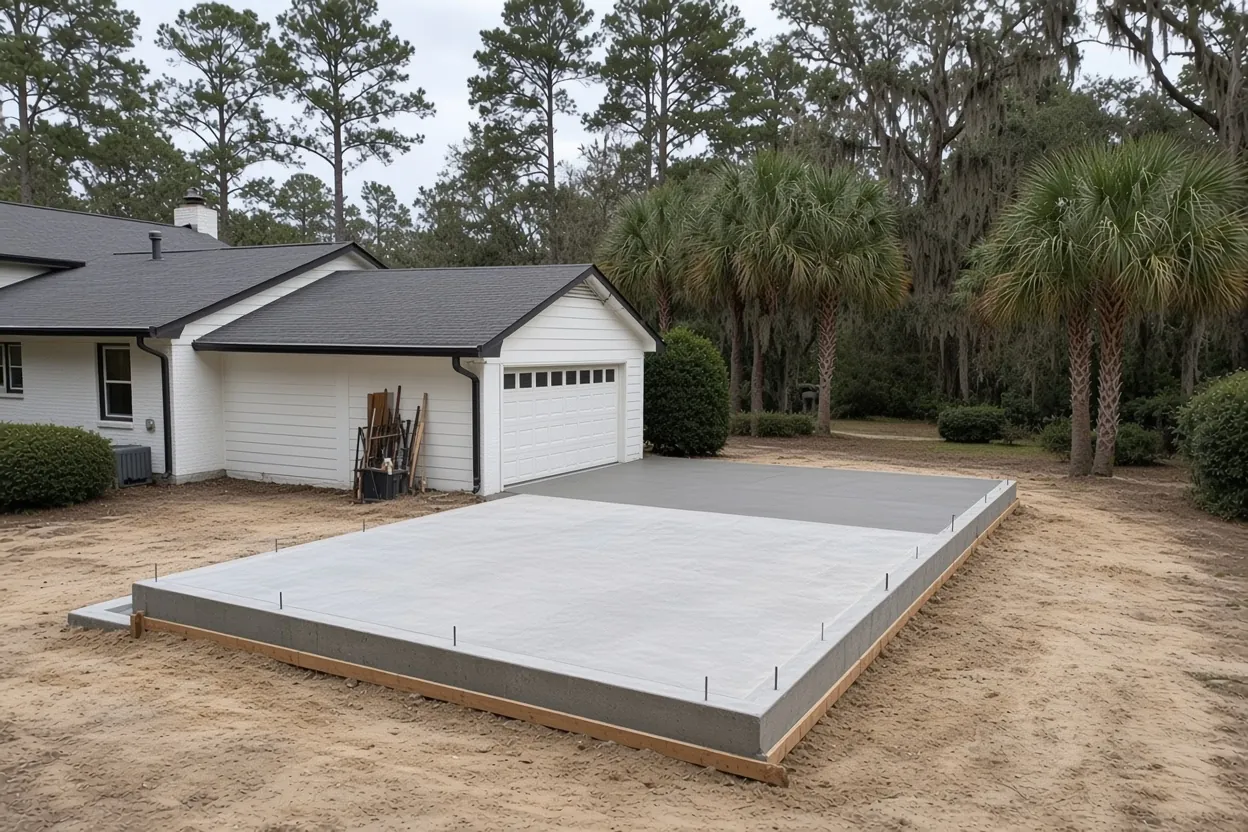
For the pad itself, size it to the shed's footprint and the anchoring the shed maker specifies, since that is what the inspector checks against. An 8 by 10 shed is 80 square feet and already over the 48 square foot line. A 12 by 20 storage building with power is over every line on the list. If the pad sits within 10 feet of the house and runs over 100 square feet, the slab rule applies on top of the shed rule. Our shed slab page covers anchor layouts and pad sizing.
How the Job Goes
Measure and walk
We measure slab size and distance from the house, check the truck route and read your drawings.
Quote in writing
Thickness, steel, fill and anchors are listed line by line.
City or farm permit
You or your builder file with Auburndale Community Development, or with Polk County for a parcel outside the city.
Pour and cure
We pour, finish and start the cure right away, then tell you when the frame or shed can go on.
Town lots and open ground in central Polk's growth band
USGS names Auburndale in the east-west band across central Polk where most of the county's 1977 to 1995 urban growth landed. So a job here can be a shop slab squeezed behind a house in a subdivision or a barn on open acreage at the edge of town.
Each asks a different question. On a tight lot we check where the mixer can park, how far the chute reaches and whether a pump has room to set up next to a fence or pool cage. On open ground we check gate width, soft sand on the route in and how far the pad sits from the road. Setbacks apply either way. The city says patios, decks, driveways and sidewalks must meet setbacks, and on county parcels Polk says all slabs must meet setbacks from property lines and easements. A survey with the building drawn on it saves a second trip.
Steel shops and equipment floors on Auburndale ground
A red-iron shop needs anchor bolts set to the maker's template, and our metal building foundations in Auburndale page walks through it. A post-frame barn takes a reinforced floor before or after the posts, covered on pole barn slabs in Auburndale, and a home on slab is on barndominium foundations in Auburndale.
The ground under all of them gets the same check. Look up your parcel on the NRCS Web Soil Survey, because Polk has both wet flatwoods and dry ridge sand. The USF sinkhole map built from state records lists Auburndale among its place names, with a note that some entries are septic or pipe failures. For loads past a car or a tractor, see garage and workshop slabs, equipment slabs or warehouse slabs.
What helps us price an Auburndale slab
- Address or parcel ID, so city limits are settled first.
- Distance from the house to the nearest slab edge, and the slab's size in square feet.
- Whether the building is a bona fide farm structure, and whether the farm building permit is filed.
- For a shed: size, height and whether it gets power or water.
- Building drawings or the supplier's foundation sheet with the anchor-bolt layout.
- A survey or site plan with setbacks and easements.
- Photos of the pad area and the route a truck would take.
Call (863) 269-3083 or use the contact page. We also pour in Lake Alfred, Polk City, Winter Haven, Eagle Lake and Cypress Gardens.
Questions We Get
Does a patio-size slab next to my Auburndale house need a permit?
My barn is farm-exempt. Why does Auburndale still want a permit?
Which Auburndale sheds trigger a permit?
Does a shop slab far from my Auburndale house skip the permit?
Where do I look up an Auburndale permit?
Has Auburndale had sinkhole reports?
Sources we used
- Community Development Frequently Asked Questions, City of Auburndale
- Permit Agencies, Polk County Property Appraiser
- Building Permitting, Polk County Building Division
- Water Resources of Polk County, Florida (SIR 2006-5320), U.S. Geological Survey
- Florida Statutes s. 604.50 Nonresidential farm buildings, Florida Legislature (Online Sunshine)
- Sinkholes of Polk County, Florida, 2008, Florida Center for Instructional Technology (USF)