Hooves, hoses and hay: three loads on one barn floor
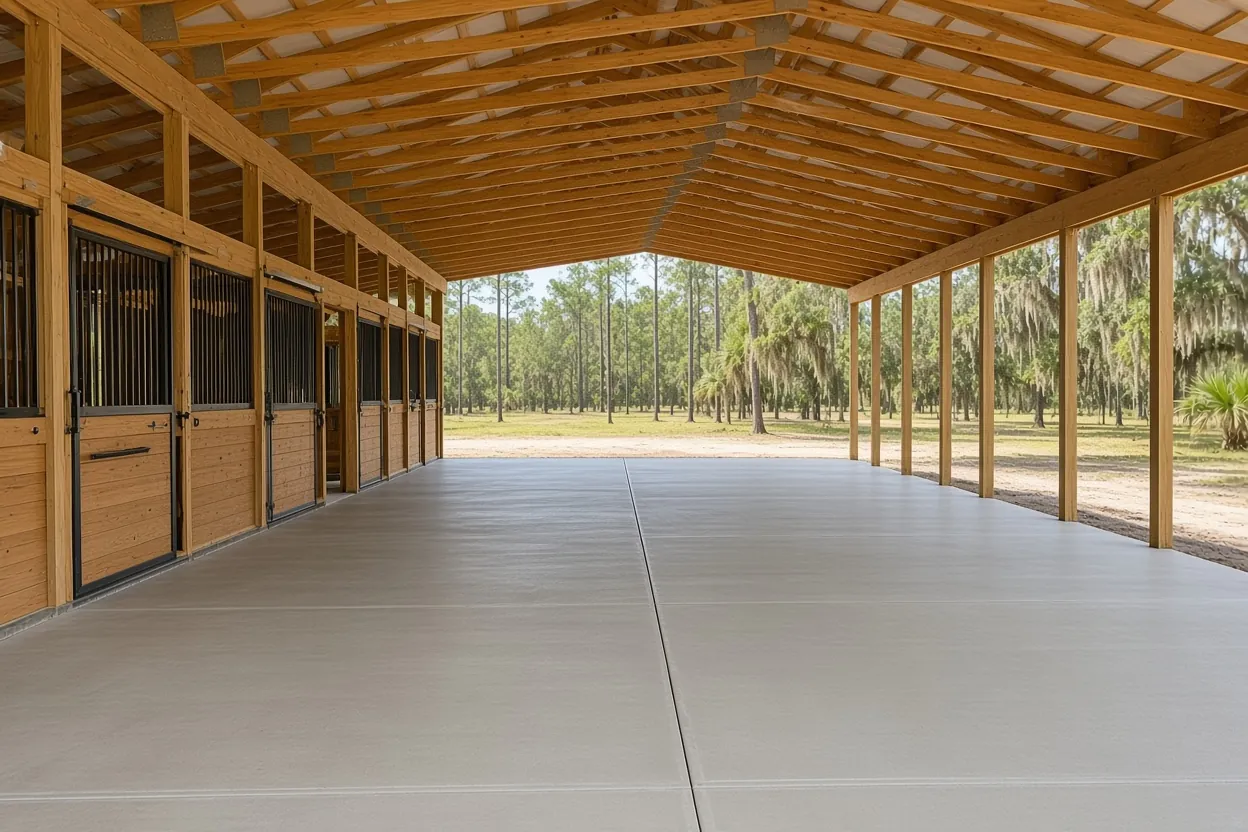
A horse barn slab isn't a shop floor with stall lines drawn on it. The aisle carries horses walking in wet and shod. The wash rack sees a running hose every day. The feed and tack rooms need a floor that stays dry and sweeps clean, and the stalls get stripped and refilled all year.
So three things decide whether the floor works: grip when it's wet, a path for urine and wash water out of the building, and a base that stays level so an aisle doesn't grow a dip and a stall doesn't turn into a bowl.
Concrete Barn Slabs Polk County pours horse barn slabs across Polk County, from small two-stall barns behind a house near Lakeland to center-aisle stables on acreage outside Lake Wales. We pour to your barn plans, whether that's a post-frame barn, a metal stable or a custom build. Still choosing the building? The pole barn slab page covers the structure side.
Broom texture, aisle pitch and saw cuts a hoof won't catch
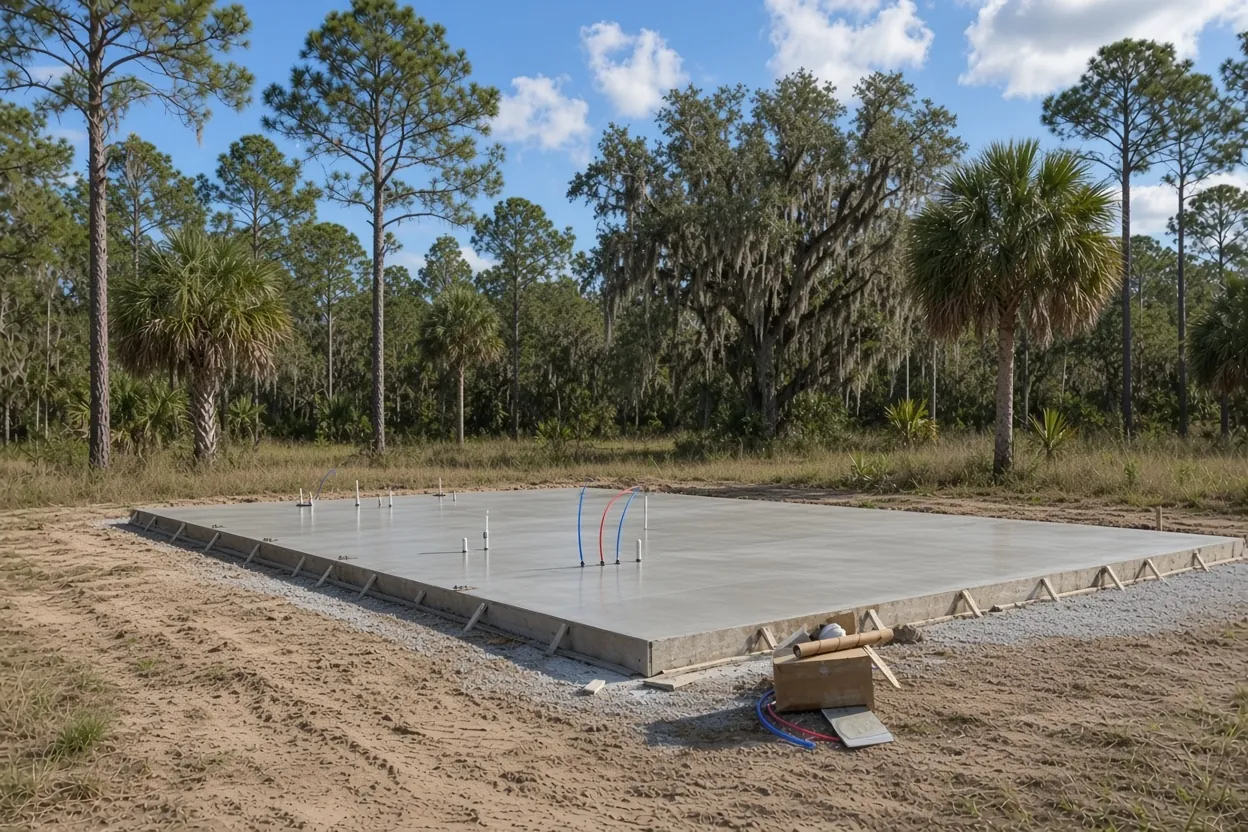
A hard-troweled finish looks sharp on a dry day and turns slick the minute a horse walks in off a wet paddock. For aisles we broom the surface across the direction of travel, and we'll go coarser where you want more bite. You pick the texture at the quote, not on pour day, so nobody is guessing when the truck is backing in.
Pitch matters as much as texture. We slope the aisle gently toward floor drains or the open ends so a hosed floor clears instead of holding a film in the low spots. Tell us which end the hay wagon comes in, because that end needs the strongest edge.
Joints are the other trouble spot. NRMCA keeps contraction joint spacing at 24 to 36 times the slab thickness, never over 15 feet, with panels square or close to it. A center aisle is long and narrow, so the saw cuts run across it at a spacing the panel shape allows. We keep them crisp and shallow-edged so a shoe doesn't catch.
Sealers are fine on a horse floor, but a glossy one can undo the broom finish. Ask us before you pick one.
What It Costs
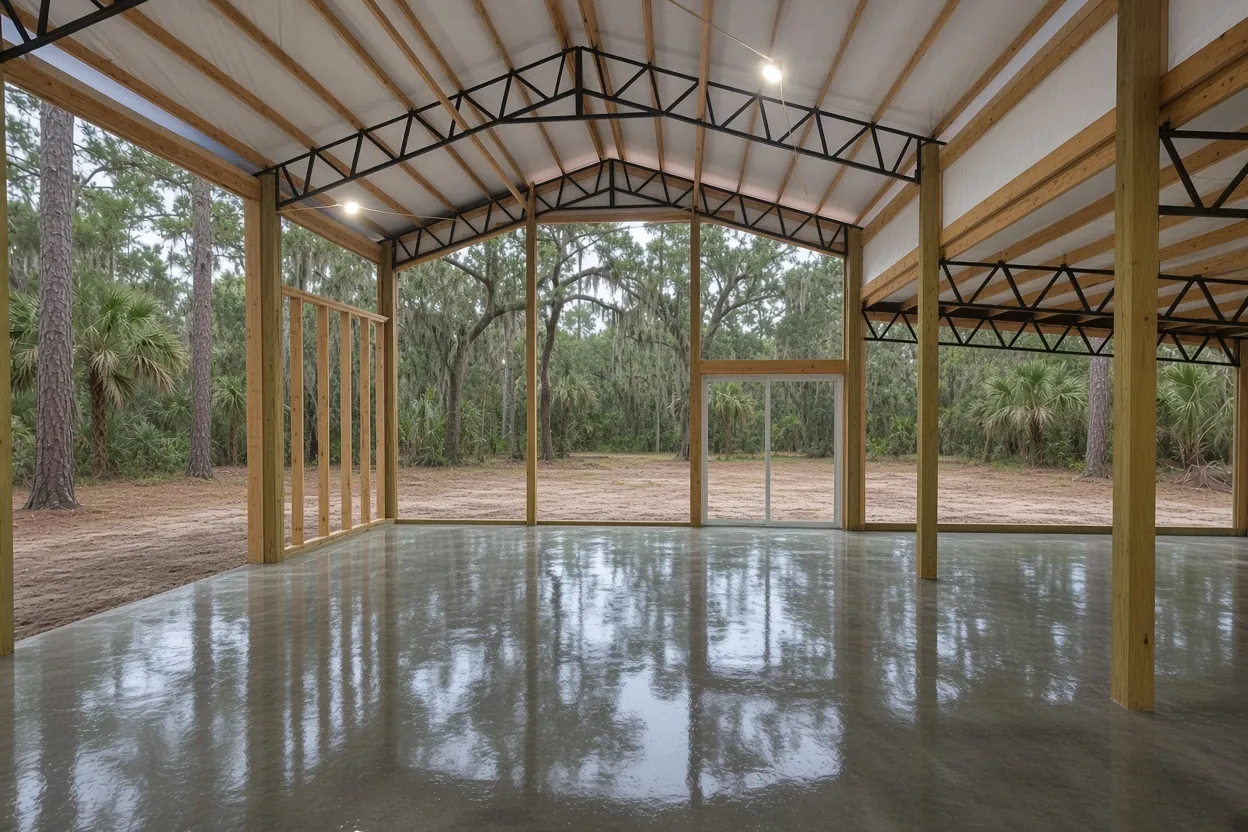
Our horse barn slab rate is $7 to $13 per sq ft, and our typical project range is $8,000 to $35,000 depending on how much floor gets concrete, the drains and the finish. Each row is the floor area times that rate.
| Barn floor | Per sq ft | Slab range | What moves the price |
|---|---|---|---|
| 14x72 aisle with wash rack only (1,008 sq ft) | $7 to $13 | $7,056 to $13,104 | Drain line, rack curb, aisle length |
| 36x48 center-aisle barn (1,728 sq ft) | $7 to $13 | $12,096 to $22,464 | Stall slabs or base only |
| 40x60 stable with wash rack (2,400 sq ft) | $7 to $13 | $16,800 to $31,200 | Rack pitch, curbs, thickness |
| 40x70 barn with tack and feed rooms (2,800 sq ft) | $7 to $13 | $19,600 to $36,400 | Poly under closed rooms, fill |
Concrete stalls, packed base or a mix of both
Both ways work, and so does a mix. A packed dirt or clay stall is soft and quiet, but it needs leveling and topping up every time it's stripped, and it holds urine. A concrete stall rinses clean and never digs out. It costs more up front, and you'll want rubber mats on it, which you buy separately.
Three questions settle it:
- How many stalls, and how often do they get stripped?
- Does the barn site stay wet through the summer, or is it high, fast-draining sand?
- Do you want one continuous floor, or concrete only in the aisle, wash rack and feed room?
The partial option saves money. Concrete where people work and horses walk, with stalls left as compacted base, cuts the square footage and the price, and stall slabs can go in later as their own pour.
Whichever you pick, each stall floor needs a firm base and a slight pitch toward the aisle drain or an outlet. A dished stall holds urine and rots mats and kickboards.
How the Job Goes
Barn walk
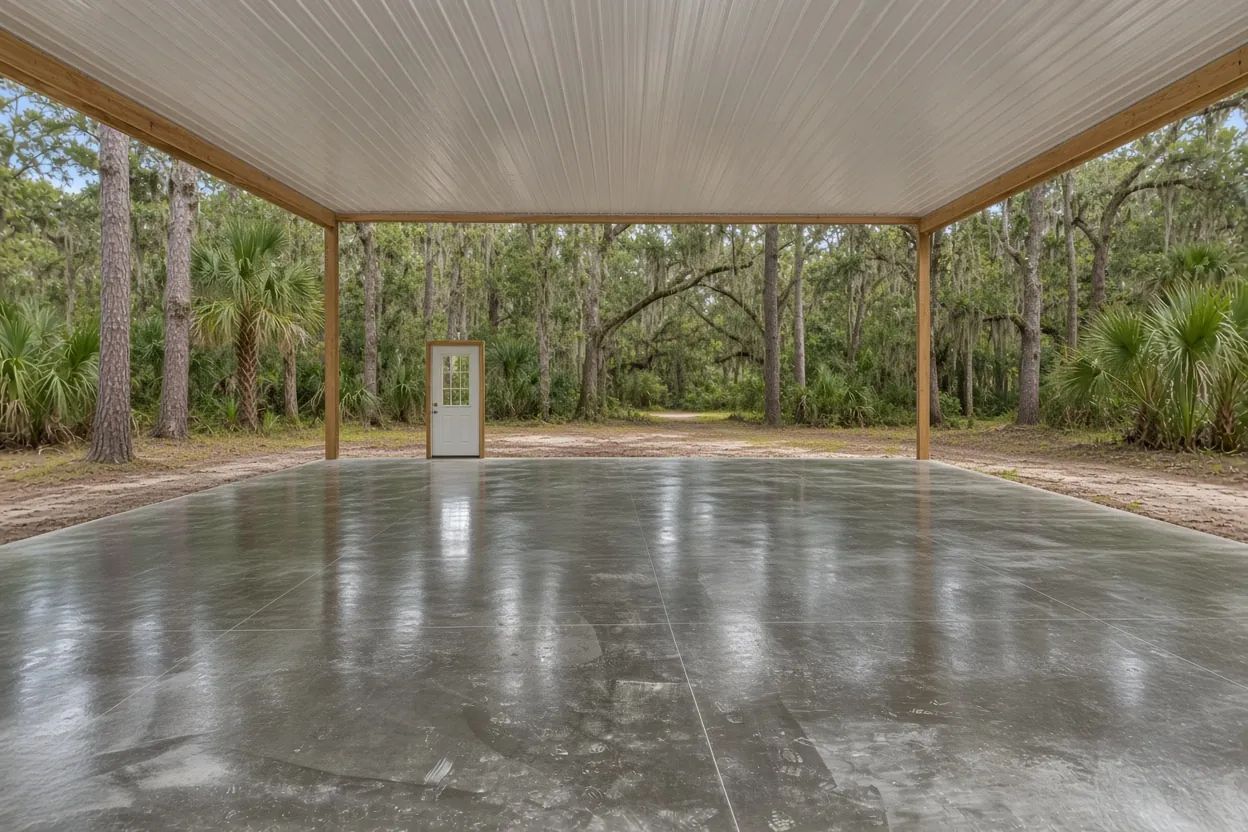
We walk the barn site with you, read the grade toward the pasture and mark the wash rack, drains and room layout.
Written quote
Concrete areas, texture by room, drains, curbs and steel, listed so you can drop or add stalls.
Exemption or permit
You settle the exemption or permit path with the office, and we pour to the plans it approves.
Raise the pad
Topsoil comes out, clean fill is compacted, and the pad is set above the pasture grade.
Drains, curbs and steel
Drain lines, post sleeves, door curbs and reinforcement go in before the truck.
Pour, broom and cure
We pour in the cooler hours, broom the aisle, saw the joints and start the cure.
Wash rack layout: drain, curb, cross-tie post and the outlet
The wash rack is where barn concrete works hardest. We pour it with a pitch to a floor drain or a runoff edge and give it a rougher texture than the aisle, since a soapy floor is slicker than a wet one. A low curb or raised lip keeps rack water from spreading down the aisle.
Plan the space around the horse, not the hose. Leave room for the horse to turn, a hose reel on the wall and posts for cross-ties, and keep the rack away from the feed room if the layout allows. Any drain line, hose bib supply or post sleeve has to be in place before the pour, so we lay them out with you on the site visit.
The real question is where the water ends up. It has to go somewhere other than the aisle, the neighbor's lot or a septic area. The Polk County Building Division says slabs must meet Building Code and Land Development Code drainage requirements, so the rack's outlet belongs on your site plan. We build the pitch and the curb; you or your engineer pick the outlet with the permit office.
Tack and feed rooms: poly, a door curb and a dry floor
Saddles, leather and grain don't like damp air coming up through the floor. The Florida Building Code puts a 6-mil vapor retarder under slabs and exempts garages, utility buildings and other unheated accessory structures, so an open barn may not need one. The building official makes that call for your barn.
We still price poly under any room you might close in, insulate or air-condition later, because a damp slab hurts that room most. A tack room with a window unit five years from now is a conditioned room, and you can't slide a vapor retarder under a finished floor.
A low curb at the tack and feed room doors keeps hose water out, and we can form it into the slab. Ask for a smooth, tighter finish inside those rooms if you want them easy to sweep, and keep the broom texture outside the door.
If the barn goes through the regular permit path, ask the building office whether it needs soil termite treatment; when it does, a pest control company applies it and issues the certificate. If it qualifies as an exempt farm building, the paperwork is different; the farm building permit guide lays out both.
Setting the barn pad above pasture grade
Pasture ground in Polk can be flatwoods sand, where the seasonal high water table can sit a half foot to a foot and a half below the surface for about four months a year, or ridge sand that drains fast. On a barn, that comes down to one decision: pad height. We set the slab above the surrounding grade so rain runs away from the building, and we don't cut a barn pad into a low spot to save fill.
The ground just outside the barn gets the most hoof and tractor traffic, and the Polk County Water Atlas notes that soil compacted by driving or construction takes in water poorly, so puddles can stand after a storm. Plan a swale or a graded apron at each stall door and the paddock gate, or that spot becomes mud no matter how good the floor is.
Under the slab, topsoil comes out and clean fill goes in compacted in even lifts, so the floor gets the uniform support the code asks for. The pole barn slab page shows how to tell flatwoods from ridge ground on a barn site; on your parcel, a look at the mapped soil before the site visit is worth the five minutes.
Ag exemption or a regular permit for an equestrian barn
Florida Statute 604.50 exempts a nonresidential farm building used primarily for agriculture, a barn among them, from the building code, with floodplain rules still applying. The test is the land and the use: the land has to be part of a farm operation or classified agricultural (the Property Appraiser handles classification), the barn has to be used mainly for agriculture, and land used for urban agriculture is left out. Settle that with the permit office before you plan around the exemption.
Exempt still means paperwork in Polk. The county's Agricultural Exemption Affidavit is valid only with an issued permit and states that living in the building is a code violation, so a barn apartment changes the whole picture. Auburndale asks for a farm building permit for land use and fire code even when the barn is exempt.
If the barn doesn't qualify, the normal route applies. Inside Lakeland city limits every accessory building needs a permit. Winter Haven and Haines City each permit work inside their own limits, and Davenport wants an elevation certificate before slab inspection on flood-zone property. The slab spec we pour doesn't change either way; the paperwork does.
Stall count, aisle width and drain spots for your quote
The site visit is free, and the written quote follows it. Have these ready, or send them ahead.
- Barn plans or the building company's drawing, with stall count and aisle width.
- Where the wash rack, tack room and feed room go.
- Which stalls get concrete and which stay base, and whether you'll lay mats.
- Floor drain spots and where you want the rack water to end up.
- The parcel address, and whether it's inside a city or in unincorporated Polk.
- A photo from the barn site toward the pasture, so we can read the grade.
- Your agricultural classification or how the land is farmed, if you plan to use the exemption.
Call (863) 269-3083 or use the free estimate form.
Questions We Get
What finish keeps a barn aisle from being slippery for horses?
Should horse stalls be concrete or dirt?
Can I pour the aisle now and the stalls later?
Where should a wash rack drain?
Does a horse operation qualify for the farm building exemption?
Does a horse barn inside Lakeland city limits need a permit?
What does a 40x60 horse barn floor cost?
When can the horses walk the new aisle?
Sources we used
- Florida Statutes s. 604.50 Nonresidential farm buildings; farm fences; farm signs, Florida Legislature (Online Sunshine)
- Agricultural Exemption Affidavit (PD BLD 05), Polk County Building Division
- Community Development Frequently Asked Questions, City of Auburndale
- Permit Requirements - Building Inspection, City of Lakeland
- Building Permitting - Polk County, Polk County Building Division
- 2023 FBC Residential R506 Floors (vapor retarder and exceptions), ICC / Florida Building Commission (via UpCodes)
- CIP 6 - Joints in Concrete Slabs on Grade, National Ready Mixed Concrete Association (NRMCA)
- Learn More: Soils, Polk County Water Atlas (USF Water Institute)
- Building Permit Submission Checklist, City of Davenport
- CIP 11 - Curing In-Place Concrete, National Ready Mixed Concrete Association (NRMCA)