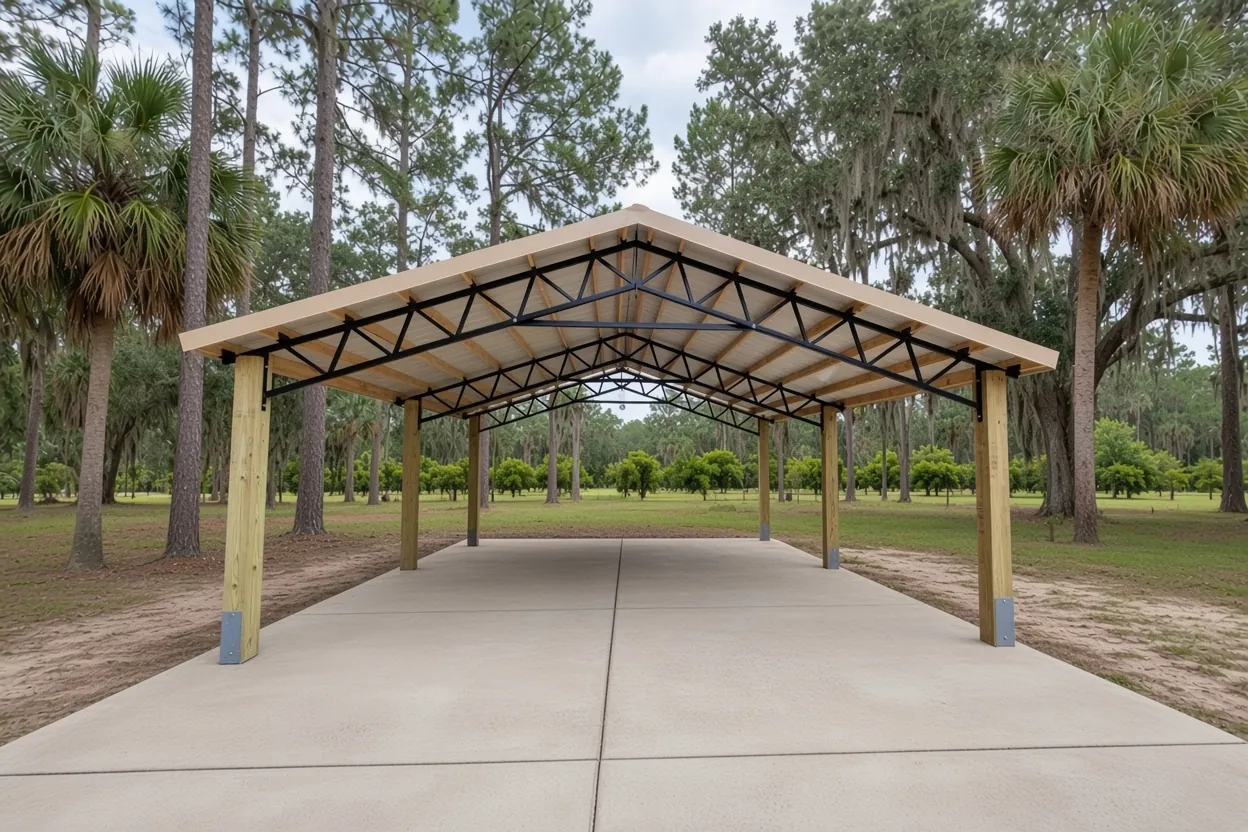
Frostproof at a glance
Frostproof is a small Polk County city on US 27 with its own Building Department. We pour barn, workshop, carport and barndominium slabs inside the city and on the acreage around it.
Inside city limits every accessory building needs a permit, and only a resident owner can pull one; anyone else files through a contractor registered with the City. Access off US 27 can shift while FDOT widens the road.
Permit office: City of Frostproof Building Department · official site Permits for all accessory buildings, including carports, garages, workshops and sheds. Homeowners may permit only the home they live in; contractors must register with the City. The permit holder schedules inspections.
Who files the permit for a Frostproof barn or workshop
The City of Frostproof Building Department permits and inspects new construction inside city limits, and its page names the buildings it means: detached carports, garages, workshops and storage sheds all need a permit, along with fences and pools. There is no small-shed carve-out on that page, so plan on a permit for every accessory building you put on a slab here.
Read the filing rule twice. A homeowner may pull a permit only for work on the home they live in. If the barn sits on a second parcel, on grove land you bought, or on a lot you plan to move to later, the city says a contractor applies for the permit and does the work instead, and every contractor has to be registered with the City before it can pull any permit. Decide who will hold the permit before you book the engineer, because the permit holder also calls the Building Department to schedule each inspection.
The city posts its Owner-Builder Affidavit, Notice of Commencement, contractor registration packet, permit application and fee schedule on the same page, and it takes applications and plans by email or fax. For the slab itself, see our pole barn slabs and garage and workshop slabs pages.
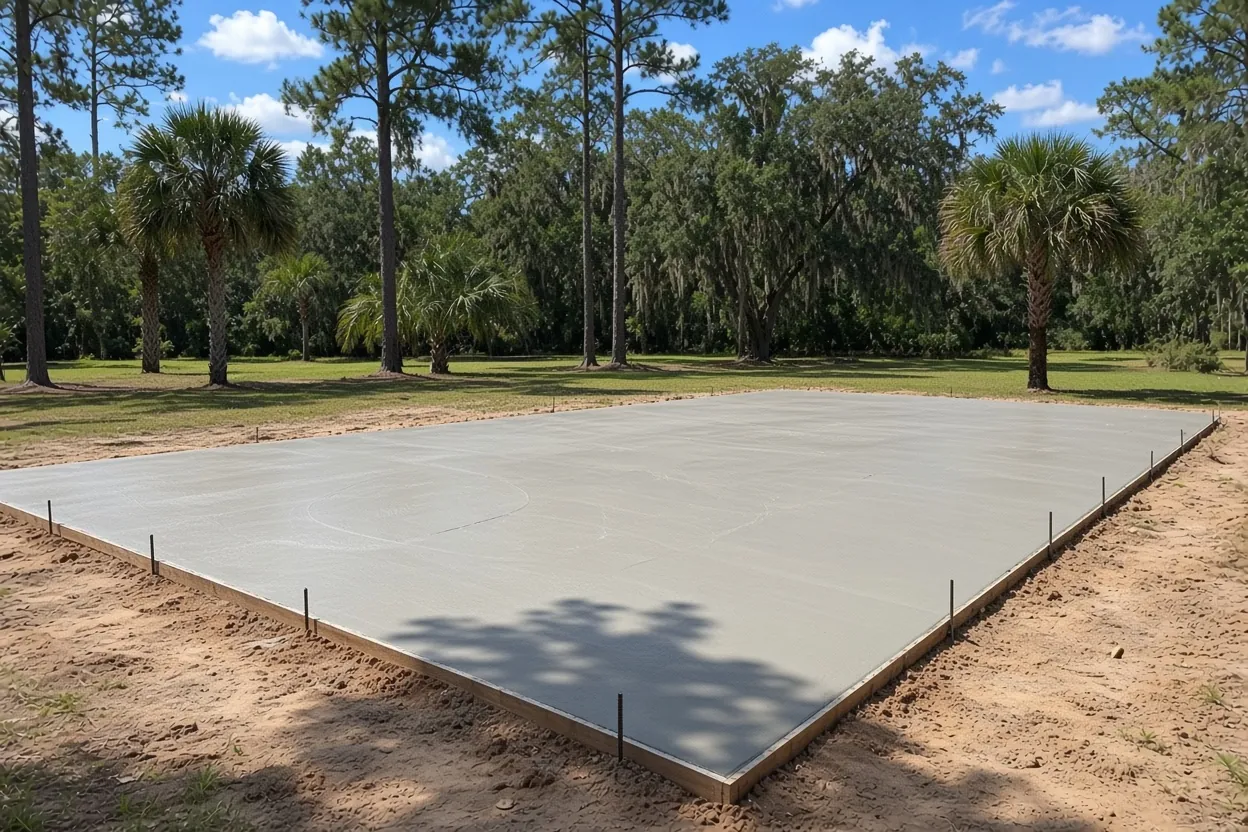
A barndominium inside the city: the $25,611.25 line before the slab
A barndominium is a house, so plan on the impact fees a house pays. Frostproof's posted table for a single-family home, as of January 1, 2026, totals $25,611.25: $14,845.00 in county fees (schools alone are $11,124.00) and $10,766.25 in city fees, which include $1,875.00 for water and $3,750.00 for sewer. The city says the table updates January 1, 2027, and notes that these fees are collected during the building permit process.
Put that next to the foundation. A 2,000 sq ft barndominium slab at our $10 to $16 per sq ft runs $20,000 to $32,000, so the fees can land close to the cost of the concrete. Budget both before you commit to a floor plan. A house never qualifies for Florida's farm-building exemption, which our farm building exemption guide explains, and the barndominium foundation guide walks through the termite, vapor and rough-in order. Our barndominium foundations page has the full spec. The table above is for a single-family home; ask the city what, if anything, applies to a barn or workshop.
What It Costs
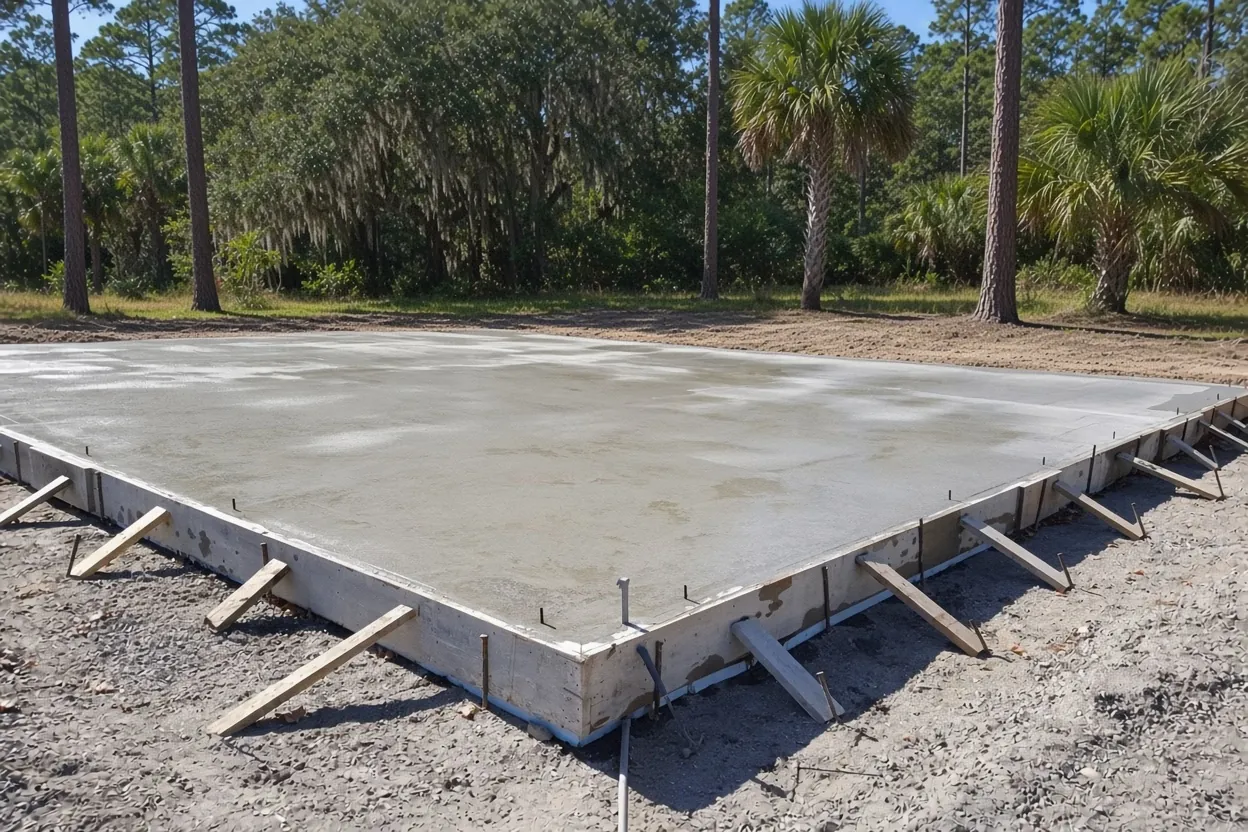
Our typical ranges for Frostproof jobs. A 20 by 24 carport or workshop floor is 480 sq ft, so at $7 to $12 per sq ft it lands around $3,360 to $5,760.
| Job | Per sq ft | Typical project | What moves the price |
|---|---|---|---|
| Pole barn slab | $7 to $12 | $8,500 to $15,000 | 30x40, 4 to 6 in. reinforced, before or after the frame |
| Barndominium foundation | $10 to $16 | $20,000 to $40,000+ | Monolithic with thickened edges and rough-in sleeves, about 1,800 to 2,500 sq ft |
| Detached garage or workshop slab | $7 to $12 | $4,500 to $15,000 | 2-car garage up to a 30x40 shop |
| RV, boat or carport pad | $8 to $14 | $4,000 to $12,000 | Length, thickness, approach grade |
| Agricultural or equipment slab | $6 to $11 | $6,000 to $40,000+ | Equipment loads, size, pad height |
| Horse barn slab | $7 to $13 | $8,000 to $35,000 | Aisle layout, wash rack drainage, finish |
| Shed or storage building slab | $7 to $12 | $1,800 to $5,000 | Size, anchoring, pad prep |
A long haul off US 27, a pump for a back-acreage pad, and extra fill are priced as their own lines. Your number comes in a free written estimate after we see the site.
Widening work on US 27 and the haul to your pad
US 27 is Frostproof's main road, and FDOT District One is designing a widening from four lanes to six over an 8.6-mile stretch from the southern county line to CR 630A. The highway is also a regional freight corridor on the Strategic Intermodal System and a hurricane evacuation route, so it carries heavy traffic with or without work zones.
A loaded mixer has a working window once it leaves the plant, so we plan the route and the batch time together. If your access is a turn off US 27, look up your segment on the FDOT project page before you set a pour date, and tell us if a temporary lane shift or a new median will change how a truck turns in. Then check the last stretch yourself: gate width, a culvert pipe under the entrance that may not take a heavy truck, low wires and soft sand where the shoulder meets your driveway. A pad set far back on grove land may need a pump, and that goes on the written quote as its own line.
How the Job Goes
Settle the permit holder
We start by asking whether you live on the parcel, since that decides if you or a registered contractor files with the city.
Walk the lot
We check the route in from US 27 or your road, the gate, low spots and the pad, at no charge.
Written quote
A written price follows within 48 hours, built from your engineer's sheets and what we saw.
Pad, treatment, steel
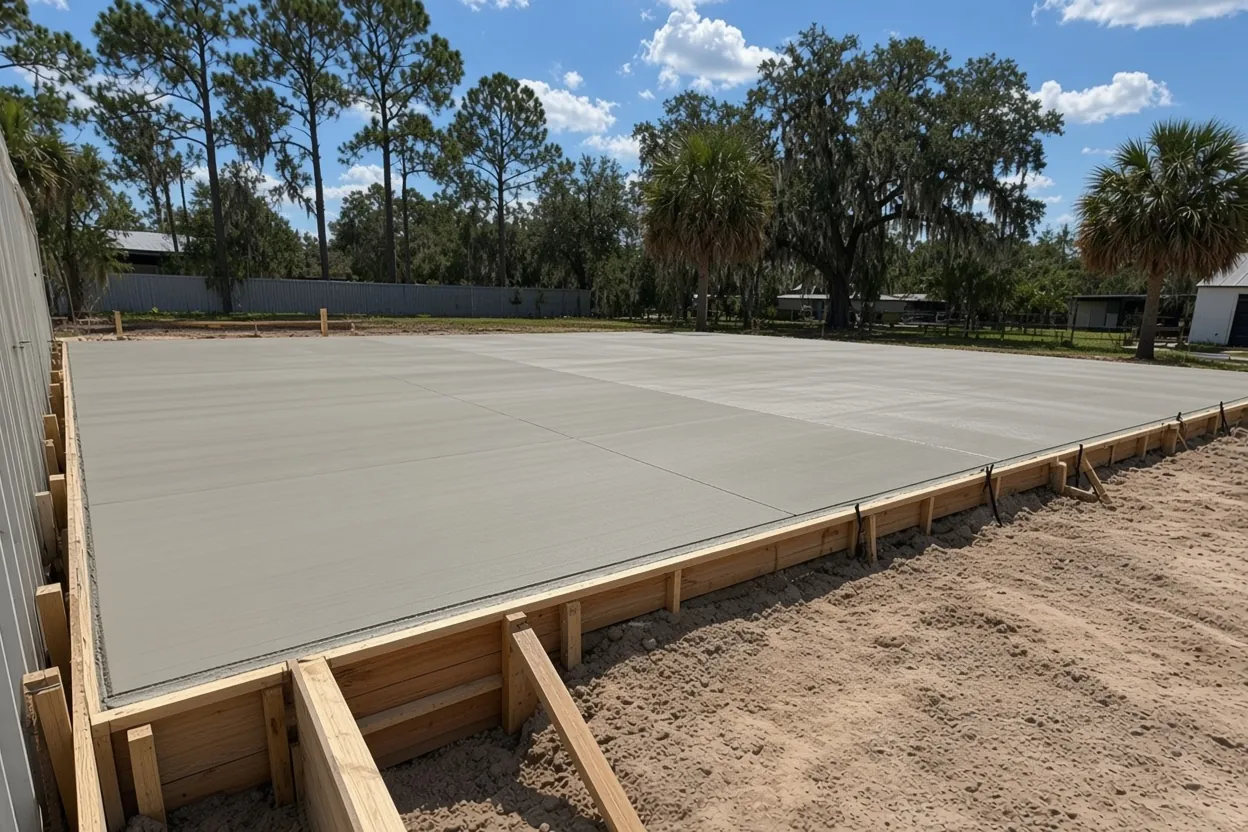
We build and compact the pad, a pest control company treats the soil where the code or plans call for it, then poly and steel go in for the inspection the permit holder books.
Pour and cure
We start early, finish the surface and keep it moist while it cures, before the frame or kit goes up.
Checks to run on a Frostproof lot before we walk it
- City or county. Confirm the parcel is inside city limits. Outside them, the Polk County Building Division handles the permit through its Accela portal.
- Whether you live there. That one fact decides if you can pull the city permit yourself.
- The soil map unit. Look up the parcel on the NRCS Web Soil Survey. Polk ground runs from fast-draining ridge sand to flatwoods sand that holds water near the surface for part of the year, and the answer changes how high we build the pad.
- Where water stands. Walk the spot after a hard afternoon storm and note any puddles that last into the next day.
- Old grove rows or ditches. Bedded rows and filled ditch lines are soft ground under a slab.
- What the floor carries. A tractor, a truck, a car lift or living space each change thickness and steel.
- Drawings. The engineer's sheets or the kit maker's post and anchor layout.
Matching the floor to a grove barn, carport or hangar
A hay or equipment barn takes a reinforced floor poured before the posts or inside them, and our guide on pouring before or after the pole barn lays out both ways. A barn used mainly for farming may fall under Florida's farm-building exemption; inside city limits, ask the Frostproof Building Department how it treats one before you skip a permit. Tractors and implements go on an agricultural slab, and a stall barn gets a horse barn slab with drained aisles.
A carport or camper cover sits on an RV and boat pad graded so you can back in clean. A steel kit gets anchor bolts set to the maker's drawings on a metal building foundation. Smaller jobs fit our shed slab page. For a private plane, Lake Wales Municipal Airport (X07) is the closest public airport in Polk, and our aircraft hangar slab page covers the door-track footing. Bigger shells belong on warehouse slabs, and a house on a monolithic house slab.
Building just outside town? We pour in Babson Park, Lake Wales, Fort Meade, Waverly and Wahneta, and the rest of the county is on our service area page.
Questions We Get
Can I pull my own permit for a barn on Frostproof land I don't live on?
Does a carport or workshop slab in Frostproof need a city permit?
What impact fees does Frostproof charge on a new barndominium?
Will the US 27 widening affect a slab pour near Frostproof?
How do I send plans to the Frostproof Building Department?
Who books the inspections on a Frostproof slab?
Sources we used
- Building Department, City of Frostproof
- Permit Agencies, Polk County Property Appraiser
- Building Permitting, Polk County Building Division
- US 27 widening project 419243-2, FDOT District One (SWFLRoads)
- Nutrition of Florida Citrus Trees, Ch. 2 (SL456/SS669), UF/IFAS Extension
- Soil Classification Database (Technical Publication WS-06), South Florida Water Management District with USDA-NRCS
- Florida Statutes s. 604.50 Nonresidential farm buildings, Florida Legislature (Online Sunshine)