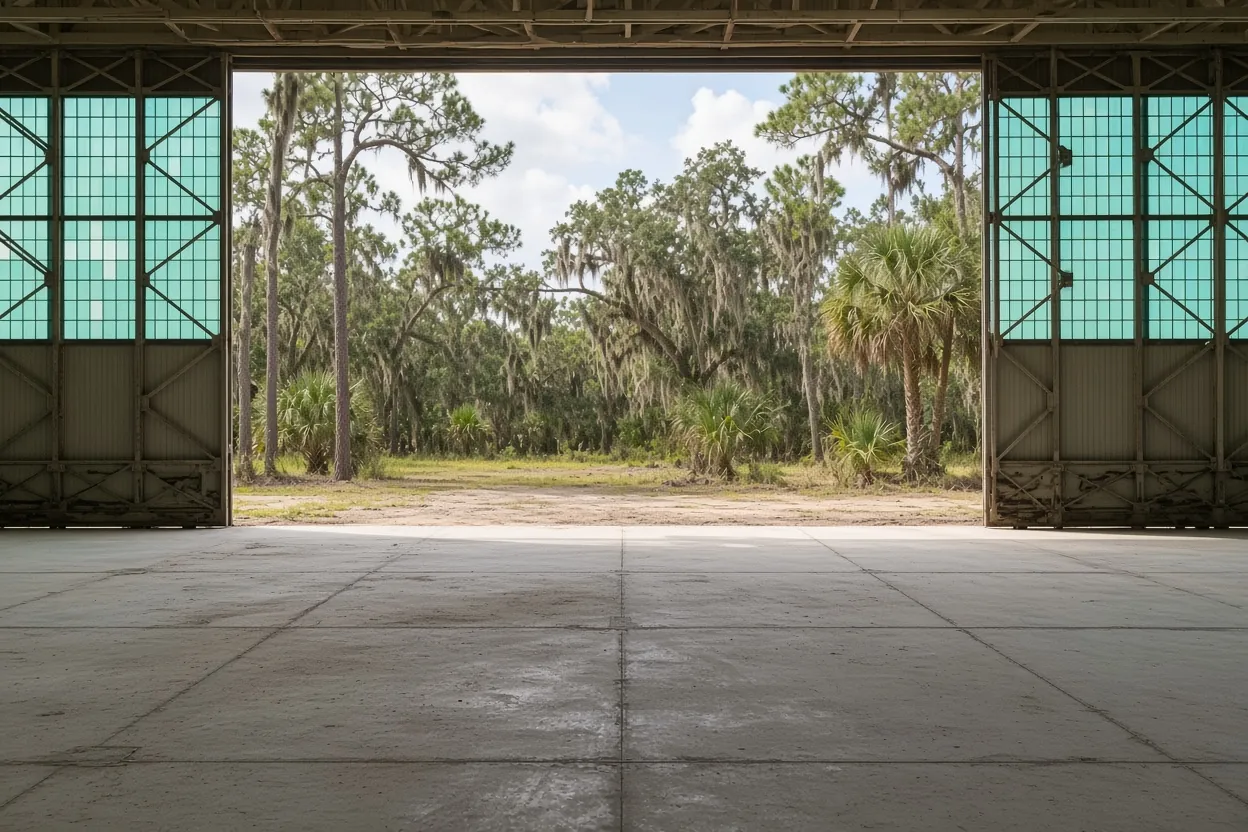
What actually sets hangar slab thickness
There's no single number, because a hangar floor isn't one job. A light single parked out of the sun, a twin that gets towed in and out every week, and a maintenance shop with an engine hoist and jack stands all load the concrete differently. The thickness on the sheet comes from four things: the weight and wheel layout of what rolls in, the equipment that moves it, the ground under the pad, and what you want the floor to handle twenty years from now.
Our price range for an aircraft hangar slab assumes 6 to 8 inches of reinforced concrete. That's our typical band, not a design. The Florida Building Code's residential volume sets a floor minimum of 3-1/2 inches, and a house slab runs about 4, but those numbers were written for living rooms and garages. Your engineer, or the hangar manufacturer's engineer, sets the real figure, and we pour to that sheet.
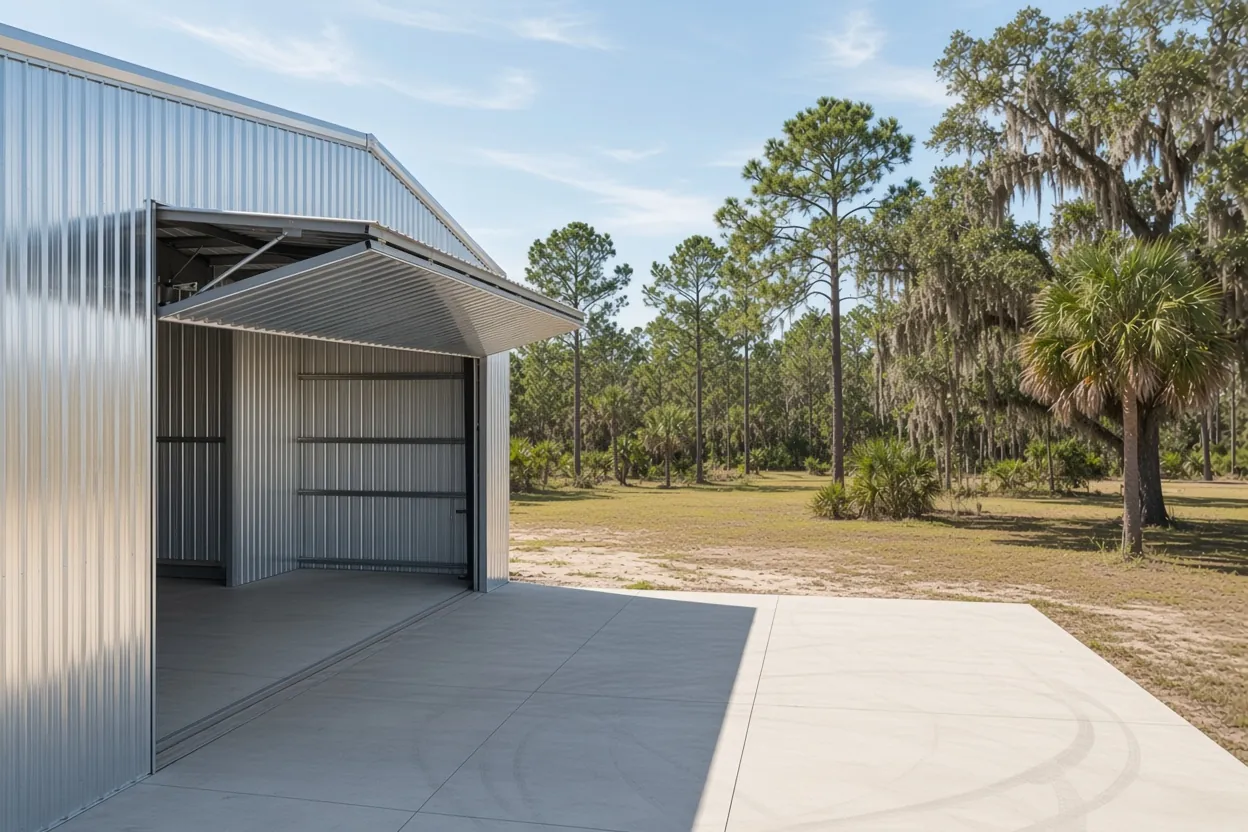
Wheel loads, tow tugs and jack stands: what the engineer is counting
An airplane doesn't spread its weight across the floor like a car in a garage. It sits on two or three small tire patches. Add a tow tug and a maintenance jack that puts a whole corner of the airplane on one small pad, and you've got point loads a house slab was never sized for.
Hand your engineer this list, using the heaviest version of each item:
- The aircraft you own today and the one you might buy next. A floor sized for a light single may not be sized for a heavier twin.
- Tow equipment. Tug weight and tire type go on the load sheet.
- Jacks, stands and hoists. Maintenance gear concentrates weight on small areas.
- Fuel carts, trailers and shop machines that cross the floor.
Concrete strength is rated at 28 days, so a mix named in the drawings means that strength at 28 days. If the sheet doesn't name a mix, we ask the engineer before we order trucks.
What It Costs
Our typical ranges for a reinforced hangar floor at $10 to $18 per sq ft, with a 6 to 8 inch slab, door-track footing and epoxy-ready finish.
| Hangar floor size | Per sq ft | Slab range | What moves the price |
|---|---|---|---|
| 40x60 (2,400 sq ft) | $10 to $18 | $24,000 to $43,200 | Thickness band, door footing length |
| 60x60 (3,600 sq ft) | $10 to $18 | $36,000 to $65,000 | Steel schedule and pump access |
| 50x100 (5,000 sq ft) | $10 to $18 | $50,000 to $90,000 | Fill depth, joint layout, multiple pours |
| 80x100 (8,000 sq ft) | $10 to $18 | $80,000 to $144,000 | Engineer's load design, drains, slope and finish |
Six inches or eight: how the two bands compare
Every added inch costs concrete, steel and finishing time. The table runs plain arithmetic plus the NRMCA joint rule to show where the two ends of our typical band differ. Your sheet may call for something else.
| Item | 6 inch slab | 8 inch slab |
|---|---|---|
| Concrete per 1,000 sq ft | About 18.5 cubic yards | About 24.7 cubic yards |
| Extra concrete over 6 inches | None | About 6.2 cubic yards per 1,000 sq ft |
| Saw cut depth (at least one quarter of thickness) | 1-1/2 inches | 2 inches |
| Joint spacing at 24 to 36 times thickness | 12 to 18 feet, held to 15 | 16 to 24 feet, held to 15 |
| Who picks it | Engineer's load design | Engineer's load design |
The NRMCA slab joint guidance caps spacing at 15 feet no matter how thick the floor gets, so the extra two inches barely move the joint grid. Aircraft loads change the steel, the edges and the subgrade work, and that's where the real cost difference between the two bands shows up.
How the Job Goes
Free site visit
We walk the pad, check truck and pump access, and look over your hangar drawings.
Written quote
We spell out the thickness band, steel, door footing and finish so two quotes compare fairly.
Plans and permit check
We confirm the engineer's details and the permit office that covers your parcel before we schedule.
Pad, fill and testing
We pull the topsoil, compact the fill and line up any geotechnical testing the plans call for.
Forms, steel and edges
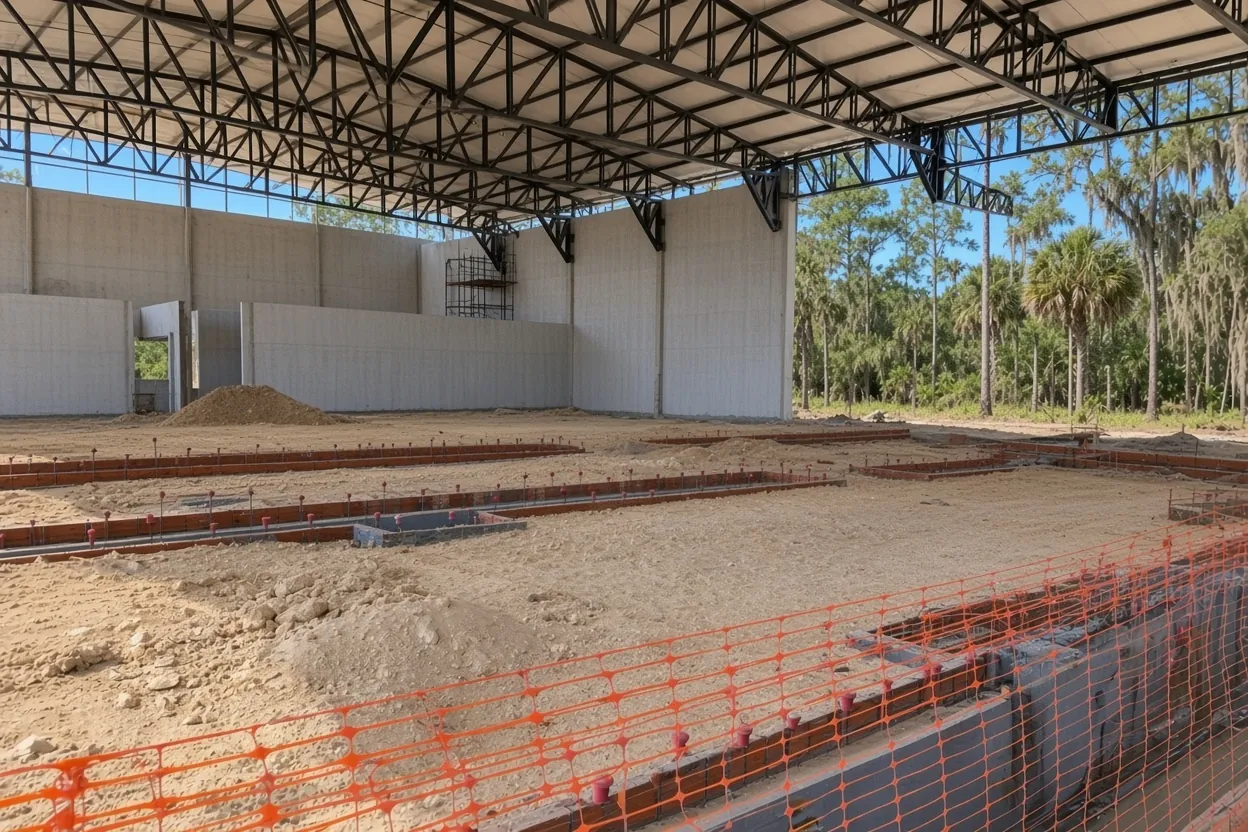
We set door-line footings, thickened edges and reinforcement as drawn, ahead of the pour.
Pour, finish and cure
We pour early, finish, cut joints and start curing right away.
Under the pad: why the ground can matter more than the extra inch
A thick slab on soft or uneven ground is still a bad floor. Ground is where the job changes from one Polk parcel to the next.
Start with the code. Under the Building volume of the Florida Building Code, a shallow foundation that bears on compacted fill deeper than 12 inches calls for a geotechnical investigation: fill specs, lift thickness, in-place density testing and a minimum density set by the report. The fill provisions in FBC 1803.5.8 don't hand you a fixed percentage, so we don't quote one. If the pad has to be built up to meet a taxiway grade, check that 12-inch line early.
Then look at your parcel. The Lake Wales soil map lists dry ridge sands like Candler and Astatula next to wet flatwoods soils like Immokalee and Myakka, so two hangar lots a mile apart can need very different pads. Our barn slab cost guide explains what each kind of ground does to the dirt work. None of it changes a thickness number by itself. It changes how much fill, compaction and testing sit under the number, and on a heavy floor that can cost more than the extra inch of concrete.
Door lines, thickened edges and where hangar loads pile up
A hangar drawing can show more than one thickness. Edges and the door line may get extra concrete and steel, because a settled edge shows up as a binding door.
Get the door supplier's footing and track detail early. A bi-fold, hydraulic or sliding door each comes with its own sheet, and that sheet says whether the floor carries a track, where embeds go, and how deep the concrete under them has to be. We'd rather see that sheet before the slab drawing is final than after the forms are set.
If your hangar is a steel building, the anchor bolt template and the foundation drawing travel together. Our metal building foundation page covers the bolt side. For thickness, ask whether your drawing is uniform or varied before you compare quotes, or you'll compare two different floors.
Saw cuts, wire and bar in a thick floor
Joints and steel let a hangar slab crack on purpose instead of by surprise. The residential code accepts synthetic fiber at 0.75 to 3.0 pounds per cubic yard, or 6x6 W1.4xW1.4 welded wire in the middle to upper third of the slab, as crack control on house-type floors. Treat it as a reference point only. It isn't a hangar reinforcement schedule, and your engineer's sheet replaces it.
Where the sheet calls for rebar, we tie bar on chairs so it sits where the engineer drew it. Wire that lies on the dirt does little, and NRMCA warns that mesh won't prevent cracking; it tends to keep cracks and joints from opening up. Across a cut joint, NRMCA says to cut alternate wires or, better, stop the mesh.
For layout, the spacing math above gives a grid of about 12 to 15 feet on a 6 inch floor and up to 15 feet on an 8 inch floor, with panels close to square. Doors, floor drains and slope lines interrupt a grid, so the cut lines should be marked on the plan and agreed before the pour.
Linder, Winter Haven Regional and Lake Wales: three fields, three starting questions
Airport size doesn't set your thickness. Your aircraft does. What the field changes is who else signs off and what the ground around it looks like.
- Lakeland Linder (LAL). Owned by the City of Lakeland, with an 8,500 by 150 foot runway and a control tower, per FAA data on AirNav. FDOT counted 298 based aircraft there in 2023, and SUN 'n FUN fills the field each April. If your hangar is on airport land, ask the city's airport staff what a hangar submittal needs before the slab drawing is final. The FDOT airport profile has the background.
- Winter Haven Regional (GIF). Owned by the City of Winter Haven, a 5,005 by 100 foot runway, hangars and tiedowns, no tower. If your hangar sits on the field, the city is the landlord to ask first.
- Lake Wales Municipal (X07). About 2 miles west of Lake Wales, a 5,400 by 100 foot runway, owned by the Lake Wales Airport Authority. With ridge sand and flatwoods both mapped around town, the pad is the first question here.
On or off the field, the building permit office depends on the parcel. Polk County's building page says any building needs a permit regardless of size, and for commercial and industrial jobs it asks for a site plan, a foundation plan, framing or truss layout, elevations and a floor plan. Lakeland, Winter Haven, Lake Wales and Haines City each run their own building office inside city limits.
Cure time, heat and rain before the airplane rolls in
The first load on a hangar floor should come when the engineer says so, not when the tug is ready. NRMCA puts curing at typically 3 to 7 days and warns that concrete allowed to dry early can lose as much as half its potential strength. Strength is judged at 28 days, so the tow bar and the jack stands wait on the sheet and the cylinder breaks, not on the calendar.
On a big floor, heat is the bigger enemy. ACI 301 and 305.1 cap concrete at 95 degrees Fahrenheit at discharge for building work, and plastic shrinkage cracks show up when wind and low humidity pull bleed water off the surface faster than it rises. A 60x60 hangar floor takes hours to finish, so we start at first light, dampen the subgrade, fog if needed and start curing the minute finishing ends. Summer afternoons in West Central Florida bring storms during the May 25 to October 10 rainy season, which is one more reason to start early.
If you plan an epoxy coating, ask the installer how long the slab should age and what moisture test they use before you set the move-in date.
What a thicker hangar slab does to the price
Our range for an aircraft hangar slab is $10 to $18 per square foot, and projects run $36,000 to $120,000 or more. A 60x60 floor is typically about $36,000 to $65,000. That range assumes 6 to 8 inches of reinforced concrete, a door-track footing and an epoxy-ready finish. Inside it, thickness moves your number four ways.
- Concrete volume. Eight inches instead of six adds about 6 cubic yards per 1,000 sq ft.
- Steel. A heavier schedule or tighter bar spacing adds bar and tying time.
- Edges and door line. A thickened strip adds forming and concrete only where it's drawn.
- Fill and testing. A pad that has to be built up and density-tested can cost more than the thickness does.
The table below runs our per-square-foot range across four clear-span floors. Each total is a bracket, and the real number comes from a free written estimate after we see the site.
What to send so we can price your hangar slab by the inch
- The foundation sheet from your hangar drawings, sealed if you have it
- The aircraft you own now and the heaviest one you could own later
- Tow equipment, jacks, hoists or lifts that will use the floor
- The door supplier's footing and track detail
- Whether you want a coating, a floor drain or a slope
- Any geotechnical report, or a note that there isn't one
- Parcel ID or airport lease details, plus the survey or site plan
- Gate width, soft ground and overhead lines for truck and pump access
Send it through our free estimate request and we'll walk the pad. Hangars in Lakeland, Winter Haven, Haines City, Davenport and Lake Wales are all on our service area list, and our warehouse slab page shows how we handle other heavy-load floors.
Questions We Get
How thick should an airplane hangar slab be?
Is a 4 inch slab enough for a hangar?
Do I need a geotechnical report for a hangar pad in Polk County?
How far apart should saw cuts be in a hangar floor?
Does an 8 inch hangar slab cost much more than 6 inches?
Does a hangar near Lakeland Linder need a different slab than one in Winter Haven?
Does the ground in Lake Wales change my hangar slab?
How long before the airplane can roll onto a new hangar floor?
Sources we used
- CIP 6 - Joints in Concrete Slabs on Grade, National Ready Mixed Concrete Association (NRMCA)
- CIP 11 - Curing In-Place Concrete, National Ready Mixed Concrete Association (NRMCA)
- 2023 Florida Building Code, Building, 8th Edition, 1803.5.8 Compacted Fill Material, ICC / Florida Building Commission (via UpCodes)
- 2023 Florida Building Code, Residential, 8th Edition, R506.1 and R506.2.4, ICC / Florida Building Commission (via UpCodes)
- Concrete Masonry Homes: Recommended Practices, U.S. Dept. of Housing and Urban Development
- Lakeland Linder International Airport (LAL) Airport Profile, FASP 2043, Florida Department of Transportation Aviation
- Winter Haven Regional Airport (KGIF), AirNav.com (FAA data)
- Lakeland Linder International Airport (KLAL), AirNav.com (FAA data)
- Lake Wales Municipal Airport (X07), AirNav.com (FAA data)
- Building Permitting, Polk County Building Division
- Soils and Minerals (Map 5), Lake Wales Comprehensive Plan, City of Lake Wales (NRCS soils data)
- Maximum temperature limits for hot-weather concreting, American Concrete Institute