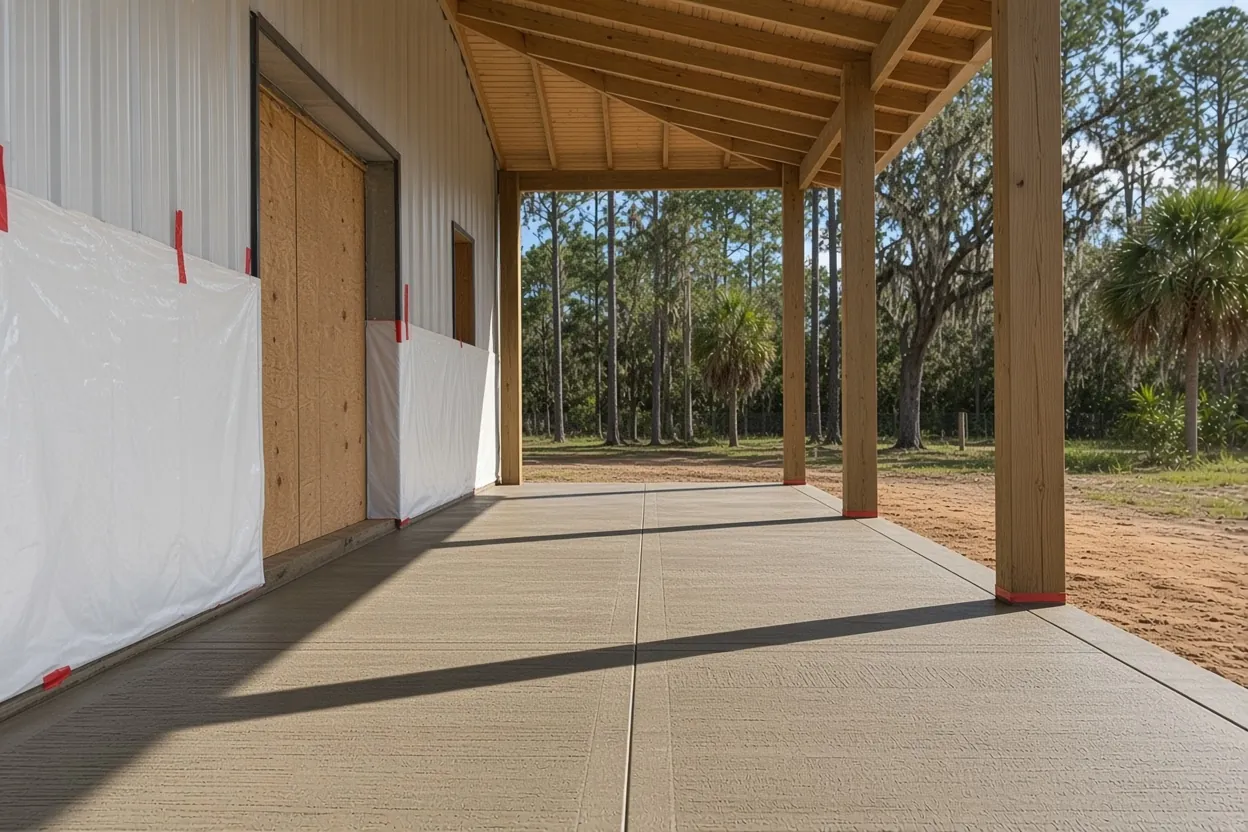
Three ways to sequence a barn floor
A post-frame barn can get its floor in three workable orders, and each one puts a different crew on your land first.
- Slab first. We pour the floor and its thickened edges on open ground. The builder then sets posts in brackets or bolts the frame down to the concrete.
- Posts first. The builder sets and braces the posts, may get the roof on, and we pour inside and around them.
- Base now, slab later. You build on a compacted base and pour once the budget or the permit catches up. That's posts first with a long pause in the middle.
Sizes, thickness for what parks inside, and saw cut spacing live on our pole barn slab page. This guide sticks to the order, because the order decides truck access, finishing time and how much has to be final on paper before concrete shows up.
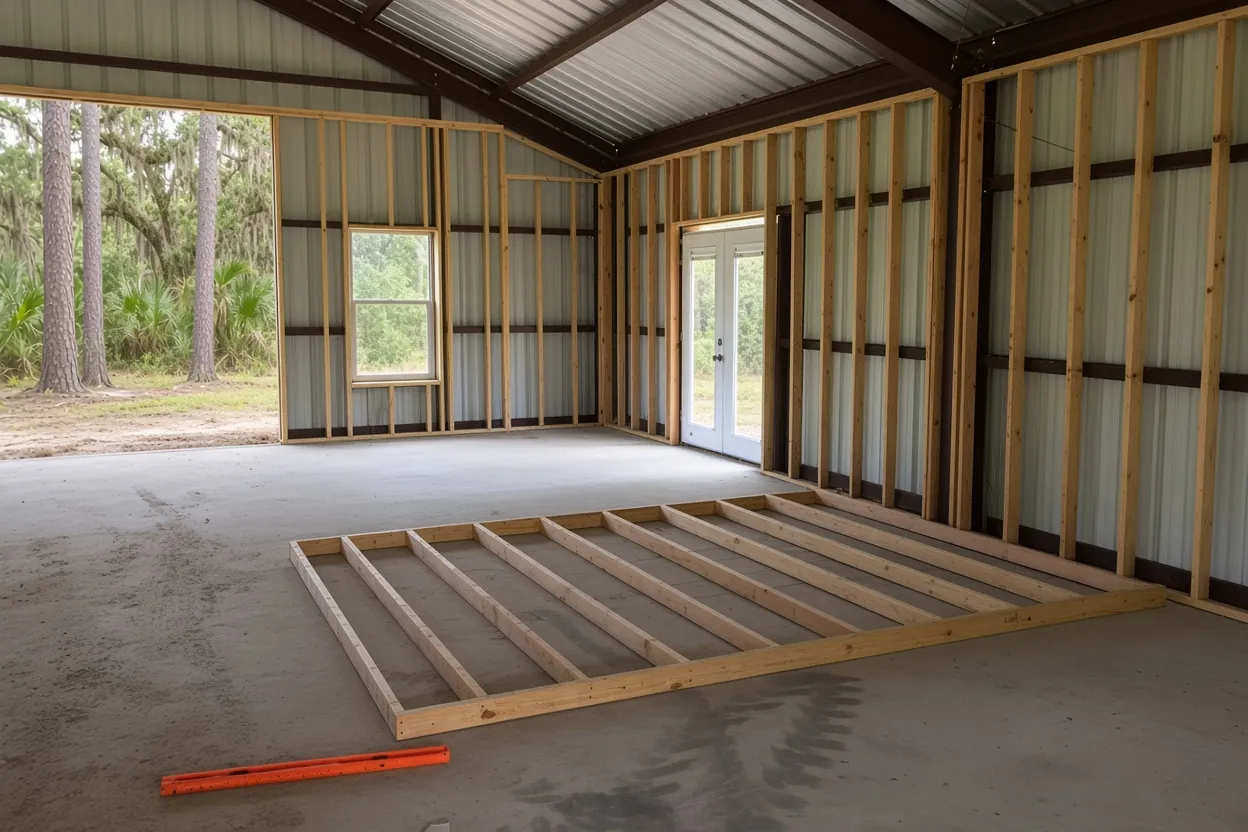
Posts standing first: chute, pump and a trowel around every post
Once posts stand, no truck backs into the barn. Concrete comes through the widest door opening by chute if the truck can get close, or by pump if it can't. Inside, the screed can't run wall to wall, so the finishers work around each post by hand, and that time shows up in the quote.
Joints get harder too. NRMCA's joint guidance sets spacing at 24 to 36 times the slab thickness, so a 4 inch floor wants cuts roughly every 8 to 12 feet, in panels close to square. Posts don't always land on that grid. We lay out cuts that run to the posts where we can, so cracks have a planned place to go, and we avoid L-shaped panels, which NRMCA warns against.
Under the floor, the 6 mil vapor sheet gets cut to fit around each post and lapped at the seams. Before we pour, the builder should confirm every post is plumb, on line and braced, and that door openings and any sliding-door tracks are final. Once the floor surrounds a post, moving it means cutting concrete.
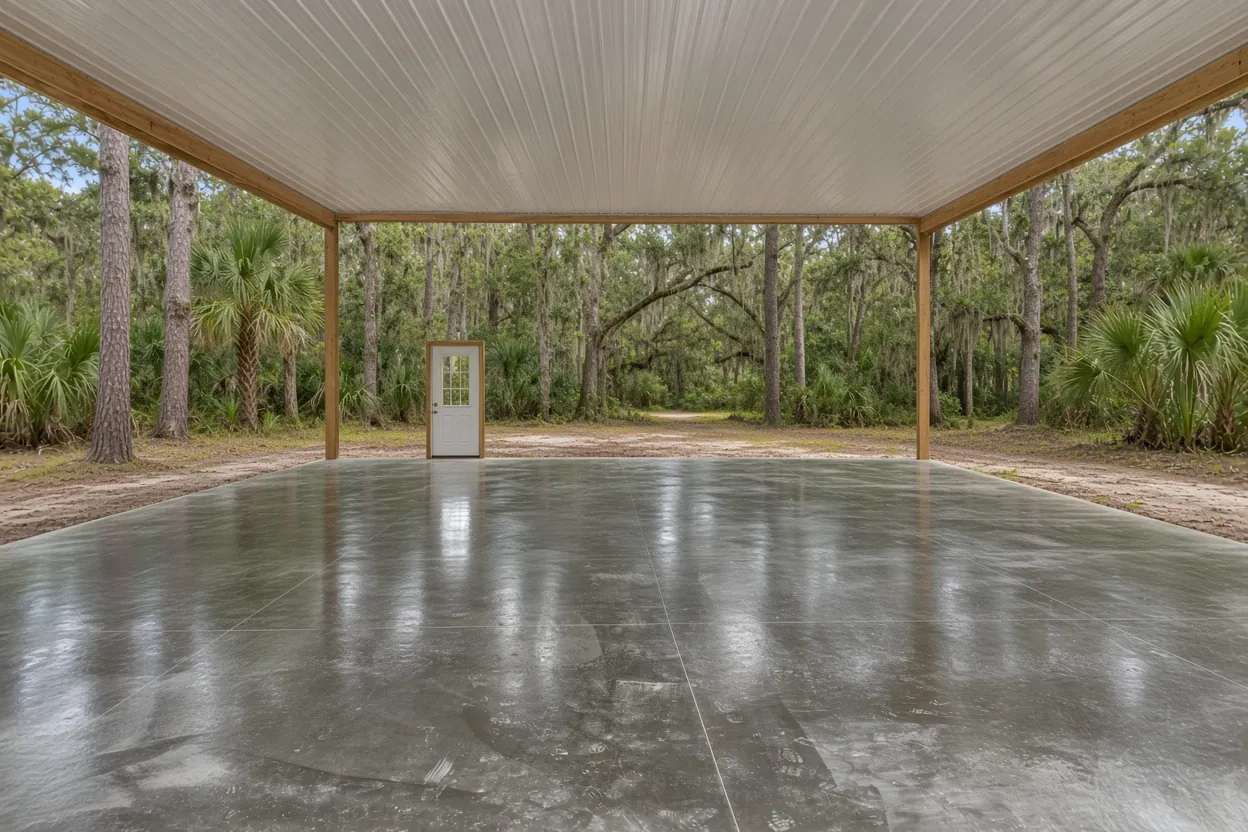
What It Costs
These ranges apply our pole barn slab rate of $7 to $12 per sq ft to common barn footprints, poured before or after the frame.
| Barn size | Per sq ft | Slab range | What moves the price |
|---|---|---|---|
| 28x36 (1,008 sq ft) | $7 to $12 | $7,056 to $12,096 | Fill, access and thickness |
| 36x48 (1,728 sq ft) | $7 to $12 | $12,096 to $20,736 | Pump or chute, rebar or fiber |
| 40x50 (2,000 sq ft) | $7 to $12 | $14,000 to $24,000 | Posts already standing, hand finishing |
| 50x60 (3,000 sq ft) | $7 to $12 | $21,000 to $36,000 | Door aprons, joint layout, more than one pour |
Floor first: everything on the drawing has to be final
A slab-first pour makes a flat floor easiest to get. Trucks reach every side, the screed runs the full width, and nothing blocks the finishers. The catch is that the concrete has to be right for a building that isn't on site yet.
So the foundation drawing, from the engineer or the kit supplier, must be final before forms go down. It shows where posts, brackets, pockets or anchor bolts land, how the frame ties to the slab and where the thickened edges run. Uplift and wind design come from the engineer, using the Florida Building Code wind maps under ASCE 7, which change with the building's risk category. We don't pick a wind number, and you shouldn't take one from a search result either.
Get the builder's layout in writing and lay it beside the drawing. A bracket set two inches off is a post that won't sit plumb. For a bolt-down steel frame, our metal building foundation page covers bolt templates. No builder picked yet? Wait. A slab poured to a guess is the one order you can't cheaply undo.
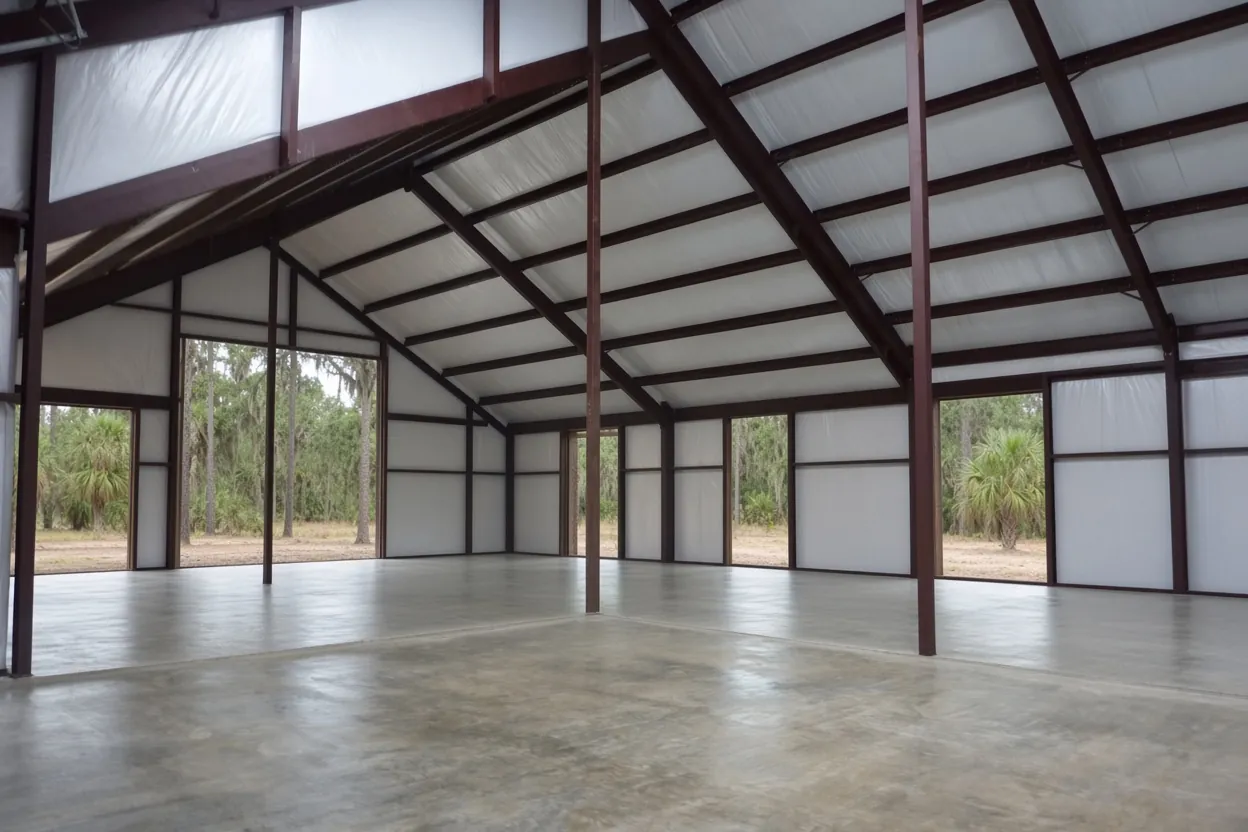
How the Job Goes
Site visit
We walk the pad, see where posts stand or will stand, and check the drawings against the ground.
Written quote
The quote names the order, thickness, steel and finish so two bids compare fairly.
Plans and permit check
We confirm the engineer's details and the permit office for your parcel before scheduling.
Pad and under-slab work
Fill is compacted, plumbing goes in, then soil treatment and the vapor sheet follow.
Forms and steel
Edges, brackets or anchors and reinforcement are placed to the drawing.
Pour, finish and cure
We pour, finish, cut joints and start curing right after finishing.
Roof now, floor later: keeping a base ready for a delayed pour
You can put up the frame and roof on a compacted base and pour when the money is there. It works if you treat that base as the future subgrade. Keep loaded trailers off it, keep it draining, and don't let it rut into something you'll pay to regrade.
Watch the fill depth as the base grows. Under the Florida Building Code, Building volume, compacted fill deeper than 12 inches under a shallow foundation calls for a geotechnical investigation. The Residential volume caps fill under a slab at 24 inches of clean sand or gravel, or 8 inches of earth, unless approved. A base topped up one load at a time can cross either line without anyone noticing.
Decide the finished floor height on day one and set the door sills to match, because once doors hang, the floor has to meet them. When you're ready, we pour inside the barn like any posts-first job. Soil treatment happens then, not when the base went down, since treated soil that gets disturbed has to be retreated. A base that sat for a year gets a close look before concrete lands on it.
Where the permit and the farm exemption fall in the sequence
The permit question comes before either order. Polk County lists concrete slabs that support a structure as permit work and says slabs must meet setbacks from property lines and easements. A farm barn may qualify for the s. 604.50 exemption, but Polk's affidavit is valid only with an issued permit. Our farm building exemption guide walks through the tests.
For the sequence, the difference is timing. Slab first means the permit, the setbacks and the drawing all have to be settled before the frame is even ordered. With posts first, ask the office whether the floor rides on the barn permit or needs its own, and when it wants to see the pad. Inside Lakeland, Winter Haven, Haines City, Davenport or Lake Wales, that question goes to the city's building office, not the county. On a Davenport parcel in a Special Flood Hazard Area, the city's checklist wants an elevation certificate before the slab inspection, so the surveyor has to fit into whichever order you pick.
Rain on treated soil: why a roof can tip the decision
Florida's termite rule is why weather and pour order are tied together. Treated soil has to be covered by the 6 mil sheet, and rain before the sheet goes down means the soil gets treated again. The National Weather Service puts the rainy season for this part of Florida at May 25 to October 10.
A posts-first barn with the roof on keeps most of that rain off the pad while the plumber, the pest control company and our crew work underneath. A slab-first pour in August needs a dry window and a plan to get the sheet over treated soil the same day.
Ground plays in as well. Ridge sand around Lake Wales, such as Candler, drains fast. Flatwoods soils like Myakka can hold the water table within a foot and a half of the surface for months, and the Lake Wales comprehensive plan soil map shows both kinds. On a wet flatwoods pad, roof first buys you a dry place to work. Our pole barn slab cost guide covers how ground conditions add to a quote.
Step order for each sequence, permit to frame crew
Days depend on your permit office and your builder, so here is the order rather than a calendar.
Slab first
- Confirm the permit path and setbacks for your parcel.
- Lock the final foundation drawing and the builder's post or bolt layout.
- Strip vegetation and topsoil, place and compact fill, run any under-slab plumbing.
- Pest control treats the soil, then the 6 mil sheet, steel and forms go in.
- Pour, finish, cut joints and cure. NRMCA puts curing at typically 3 to 7 days.
- The builder starts the frame when the engineer says the slab can carry it.
Posts first
- The builder sets, plumbs and braces the posts on layout, and the roof may go on next.
- Plumbing, soil treatment, the sheet and steel go in under the roof.
- We pour through the door, finish around the posts, cut joints and cure.
- Walls, doors and trim close in after the cure.
Concrete strength is judged at 28 days. Ask the engineer which loads wait for that number and which don't.
How the order shows up on the quote
Our pole barn slab range is $7 to $12 per sq ft, and a typical 30x40 floor, 4 to 6 inches reinforced, runs $8,500 to $15,000 whichever order you pick. Neither order has its own price list. What changes is the work behind the number.
- Access. Slab first lets trucks reach the forms. Inside standing posts, a pump through the door may be on the bill.
- Finishing time. Troweling around every post takes hours a straight screed doesn't.
- Layout checks. Slab first sets brackets or bolts to a drawing, and a miss costs more than checking twice.
- Base repair. A base that sat under a roof for a year may need regrading or testing before the pour.
The table applies our per-foot range to a few common barn sizes. Every number is a range, and the free written estimate comes after we see the site.
Eight things to settle with your builder before booking concrete
- Which order did the builder price, and does it match the drawing?
- Are post locations, door openings and bracket or bolt positions final?
- Who supplies the anchors or brackets, and who checks them against the drawing?
- Does the engineer's sheet name the concrete strength and thickness?
- Which office permits your parcel: Polk County or a city like Lakeland, Winter Haven, Lake Wales, Haines City or Davenport?
- Is the barn agricultural, and is the affidavit tied to an issued permit?
- Will any corner be heated, plumbed or turned into living space later?
- What finished floor height do the door sills need?
Send drawings through the free estimate request, and we'll walk the pad with your answers in hand. We pour across the Polk County service area, and the same order logic applies to horse barn floors, shed slabs and garage and workshop slabs.
Questions We Get
Should a pole barn slab go in before or after the posts?
Is a floor poured around posts weaker than one poured before them?
What happens to the vapor sheet where the posts come through?
How do I set door sills if the floor goes in after the barn?
Can a barn sit on a gravel base for a year before the slab?
When can the frame go up on a slab-first pour?
Does a flood-zone lot in Davenport change which order to pick?
Does ridge sand near Lake Wales make slab first easier?
Sources we used
- Building Permitting, Polk County Building Division
- Agricultural Exemption Affidavit (PD BLD 05), Polk County Office of Planning and Development, Building Division
- 2023 Florida Building Code, Building, 8th Edition, Section 1816 Termite Protection, ICC / Florida Building Commission (via UpCodes)
- 2023 Florida Building Code, Residential, Chapter 5 Floors (R506), ICC / Florida Building Commission (via UpCodes)
- CIP 6 - Joints in Concrete Slabs on Grade, National Ready Mixed Concrete Association (NRMCA)
- CIP 11 - Curing In-Place Concrete, National Ready Mixed Concrete Association (NRMCA)
- Florida Thunderstorm Season, NWS Tampa Bay Area, FL (NOAA)
- Building Permit Submission Checklist, City of Davenport Building & Planning
- Soil Classification Database (WS-06), South Florida Water Management District
- Soils and Minerals (Map 5), Lake Wales Comprehensive Plan, City of Lake Wales (NRCS soils data)