Monolithic or stem wall: the two designs side by side
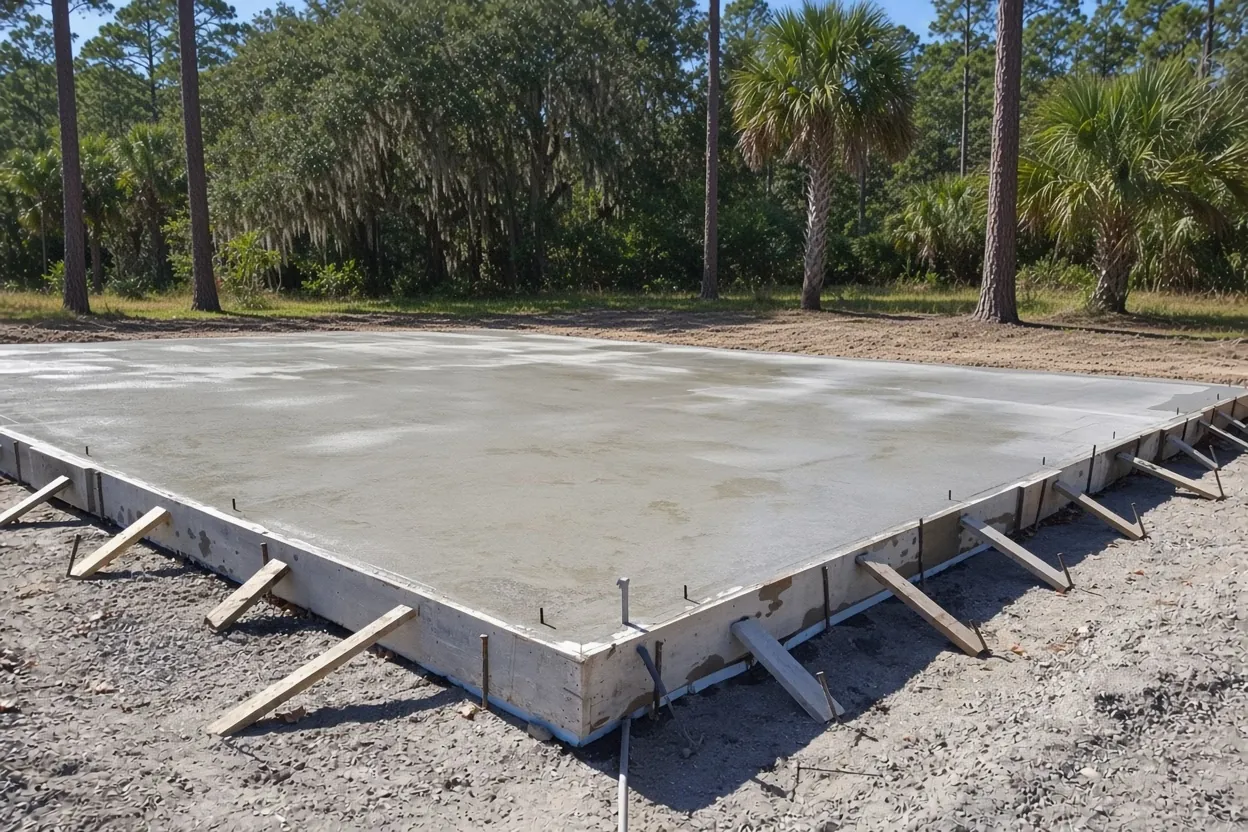
Every barndominium foundation in Florida starts with one choice. A monolithic slab places the floor and the footings in a single pour, so the thickened edges and the slab are one piece of concrete. A stem wall puts a short concrete or block wall around the perimeter first, then a slab goes inside it, so the floor can sit higher off the ground. The HUD recommended-practices guide names these as the two most popular slab types, and notes that slab-on-grade floors are common across the Southeast.
Either one can carry a steel kit, a post-frame shell or a stick-built house dressed as a barn. The engineer's stamped drawing makes the call, based on your lot, your flood zone and the loads. Our barndominium foundation service page covers how we run the pour. If the shell is a steel kit, the metal building foundation page covers the anchor-bolt side.
When one pour is the right call
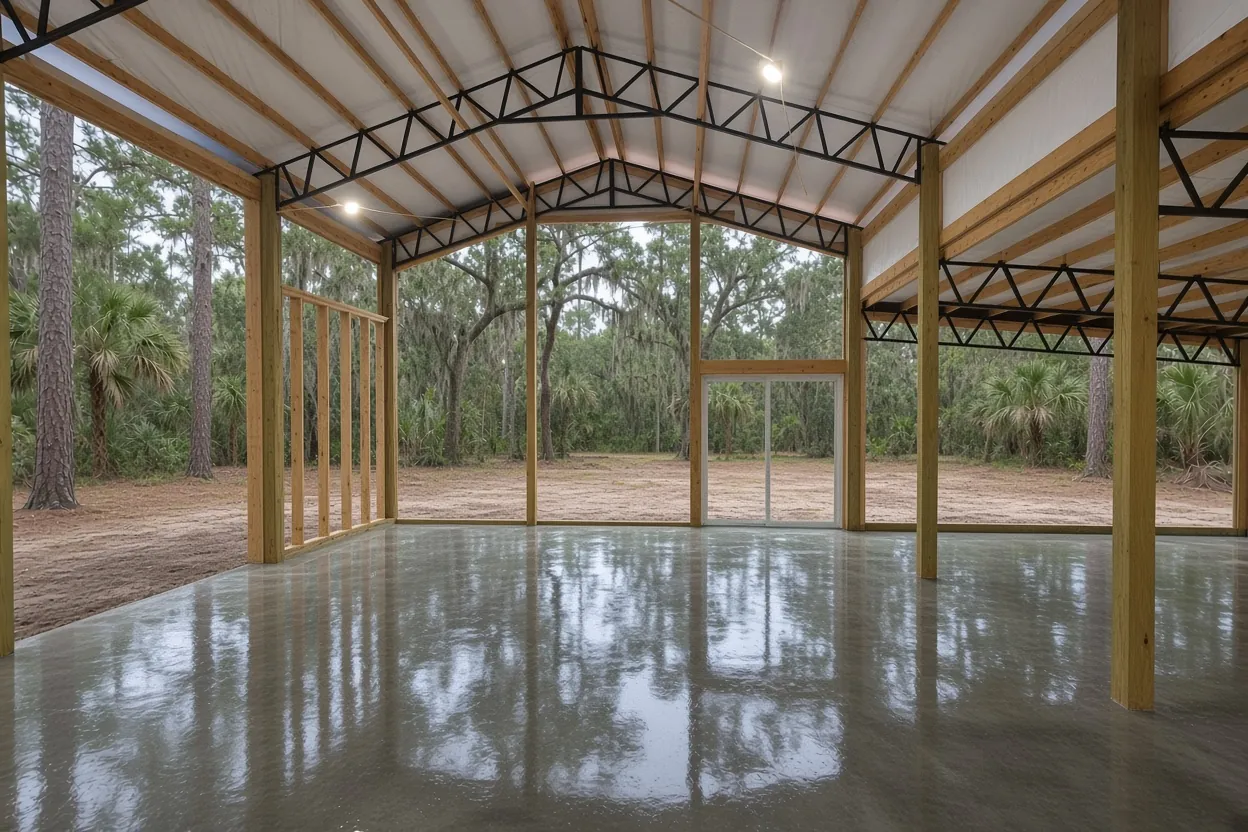
HUD describes a monolithic, or thickened-edge, slab as the concrete floor and foundation placed at the same time. Slabs are also cast thicker under interior load-bearing walls. HUD puts a house slab at about 4 inches through the field, and the Florida Building Code, Residential (R506.1), sets 3-1/2 inches as the floor.
What you get: the whole foundation goes in during one visit, there's no wall to build and backfill first, and the finished floor sits close to grade. That's a good fit on a lot that already sits high and sheds water away from the building.
The catch is that everything under the floor has to be right before the truck shows up. Every drain, every shower pan, every kitchen island sleeve and every electrical run through the slab goes in first. Cutting a finished slab to move a toilet is a bad day for everyone. So hand us the plumber's layout and the electrical plan with the structural set, and walk the stub-outs with your plumber before the inspection.
On a barndo with a shop bay, ask the engineer whether the shop half needs a different thickness or a drain. One pour can carry both if the drawing says so.
What It Costs
Our typical Polk County ranges for house-grade and neighboring foundation work. The barndominium foundation is the first row.
| Foundation | Per sq ft | Typical project | What the spec includes |
|---|---|---|---|
| Barndominium foundation | $10 to $16 | $20,000 to $40,000+ | Monolithic with thickened edges, plus plumbing and electrical rough-in sleeves |
| Monolithic house slab | $8 to $15 | $16,000 to $45,000+ | One-pour footing and floor for a conventional house |
| Metal and steel building foundation | $8 to $14 | $15,000 to $80,000+ | Engineered piers or thickened edge, with anchor-bolt template |
| Detached garage or workshop | $7 to $12 | $4,500 to $15,000 | 2-car garage up to a 30x40 shop |
Raising the floor: stem walls, flood maps and fill limits
A stem wall earns its extra forming when the lot needs height. Three situations call for one: a low spot that holds water after a storm, a parcel inside a mapped flood zone, or an engineer who wants a level, raised pad with controlled backfill.
Flood rules are the clearest Polk example. Davenport's permit submission checklist asks for an elevation certificate before slab inspection on property in a Special Flood Hazard Area, and its Building and Planning Department handles floodplain administration for the city. If your lot touches a mapped flood zone, the required floor height may pick your foundation for you.
Backfill is the other half. Florida's residential code (R506.2.1) wants fill under a slab free of vegetation, compacted for uniform support, and held to 24 inches of clean sand or gravel or 8 inches of earth unless the building official approves more. A tall stem wall is where that limit gets tested. The code sets no fixed compaction percentage for house slabs, so if your design needs deeper fill, the engineer or a geotechnical report writes the density target and we build to it.
Soil and sinkhole questions are parcel questions. Our barn slab cost guide explains how wet flatwoods sand and dry ridge sand change the dirt work, and the NRCS Web Soil Survey shows which one sits under your lot.
How the Job Goes
Lot and drawing review
We walk the lot with your plans, note grade, drainage and access, and confirm which foundation the engineer drew.
Line-by-line quote
Edges, sleeves, fill, bolts and finish listed so you can see what the drawing costs.
Pad, plumbing and treatment
Pad shaped and compacted, then under-slab plumbing, termite treatment and the vapor sheet in that order.
Steel, bolts and inspection
Reinforcement, hold-downs and anchor bolts set to the drawing to the letter, then inspected.
Pour and cure
We pour, finish and cure the slab, then tell your framer or erector when they can start.
The permit file for a house that looks like a barn
A barndominium is a dwelling, so Florida's farm-building exemption in s. 604.50 doesn't reach it, and Polk County's exemption affidavit calls residential use a code violation. Our farm building permit exemption guide has the full rule. For the foundation, that means the house path from day one.
- Sealed plans from a design professional where state law requires them, with the foundation sheet on top.
- A survey or plot plan showing setbacks. Davenport lists one on its checklist.
- A recorded Notice of Commencement. Florida requires one on jobs over $2,500, and over $5,000 the building department needs a copy before the first inspection. Lakeland's and Lake Alfred's checklists print that $5,000 copy line; Davenport's lists permits of $2,500 or more.
- Septic approval if the house adds living space on a septic system. In Lakeland that approval comes from the Polk County Health Department.
- Utility account. Lake Alfred wants one open before any inspection on new construction.
The permit holder books the inspections. That's the owner, the builder or the general contractor, depending on who pulled the permit.
Plumbing, termite treatment, vapor sheet, steel: the order under a house slab
The code sets the order under a house slab, and getting it wrong means redoing work. Here's the sequence, with the sections behind it.
- Clear and shape the pad. R506.2 calls for vegetation, topsoil and foreign material to come out from inside the foundation walls, and any fill gets compacted for uniform support.
- Rough in under-slab plumbing. Drain lines and sleeves go in before anything covers the ground.
- Treat the soil for termites. A pest control company applies the treatment after excavation, backfill and compaction are done, and issues the Certificate of Compliance to the building department (FBC 1816).
- Lay the 6-mil vapor retarder. The exception that excuses unheated garages and utility buildings from the sheet doesn't cover a house. The sheet also shields the treated soil from rain.
- Set steel, forms and bolts. Reinforcement, thickened edges, hold-downs and anchor bolts go in per the drawing.
- Inspect, then pour. Concrete goes in only after the inspection passes.
Two rules to watch. If rain falls before the retarder covers the treated soil, the code calls for retreatment. Soil disturbed after treatment, say by a plumber moving a line, has to be retreated too. Keep the plumber and the pest control company ahead of the pour date, not chasing it.
Hold-downs and anchor bolts: tying the wind load into concrete
Hurricane wind tries to lift a building off its slab, not just push it sideways. Florida's residential code (R301.2.1) requires a continuous load path that carries uplift from the roof down to the foundation. Where the ultimate design wind speed is 115 mph or more, a house has to be designed by one of the listed methods: the Wood Frame Construction Manual, ICC 600, ASCE 7, AISI S230 or the Building volume of the Florida Building Code.
The wind speed for your site comes from the engineer or the building department under ASCE 7 and the code's wind maps. We don't guess a number. What we do is set the bolts and hold-downs from the kit supplier's or framer's layout, inside tolerance, before the concrete goes in. A bolt that lands an inch off is a headache once the slab sets, and on a steel kit it can stop the erector cold.
Before forms go in, get three names. Who drew the bolt layout? Who checked it against the structural sheet? Who signs off that the hold-downs sit where the framer needs them? Bring those answers to the pre-pour walk, and a wrong bolt gets caught while it's still a string line instead of concrete.
Pricing a 30x60 or 40x60 barndominium slab
Our range for a barndominium foundation is $10 to $16 per sq ft, and a typical project runs $20,000 to $40,000 or more. That assumes a monolithic slab with thickened edges and plumbing and electrical rough-in sleeves, on roughly 1,800 to 2,500 sq ft.
- 30x60 (1,800 sq ft): $18,000 to $28,800 by the square foot, before extras.
- 40x60 (2,400 sq ft): $24,000 to $38,400 by the square foot.
What moves you inside or above that bracket:
- Stem wall. Wall forming or block plus backfill, priced on top of the slab work.
- Edge and bearing-wall depth. Deeper thickened edges and interior strips mean more concrete and steel.
- Sleeves and drops. A two-bath plan with a shop drain has more under-slab setup than a single bath.
- Fill. Bringing a low lot up to the drawn floor height is dirt work before concrete.
- Wind hardware. Hold-down and bolt counts vary by plan.
- Access. A long driveway or a soft field can mean a pump.
The table below sets neighboring ranges beside it. For a conventional house slab, see our monolithic house slab page. The number for your lot comes in a free written estimate after we see it.
Questions to settle with your builder before the estimate
A tighter quote and a smoother pour start with these answers, or at least with asking.
- Which foundation does the engineer's drawing call for: monolithic, stem wall or something else?
- What's the finished floor elevation, and is any part of the lot in a flood zone?
- Where do the plumbing drops, floor drains and shower pans land, and who installs them?
- Which pest control company treats the soil, and when?
- Who supplies the anchor-bolt layout, and who checks it against the plans?
- Who holds the permit and books the inspections?
- Is there a geotechnical report, and does it set a density target for the fill?
- Is the property on septic, and has the approval started?
Send the answers and the drawings through our contact page or call (863) 269-3083. The estimate visit is free, and the written quote follows within 48 hours.
Questions We Get
Should my barndominium sit on a monolithic slab or a stem wall?
Why are the edges of a barndominium slab thicker than the middle?
Do I need termite treatment under a barndominium slab?
My barndo has an unheated shop half. Does that side still need a vapor barrier?
What does a 30x60 barndominium foundation cost?
What does Davenport require before a slab inspection?
What wind speed is my foundation designed for?
Who schedules the inspections on a barndominium slab?
Sources we used
- Florida Statutes s. 604.50 Nonresidential farm buildings; farm fences; farm signs, Florida Legislature (Online Sunshine)
- Agricultural Exemption Affidavit (PD BLD 05, 6/23/2023), Polk County Office of Planning and Development - Building Division
- 2023 Florida Building Code, Residential, Chapter 5 Floors (R506), ICC / Florida Building Commission (via UpCodes)
- 2023 Florida Building Code, Residential, Chapter 3 Building Planning (R301), ICC / Florida Building Commission (via UpCodes)
- 2023 Florida Building Code, Building, Chapter 18 Soils and Foundations, ICC / Florida Building Commission (via UpCodes)
- Concrete Masonry Homes: Recommended Practices, U.S. Department of Housing and Urban Development (with NAHB, NCMA, PCA)
- Permit Submission Checklist, City of Davenport Building and Planning
- Forms & Checklists - Building Inspection, City of Lakeland
- Building Permits, City of Lake Alfred