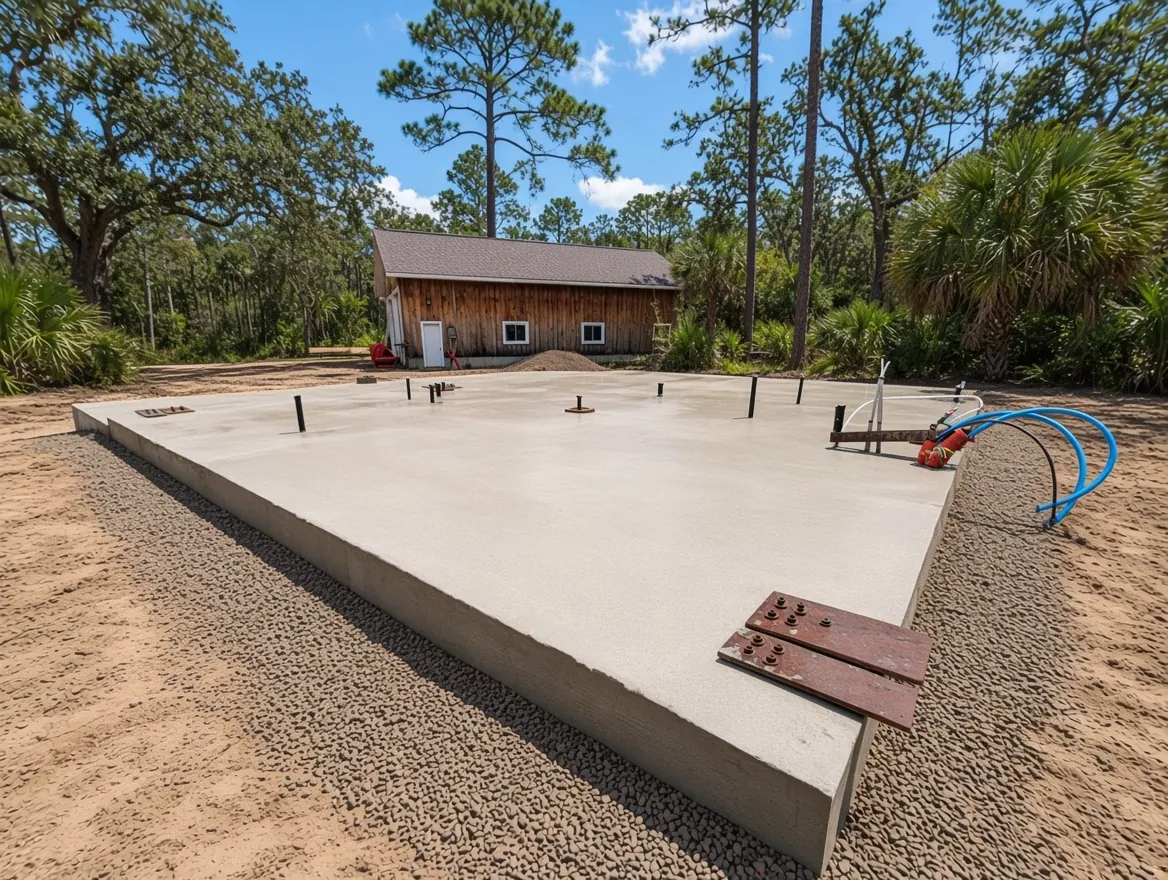
Auburndale permits the slab now and the conversion later
Auburndale's Construction Services requires a permit for any slab on grade that is "intended as a slab for construction," so a barndominium foundation never falls into the small-pad gray area. Distance from an existing house and slab size stop mattering once a building is going on top. What does matter is which rules the slab is built to, and in Auburndale that question has a twist.
The city's Community Development FAQ lists conversion of non-habitable space to habitable space as permit work. A steel barn you plan to finish into a home later goes back through the permit counter when you do it, and by then the slab under it is already poured. Our barndominium foundations page covers the method we use across the county. This page covers what an Auburndale lot and permit add to it.
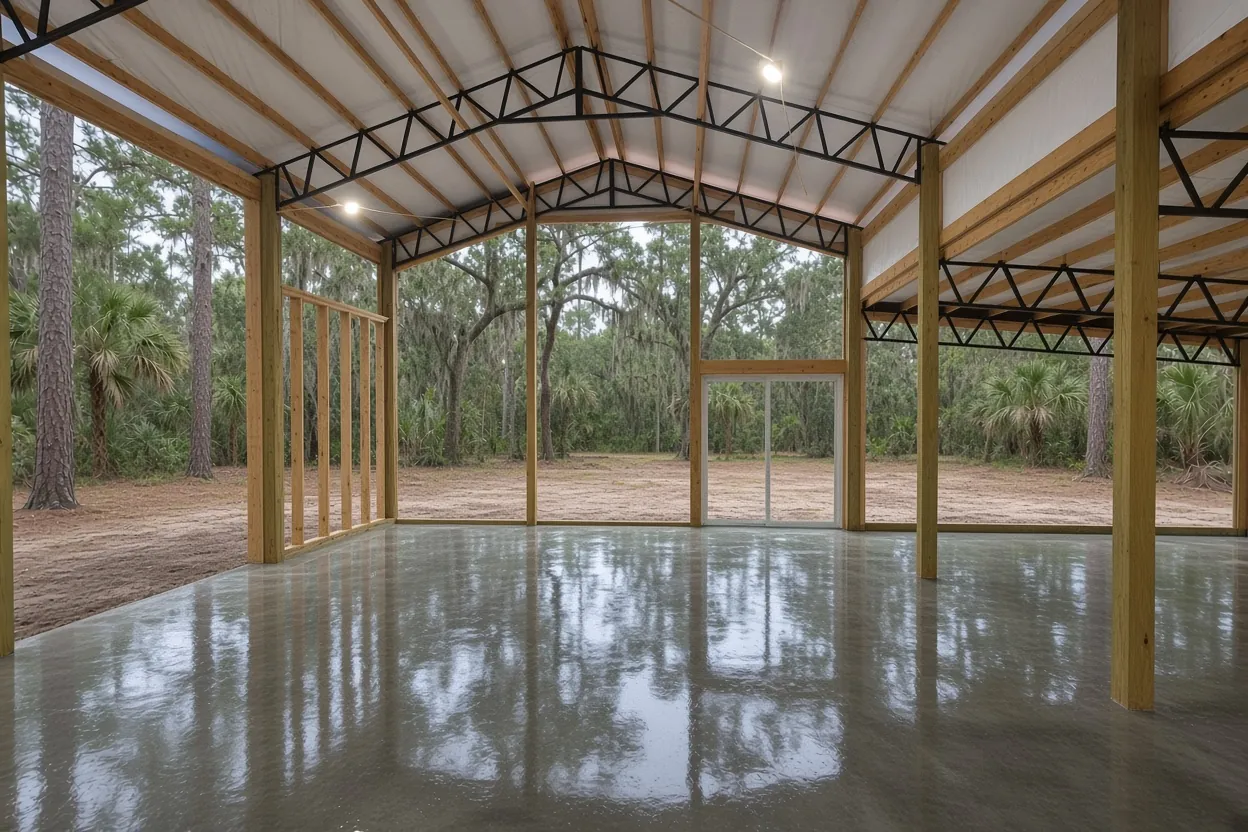
Barn now, bedrooms later: pour the house slab anyway
If your plan is to put up the steel shell first and finish the living side over a year or two, the concrete is the part to get right on day one. A floor poured as an exempt farm barn or a plain shop can be missing things a house slab needs: plumbing sleeves set where the bathrooms will be, and on an exempt farm building, the termite treatment certificate and the 6-mil poly over treated soil. None of those can be added after the pour without cutting concrete.
So if anyone will ever sleep in the building, we price the house version now. That means a monolithic slab with thickened edges under the walls, drain and supply sleeves set to the plumber's layout, conduit stubs for the panel, and anchor hardware placed from the engineer's sheet. If the shell will hold a shop bay and a living side, the plan can show both on one slab, and we form the sleeve layout only where rooms go.
The farm-building exemption is off the table for any building someone lives in. Polk County's exemption affidavit calls residential use a code violation. Our farm building exemption guide explains what that statute does cover.
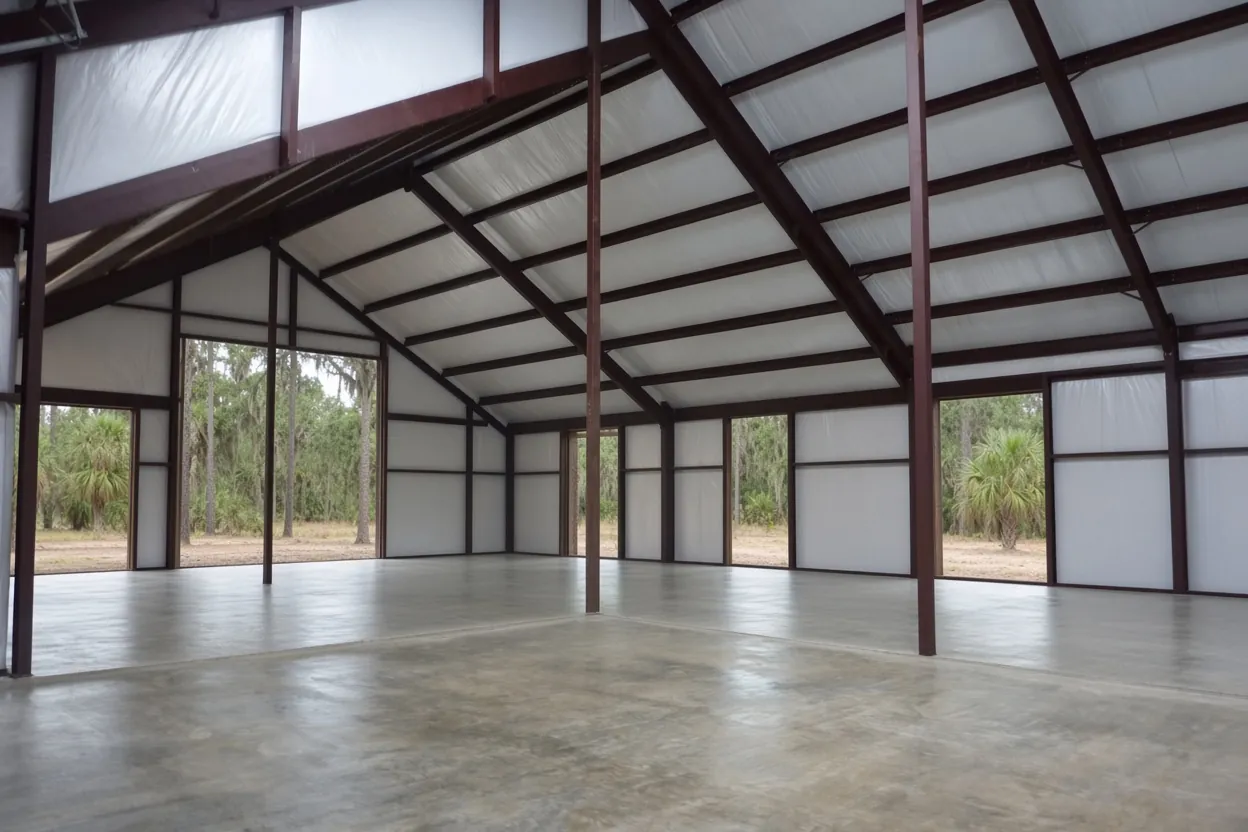
What It Costs
Our range for an Auburndale barndominium foundation, monolithic with thickened edges and rough-in sleeves.
| Job | Per sq ft | Typical project | What moves the price |
|---|---|---|---|
| Barndominium monolithic foundation | $10 to $16 | $20,000 to $40,000+ | Perimeter length, fill, sleeve count, truck reach |
These are our ranges, not a quote. After we see the lot and the plans, you get a free written estimate within 48 hours.
The six-month permit clock and how we set the pour date
Auburndale's FAQ spells out how long a permit lives. It expires six months after it is issued or after the last approved inspection, whichever is later, and work has to start within six months of issue. You can ask in writing for an extension of up to 180 days before it runs out. A permit expired more than 180 days cannot be renewed, which means a new application, new fees and whatever code is current then.
The city also says review can take up to a week, depending on how many applications are ahead of yours. For a barndo, that adds up to one practical rule: don't pull the permit until the pad, the termite company and the plumber can all be booked inside that window. Each approved inspection restarts the six-month clock, so the gap between the slab inspection and the next one matters too.
Here is the order we plan backward from: plumber's under-slab rough-in, then the pest control company's soil treatment, then poly, steel and sleeves, then the inspection the permit holder books, then the pour. Rain on treated soil before the poly is down means retreating it, so we keep that gap short. The full sequence is in our barndominium foundation guide.
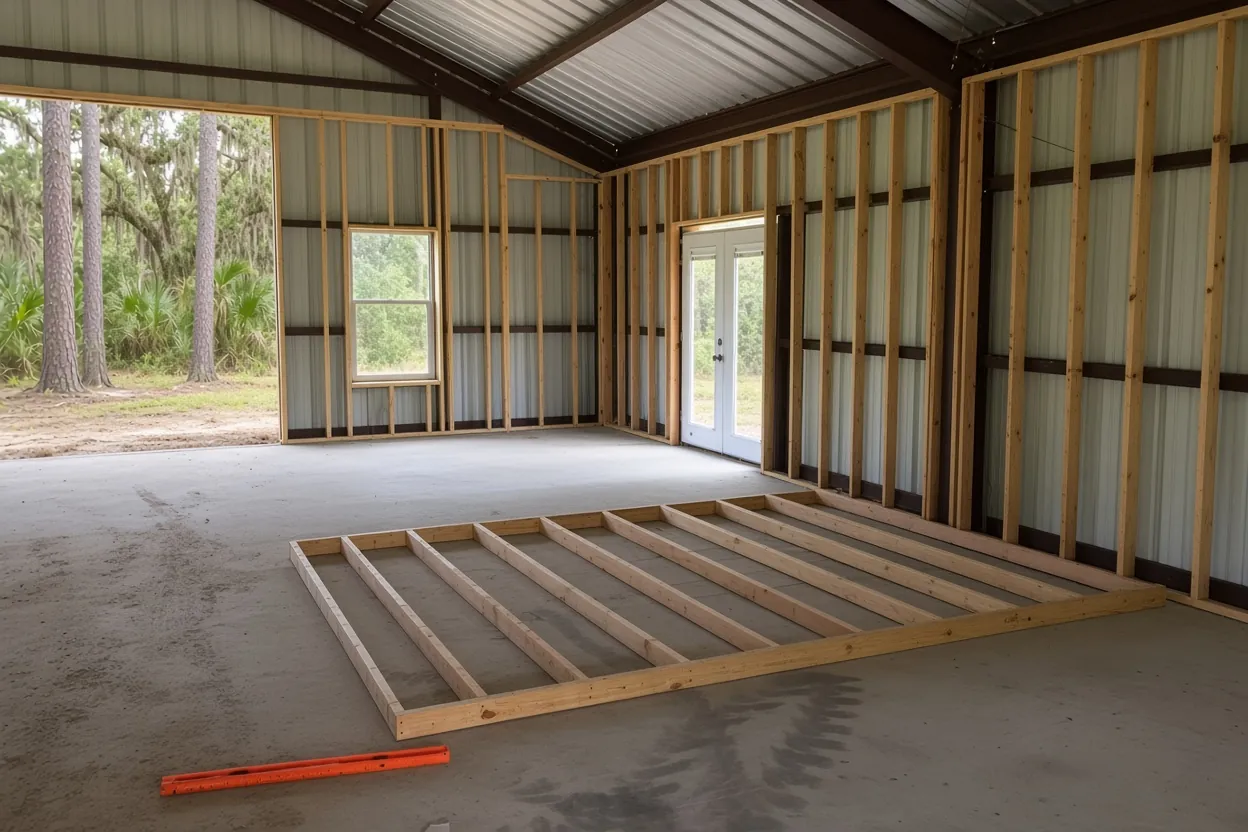
How the Job Goes
Lot and plan review
We walk the Auburndale lot with your plans and note grade, access and where the living side sits.
Written price
Edges, fill and sleeves each get their own line, so you can see what moves the total.
Permit window
Once the permit issues, we book the pad, the termite company and the pour inside the city's six-month window.
Pour and handoff
After the inspection, we pour, finish and cure, then tell your framer when the steel can go up.
Owner-builder or a registered contractor on your Auburndale permit
Who holds the permit changes who books inspections and who answers the inspector's questions. Auburndale's FAQ says the state requires a contractor for the work, with one exemption: a homeowner may act as their own contractor on a residence for their own use, not for sale or lease. A barndo you plan to rent out or sell soon doesn't fit that exemption.
If a builder holds the permit, the city wants their paperwork on file first. A state certified contractor registers by giving the city copies of the state license, a business tax receipt, and liability and workers' comp certificates that list the City of Auburndale as certificate holder. Ask your builder whether that registration is current before you count on a start date.
Either way, tell us at the site walk who holds the permit. We pour to the plans that permit was issued on, and the permit holder makes the inspection call when the pad, poly, steel and sleeves are ready.
Setbacks, truck reach and soil on an Auburndale barndo lot
Auburndale sits in the band across central Polk where USGS found most of the county's 1977 to 1995 urban growth. That leaves two kinds of barndo ground around town: a lot at the edge of a subdivision, or open acreage past the city line. On a tight lot the house footprint, the setbacks and the driveway all compete for room, and we check whether a mixer can reach the far corner or whether the job needs a pump. On acreage the questions are gate width, soft sand on the way in and how far the pad sits from the road.
Ground varies parcel to parcel. Pull your lot on the NRCS Web Soil Survey and note where water stood after the last hard rain. A state sinkhole map from USF lists Auburndale among its place names, with a caution that some reports are septic or pipe failures, so tell us about any depression on the lot. Whether the floor sits on a monolithic slab or a raised stem wall is your engineer's call; our monolithic house slab page covers the one-pour version.
Outside the city limits, the Polk County Building Division permits the barndo instead, from its Bartow office or the county office in Lake Alfred, and it wants every slab to meet setbacks from property lines and easements.
Square-foot math for an Auburndale barndo shell
Our barndominium foundation price is $10 to $16 per sq ft, which covers a monolithic slab with thickened edges and plumbing and electrical rough-in sleeves. Typical projects run $20,000 to $40,000 and up, for footprints of about 1,800 to 2,500 sq ft.
Run your own plan through it. A 40 by 48 shell is 1,920 sq ft, so $19,200 to $30,720. A 50 by 50 is 2,500 sq ft, so $25,000 to $40,000. Where you land inside the range depends on:
- How much perimeter the plan has, since thickened edges cost more per foot than the field of the slab.
- Fill to raise a low pad, plus any density testing the engineer asks for.
- How many sleeves and stub-ups the living side needs.
- Pump or long-chute reach on a tight lot.
Permit fees, the termite company's bill and the plumber's rough-in are separate from our number. Ask Construction Services for the fee on your valuation when you apply.
Papers to have ready for the Auburndale site walk
- Parcel ID, so city or county is settled first.
- The engineer's foundation sheet and the floor plan, even in draft.
- Your plumber's rough-in layout for the living side.
- Who will hold the permit: you as owner-builder, or your builder.
- A survey with setbacks, easements and the driveway shown.
- The month you want framing to start.
Call (863) 269-3083 or use the contact page. A pole barn floor in Auburndale or a steel shop foundation in Auburndale follows different rules, and the Auburndale slab permit page covers the city's 100 sq ft pad rule. Building closer to Winter Haven or Lakeland? See barndo slabs in Winter Haven and Lakeland barndominium foundations.
Questions We Get
Can I finish my Auburndale steel barn as a house later?
How long does an Auburndale barndominium permit stay valid?
Can I be my own contractor on an Auburndale barndominium?
How long does Auburndale take to review barndo plans?
Can my Auburndale permit be extended if the steel shell ships late?
Does a barndo on Auburndale farm acreage still need a permit?
Sources we used
- Community Development Frequently Asked Questions, City of Auburndale
- Permit Agencies, Polk County Property Appraiser
- Building Permitting - Polk County, Polk County Building Division
- Agricultural Exemption Affidavit (PD BLD 05), Polk County Building Division
- 2023 Florida Building Code, Building, Chapter 18 (Section 1816 Termite Protection), ICC / Florida Building Commission (via UpCodes)
- Hydrology of Polk County, Florida (SIR 2006-5320), U.S. Geological Survey
- Sinkholes of Polk County, Florida, 2008, Florida Center for Instructional Technology (USF)