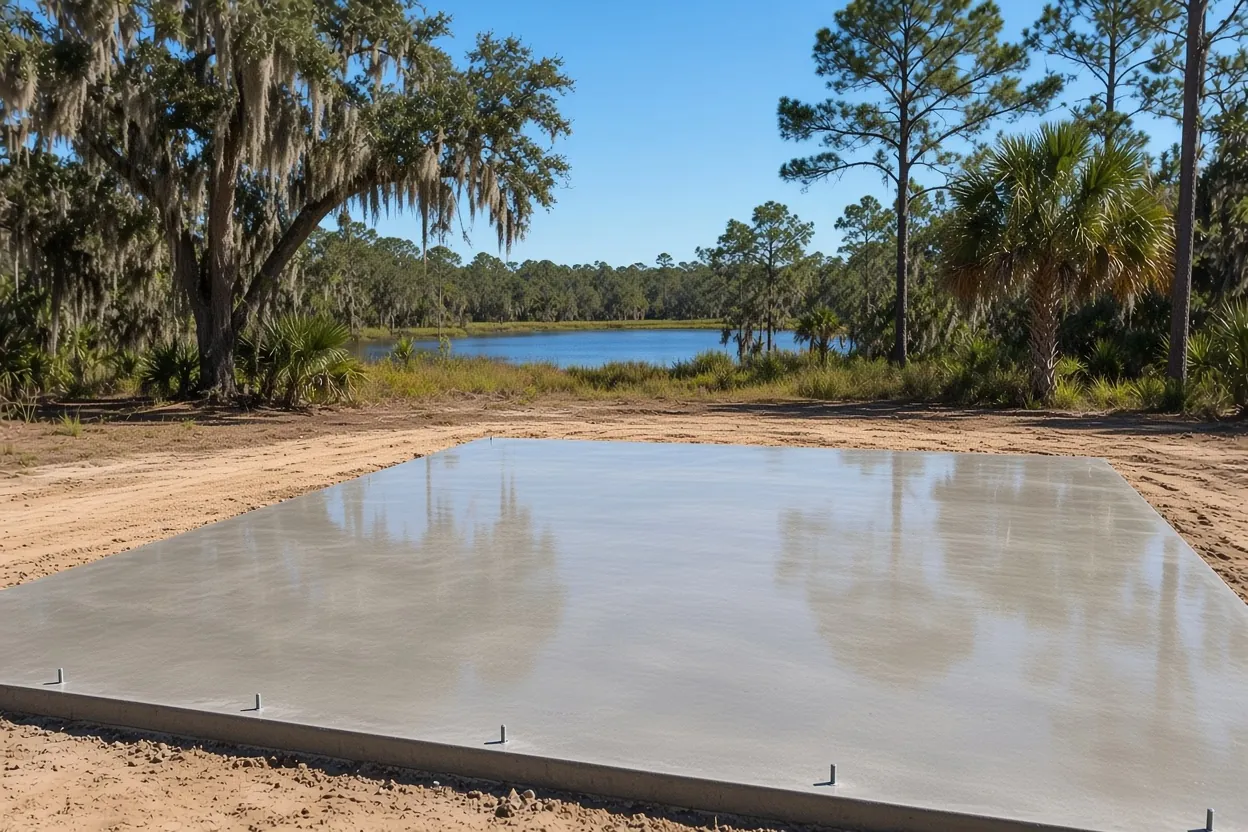
Lake lots, ridge sand and a steel frame in Winter Haven
Winter Haven is lake country. The city sits on the Winter Haven Ridge, which USGS describes as a small remnant of the Polk Upland at about 200 feet, with closed-basin lakes, sinkhole-formed lakes and deep water tables. That is the ground a metal building lands on here, whether it's a shop behind a house near the Chain of Lakes or a storage building on a few acres at the edge of town.
A red iron frame asks two things of its concrete: carry the floor, and hold every anchor bolt exactly where the manufacturer's drawing puts it. Concrete Barn Slabs Polk County pours metal building foundations across Polk County. This page covers what changes in Winter Haven: the city's permit portals, lake-basin ground, and steel buildings near the airport. For the other slabs we pour in town, see our Winter Haven service page.
Accela for the new permit, eSuite for your parcel's past
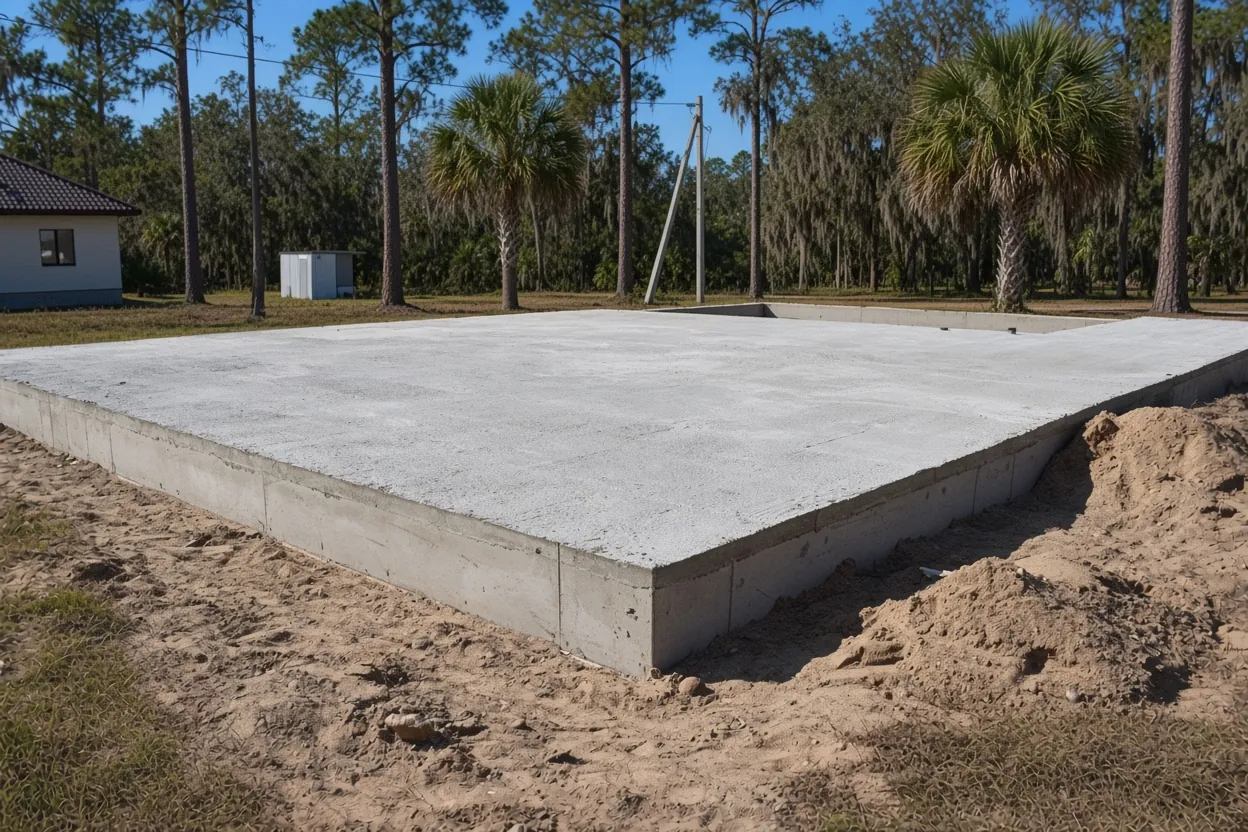
Polk County's permit agency list shows the City of Winter Haven as its own permit agency, apart from the county. Inside city limits, new applications go through the Accela Citizen Access portal at the city's Building & Permitting Division. The city keeps its older eSuite portal for permit history from 2025 and earlier. Both are linked from the city's Building Permits & Licenses page.
Look the lot up in eSuite before your engineer draws anything. If the lot already has an old slab, a shed or a carport on it, the history shows what was approved and when. That helps the engineer decide what can stay and what has to come out, and it helps us price any demolition.
A Winter Haven mailing address isn't proof of city jurisdiction. Cypress Gardens, for one, isn't an incorporated town, so a parcel there that sits outside city limits goes to the Polk County Building Division in Bartow, which lists slabs that support a structure as permitted work and holds every slab to setbacks. Whoever holds the permit books the inspections. A steel barn on working farm ground may qualify for the state farm-building exemption; our farm building exemption guide covers who qualifies, and inside city limits the city decides.
What It Costs
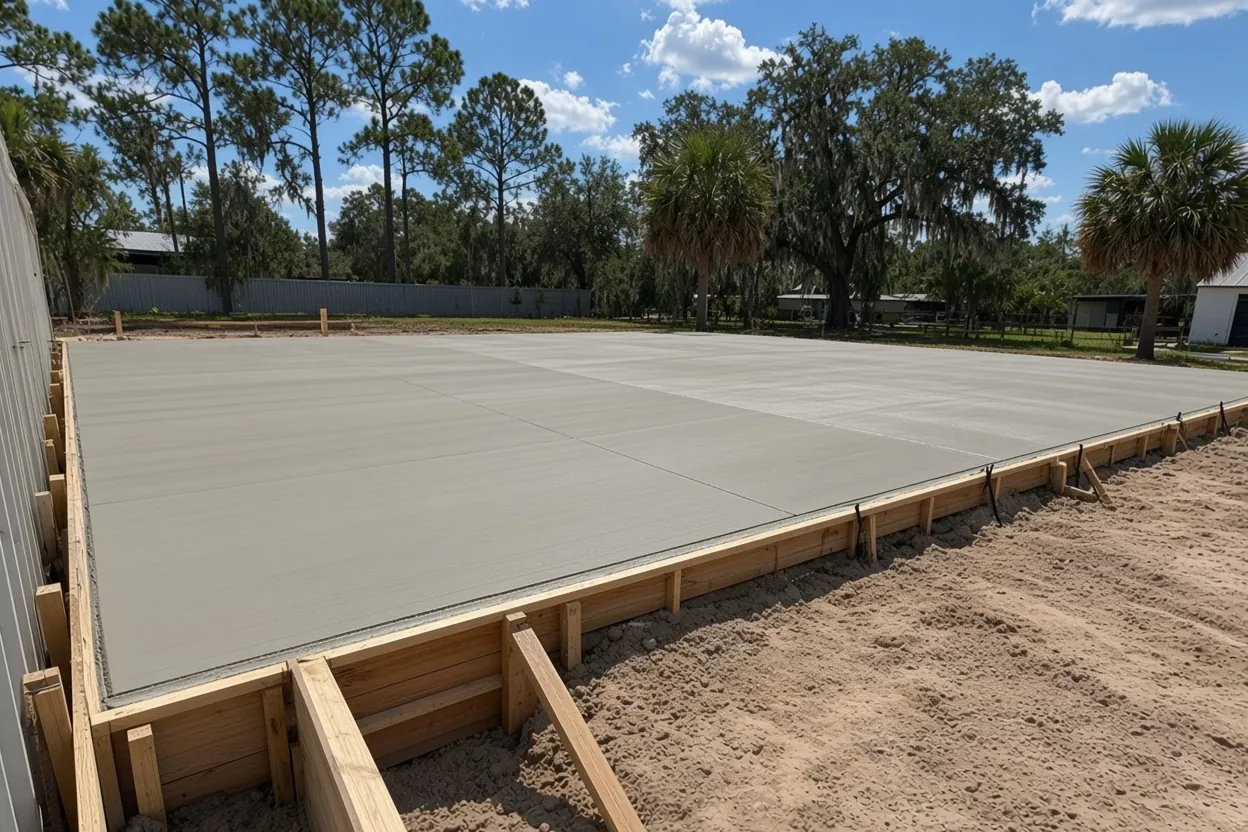
Our range for a Winter Haven metal building foundation, poured to the engineer's sheet.
| Job | Per sq ft | Typical project | What moves the price |
|---|---|---|---|
| Engineered piers or thickened-edge slab with anchor-bolt template | $8 to $14 | $15,000 to $80,000+ | Fill on a low lake lot, pier count, pump access, hangar or lift steel |
These are ranges, not a quote. We set your number in a free written estimate after we see the drawings and the lot.
What a sinkhole-lake basin means for a pad near the Chain
USGS points to sinkhole-formed lakes near Winter Haven, and USF's map of reported Polk County sinkholes, built from Florida Geological Survey data, includes the city. The same map notes its reports can include collapsed septic tanks and broken water mains, so a dot near you is a reason to look closer, not a verdict on your lot.
Here's what to check before we visit. Walk the pad area after a hard afternoon storm and note any spot that holds water. Look for a low place that has gotten deeper over the years, a neighbor's slab or driveway with fresh cracks, or a yard that drops toward the lake faster than the rest of the street. Photograph it and send it with your drawings.
If any of that shows up, ask your engineer whether a geotechnical report should come before the foundation sheet is final. When a pad needs more than 12 inches of compacted fill under a footing, the Florida Building Code already calls for one. Lakefront parcels also deserve a look at FEMA's flood map before the floor height is set, because floodplain rules apply even to farm buildings.
How the Job Goes
Lot and lake-edge walk
We look at the pad, the slope toward any water, and the route a mixer truck would take in.
Bolt plan read-through
We check the foundation sheet against the building order and flag anything missing before we price.
Pad, treatment and sheet
We compact the pad, the pest control company treats the soil, and the vapor sheet goes down over it.
Pour and bolt check
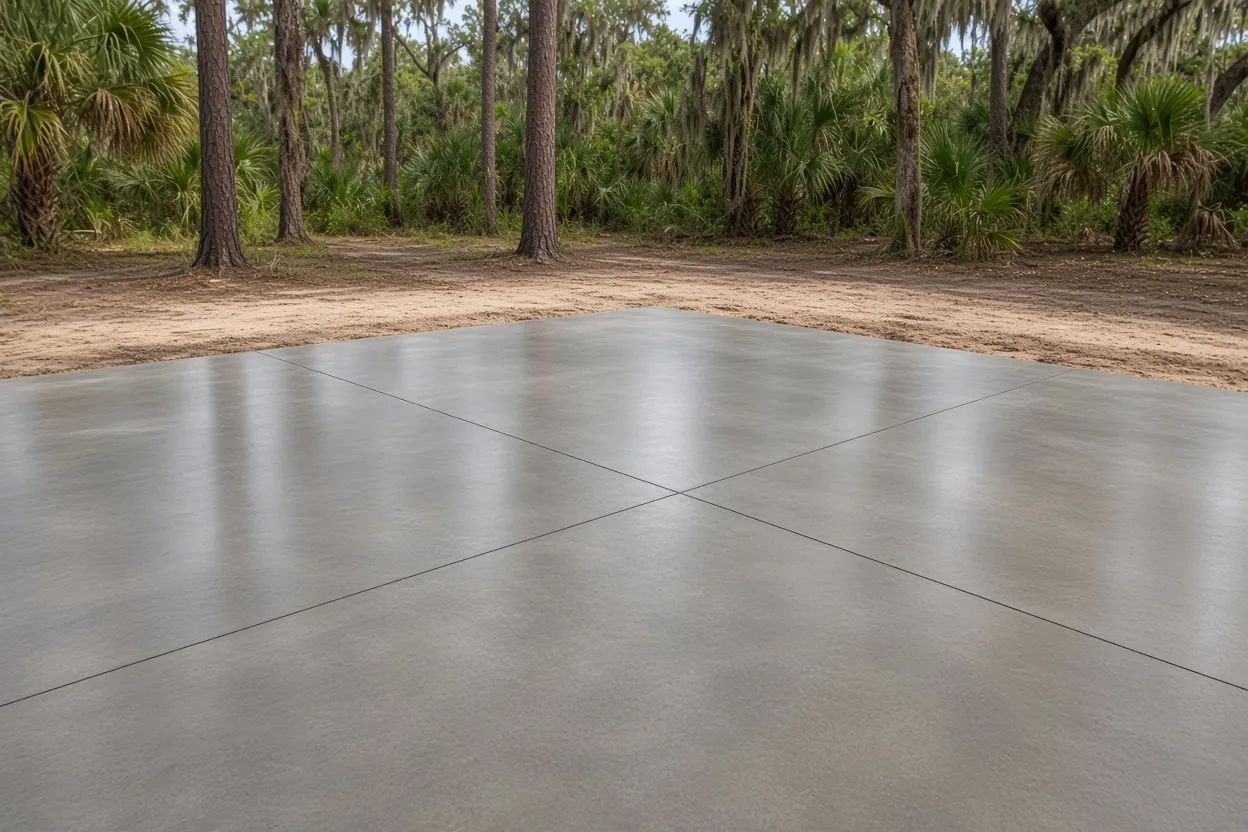
We pour, finish, start curing at once, and measure every bolt group before the erector arrives.
Steel hangars and shops near Winter Haven Regional
Winter Haven Regional Airport (GIF) is owned by the City of Winter Haven, runs a 5,005-foot main runway, and lists hangars and tiedowns on the field in FAA data. Some metal buildings in this part of Polk are hangars, either on airport ground or on private land, and a hangar is a steel building with a different floor.
The floor has to carry aircraft wheels and a tug, and the door opening runs much wider than a shop's roll-up door, which changes how the engineer details the edge and the column bases on that wall. The thickness and the steel come from the engineer's sheet, not from us. Our guide to hangar slab thickness explains what pushes that number up, and the aircraft hangar slab page covers how we run the job.
Building on airport property? Ask the airport office what it requires on its ground before your engineer starts, since a lease or airport standard can add sheets that a backyard shop never needs. Building a plain shop or storage building instead? Everything else on this page applies to that steel building foundation too.
Which layout your bolt plan is drawn for
A metal building's foundation sheet picks one of three layouts, and the frame's column loads decide which:
- Thickened-edge slab: floor and perimeter footing in one placement.
- Slab with column piers: deeper concrete only where the columns land, with the floor between them.
- Piers and a gravel floor: concrete only at the columns today, with a slab added later if the drawings plan for it.
Whichever you get, the anchor bolts are where we spend the most care. We build a template to the manufacturer's bolt size, spacing and projection, set it in the forms, and measure it against the drawing before the truck arrives and again after the screed passes. A bolt group that drifts means a column that won't bolt up square. Wind uplift is the reason the bolts and the footing are sized the way they are, and your engineer sets that design wind speed for your site under the Florida Building Code.
Three Winter Haven building sizes at our per-foot range
Our range for engineered piers or a thickened-edge slab with an anchor-bolt template is $8 to $14 per sq ft, and full projects run $15,000 to $80,000+. Here is that range worked out on three common footprints:
| Building | Floor area | At $8 to $14 per sq ft |
|---|---|---|
| 40 x 50 shop | 2,000 sq ft | $16,000 to $28,000 |
| 50 x 60 storage building | 3,000 sq ft | $24,000 to $42,000 |
| 60 x 80 equipment building | 4,800 sq ft | $38,400 to $67,200 |
On a Winter Haven lot, the things that push a job toward the top are fill hauled in to raise a low pad, pier count and depth, a tight lake-lot entry that needs a pump instead of a chute, and heavier steel for a hangar or lift floor. A level, open lot with a simple bolt plan sits near the bottom. You get a free written estimate after we see the site.
Before the Winter Haven site walk
Send these and the quote comes back firm instead of padded:
- The manufacturer's foundation drawing and anchor-bolt plan, or the engineer's sealed sheet.
- Building width, length and eave height, and the door sizes.
- Your parcel number, and whether Accela or the county is handling the permit.
- Any eSuite permit history for old slabs or sheds on the lot.
- Photos of standing water, low spots or the slope toward a lake.
- What goes inside: trucks, a lift, a boat, an airplane or storage.
Land in another part of the county? We pour the same foundations in Haines City, Lake Wales, Davenport and Lakeland. When you're ready, book the free site visit.
Questions We Get
My Winter Haven lot slopes down to a lake. Does that change the metal building pad?
Where can I see old permits for my Winter Haven parcel before I build?
Is a Cypress Gardens address permitted by the City of Winter Haven?
Can a steel hangar near Winter Haven Regional sit on a standard shop slab?
Can I start with piers and a gravel floor and add the slab later?
Who books the foundation inspection on a Winter Haven steel building?
Sources we used
- Building Permits & Licenses, City of Winter Haven
- Permit Agencies, Polk County Property Appraiser
- Building Permitting - Polk County, Polk County Building Division
- Water Resources of Polk County (SIR 2006-5320), U.S. Geological Survey
- Sinkholes of Polk County, Florida, 2008, Florida Center for Instructional Technology (USF), FGS data
- 2023 FBC Building Chapter 18 Soils and Foundations, ICC / Florida Building Commission (via UpCodes)
- Winter Haven Regional Airport (KGIF), AirNav (FAA data)
- Florida Statutes s. 604.50 Nonresidential farm buildings, Florida Legislature (Online Sunshine)