A Lake Wales storage barn is permit work, apron included
The City of Lake Wales permit list names new buildings including storage buildings, and it also names driveways and parking pads. So a pole barn slab inside city limits goes through the Building Division on West Central Avenue, and a concrete apron or trailer pad in front of the doors needs a permit too. If the apron runs out to the street, the same list says the Building Department and the Streets Department both have to approve it. Outside the city, the Polk County Building Division in Bartow handles the barn, and it counts any slab meant to support a structure as permit work. The county wants a site plan and holds every slab to setbacks; inside the city, ask the Building Division what the site plan must show. Either way, measure from the property lines before you pick the spot.
For the job explained across the county, see our pole barn slab page. If the barn sits on working land, the farm building exemption guide covers when the state exemption applies. Our Lake Wales slab contractor page goes into cut and fill on the city's rolling ground.
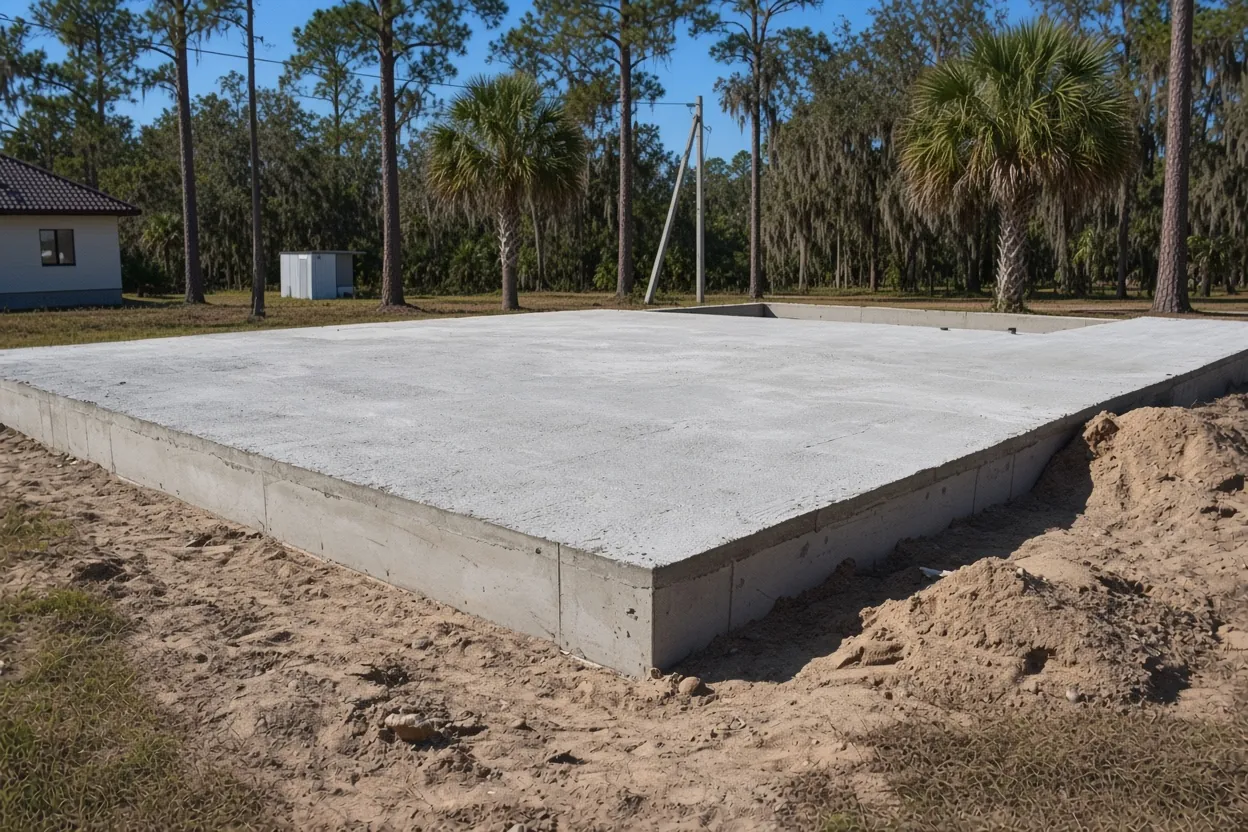
Getting a loaded mixer down a grove or pasture road
Lake Wales has grown citrus since its earliest days, and a barn site here may sit at the end of a sand farm road between grove rows or across a pasture. The road decides pour day as much as the pole barn slab does. A loaded mixer is a heavy truck on narrow tires, and soft sand that holds a pickup can swallow it.
Before we quote, we walk the route with you and look at:
- Gate width and swing. A mixer needs room to make the turn in, not just a straight opening.
- Soft stretches. Dry ridge sand can be loose and deep, and low spots stay wet after summer storms.
- Overhead lines and tree limbs along the road and over the pad.
- A turnaround near the barn, so trucks don't back out a quarter mile.
- Irrigation lines crossing the road, which a heavy truck can crush.
If the road won't carry a truck, the fixes are a firmer lane of compacted fill, a pump set where the road is good, or both. Each of those goes on the written quote as its own line, so you see what the access costs before anything rolls.
What It Costs
Our ranges for pole barn floors around Lake Wales, before we see the road and the pad.
| Job | Per sq ft | Typical project | What moves the price |
|---|---|---|---|
| Pole barn slab, 4 to 6 in. reinforced | $7 to $12 | $8,500 to $15,000 (30x40) | Road access, cut and fill on a slope, pump, thickness |
| Horse barn or equestrian slab | $7 to $13 | $8,000 to $35,000 | Aisle slope, stall layout, drainage |
| Agricultural or equipment slab | $6 to $11 | $6,000 to $40,000+ | Equipment weight, pad height |
A 30x50 barn is 1,500 sq ft, or $10,500 to $18,000 at our per-foot range. Your price comes in a free written estimate after we see the site.
Ridge sand or palmetto flatwoods under a Lake Wales barn
The city's soils map shows both kinds of ground around Lake Wales: Candler and Astatula sands up on the ridge, and Pomona, Immokalee, Smyrna and Myakka fine sands in the flatwoods. They build very differently.
Ridge sand. Candler and Astatula drain fast, and the seasonal high water table under sand-ridge soils sits more than six feet down. The work is stripping roots and topsoil, then compacting evenly so no soft spot settles under the floor. On a slope, part of the pad gets cut and part filled.
Flatwoods. Myakka, the state soil, is a wet sand that grows saw palmetto and pine. On that group the water table can sit 6 to 18 inches down for about four months a year. A pole barn slab here needs a pad built up above wet-season water and graded so runoff moves away from the slab edge. Florida's residential code caps fill under a slab at 24 inches of clean sand or gravel unless the building official approves more.
If your acreage has both, put the barn on the ridge side. Pull the parcel on the NRCS Web Soil Survey before you pick the spot.
How the Job Goes
Route check
We follow the farm road in and mark soft spots, tight gates and low limbs.
Grade the footprint
Corner elevations tell us how much cut and fill the pad needs.
Build the pad
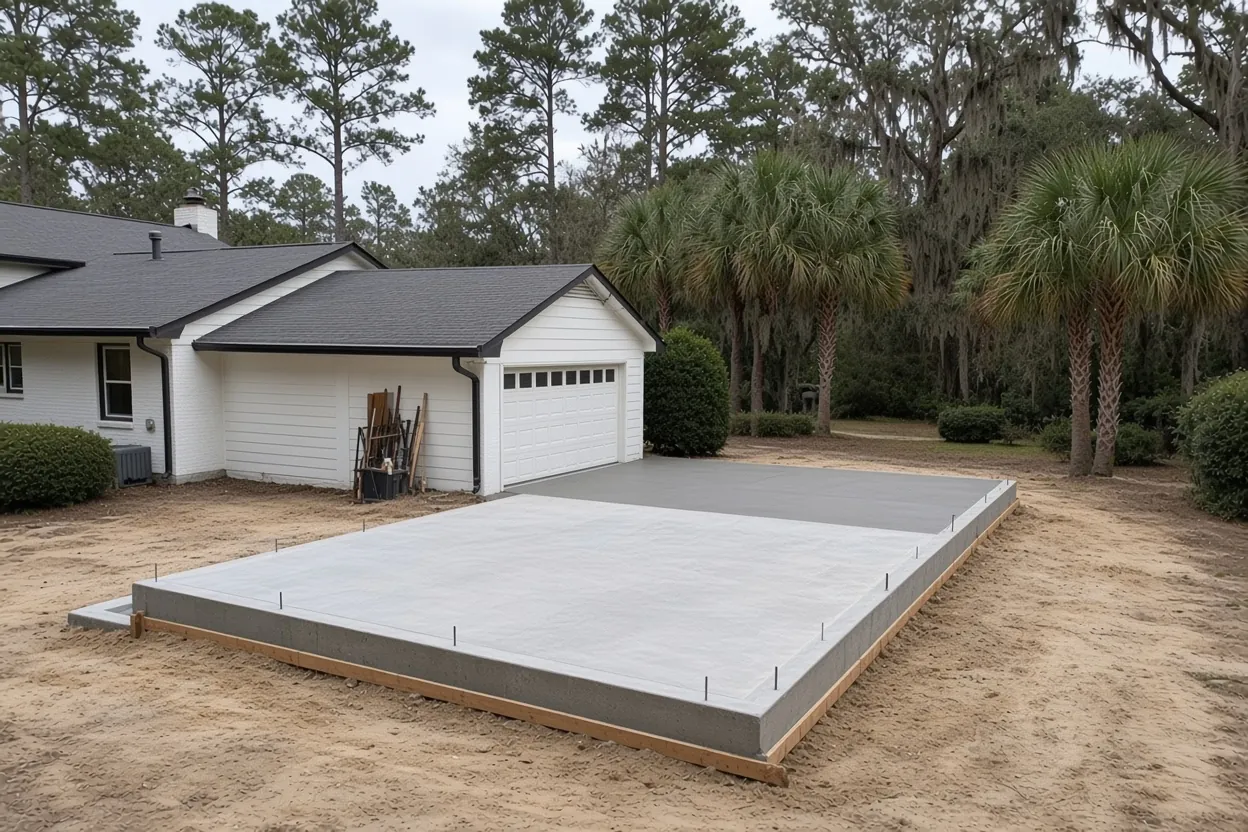
Compacted fill, soil treatment by the pest control company, poly and steel.
Pour by the planned route
Trucks or a pump reach the pad the way we mapped it, and the floor cures wet.
Floor first or posts first on sloped Lake Wales ground
A pole barn floor has to be level even when the land isn't. That changes the sequence choice on rolling Lake Wales ground.
Floor first. We cut and fill the pad level, compact it, pour, and the builder sets the frame on the cured slab with embeds or brackets placed from the plans. The pad work is done in the open, which is easier on a slope, but the post layout gets locked in.
Posts first. The builder sets posts to the sealed plans on the existing grade, then the inside of the frame is brought level for the floor. On a slope, that can mean filling deep on the low end between posts, where compaction equipment has less room. Ask your engineer how fill against the posts should be placed.
Either way, tell us the finished floor height and the grade at each corner so we can price the dirt work. The before-or-after-the-posts guide walks through both orders. For a steel frame on anchor bolts, see metal building foundations in Lake Wales.
From site walk to cured floor on a Lake Wales barn
- Walk the road and the pad. We check access, soil type and the slope across the footprint.
- Written quote. Access work, cut and fill, steel, thickness and finish each get a line.
- Permit issued. You or your builder file with Lake Wales or Polk County, and we hold a pour week.
- Pad, treatment, steel. Strip, fill and compact; the pest control company treats the soil; poly and reinforcement go in; the permit holder books the inspection.
- Pour and cure. Trucks come in by the planned route, and we keep the floor wet through the cure before the frame crew loads it.
Thinking about a home in the barn later? Read about barndominium foundations in Lake Wales first. Neighbors can compare our barn floor pages for Winter Haven, Haines City and Davenport.
Questions We Get
Does a storage-only pole barn inside Lake Wales city limits need a permit?
Can a concrete truck make it down my grove road outside Lake Wales?
Part of my Lake Wales acreage is palmetto flatwoods. Is that a bad barn site?
My barn site near Lake Wales slopes. Do I level it before the kit arrives?
Does my citrus grove barn near Lake Wales qualify for the farm exemption?
Do you pour barn floors on acreage south of Lake Wales near Babson Park?
Sources we used
- Permit Requirements, City of Lake Wales Building Division
- About Lake Wales, City of Lake Wales
- Soils and Minerals (Map 5), Lake Wales Comprehensive Plan, City of Lake Wales (NRCS soils data)
- Soil Classification Database (Technical Publication WS-06), South Florida Water Management District with USDA-NRCS
- Learn More: Soils - Polk County Water Atlas, USF Water Institute
- Building Permitting, Polk County Building Division
- Florida Statutes s. 604.50, Nonresidential farm buildings, Florida Legislature
- 2023 Florida Building Code, Residential, Chapter 5 Floors (R506), ICC / Florida Building Commission (via UpCodes)