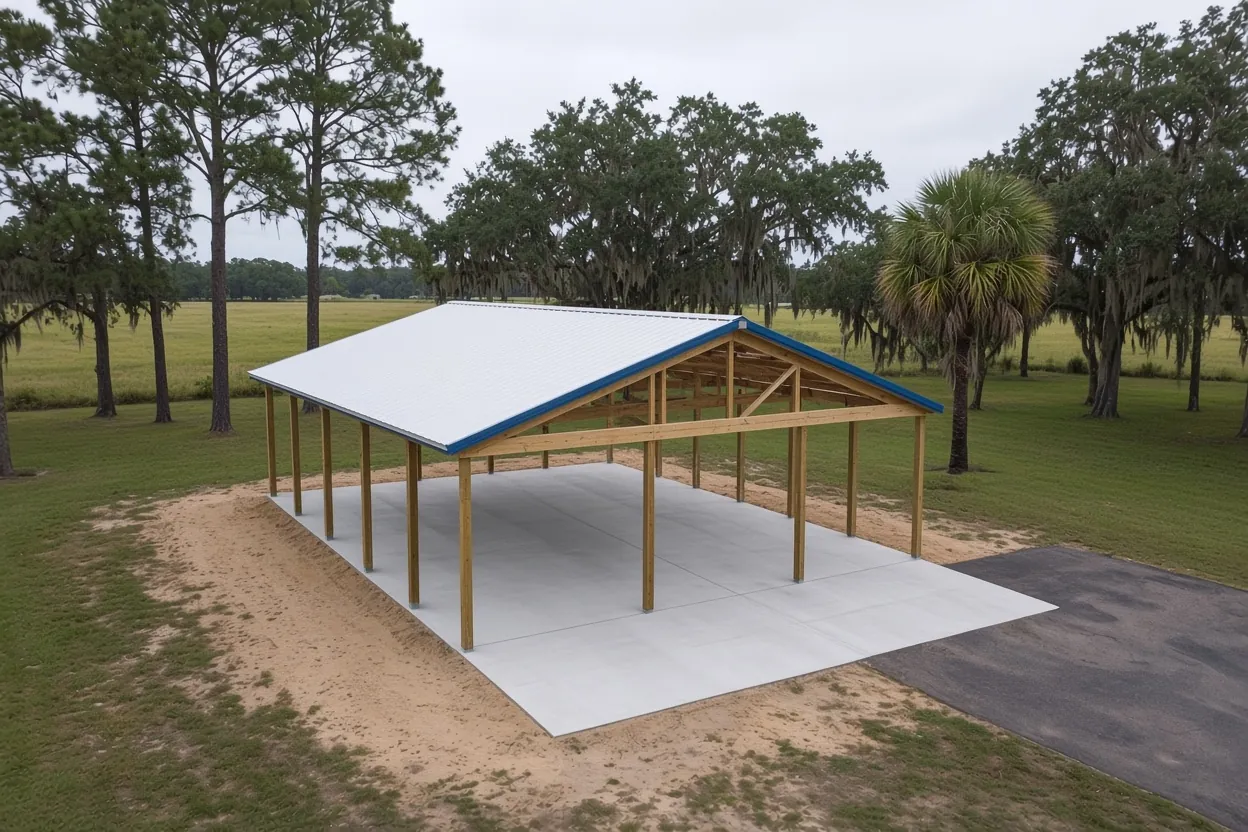
A raised barn pad and the order Davenport's checklist sets
Davenport's Building & Planning Department issues building permits inside the city and also runs its floodplain program. Its submission checklist asks for an elevation certificate before the slab inspection on any property in a Special Flood Hazard Area. For a pole barn slab, that means the floor height on your plans sets everything after it: how much fill goes in, how deep the posts sit, and when the surveyor comes out.
This page covers that chain for barns. Our pole barn slab page explains the job countywide, and the before-or-after-the-posts guide compares the two pour orders in full. For every slab type we pour in town, see our Davenport concrete slab page. If you're planning a house on the same acreage, the Davenport barndominium foundation page covers that slab on its own.
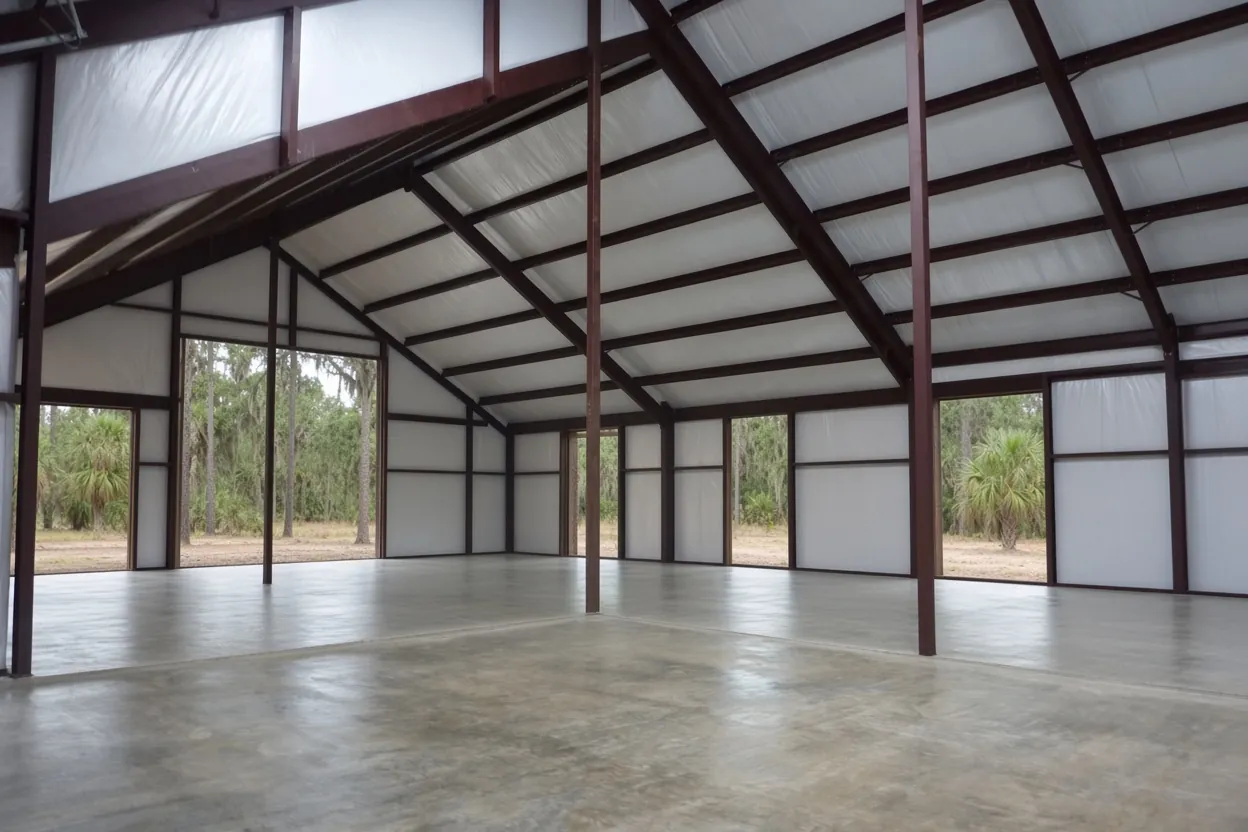
Posts set into built-up fill: what the sealed sheet has to say
On a flat, dry lot, a pole barn's posts go into native ground and the pole barn floor follows. On a raised Davenport pad, the fill comes first, and that raises questions the plans need to answer before anyone digs:
- Embedment from which grade? Post depth on the sealed sheet is measured from a finished grade. Ask the engineer whether that's the top of the new pad or the original ground.
- Collars or no collars. If the plans show concrete collars around the posts, we pour them to the depth and diameter drawn, and the fill around them has to be compacted, not dumped.
- Fill depth. Florida's residential code caps fill under a slab at 24 inches of clean sand or gravel unless the building official approves more. When a shallow foundation sits on compacted fill deeper than 12 inches, the building code calls for a geotechnical investigation. Ask your engineer how that applies to the post footings.
- Who sets the posts. Settle that in your contracts, whether it's the barn builder or the kit erector. Whoever it is, we need the post layout in writing so the slab edge, door openings and any anchor details line up.
Get those answers before the fill is ordered. A post set a few inches shallow in a raised pad is a hard fix once the pole barn slab is poured around it.
What It Costs
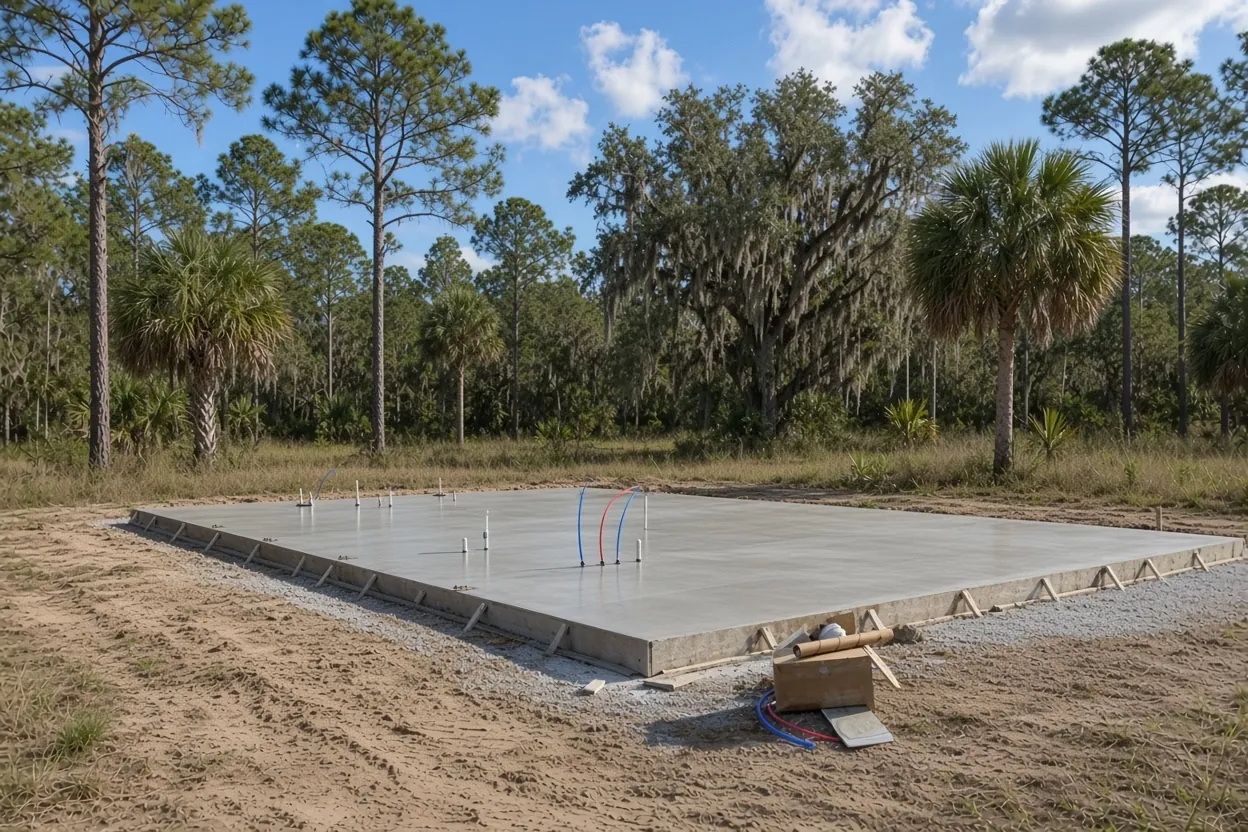
Our ranges for pole barn floors around Davenport. Pad height and fill move the final number most.
| Job | Per sq ft | Typical project | What moves the price |
|---|---|---|---|
| Pole barn slab, 4 to 6 in. reinforced | $7 to $12 | $8,500 to $15,000 (30x40) | Fill depth, taller forms, pump, post collars |
| Shed or storage building slab | $7 to $12 | $1,800 to $5,000 | Size and pad build-up |
| Agricultural or equipment slab | $6 to $11 | $6,000 to $40,000+ | Equipment loads, pad height |
A 30x40 is 1,200 sq ft, or $8,400 to $14,400 at our per-foot range before fill. Your price comes in a free written estimate after we see the site.
Davenport paperwork for a barn floor, and where the county takes over
Inside city limits, the Davenport permit submission checklist wants a signed, notarized application, a survey or plot plan with setbacks marked, and a recorded Notice of Commencement on permits of $2,500 or more. A pole barn floor at our prices clears that line. State law (s. 713.13) also has the owner record the Notice before work begins on any job over $2,500, so get it recorded before pad work starts.
A Davenport mailing address can still be county land. Outside city limits and every other town, the Polk County Building Division in Bartow issues the permit, and the county's permit lookup is the same viewer Davenport uses. Check the parcel on the Polk County Property Appraiser site before you file.
A working farm barn may qualify for the state exemption under s. 604.50, but the statute keeps floodplain rules in force. So a raised pad on a flood-zone lot still has to meet the floor height, exempt or not. Our farm building exemption guide lays out the tests, and Davenport Building & Planning can tell you how it treats a farm barn inside the city.
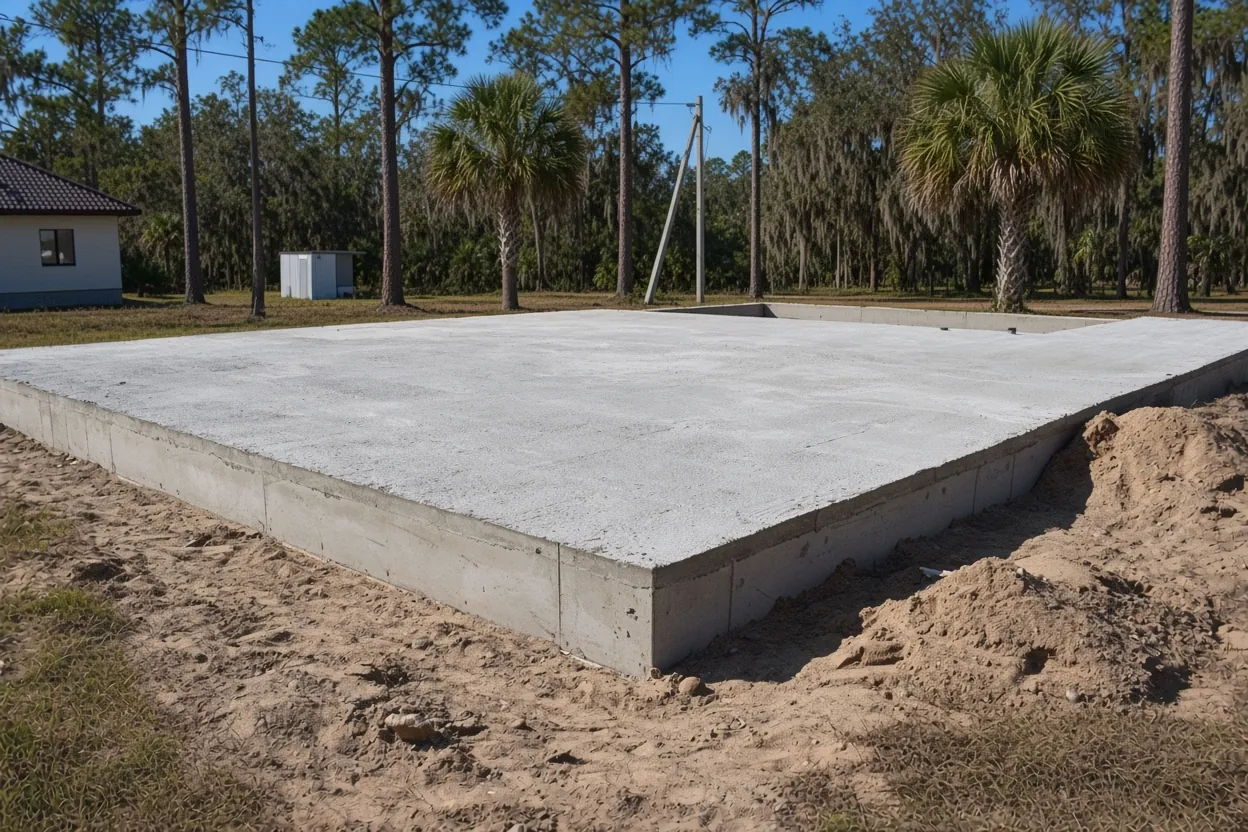
How the Job Goes
Shoot the grade
We compare the plan's floor height with the ground at each corner of the footprint.
Price the build-up
Fill, compaction, forms and any pump get separate lines on the written quote.
Raise and prep the pad
Fill goes in by lift and gets compacted, posts and collars go in, then termite treatment, poly and steel.
Inspect, pour, cure
With the elevation certificate in and the inspection passed, we pour, cut joints and keep the slab wet.
Pour day on a pad that sits above the yard
A raised pad changes how the truck gets to a pole barn slab. Fresh fill at the pad edge may not carry a loaded mixer, so we either build a compacted ramp to one side or set a pump on firm ground and reach in. Forms run taller on the low side to hold the slab edge, and the grade around the pad gets shaped so storm water runs off and away instead of cutting into the fill.
Rain is the other risk. The National Weather Service puts West Central Florida's rainy season at May 25 to October 10. A downpour on a bare sand pad can rut the surface and wash out an edge the day before a pour, so we check the pad again the morning of and reset what needs it. Compacted soil also takes in water slowly, which the Polk County Water Atlas ties to standing water after storms, so we want the pad crowned before the poly goes down.
After the pour, the floor cures wet for several days before the framing crew sets anything heavy on it. Your builder should have that date before the truck is booked.
What to have on the table at the Davenport site walk
- Your parcel number, so we know whether Davenport or Polk County holds the permit.
- The flood zone for the lot and the finished floor height on your plans.
- Your surveyor's name, so the elevation certificate is booked before the slab inspection.
- The builder's post layout, post depth and any collar details, in writing.
- Door sizes and where trailers or equipment come in.
- Where a truck or pump can stand on firm ground near the pad.
Other Polk towns where we pour pole barn slabs: Haines City, Winter Haven, Lake Wales and Lakeland. For a steel frame, see metal building foundations in Davenport.
Questions We Get
Does my Davenport farm barn still need an elevation certificate?
Should the posts go in before or after the fill on a raised Davenport pad?
How high can you build a barn pad with fill in Davenport?
Can a mixer truck back onto a freshly filled barn pad in Davenport?
My Davenport barn kit shows concrete post collars. Do you pour those?
Will a summer storm wash out a raised barn pad before the Davenport pour?
Sources we used
- Building & Planning, City of Davenport
- Building Permit Submission Checklist, City of Davenport
- Florida Statutes s. 713.13, Notice of commencement, Florida Legislature
- Permit Agencies, Polk County Property Appraiser
- Florida Statutes s. 604.50, Nonresidential farm buildings, Florida Legislature
- 2023 Florida Building Code, Residential, Chapter 5 Floors (R506), ICC / Florida Building Commission (via UpCodes)
- 2023 Florida Building Code, Building, Chapter 18 Soils and Foundations, ICC / Florida Building Commission (via UpCodes)
- Learn More: Soils - Polk County Water Atlas, USF Water Institute
- Florida Thunderstorm Season, NOAA National Weather Service Tampa Bay