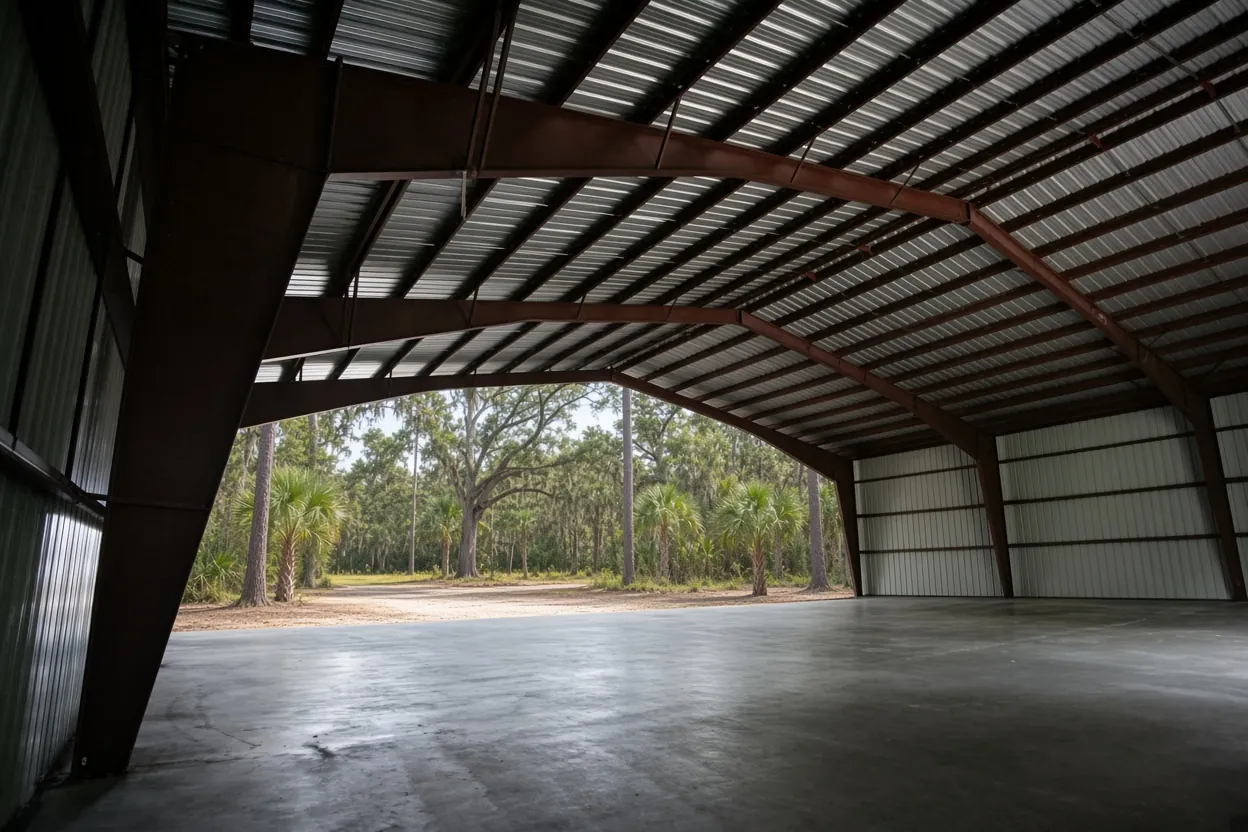
Your barn quote doubles as the value on a Haines City permit
Haines City figures a building permit fee from the valuation of the job, with no separate line for a barn or a slab. That makes the written quote for your pole barn slab more than a price. It's the number you or your builder carry to the permit counter. We break it into pad work, steel, concrete, pump and finish so the valuation is easy to read and easy to defend. Our Haines City slab contractor page works the fee through for a typical barn floor.
For the full job across Polk County, start at our pole barn slab page, and the pole barn slab cost guide shows how each line on a quote is built. If the building might become a home someday, read the barndominium foundation page for Haines City before you file, because a dwelling slab follows a different path.
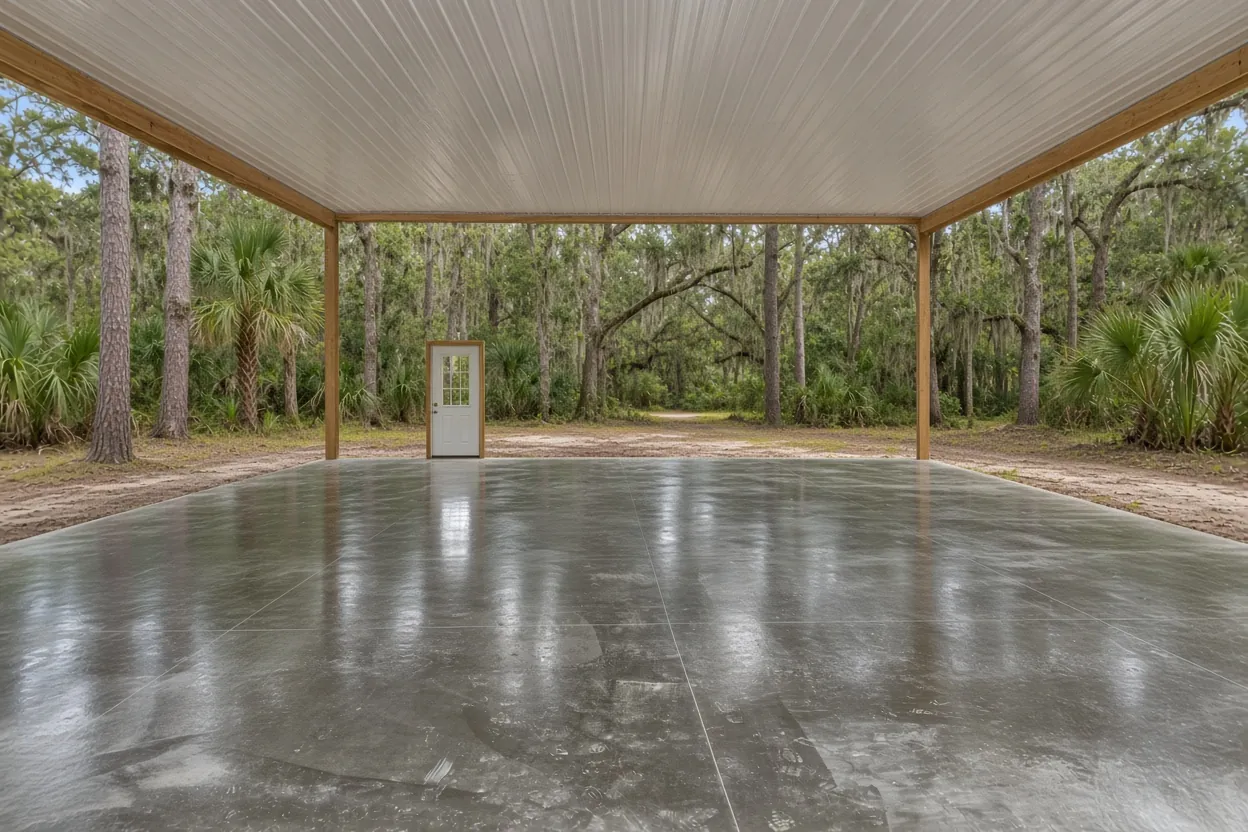
Hay, cattle and a loader: sizing the floor for Haines City farm work
Polk County counted 109,225 cattle and calves and 18,803 acres of hay and forage in the 2022 Census of Agriculture, so a barn here can end up holding bales, feed and the equipment that moves them. That load decides the floor more than the barn kit does.
Florida's residential code sets 3-1/2 inches as the thinnest slab-on-ground floor. Our pole barn floors run 4 to 6 inches and reinforced. Hay and a parked pickup may be fine at the light end of that range, if your plans agree. A loader turning on the slab with a full bucket, or a loaded stock trailer backing in, points to 6 inches or to an engineered design, and the engineer sets anything heavier.
Tell us three things at the visit: the heaviest machine that will sit or turn on the floor, where the bales stack, and which door the trailer uses. We thicken the slab edge at that door if your plans call for it and lay out the saw cuts so a joint doesn't land under the bale stack. Our agricultural and equipment slab page covers floors built for heavier machines.
What It Costs
Our ranges for barn work around Haines City, before we see the site.
| Job | Per sq ft | Typical project | What moves the price |
|---|---|---|---|
| Pole barn slab, 4 to 6 in. reinforced | $7 to $12 | $8,500 to $15,000 (30x40) | Thickness for loaders, fill, pump, door edges |
| Agricultural or equipment slab | $6 to $11 | $6,000 to $40,000+ | Machine weight, pad height |
| Garage or workshop slab | $7 to $12 | $4,500 to $15,000 | Lift pad, thickened edges |
A 40x60 barn is 2,400 sq ft, or $16,800 to $28,800 at our per-foot range. Your price comes in a free written estimate after we see the site.
A farm barn inside Haines City limits versus out in the county
Florida's farm-building exemption covers a nonresidential building used mainly for agriculture, on land that's part of a farm operation or classified as agricultural. A building anyone lives in never qualifies, and floodplain rules still apply. Where your parcel sits decides how you use it.
Inside city limits. The City of Haines City Building Division handles plan review and inspections. Ask it how it handles a farm-building claim before you count on skipping a permit, and get the answer in writing if you can.
Outside city limits. The Polk County Building Division in Bartow takes the barn. A parcel toward Davenport, Lake Hamilton or Dundee may answer to that town instead, so check the parcel record, not the mailing address. The county's exemption affidavit is notarized and valid only with an issued permit, so an exempt barn still goes through the permit office. The affidavit also claims exemption from county land rules, while a 2001 Attorney General opinion read setbacks more narrowly, so confirm setbacks with the county before you site the barn.
Our farm building exemption guide covers the three tests in full. Exempt or not, we pour the pole barn floor to your plans, since a cracked slab costs the same either way. Neighbors can compare notes on our Davenport pole barn slab and Lake Wales barn floor pages.
How the Job Goes
Walk the barn site
We check the pad, the gate and the heaviest load the floor will see.
Quote you can file
Each line is priced so the permit valuation matches the job.
Permit, then pad
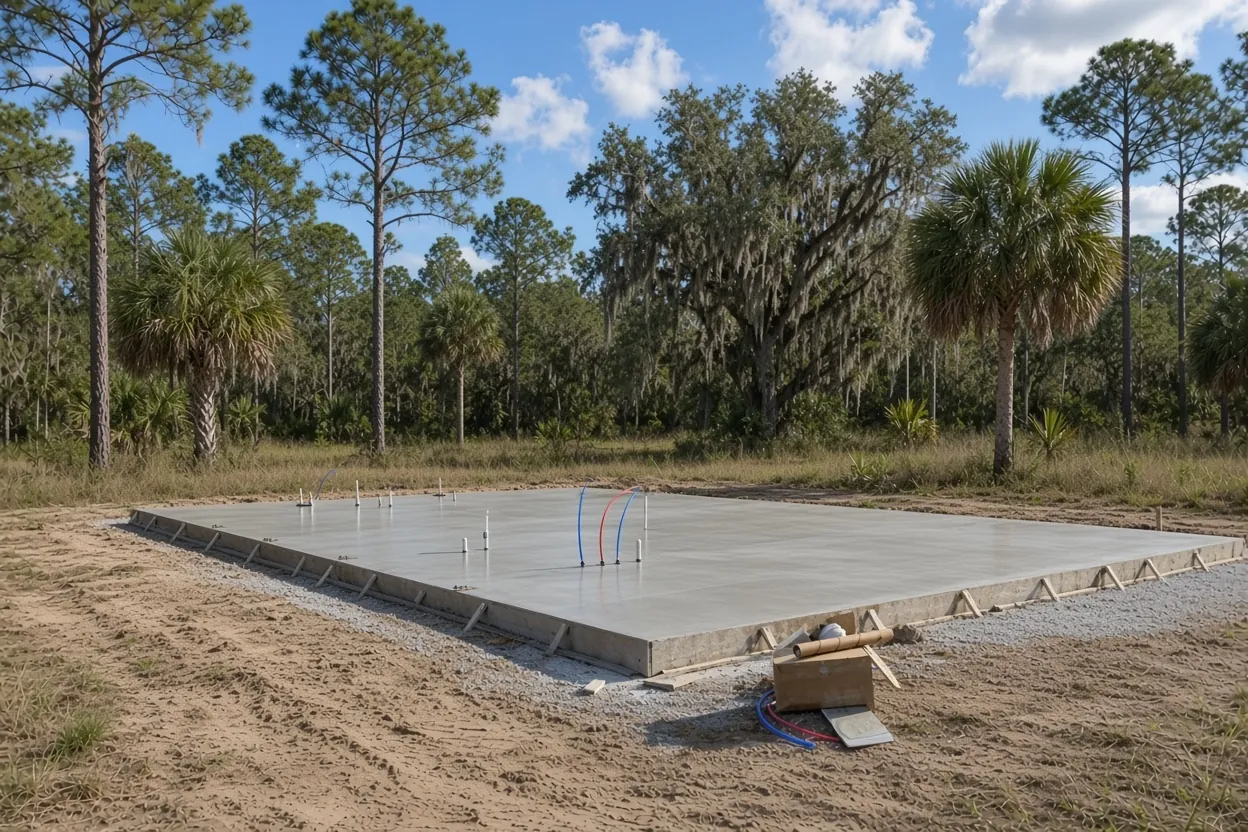
Once the permit is issued we strip, fill and compact, and the pest control company treats the soil.
Inspect and pour
The permit holder books the pre-pour inspection. Then we pour, cut joints and cure the slab wet.
Timing the pour around a busy Haines City permit counter
The Haines City Building Division logged 20,430 permit submittals and 97,869 inspections in its FY2021-22 utilization report. That's a busy office, so put the permit application in as soon as the sealed plans are ready, then book the concrete.
Don't start pad work early. The city's 2025 fee schedule charges $122.17 or double the permit fee, whichever is greater, for work done without a permit. Contractors register with the Building Division, so if your builder is pulling the permit, ask whether that's done.
Here's the order we plan around on a Haines City barn:
- Sealed plans in hand, permit filed by you or your builder.
- Permit issued, and we set a tentative pour week.
- Pad stripped, filled where needed and compacted.
- Termite treatment by the pest control company, then poly and steel.
- The permit holder books the pre-pour inspection, and we hold the truck until it passes.
If the barn grows on paper after you file, say from 30x40 to 40x60, the value grows with it. Tell the office before the pour, not after.
Pad prep on a Haines City lot nobody has tested
Haines City lots can sit on dry ridge sand or on wetter flatwoods soil, and a town name won't tell you which. Pull your parcel on the NRCS Web Soil Survey and send photos taken after a hard rain. Those two things tell us more than a guess.
The code's site prep is the same either way: strip vegetation, topsoil and debris inside the footprint, then compact the fill so it supports the floor evenly. Fill under a residential slab tops out at 24 inches of clean sand or gravel unless the building official approves more. When a shallow foundation sits on compacted fill deeper than 12 inches, the building code calls for a geotechnical investigation, and that report sets the density testing.
Haines City is one of the names on USF's map of reported Polk sinkholes, a dataset that also includes failed septic tanks and water mains. A depression near the footprint is a reason to bring your engineer in before the plans are final.
Questions We Get
What happens to my Haines City permit if the barn grows from 30x40 to 40x60?
Can a Haines City barn floor hold round bales and a loader?
Is my Haines City barn exempt if I run cattle on the land?
How soon should I apply for a Haines City barn permit?
My Haines City lot has a low corner. Will the barn pad need fill?
My Haines City barn will have a shop corner. Does that change the slab?
Sources we used
- Building Division, City of Haines City
- Applications & Fees, City of Haines City
- Building Permitting, Polk County Building Division
- Florida Statutes s. 604.50, Nonresidential farm buildings, Florida Legislature
- Agricultural Exemption Affidavit (PD BLD 05), Polk County Building Division
- 2022 Census of Agriculture County Profile: Polk County, Florida, USDA NASS
- 2023 Florida Building Code, Residential, Chapter 5 Floors (R506), ICC / Florida Building Commission (via UpCodes)
- 2023 Florida Building Code, Building, Chapter 18 Soils and Foundations, ICC / Florida Building Commission (via UpCodes)