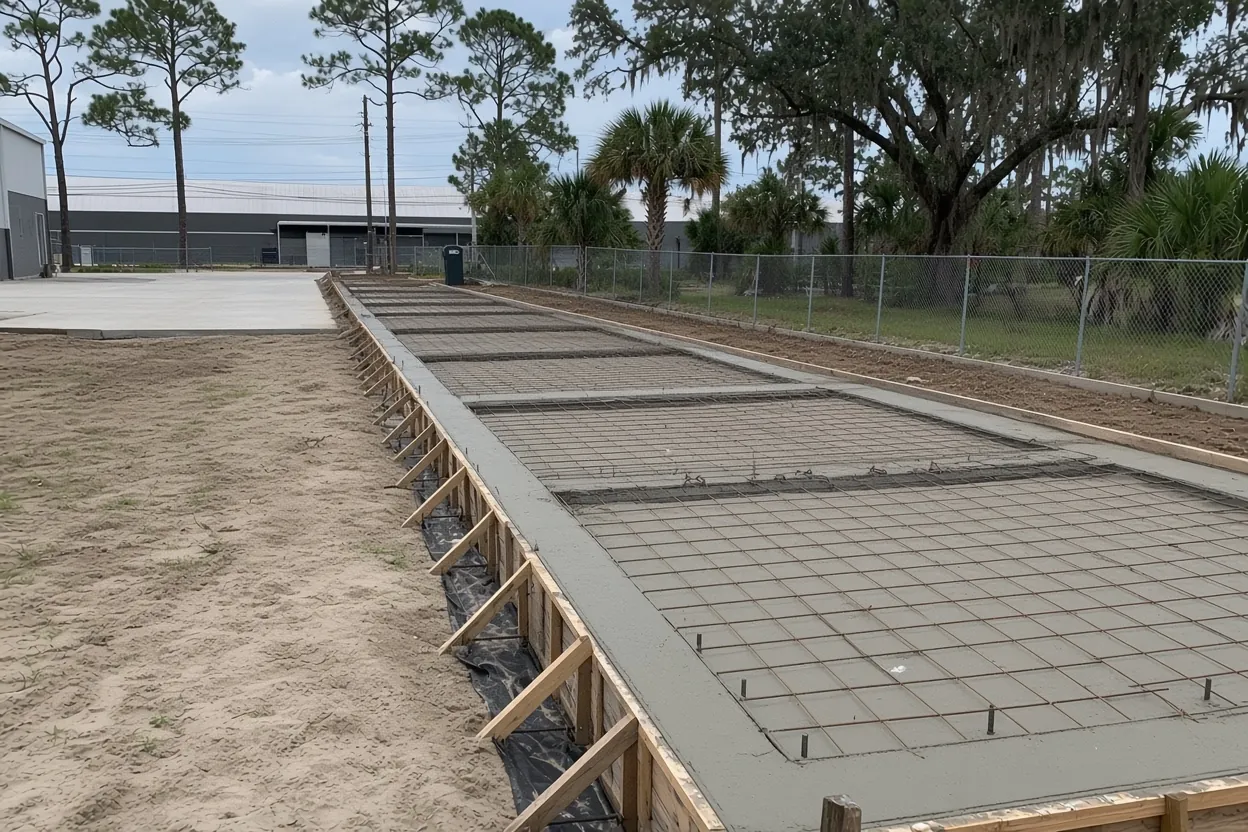
Handing the slab to one sub instead of your buyer
Your crew erects steel and sets posts. Concrete is a separate trade with its own permit questions, its own weather and its own ways to stall a building you've already sold. If the buyer has to hunt down a slab crew alone, your delivery date rides on someone you've never met.
We take that piece. You send the engineer's sealed foundation sheets and the anchor-bolt layout from the building package, we walk the pad with you or your buyer at no charge, and the price comes back in writing. We're insured, and we'll name the scope line by line so your quote to the buyer has no gaps.
The work builders hand us covers metal and steel building foundations, pole barn slabs, barndominium foundations, garage and workshop slabs, hangar floors, warehouse slabs, storage building pads and RV and carport pads.
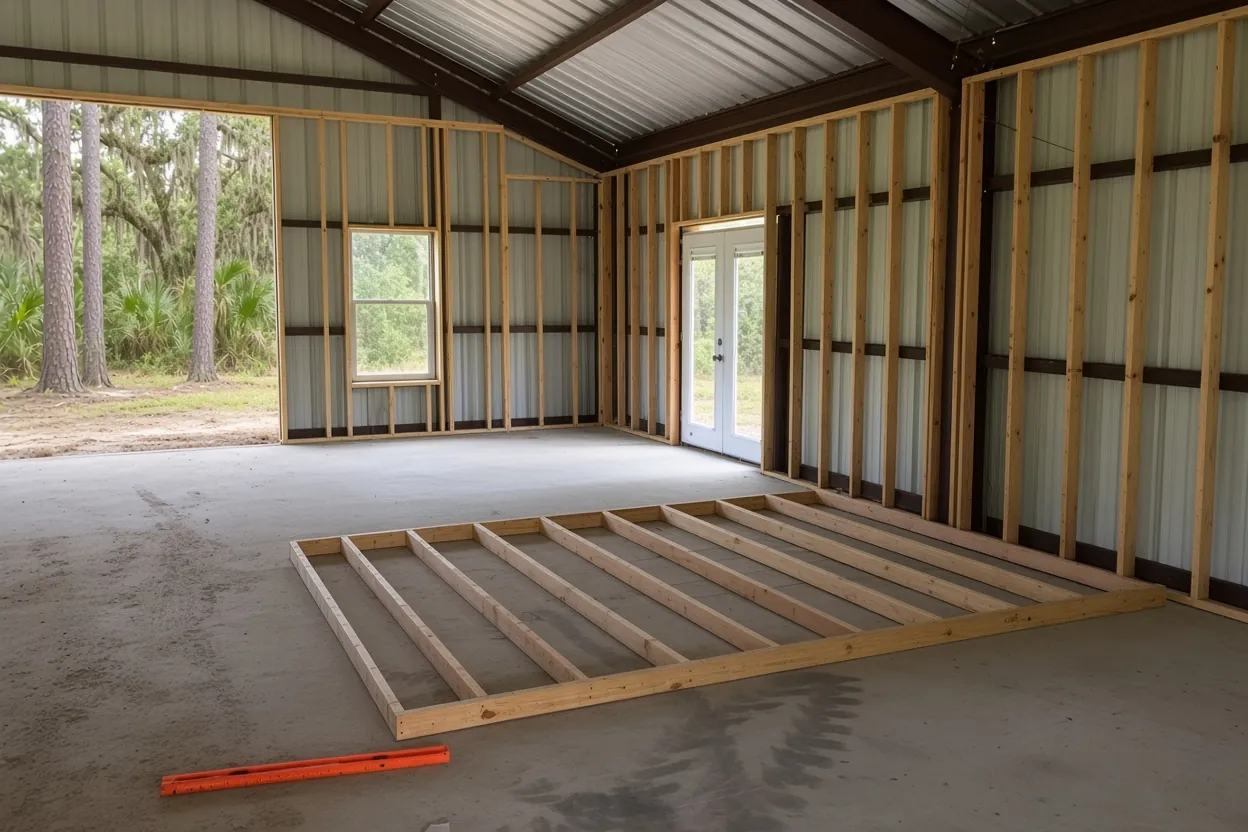
From your building package to our forms
The engineer designed the foundation. Our job is to build what's on the sheet, and to flag anything on site that doesn't match it.
- The sheets set the spec. Thickness, thickened edges, piers, steel and concrete strength come off your drawings. If the pad doesn't match the drawing, we call you and the engineer before anything goes in.
- Bolts come from your plan. We build the template from the anchor-bolt layout in your package, so bolts land where your columns or posts need them.
- Revisions come in writing. If the buyer swaps a door or shifts a wall line, we want the revised sheet before we move steel or forms.
- Strength has a date. Concrete strength is judged at 28 days, so ask your engineer when erection loads can go on the slab instead of guessing from the calendar.
- Tell us the sequence. On a post-frame barn the pour can come before or after the posts. Our guide to pouring before or after the posts lays out what each order asks of your crew.
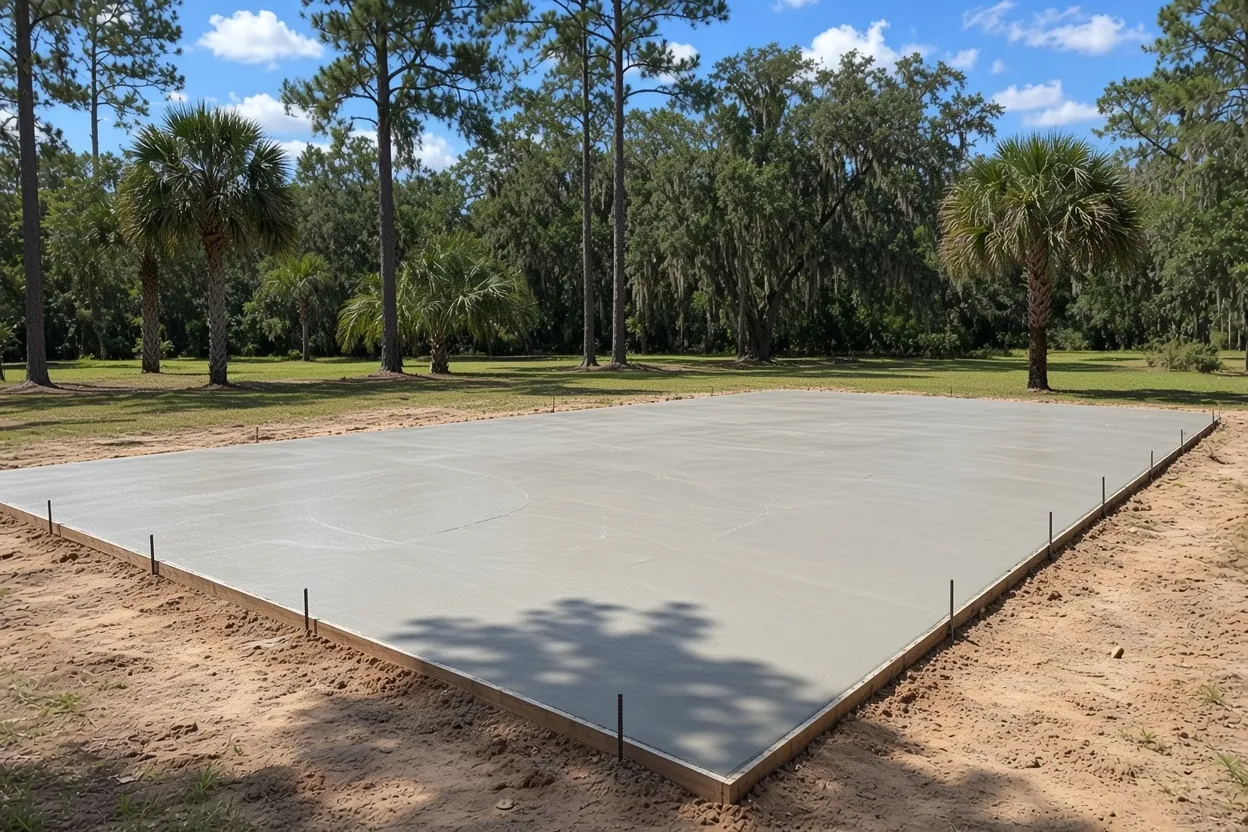
What It Costs
These are our typical ranges for the slabs building companies hand off to us. Your engineer's sheets and the site set the final number.
| Job | Per sq ft | Typical project | What moves the price |
|---|---|---|---|
| Pole barn slab | $7 to $12 | $8,500 to $15,000 | 30x40, 4 to 6 in. reinforced, before or after the frame |
| Metal and steel building foundation | $8 to $14 | $15,000 to $80,000+ | Engineered piers or thickened edge, anchor-bolt template |
| Barndominium foundation | $10 to $16 | $20,000 to $40,000+ | Monolithic with thickened edges, plumbing and electrical sleeves |
| Detached garage or workshop slab | $7 to $12 | $4,500 to $15,000 | 2-car garage up to a 30x40 shop |
| Aircraft hangar slab | $10 to $18 | $36,000 to $120,000+ | 6 to 8 in. reinforced, door-track footing, epoxy-ready finish |
| Warehouse or commercial slab | $7 to $13 | $40,000 to $250,000+ | 6 in. or more, reinforced, joint layout, flatness spec |
| Shed or storage building slab | $7 to $12 | $1,800 to $5,000 | Size and access |
| RV, boat or carport pad | $8 to $14 | $4,000 to $12,000 | Length and drainage |
Who does what on a builder job
A slab stalls when a task has no owner. Agree on this table with us before the first truck is booked.
| Task | Who handles it | What we need from you |
|---|---|---|
| Foundation design and sealed sheets | Your engineer | Final sheets, stamped |
| Anchor-bolt template and setting | Us, from your plan | The bolt layout from the building package |
| Under-slab plumbing | The plumber on the job | Who it is and when they're on site |
| Termite soil treatment and certificate | A pest control company | Its date, so the sheet goes down right after |
| Permit and inspection bookings | The permit holder, named in the contract | Whether that's you, your buyer or another contractor |
| Pour, finish and cure | Us | The erection date you're aiming for |
| Steel or post erection | Your crew | When the engineer clears the slab for loads |
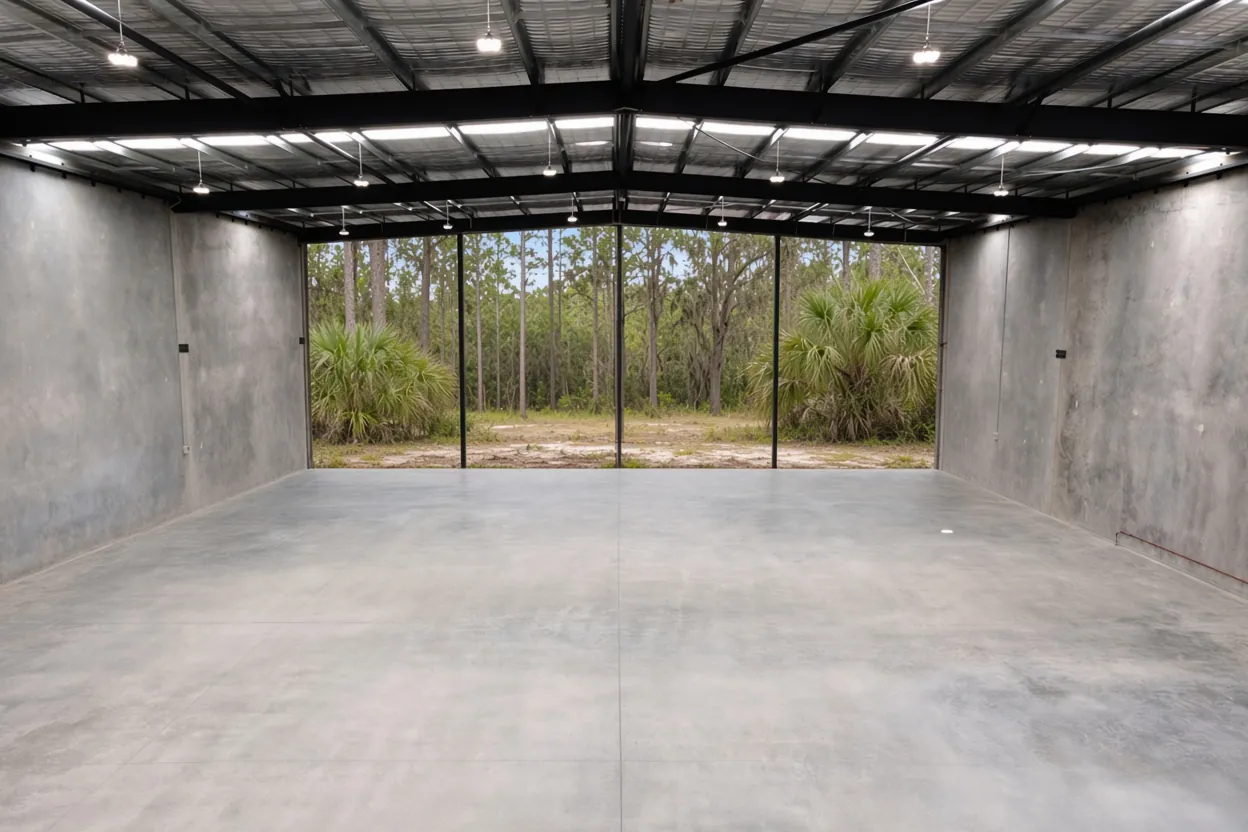
How the Job Goes
Send the package
Upload the sealed sheets, the anchor-bolt plan and the site details from the list above.
Free on-site estimate
We walk the pad with you or your buyer and note access, fill, drainage and the parcel's jurisdiction.
Written quote in 48 hours
The price comes in writing, built from the engineer's drawings, with the order of work spelled out.
Roles in writing
Everyone agrees who holds the permit and who books each inspection.
Pour to the plans
We pour to the engineer's sheets, then cure the slab so your erection crew gets a sound floor.
Permit counters in the five focus towns, without the phone tree
Inside city limits the city reviews the job; outside them the Polk County Building Division does. The county lists slabs that support a structure as permit work and wants a site plan and foundation plan at minimum. Here's what each focus town's own page or checklist says.
| Where | What its published page says |
|---|---|
| City of Lakeland | All accessory buildings need a permit; site-built ones need signed and sealed plans, a site plan with setbacks, product approval numbers and a copy of the recorded Notice of Commencement over $5,000 |
| City of Winter Haven | Building & Permitting Division takes new applications through Accela; ask the division what a slab under an accessory building needs |
| City of Haines City | Building Division handles plan review and inspections, and contractors register with it |
| City of Davenport | Survey or plot plan with setbacks, a recorded Notice of Commencement at $2,500 or more, and an elevation certificate before slab inspection in a flood hazard area |
| City of Lake Wales | New buildings, including storage buildings, and parking pads need a permit |
The two Notice of Commencement figures come from two different city checklists, so check the one that covers your buyer's parcel.
What to tell a farm buyer who asks about the exemption
A buyer with acreage will ask whether the barn needs a permit at all. Florida's s. 604.50 exempts a nonresidential farm building on land used for bona fide agricultural purposes from the Florida Building Code and local building codes and fees, but dwellings never qualify, floodplain rules still apply, and Polk's Agricultural Exemption Affidavit is valid only with an issued permit. Auburndale still wants a farm building permit for land use and fire code.
Our advice for your quote language: don't promise a permit-free barn. Promise that the owner will confirm the path with the office that covers the parcel, and point them to our farm building exemption guide. A barndominium with a bedroom in it is a house to the code, and the slab gets the house treatment, from termite certificate to vapor sheet.
Building float into the erection date
A pour date you promise a buyer in July is a date the weather can move. The National Weather Service puts the rainy season for this part of Florida at May 25 to October 10, and rain on treated soil before the vapor sheet goes down means the pest control company comes back. So does a crew that drives stakes or parks a trailer on a treated pad, because disturbed soil has to be retreated. Keep your delivery truck and surveyor off the pad between treatment and the pour, or tell us so we can plan the order around them.
After the pour, NRMCA puts curing at typically 3 to 7 days, and concrete left to dry out can lose up to half its potential strength. Don't book the steel crew for the morning after. Ask us for the pour window and the cure plan in the written quote, and pass those dates to your buyer as a range rather than a single day.
The quote package for a steel building slab
Send what you have and tell us what's still pending. A partial package still gets the quote started.
- Sealed foundation or slab sheets and the anchor-bolt plan.
- Building size, eave height and use: tractors, vehicles, a lift, aircraft or a shop.
- A site plan with setbacks, the parcel ID and the jurisdiction.
- Whether anyone is claiming the farm-building exemption.
- Slab first or frame first, and who holds the permit.
- Truck and pump access, and your target erection date.
- Photos of the pad, and a flood zone note if you have one.
Send it through the contact page or call (863) 269-3083.
Where your buyers' pads are
We pour in Polk County only. Our focus is the Lakeland, Winter Haven, Haines City, Davenport and Lake Wales triangle, with work also taken in Auburndale, Bartow, Lake Alfred, Dundee, Frostproof, Mulberry, Polk City, Fort Meade and Eagle Lake. Each focus town has its own page for steel buildings, such as metal building foundations in Lakeland and steel building slabs in Davenport, with that town's permit desk and ground.
Ground changes the job more than the town line does. A ridge pad near Lake Wales drains fast, while a flatwoods pad a few miles off can hold water near the surface part of the year, so the same kit can need different fill. If a pad needs more than 12 inches of compacted fill under a shallow foundation, the Florida Building Code, Building volume, calls for a geotechnical investigation, and that's worth knowing before you quote the buyer. The full town list is on the service area page.
Questions We Get
Can a metal building company hire you to pour slabs for its Polk County buyers?
Who pulls the permit for a slab under a steel building we sold?
Do you set anchor bolts from our building package?
What if our engineer revises the foundation sheet after you've quoted?
Can our delivery truck or surveyor go onto the pad after it's treated?
Does a Davenport flood-zone parcel change the slab schedule?
Should we promise a farm buyer that the barn needs no permit?
Sources we used
- Building Permitting - Polk County, Polk County Building Division
- Agricultural Exemption Affidavit (PD BLD 05, 6/23/2023), Polk County Building Division
- Florida Statutes s. 604.50 Nonresidential farm buildings, Florida Legislature (Online Sunshine)
- 2023 FBC Building, Section 1816 Termite Protection, ICC / Florida Building Commission (via UpCodes)
- Forms & Checklists, Building Inspection, City of Lakeland
- Building Permits & Licenses, City of Winter Haven
- Building Division, City of Haines City
- Building Permit Submission Checklist, City of Davenport
- Permit Requirements, City of Lake Wales
- Community Development Frequently Asked Questions, City of Auburndale
- Florida Thunderstorm Season, NWS Tampa Bay Area (NOAA)
- CIP 11 Curing In-Place Concrete, NRMCA
- Cement & Concrete FAQ, American Cement Association