Lakeland at a glance
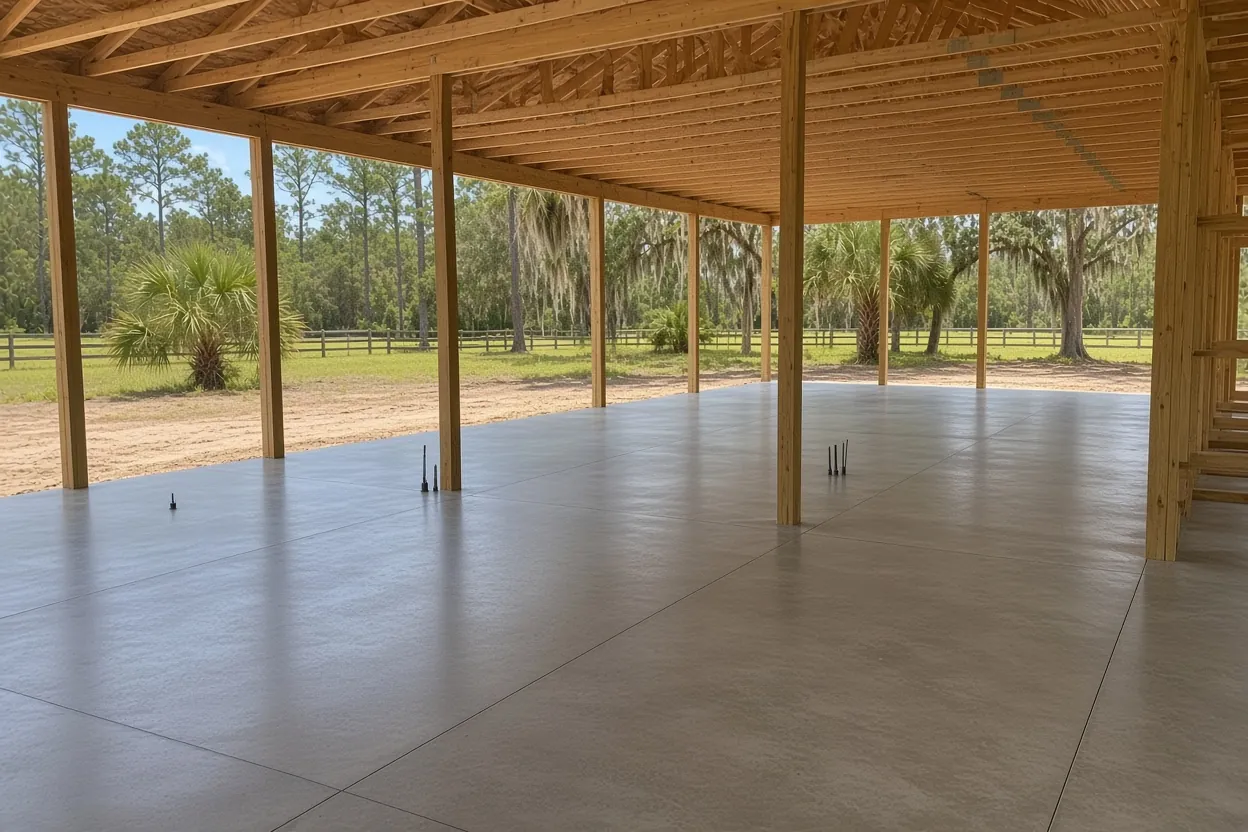
Lakeland straddles city and county permit offices, and the acreage past the city line is where the barns, shops and steel buildings go up.
The Lakeland Ridge is fast-draining sand with water more than six feet down; the flatwoods off the ridge can hold water within a foot and a half of the surface for months. Lots a few miles apart can need different pads.
Permit office: City of Lakeland Building Inspection Division (inside city limits); Polk County Building Division (unincorporated) · official site Check the parcel first. The city takes accessory-building permits in iMS and wants sealed plans for site-built ones; the county uses Accela.
City permit or county permit: settle the Lakeland parcel first
A Lakeland mailing address covers ground on both sides of the city line, so the first thing a concrete slab contractor here needs is your parcel, not your street name. Inside the limits, the City of Lakeland Building Inspection Division on Massachusetts Avenue takes applications through its iMS portal and reviews plans in ePlan ProjectDox. Outside them, the job goes to the Polk County Building Division and its Accela portal. Two offices means two sets of forms, so look the parcel up before you pay anyone to draw.
Once that is settled, the build itself picks the page you want next: pole barn slabs in Lakeland, Lakeland barndominium foundations or steel building foundations around Lakeland. If you are still deciding whether to pour before or after the frame, our slab-first or posts-first guide walks through both.
Sealed plans, Product Approval numbers and the $5,000 notice
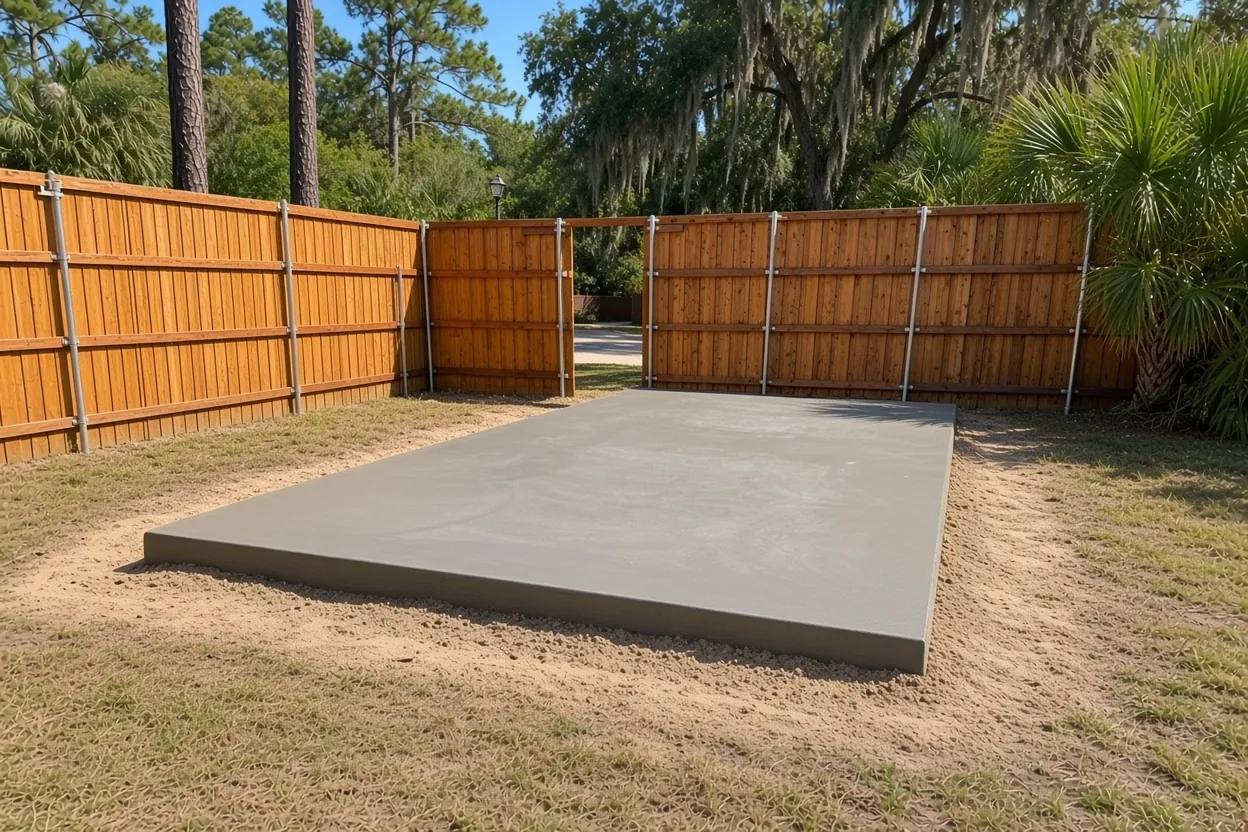
Lakeland asks a lot of a small building. The city's permit page says all accessory buildings need a permit: detached carports, garages, workshops and storage sheds. The only shed that skips it stands 5 feet tall or less and holds 250 cubic feet or less. Anything bigger goes through the counter.
The city's forms and checklists spell out what a site-built shed or garage needs: signed and sealed plans from an architect or engineer, a site plan showing setbacks, and Florida Product Approval numbers. Florida requires a Notice of Commencement recorded with the Polk County Clerk of Courts on jobs over $2,500, and over $5,000 the city needs a copy before the first inspection. For a pre-built shed, the plans have to come from the manufacturer and show the height and the anchoring system.
What that means for your slab: the sealed sheet sets the thickness, the thickened edges and where any anchors land, and we price from that sheet. If you call before the plans exist, we can still walk the lot and tell you what the pad will need, then firm up the number when the drawings arrive. In one of Lakeland's historic districts, add a step at the front: the city sends sheds and exterior work to its Historic Preservation Board before the permit application goes in.
What It Costs
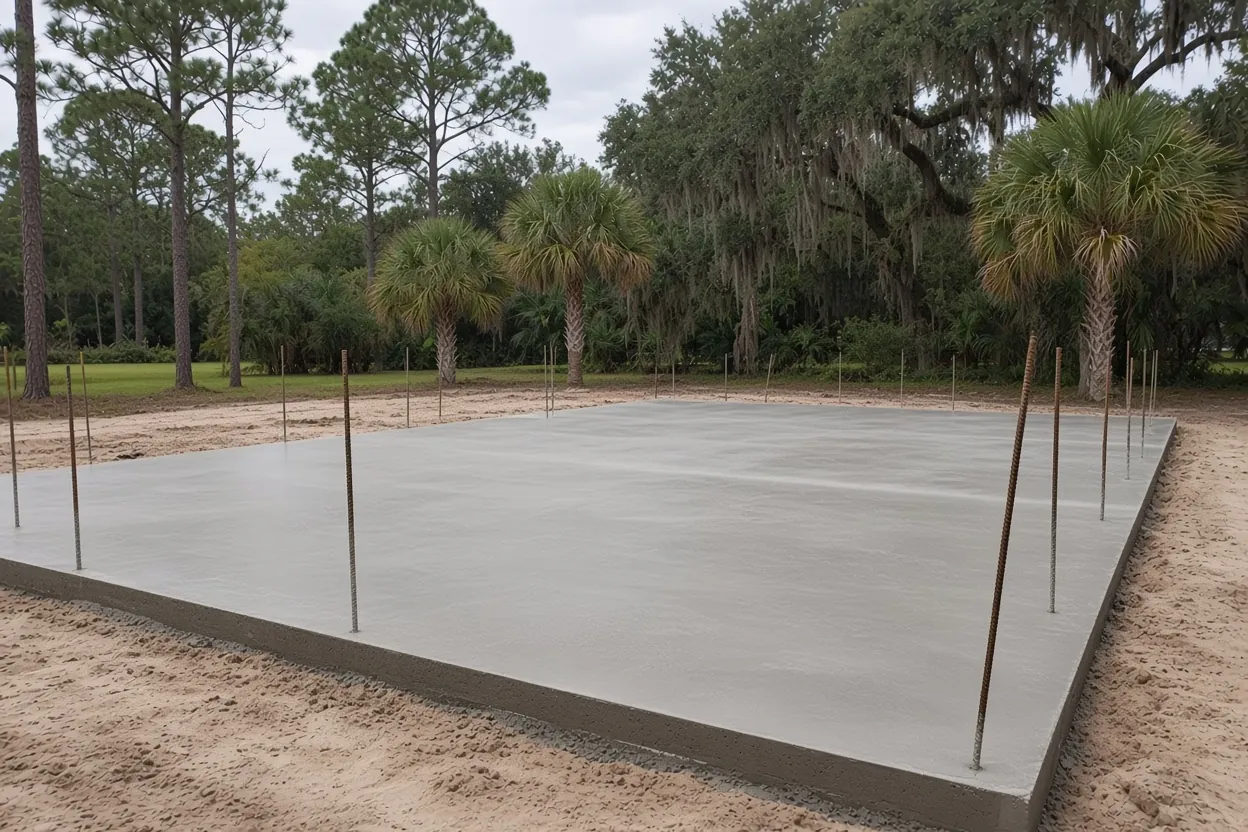
Our ranges for barn, shop, hangar and steel building slabs around Lakeland. Your plans and pad set the final number.
| Job | Per sq ft | Typical project | What moves the price |
|---|---|---|---|
| Pole barn slab | $7 to $12 | $8,500 to $15,000 | 30x40, 4 to 6 in. reinforced, before or after the frame |
| Detached garage or workshop slab | $7 to $12 | $4,500 to $15,000 | Sealed-plan edges, apron, lift areas |
| Metal or steel building foundation | $8 to $14 | $15,000 to $80,000+ | Engineered piers or edge, anchor-bolt template |
| Barndominium foundation | $10 to $16 | $20,000 to $40,000+ | Monolithic, thickened edges, rough-in sleeves |
| Aircraft hangar slab | $10 to $18 | $36,000 to $120,000+ | 6 to 8 in. reinforced, door-track footing |
| Shed slab | $7 to $12 | $1,800 to $5,000 | Size and the anchoring the shed maker specifies |
Fill, pumping and access move every row. You get a free written estimate after we see the site.
Hangar floors at Lakeland Linder International Airport
Lakeland Linder International Airport is the city's own airfield. FDOT lists it as a national general aviation reliever with 298 based aircraft and 138,103 operations in 2023, and it hosts SUN 'n FUN, the NOAA Hurricane Hunters and an Amazon Air cargo hub. The FAA record shows the City of Lakeland as owner, a 10/28 runway of 8,500 by 150 feet, and hangar parking on the field.
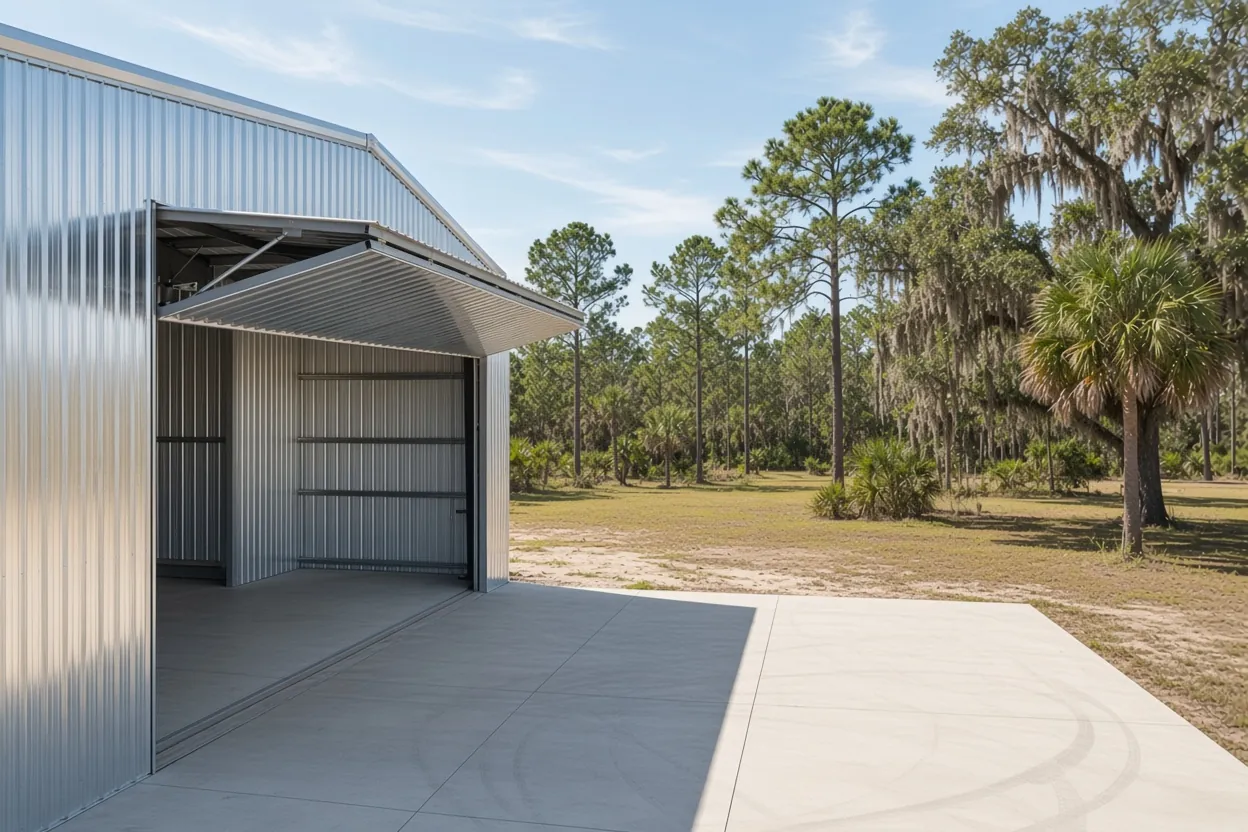
A hangar slab is priced on 6 to 8 inches of reinforced concrete, a footing under the door track and a finish ready for epoxy later. Our range is $10 to $18 per sq ft; a 60x60 hangar floor runs about $36,000 to $65,000. The engineer sets the thickness from the aircraft and the door, and our hangar slab thickness guide explains what goes into that number.
On airport ground, the city is the property owner as well as your permit office, so ask airport management what it requires before the plans are final. The SUN 'n FUN Aerospace Expo is set for April 6 to 11, 2027, so if your pour date lands near that week, raise truck access with the airport early. The aircraft hangar slab page covers door tracks, aprons and finish options.
How the Job Goes
Parcel check
We confirm whether the City of Lakeland or Polk County has your permit before anyone draws.
Walk the lot
Free visit: grade, low spots, truck path and your plan set side by side.
Price in writing
A written quote that names the thickness, edges and steel from your sealed sheet.
Rough-in and treatment
Plumbing, then termite treatment, then the vapor retarder and steel. The permit holder calls the inspections.
Pour day
An early start in summer, a finished surface before the afternoon storms, then several days of curing.
Ridge sand or flatwoods: reading a pad on the Lakeland Ridge
The USGS maps a Lakeland Ridge that runs south toward Bartow and reaches about 270 feet. Ridge ground in Polk is sand that drains straight down, and on ridge soils like Candler and Astatula the seasonal high water table sits more than six feet below the surface. Come off the high ground onto flatwoods soils like Myakka or Smyrna and the picture flips: a South Florida Water Management District study puts that water half a foot to a foot and a half down for about four months a year.
So two Lakeland lots a few miles apart can need very different pads. On ridge sand we shape and compact what is there. On a low flatwoods lot we may be building the pad up, and fill has limits: the residential code caps it at 24 inches of clean sand under a slab unless approved, and the commercial code wants a geotechnical report once a shallow foundation sits on more than 12 inches of compacted fill.
Before the visit, pull your parcel on the NRCS Web Soil Survey and note any spot where water stands after a storm. Sinkholes are reported across Polk County; if you know of a depression or an old filled pit on the lot, tell us and your engineer can decide on testing.
Barndominiums on Lakeland lots: the living-space rules
A barndominium is a house as far as the permit office is concerned, so it never rides the farm-building exemption, inside the city or out. Our farm building exemption guide covers what that statute does cover, which is barns used mainly for agriculture.
Two Lakeland details shape a barndo slab. First, if the new living space will be on septic, the city's checklist sends you to the Polk County Health Department's Environmental Division, and the permit submittal has to include the approved septic permit with its stamped plans. Start that before the plumber roughs in the drain lines. Second, Florida's code has the soil treated for termites once the ground work under the slab is finished, and soil disturbed after treatment has to be treated again. So the plumber's trenches come first, then treatment and the vapor retarder, and the plumber's date sets our pour date. We pour the monolithic slab with thickened edges and the sleeves the plans call for, at $10 to $16 per sq ft, or about $20,000 to $40,000 and up for a barndo footprint.
Read our barndominium foundation guide for the monolithic versus stem wall choice, then bring the plan set to the site visit so the edges, sleeves and finish floor height are priced from the real drawing.
Before the Lakeland walk-through: parcel, plans and loads
- Parcel ID, so we know whether iMS or the county's Accela portal is your permit route.
- The sealed plan set, or the kit maker's drawings with post and bolt layout.
- For a pre-built shed, the manufacturer's sheet showing height and anchoring.
- Whether the parcel sits in a historic district.
- Septic or sewer, if any part of the building will be lived in.
- What the floor will carry: a tractor, a lift, a motorhome, an airplane.
- Photos of low spots, the gate width and where a truck can turn.
Call (863) 269-3083 or send it through the estimate form. Missing pieces are fine; we will tell you what the permit office will ask for.
Questions We Get
Does a Lakeland historic district add a step before a shed or garage slab?
Does a pre-built shed in Lakeland need drawings for its slab?
Who signs off on septic for a Lakeland barndominium?
Can you pour a hangar floor on Lakeland Linder property?
Is my Lakeland lot on ridge sand or wet flatwoods ground?
Which Lakeland permit portal handles a barn slab, iMS or Accela?
Sources we used
- Permit Requirements - Building Inspection, City of Lakeland
- Forms & Checklists - Building Inspection, City of Lakeland
- Building Permitting, Polk County Building Division
- Lakeland Linder International Airport (LAL) Airport Profile, FASP 2043, Florida Department of Transportation Aviation
- Lakeland Linder International Airport (KLAL), AirNav.com (FAA airport records)
- SUN 'n FUN Aerospace Expo, SUN 'n FUN Aerospace Expo
- Hydrology of Polk County (USGS SIR 2006-5320), U.S. Geological Survey
- Soil Classification Database (Technical Publication WS-06), South Florida Water Management District with USDA-NRCS