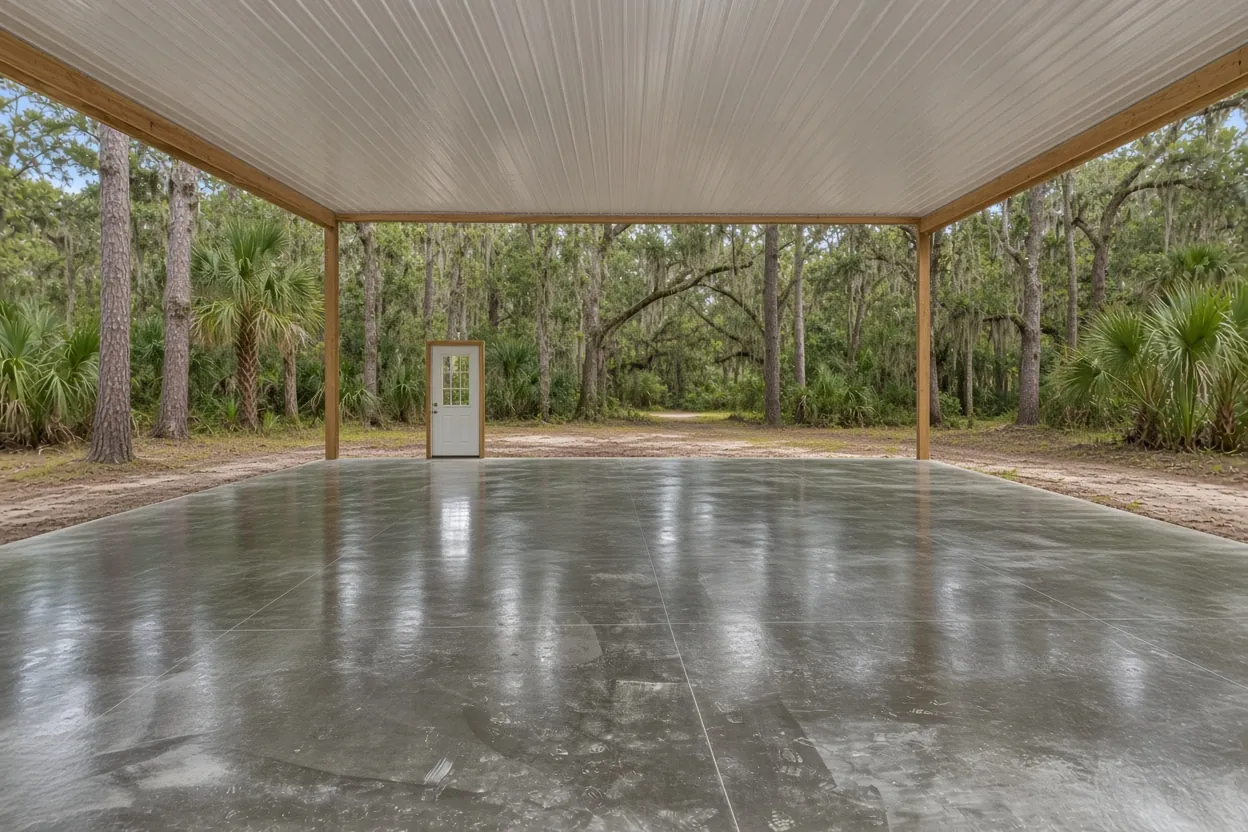
Eagle Lake's building desk sees a barndo as a house
Steel walls don't change what the building is, and a barndominium slab is a house slab. Once people sleep, cook and shower inside it, a barndominium is a dwelling, so the Florida residential code governs the floor, the treatment under it and the plastic over the soil. The City of Eagle Lake Building Department's Building Permit FAQ puts any new building and any concrete slab meant to carry a structure on the permit list, and submittals go through Polk County's Accela portal, linked from the city's building page.
Don't count on the farm-building exemption, either. Florida's s. 604.50 never covers a dwelling, and Polk County's own exemption affidavit calls living in an exempt barn a code violation. From the first sketch, plan on a house permit. Our barndominium foundation service page covers the job countywide, the Eagle Lake slab contractor page covers every other building we pour in town, and the monolithic vs stem wall guide walks through both foundation types.
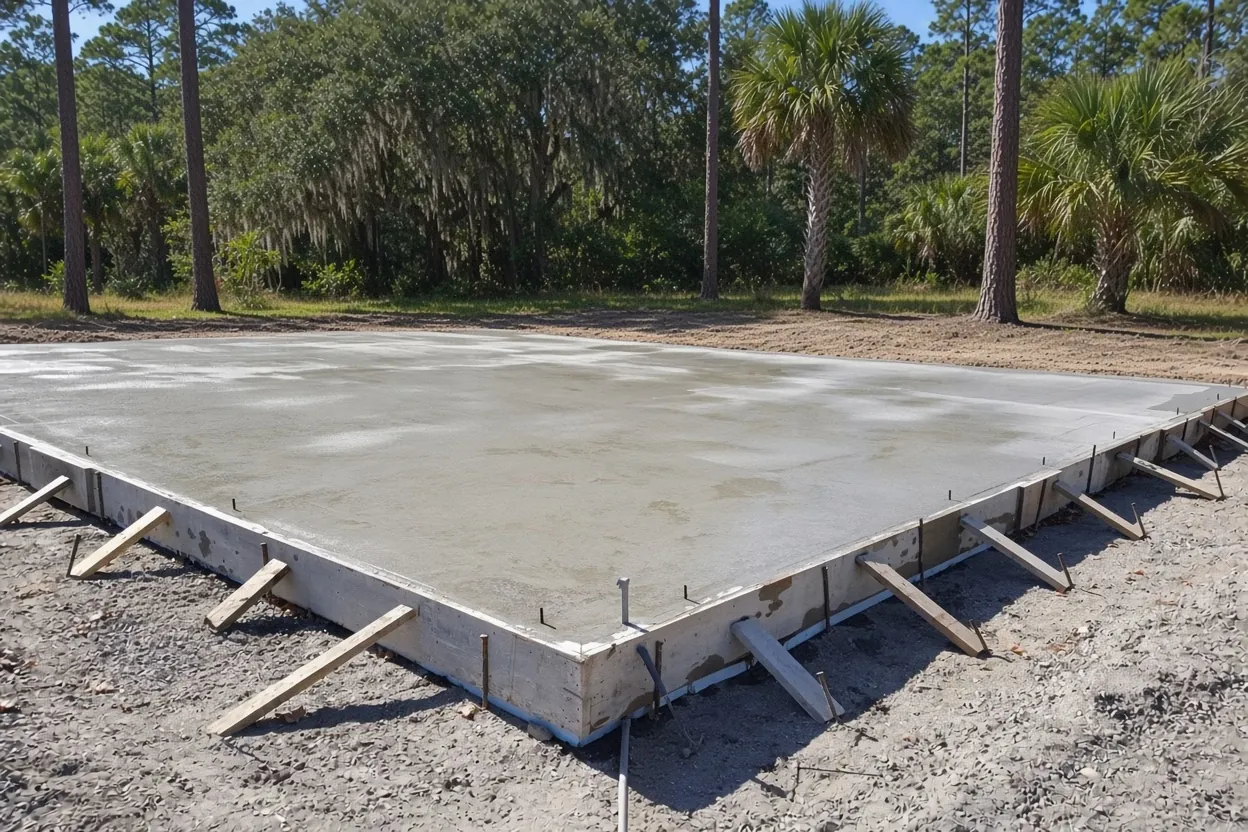
Where a steel-shell home fits on an Eagle Lake parcel
A barndo you live in is the principal building on the lot, so it takes the house setbacks, not the smaller accessory ones. The city's dimensional table puts the rear line 50 feet back in SE-1 and SE-2 and 30 feet back in ST-30, ST-20 and ST-14. Most residential districts cap height at 35 feet, so check a tall loft design against that number.
On acreage, paving is the bigger squeeze. The same table limits impervious surface to 20 percent in OUA, 50 percent in SE-1 and SE-2, 55 percent in RS-1 and 60 percent in RS-2 and ST. Every square foot of barndo slab counts. So do the attached shop bay, the porch, the apron and the driveway. Run the math on a 1 acre SE-1 lot: 43,560 sq ft at 50 percent allows 21,780 sq ft of hard surface, and a 40 by 60 home takes 2,400 of it before the shop, porch or apron.
Planning a second dwelling behind the main house? The accessory rules say an accessory structure can't have its own electric meter and can't be used apart from the main use. Ask the Building Department how your district treats a second home before anyone draws a slab for it. The city's zoning map, updated in March 2022, shows which district your parcel is in.
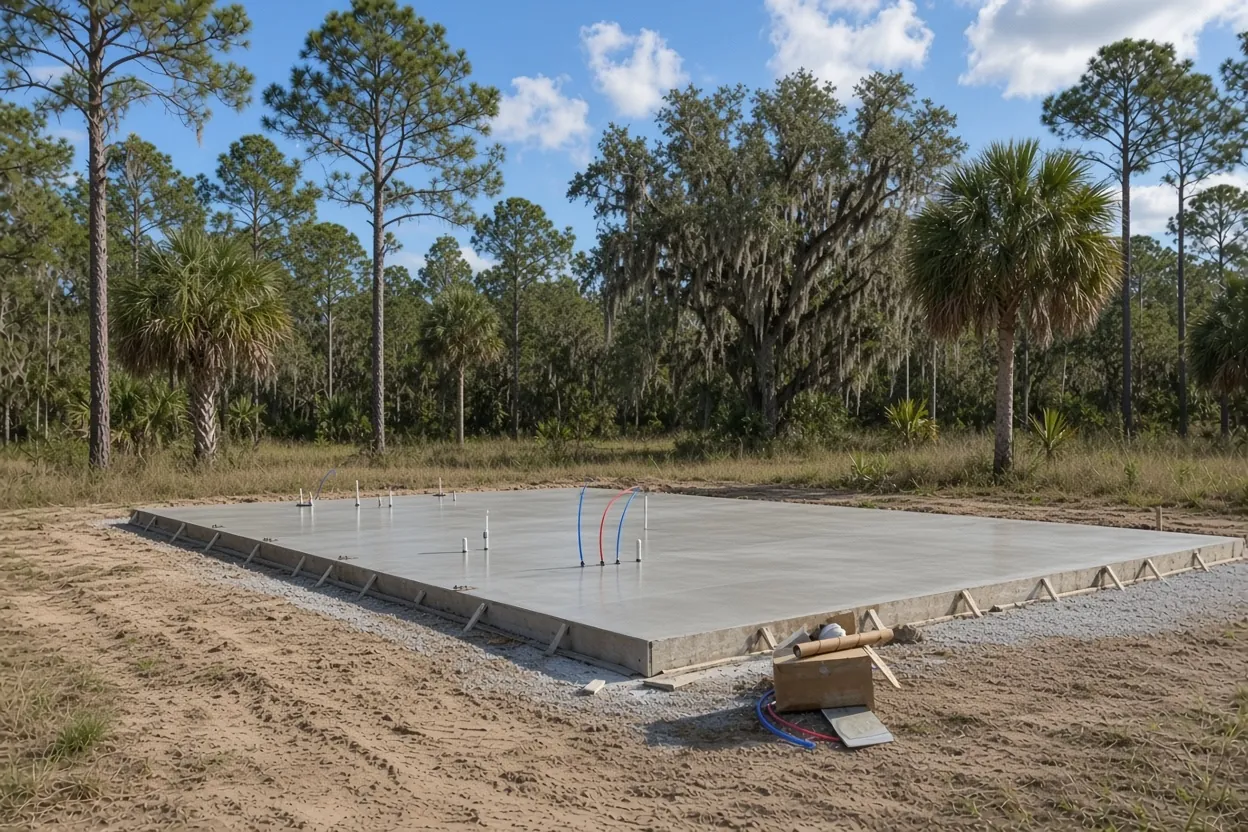
What It Costs
Our barndominium foundations run $10 to $16 per square foot for a monolithic slab with thickened edges and rough-in sleeves. The rows run that math on three sample shell sizes.
| Job | Per sq ft | Typical project | What moves the price |
|---|---|---|---|
| 32x56 barndo home (1,792 sq ft) | $10 to $16 | $17,920 to $28,672 | Pad height on wet sand, sleeve count |
| 40x50 home with porch (2,000 sq ft) | $10 to $16 | $20,000 to $32,000 | Thickened edges, porch slab, truck reach |
| 36x64 home and shop bay (2,304 sq ft) | $10 to $16 | $23,040 to $36,864 | Shop bay thickness, bolt groups, pump |
| Typical Eagle Lake barndominium | $10 to $16 | $20,000 to $40,000+ | Flood-zone floor height, fill, stem wall |
These are ranges, not a quote. Fill to reach a flood-zone floor height, a stem wall, a concrete pump or soil retreatment after rain can each add a line. You get a free written estimate after we see the site, delivered within 48 hours of the visit.
Zone AE lots and the 3-foot floor rule near Lake McLeod
This town is built around water. Eagle Lake, the lake, covers 639 acres with a mean depth of 12 feet and a deepest point of 32, and the city map also labels Lake McLeod, Millsite Lake, Spirit Lake and Grassy Lake. The big lake is a public lake in the Peace River-Saddle Creek watershed, part of the Winter Haven/Lake Henry Ridges lake region. Across a 34-point sample inside the city boundary on the FEMA flood layer, 61.8 percent fell in Zone AE and 38.2 percent Zone X. Most of the AE hits sat on the water and its edges, but a lakefront homesite can still land inside one.
On a house, that makes floor height the first decision. Eagle Lake's land code adds an FH Flood Hazard Overlay, and inside it the overlay rules allow no more than one accessory dwelling per 5 acres, with that dwelling's floor at least 3 feet above the design flood level. A main home in a flood zone gets its floor height from the flood rules and the engineer, not from us.
Height costs you, in fill or in block. The residential code caps fill under a slab at 24 inches of clean sand or gravel, or 8 inches of earth, unless the building official approves more. Past that, a stem wall with a slab inside it is one way up, and the engineer makes the call. Pull your parcel on the FEMA map before the plans are drawn, not after.
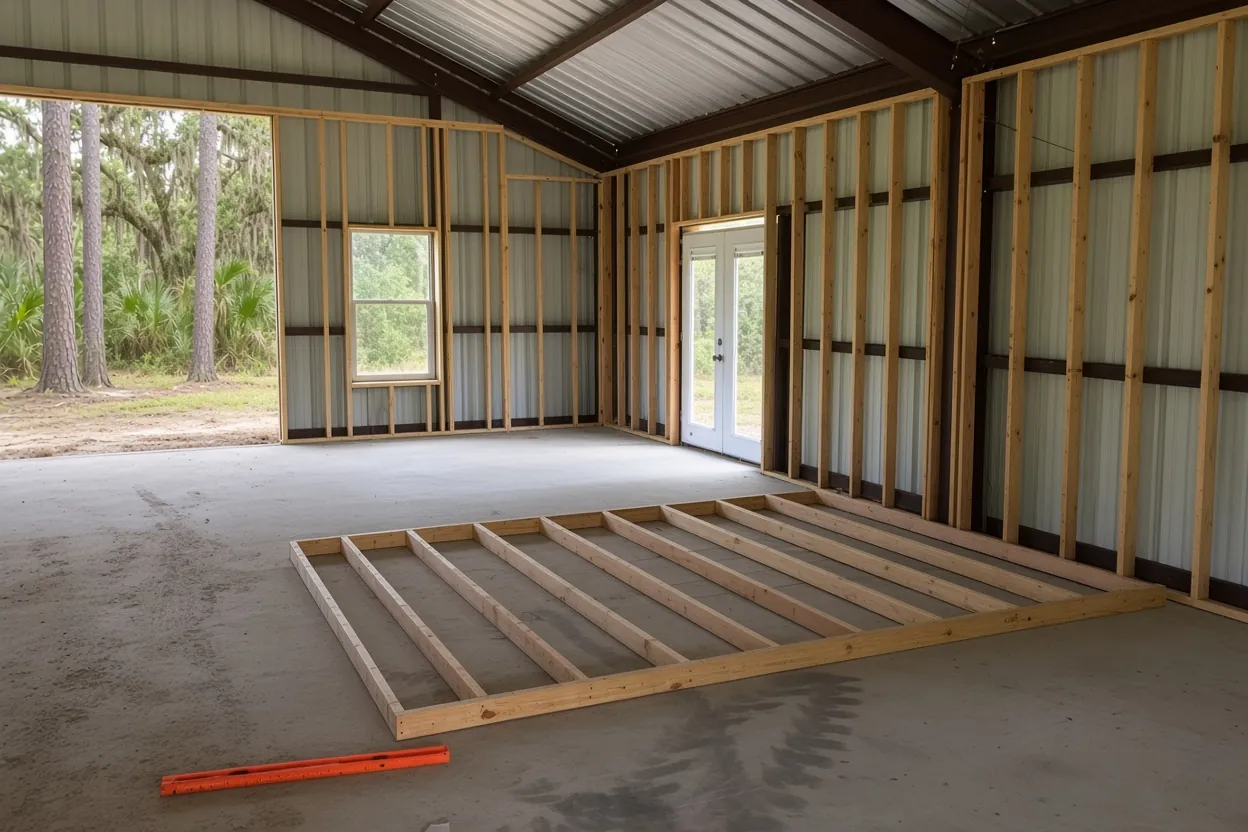
How the Job Goes
Parcel, zone and flood check
Send the parcel number and plans. We look at the zoning district, the setbacks for a principal building and whether the lot touches Zone AE.
Lot walk and test hole
We walk the footprint, the truck route in from US 17 or the county road and the drainage, and look at what the ground does near the water.
Written quote in 48 hours
You get a line-by-line price for the slab, the pad and any fill or pump, within 48 hours of the walk.
Sleeves, treatment, poly, steel
Plumbing and electrical sleeves go in, the pest company treats the soil, and plastic and steel follow on the same tight schedule.
Pour and keep it wet
After the pour, finish and saw cuts, the slab stays damp or covered for 3 to 7 days so it reaches its strength.
Very limited for dwellings: what the soil survey says about town lots
The state's copy of the NRCS soil survey paints a quick picture. Of the 34 points sampled inside the 2020 city boundary, more than half landed on open water. The dry ones split among Tavares fine sand, Smyrna and Myakka fine sands, Candler sand and Candler-Urban land, with smaller bits of Pomello-Urban land, Apopka fine sand and Sparr sand.
The line that matters for a home is the rating on Smyrna and Myakka. They're poorly drained, the water table sits around 15 centimeters down, about half a foot, and the survey rates them very limited for dwellings. It isn't a ban. What it means is the pad has to be built up, drained and compacted for uniform support before a living floor goes on it, and the engineer may ask for borings first. Candler sand, by contrast, is excessively drained, and the survey rates it not limited for dwellings.
A town map can't tell you which one is under your barndominium slab. Look the parcel up on the NRCS Web Soil Survey, then dig a test hole in the rainy season. The National Weather Service puts that season at May 25 to October 10 for this part of Florida, and a hole that fills with water in August shows you what the survey's rating means on your lot.
Sleeves, termiticide, poly and steel under an Eagle Lake living floor
The order under a house slab is fixed, and every step has to be right before concrete arrives. Under-slab plumbing and electrical sleeves go in first, at the exact spots on the plans. Then a pest control company treats the soil inside the foundation perimeter and issues the termite Certificate of Compliance the building department needs (FBC R318 and Section 1816). Then 6-mil polyethylene goes down with 6-inch laps (R506.2.3), then the steel.
Two code lines make Eagle Lake's summer rain a scheduling problem. Treated soil must be covered by the vapor retarder, and if it rains before the plastic is down, the soil gets retreated. Soil disturbed after treatment gets retreated too. So the treatment and the plastic can go down back to back, early in the day, with steel and the pre-pour inspection after.
On the steel: welded wire sits in the middle to upper third of the slab on supports, and saw cuts follow NRMCA's spacing of 24 to 36 times the thickness. Utilities decide where the sewer stub comes up. The city's Public Works Department runs its water treatment plants and 16 lift stations, so ask whether your lot ties into city lines or needs septic before the plumber marks the drains.
Thickened edges and the uplift path into the slab
A monolithic slab places the floor and the footing in one pour, with the edges turned down deeper than the field to carry the walls. Our barndo range is built on that design, because it suits a level, well-drained pad and saves a second pour. The engineer can thicken it under interior bearing walls and steel columns as well.
The other half of the design is wind. The residential code calls for a continuous load path that carries roof uplift down to the foundation, so the steel supplier's anchor bolts and hold-downs have to land in concrete exactly where the drawing places them. The design wind speed comes from the Florida Building Code maps in Section 1609.3, chosen by risk category, and a home is Risk Category II. That number belongs on the engineer's or steel maker's drawing, and we follow those plans to the letter rather than picking an embed depth ourselves.
Bring the anchor bolt plan to the barndo foundation site visit if you have it. Bolt groups, edge distances and the plumbing layout all have to agree on one set of sheets before forms go down, and a conflict caught on paper costs nothing.
Questions We Get
Monolithic slab or stem wall for a barndominium on an Eagle Lake lakefront lot?
What has to happen before a barndominium slab is poured in Eagle Lake?
How much does a barndominium foundation cost in Eagle Lake?
Can I build a barndominium on Eagle Lake OUA land under the farm exemption?
Can I put a second barndominium behind my house in Eagle Lake?
Do Smyrna and Myakka soils near Eagle Lake rule out a house slab?
Who records the Notice of Commencement on an Eagle Lake barndo?
Sources we used
- Building Permit FAQ (updated 05/22/2024), City of Eagle Lake Building Department
- Building, City of Eagle Lake
- LDR Sec. 7.1.1.50 Permitted and prohibited uses and structures (flood hazard), City of Eagle Lake (Municode)
- LDR Sec. 2.5.1.10 Dimensional requirements tables, City of Eagle Lake (Municode)
- National Flood Hazard Layer, FEMA
- Map Direct Florida SSURGO soils layer, Florida Department of Environmental Protection (NRCS SSURGO data)
- 2023 Florida Building Code, Building, Section 1816 Termite Protection, ICC / Florida Building Commission (via UpCodes)
- 2023 Florida Building Code, Residential, Chapter 5 Floors, ICC / Florida Building Commission (via UpCodes)