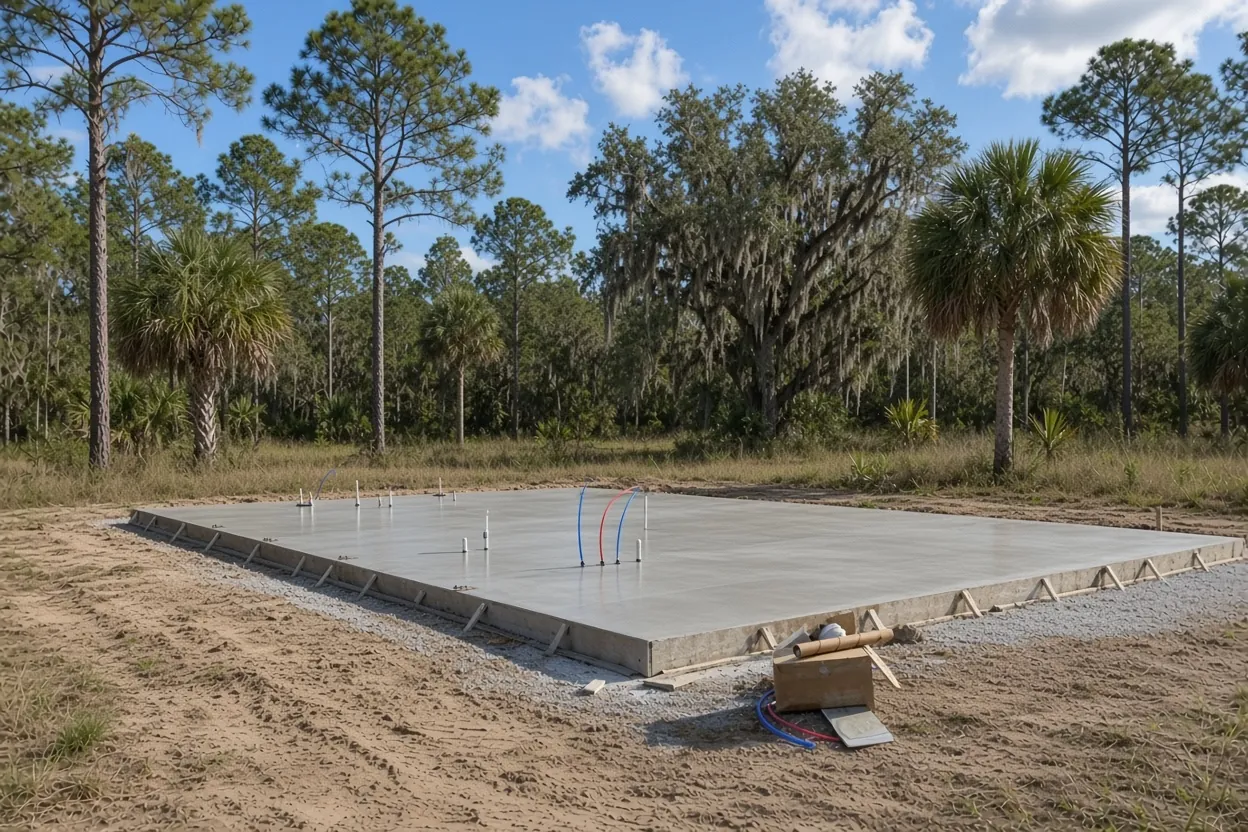
A barndo is a house, and Polk County permits it like one
The steel frame looks like a barn, but once you live in it, it's a dwelling. Florida's farm building exemption in s. 604.50 covers nonresidential farm buildings only, and Polk County's agricultural exemption affidavit says that using an exempt structure as a residence is a Land Development Code and Building Code violation. So a barndominium foundation in Wahneta follows the residential code from the first stake to the last inspection.
You won't get the permit from a city hall. It comes from the Polk County Building Division in Bartow. Wahneta is unincorporated, and every point sampled inside its Census boundary falls outside the city limits on the county's GIS map. The county wants a site plan, a foundation plan, a framing plan or truss layout, elevations and a floor plan, drawn by a registered design professional where state law calls for one. Our barndominium foundation service page covers the build county-wide, the Florida barndominium foundation guide lays out the whole sequence, and the Wahneta slab contractor page covers the rest of our work here.
Eighteen inches over the road crown: setting the finished floor
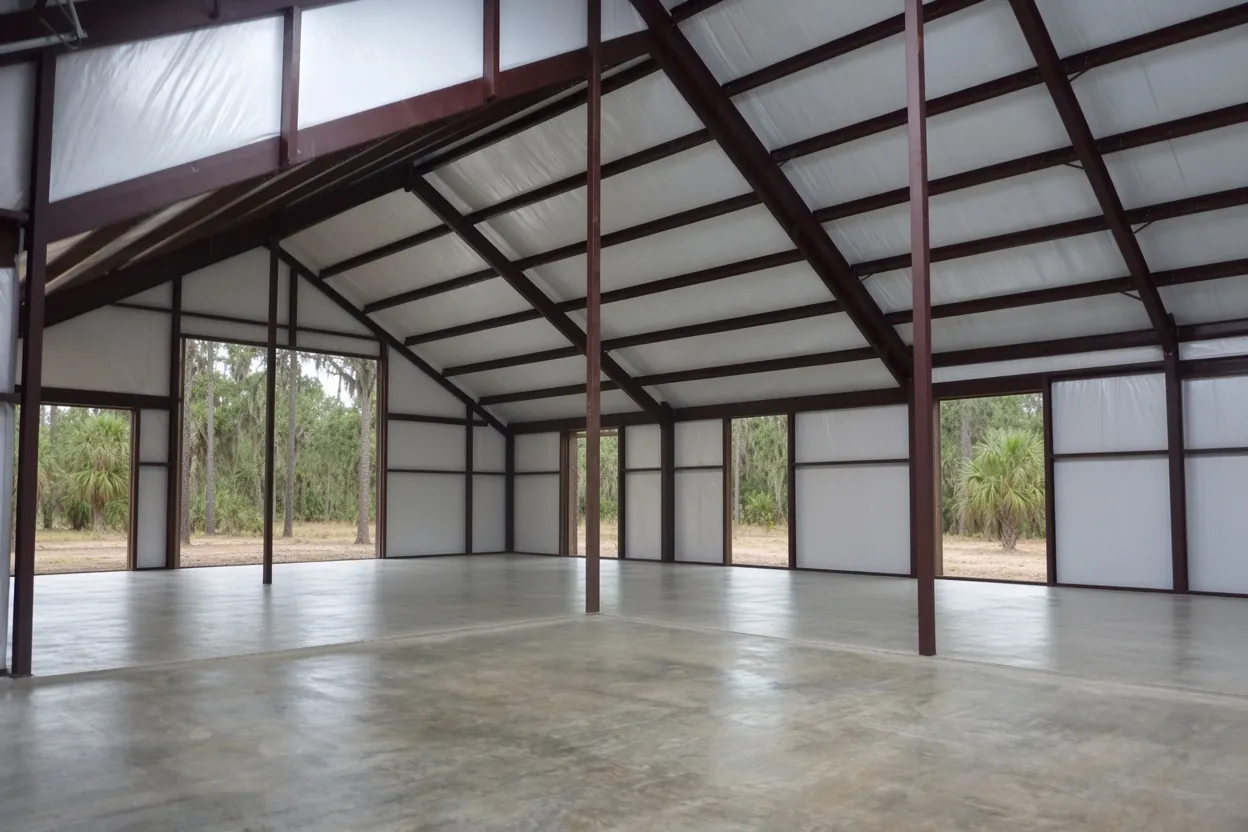
Polk has a height rule that hits a house slab and skips a shed. Under LDC Sec. 227.B, where a lot has no approved grading plan, the lowest floor of a home, attached garage included, has to sit at least 18 inches above the crown of the road at the high side of the lot, or 12 inches above base flood elevation, whichever is higher. On a flat lot off Rifle Range Road or Avenue C, that number decides how many loads of fill come in before anyone talks about rebar.
Then there's the flood map. At 45 points sampled inside the community, FEMA's flood layer put 75.6% in Zone X, 17.8% in Zone AE and 4.4% in the AE floodway. In a flood zone, Polk's Sec. 630 sets the lowest floor, with its mechanical, plumbing and electrical equipment, at least 1 foot above base flood elevation. The Wahneta Farms Drainage Canal marks the east edge of the neighborhood plan area, and the county's capital program lists Wahneta drainage improvements, so plan for water in the design from day one.
Fill has a ceiling too. The residential code caps fill under a slab at 24 inches of clean sand or gravel, or 8 inches of earth, unless the building official approves more. If your floor height needs more than that, get the fill plan approved before the pad goes up.
What It Costs
Our ranges for a barndominium foundation in Wahneta, worked out for two sample footprints.
| Job | Per sq ft | Typical project | What moves the price |
|---|---|---|---|
| Barndominium foundation, monolithic with thickened edges and rough-in sleeves | $10 to $16 | $20,000 to $40,000+ | Fill to clear the road crown or flood elevation, interior bearing strips, porch and garage bays |
| 40x50 barndo (2,000 sq ft) | $10 to $16 | $20,000 to $32,000 | Pump or chute access, sleeve count |
| 40x60 barndo (2,400 sq ft) | $10 to $16 | $24,000 to $38,400 | Fill height, weather delays, attached shop bay |
These are ranges, not your price. You get a free written estimate after we walk the lot and read the plans, and a written quote within 48 hours of the visit.
Wet flatwoods sand that NRCS rates poorly for homes
The soil map inside Wahneta reads like a roll call of wet flatwoods: Pomona fine sand, Smyrna and Myakka fine sands, Immokalee sand, Ona fine sand and urban land mixes of the same. NRCS lists them as poorly drained, with seasonal high water tables 15 to 31 cm down. About 78% of the sampled points sit on units NRCS rates "very limited" for dwellings without basements. Only St. Lucie fine sand, at 4.4% of points, came back not limited.
NRCS wrote that rating for houses, and a barndo is a house. On the slab it plays out in three ways. The roots, topsoil and debris come out inside the foundation lines, as the code requires. The pad gets rebuilt with clean fill compacted for uniform support, up to the floor height the county rules and the engineer set. And the calendar matters: the National Weather Service puts the local rainy season at May 25 to October 10, so a summer pour can be booked for a morning and moved when the forecast turns.
Canals have moved water here since the Depression. Lake Gwyn, beside Lake Gwyn Park on Avenue A East, was a dry lakebed thanks to a depression-era drainage canal, and the county has turned it back into a wetland that sends cleaner water toward the Peace River. Know where your lot drains before the pad height is set.
How the Job Goes
Lot walk
We look at the road crown, the low corners and how a mixer or pump reaches the pad.
Plans read-through
We check the foundation sheet, bearing walls and sleeve layout against what you're building.
Written quote
Fill, edges, sleeves and steel each get their own line, in writing within 48 hours.
Pad and rough-in
Clear, fill and compact to the engineer's sheet, then the trades set their lines.
Treat, cover, pour
Termite treatment, poly and steel go in close together, then the pour and several days of moist curing.
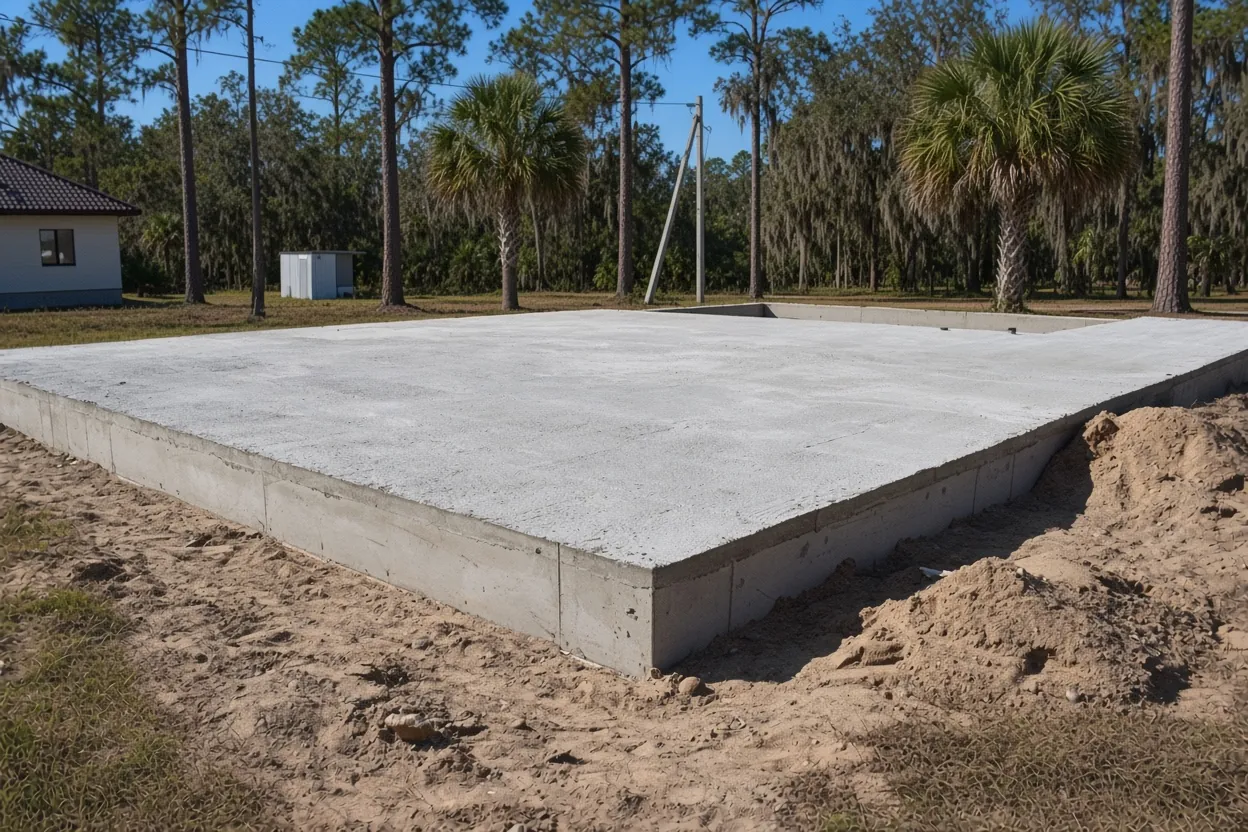
Thickened-edge monolithic slab or a stem wall under the barndo
A HUD guide written with NAHB and PCA names two slab foundations as the most popular in the Southeast: a monolithic slab, where the floor and its thickened edge are poured together, and a stem wall with a slab inside it. We price the monolithic one by the square foot. The same HUD guide notes slabs are cast thicker under interior load-bearing walls, so expect thickened strips across the floor, not just around the edge, wherever the plans put a bearing wall.
A stem wall can come up when the floor has to climb a long way above the road crown or a flood elevation. That call belongs to your engineer, and we'll price whichever one the drawing shows.
Thickness and strength have floors in the code. A slab-on-ground floor has to be at least 3 1/2 inches thick, residential slabs typically run about 4, and Table R402.2 sets 2,500 psi as the minimum for slabs not exposed to weather. A barndominium is a Risk Category II building, so its design wind speed comes from Florida Building Code Figure 1609.3(1). Where that speed is 115 mph or more, the residential code wants a continuous load path from the roof down into the foundation, which is why the anchor and hold-down layout on the drawing gets poured exactly where it's shown.
Plumbing sleeves, termite certificate, then the 6-mil sheet
Order matters on a house slab, and Florida's termite rule sets most of it. First the plumber lays the under-slab lines and the electrician's sleeves go where the plan puts them. Then a pest control company treats the soil inside the foundation and issues the Certificate of Compliance to the building department, as FBC Residential R318 requires. Then the 6-mil polyethylene vapor retarder goes down with joints lapped 6 inches. The garage and shed exception in R506.2.3 doesn't apply to a home you'll heat and cool, so the sheet is required, not optional.
Here's the catch: rain. If it rains on treated soil before the poly covers it, the soil has to be treated again, and soil disturbed after treatment gets retreated too. Steel comes last: welded wire sits in the middle to upper third of the slab, or synthetic fiber goes in the mix, and contraction joints land 24 to 36 times the thickness apart if you want clean lines.
Paperwork runs alongside all of it. The permit holder books the inspections. Florida requires a recorded Notice of Commencement on improvements over $2,500 under s. 713.13 and s. 713.02(5), and a copy goes to the building department before the first inspection on jobs over $5,000.
RSX density, quarter-acre lots and where a barndo can sit
Wahneta has its own versions of the county's zoning districts, written into Polk LDC Sec. 403.01 from the Wahneta Neighborhood Plan. Wahneta was the first unincorporated area in Polk chosen to develop a comprehensive neighborhood plan, and two of its rules shape a house lot.
In the RSX district, the minimum lot is 10,890 sq ft, a quarter acre. Residential sites of 5 acres or less on lots vested before Dec. 19, 2003 can carry up to 2 homes per acre with a Level 2 Review. So a long lot between Gerber Dairy Road and State Road 60 might have room for a barndo beside an existing house, but only after that review.
The plan also reduces interior setbacks. In RSX and RL-1X, the interior side setback for the home is 7 feet and the interior rear setback is 10 feet, with 5 feet for accessory buildings. On a narrow lot, measure before you buy the steel. Order counts too: under Sec. 209 a permitted main house has to exist before an accessory building, so on a vacant lot the barndo comes before the detached shop. Not sure which district your parcel is in? Look it up in Polk's land use lookup or ask the Building Division before the engineer draws anything.
Questions We Get
Can I build a barndominium on Wahneta farm land without a building permit?
How high does a Wahneta barndo floor have to sit above the road?
Monolithic slab or stem wall for a barndominium on Wahneta sand?
What has to be done before the barndominium slab pour in Wahneta?
What will a 40x60 barndo slab run on a Wahneta lot?
Can I add a barndo next to my house on an RSX lot in Wahneta?
Does a Wahneta barndominium need a vapor barrier like a regular house?
Sources we used
- Building Permitting, Polk County Building Division
- Section 227 Filling and Excavating Land, Polk County Land Development Code (Municode)
- Section 403.01 Wahneta Neighborhood Plan, Polk County Land Development Code (Municode)
- Section 630 Flood Hazard Management, Polk County Land Development Code (Municode)
- Agricultural Exemption Affidavit (PD BLD 05), Polk County Building Division
- 2023 Florida Building Code, Residential, Chapter 5 Floors, ICC / Florida Building Commission (UpCodes)
- 2023 Florida Building Code, Residential, Chapter 3 Building Planning, ICC / Florida Building Commission (UpCodes)
- Florida Statutes s. 713.13 Notice of Commencement, Florida Legislature (Online Sunshine)
- Concrete Masonry Homes: Recommended Practices, U.S. Dept. of Housing and Urban Development (with NAHB, NCMA, PCA)