Steel shops, storage and business buildings on Eagle Lake's zoning map
Before anyone sizes a footing, your parcel's zoning district shapes the steel building. The city's zoning map, last updated in March 2022, shows commercial districts CN and CG, the ILW district, residential RS, RG, SE and ST districts, OUA agricultural land and planned developments, including the large PD-H housing tracts south and east of Lake McLeod. A steel shop behind a house in RS-1 is an accessory building. A red iron building on a CG commercial lot is the principal building, with its own commercial plan set.
Either way, the City of Eagle Lake Building Department enforces the Florida Building Code, and new buildings and the slabs that carry them go on a permit filed through Polk County's Accela portal. Our metal building foundation service page explains piers, grade beams and bolt templates countywide, and the Eagle Lake concrete slab page lists every other slab we pour in town.
Use limits that reach a red iron building in Eagle Lake
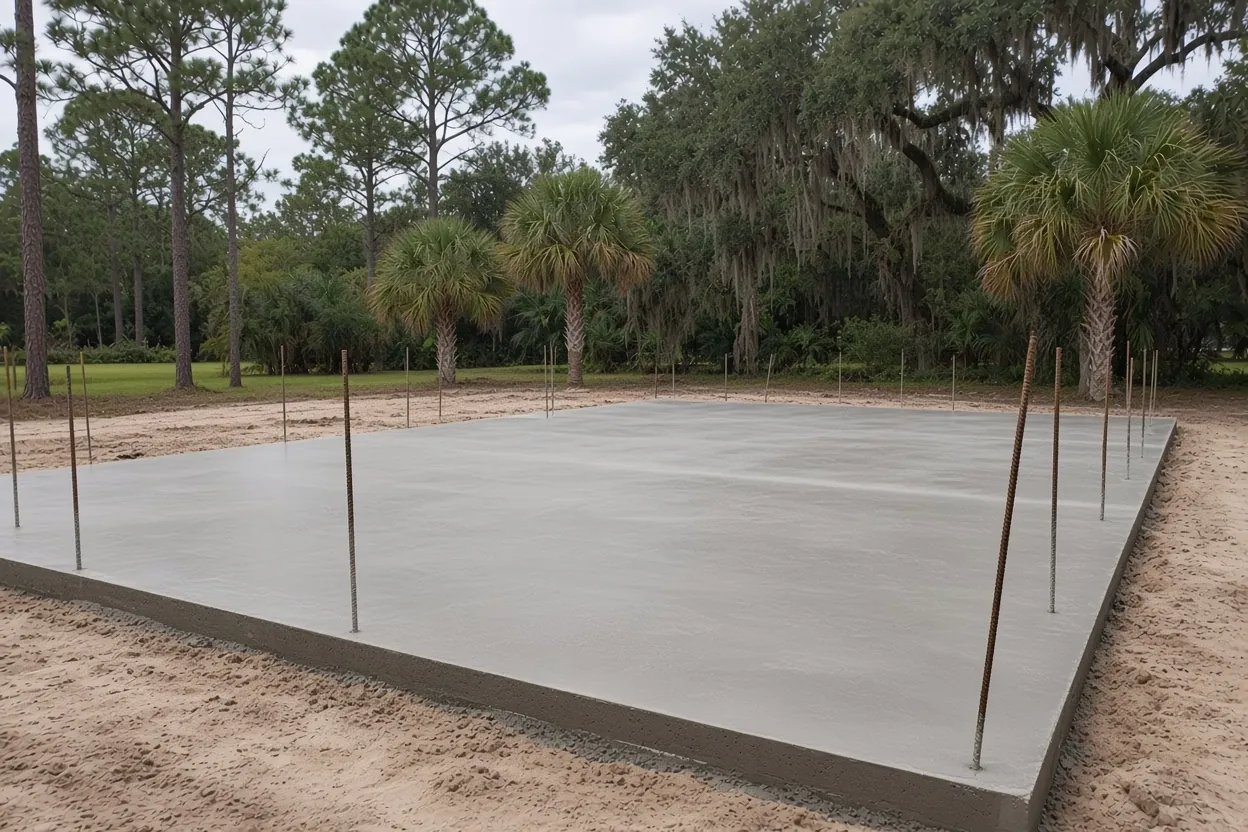
Eagle Lake's land development code has one rule aimed squarely at metal buildings, and it sits in the self-storage section. Sec. 2.6.1.110 says the street-facing facades of metal buildings in a self-storage facility shall be covered with masonry, wood or another material. Planning a storage row? Settle the cladding before the foundation sheet is final. A masonry face may change what the engineer draws at the slab edge.
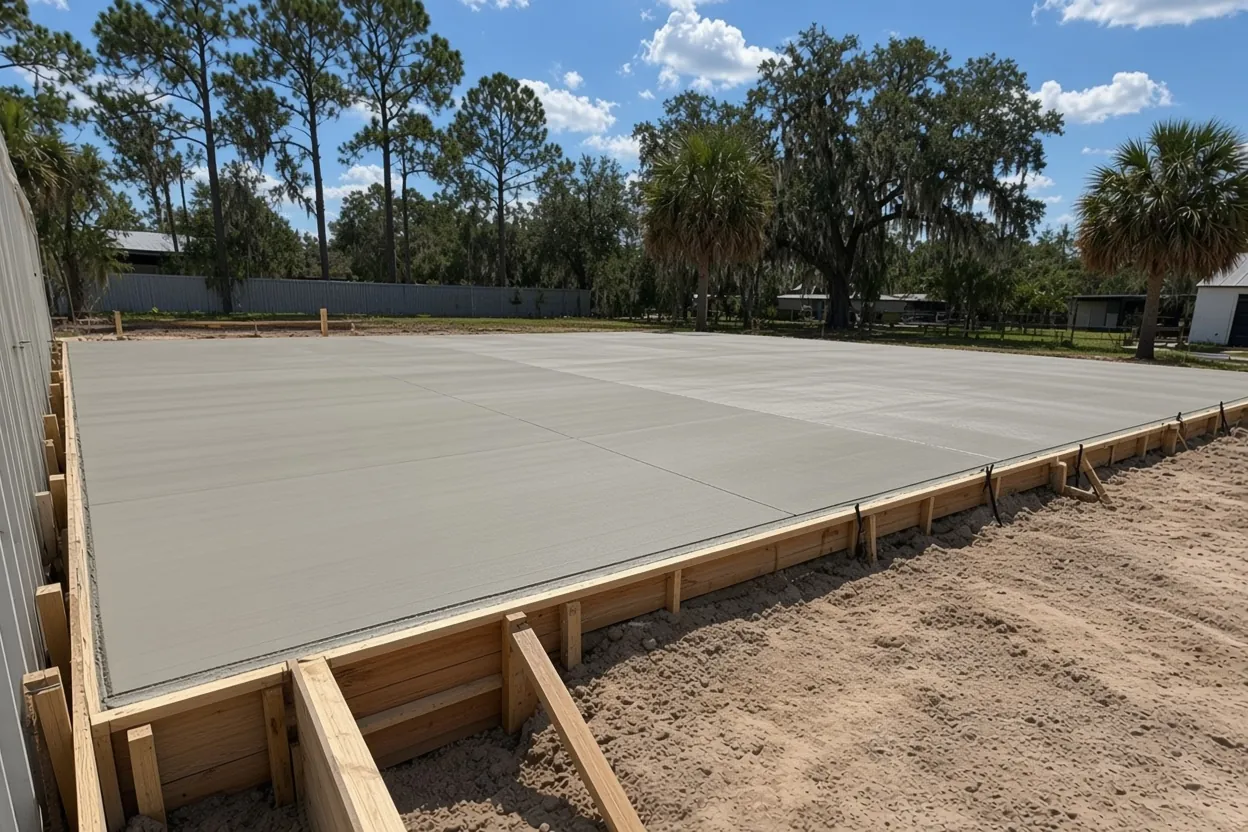
Farm ground has use limits too. The OUA district bars contractor yards, construction or equipment yards and wholesale warehouse or storage businesses, even as accessory uses. A steel hay or equipment building for the farm itself fits; a rental storage building on OUA land doesn't.
On a home lot, the accessory structure rules keep a steel shop tied to the house. It may be used only together with the principal use, it can't get its own electric meter, and it has to stand at least 5 feet from other buildings and from side and rear property lines, with deeper rear setbacks for accessory structures in some districts: 25 feet in SE-1 and SE-2, 15 feet in ST-30, ST-20 and ST-14. Plan the shop's power off the house panel, and leave a conduit sleeve in the slab where the line comes in. If the steel building might later serve a business, ask the Building Department which district allows that before you buy the kit.
What It Costs
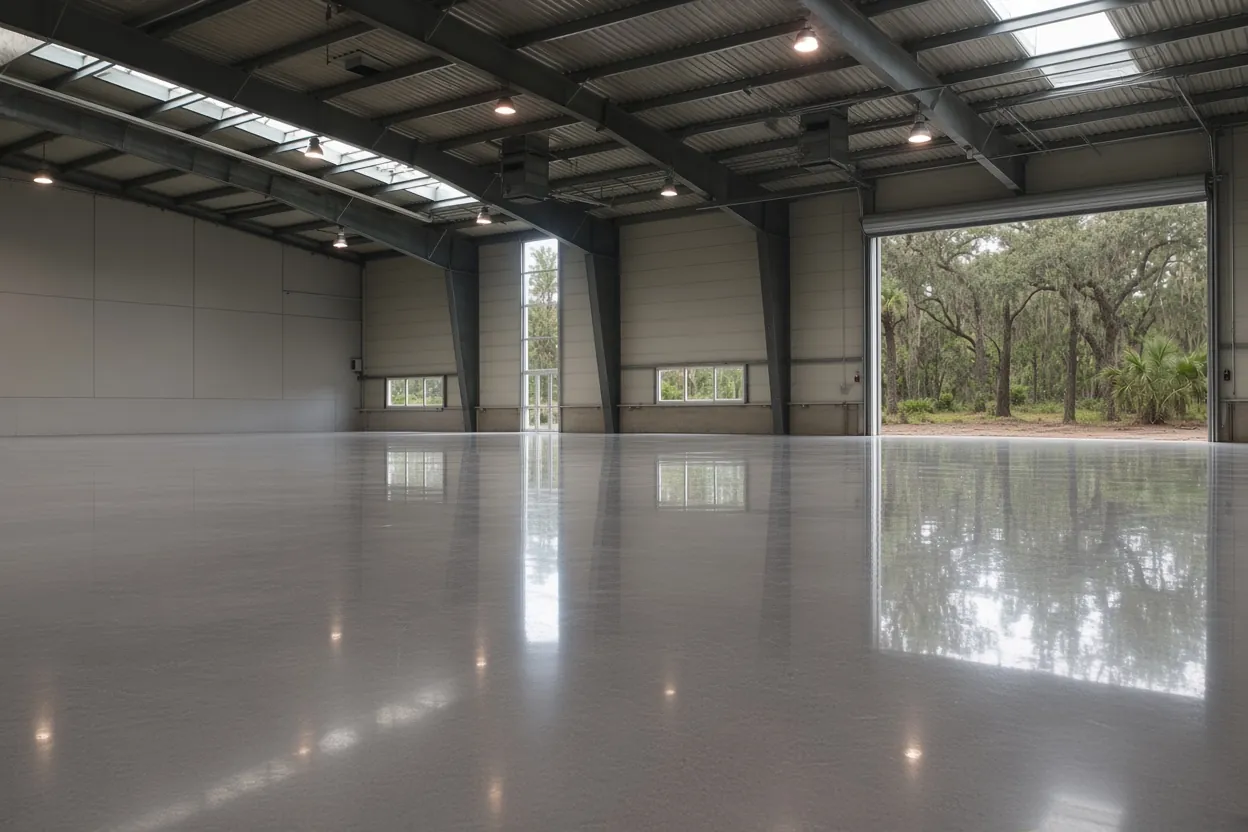
Our metal building foundations run $8 to $14 per square foot, covering engineered piers or a thickened edge and the anchor bolt template. Here's that math on steel building sizes that fit Eagle Lake lots and acreage.
| Job | Per sq ft | Typical project | What moves the price |
|---|---|---|---|
| 30x40 steel shop (1,200 sq ft) | $8 to $14 | $9,600 to $16,800 | Door count, bolt groups, pad height |
| 40x60 red iron building (2,400 sq ft) | $8 to $14 | $19,200 to $33,600 | Piers vs thickened edge, fill depth |
| 50x80 storage or ag building (4,000 sq ft) | $8 to $14 | $32,000 to $56,000 | Geotech fill specs, pump, joint layout |
| Typical Eagle Lake metal building foundation | $8 to $14 | $15,000 to $80,000+ | Engineer's footing sizes, apron, access |
Ranges only. Fill under a geotech spec, column piers instead of a thickened edge, a concrete pump or an apron can each add a line. You get a free written estimate after we see the site, with a written quote within 48 hours.
Aprons, driveway cuts and the 24-foot access limit
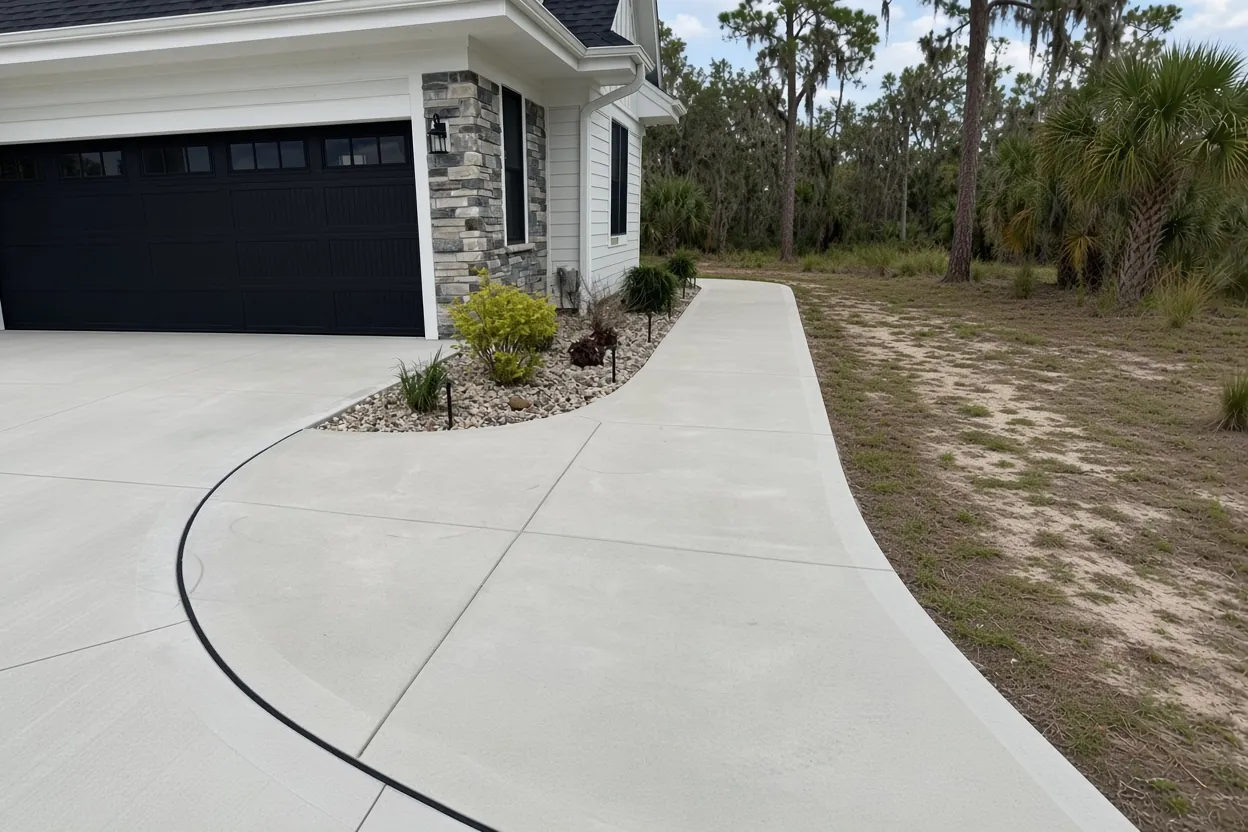
A steel building with a 12 or 14 foot roll-up door needs concrete in front of it, and Eagle Lake treats that concrete as permit work. The city's permit FAQ lists driveways by city ordinance, and LDR Sec. 4.5.3.10 limits vehicular access into a street to 24 feet wide at the right-of-way line. A wide apron can flare out on your side of the line, but the cut at the street can't exceed 24 feet.
You'll feel that when you swing a trailer or a box truck into a shop bay. Lay out the turning path, the apron and the door on the site plan together, then size the thickened slab edge at the door opening to what the engineer's sheet shows. Wide door jambs can carry their own bolt groups on the drawing, so they get checked too.
Height and paving come with limits as well. Most residential districts cap structures at 35 feet, which leaves room for a tall RV or boat bay. And every square foot of floor, apron and driveway counts toward your district's impervious surface cap, so add them up on the survey before the building size is locked.
How the Job Goes
Read the drawing set
Send the manufacturer's anchor bolt plan and the engineer's foundation sheet. We check that the column lines, doors and bolt groups agree.
Walk the site
We look at the pad, the soil, the truck path from the road and where the apron meets the street.
Price in writing
You get a line-by-line quote within 48 hours, with fill, piers, pump and apron broken out.
Templates, inspection, pour
Bolt groups go in by template and get checked against the drawing, the inspection clears, and we pour around them.
Bolt templates, uplift and the wind number on the steel maker's sheets
Anchor bolts are the threaded rods cast into the footing that the steel columns bolt down to. On a red iron frame, they're what keeps the building on the ground in a storm, so their position, projection and embedment come from the manufacturer's anchor bolt plan, not from us. Each bolt group can be held in a template and its spacing and diagonals checked against the drawing before the pour, so the erector stands columns on bolts that are already where the plan says.
The design wind speed behind that plan comes from the Florida Building Code wind maps in Section 1609.3, chosen by risk category. A minor storage building can fall in Risk Category I, while a typical shop or workplace building is Risk Category II. The number goes on the engineer's or steel maker's drawing, and the footing sizes follow from it. We follow those plans to the letter.
Send us the final, approved drawing set before we quote. A dealer's preliminary sketch can move a door or a column line, and every move shifts a bolt group in the concrete.
Pier footings on Eagle Lake's wet sands and lake-edge flood ground
Lake McLeod and Millsite Lake both sit inside the city boundary on the zoning map, and more than half of the 34 soil survey points sampled inside the city fell on water. On the dry points, Smyrna and Myakka fine sands are poorly drained, with the water table about 15 centimeters below the surface, and Pomello-Urban land turned up in the sample too. Candler sand, also in the sample, is excessively drained. Check your own parcel on the NRCS Web Soil Survey before the engineer sizes the piers.
Where a pad has to come up, the fill gets its own rules. Under the Florida Building Code's Section 1803.5.8, when a shallow foundation bears on compacted fill deeper than 12 inches, a geotechnical investigation has to set the fill material, lift thickness, test method and the minimum in-place density. The code doesn't name a single compaction percentage. The geotech report sets it, and density testing proves it before forms go up.
A steel farm building can be exempt from the Florida Building Code under state law (our farm building exemption guide covers the test), but Eagle Lake's Code Sec. 7.5-121 still holds exempt buildings to ASCE 24 flood-resistant construction. Near the lakes' Zone AE edges, that can decide how high the floor and the pier tops sit.
Questions We Get
Who sets the anchor bolts on an Eagle Lake steel building, and what are they?
Do I need engineered drawings for a steel building slab in Eagle Lake?
Can a steel shop behind my Eagle Lake house have its own power meter?
How wide can the driveway into my Eagle Lake steel building be?
Does a self-storage building in Eagle Lake need anything over the metal walls?
What wind speed goes on the drawings for a steel building in Eagle Lake?
Does a steel building near Lake McLeod need a soils report?
Sources we used
- City of Eagle Lake Zoning Map (updated 3/07/2022), City of Eagle Lake
- LDR Sec. 2.6.1.110 Self-storage facilities, City of Eagle Lake (Municode)
- LDR Sec. 4.5.3.10 Vehicular access control, City of Eagle Lake (Municode)
- LDR Sec. 2.1.2.20 Accessory uses or structures, City of Eagle Lake (Municode)
- Building Permit FAQ (updated 05/22/2024), City of Eagle Lake Building Department
- 2023 Florida Building Code, Building, Section 1609.3 Ultimate design wind speed, ICC / Florida Building Commission (via UpCodes)
- 2023 Florida Building Code, Building, Section 1803.5.8 Compacted fill material, ICC / Florida Building Commission (via UpCodes)
- Eagle Lake Code Sec. 7.5-121, City of Eagle Lake (Municode)