Which Eagle Lake districts take a barn at all
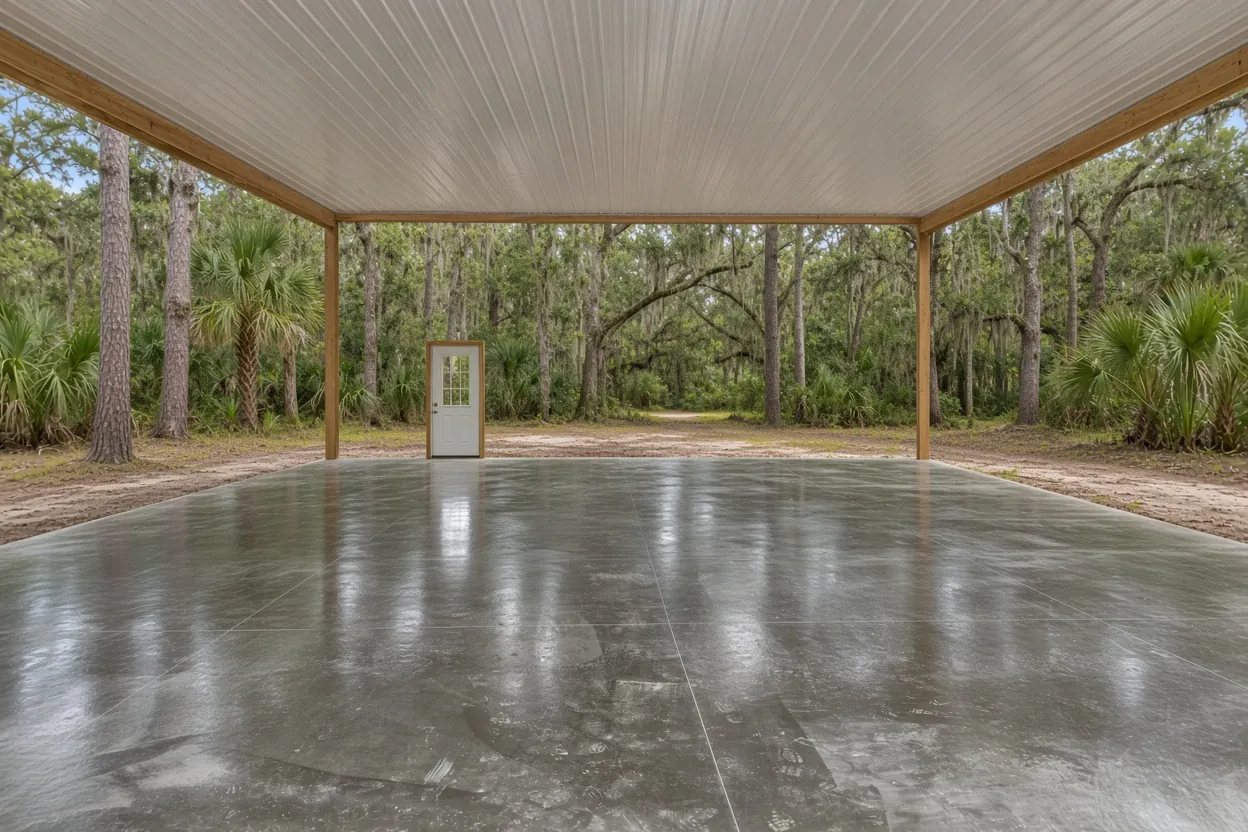
Check what your zoning allows before anyone prices concrete, because Eagle Lake divides farm use sharply by district. The city's code names Open Use Agriculture, OUA, as the district intended for agricultural uses. The Suburban Estates districts, SE-1 and SE-2, allow noncommercial or hobby farming as an accessory to a single-family home, and the code describes SE as a transition next to the county's rural and agricultural land. The ST districts allow no agricultural uses at all, not even as an accessory. Residential lots of 5 acres or more can also carry limited agriculture in the form of groves, orchards and tree farms.
That means a hay barn suits OUA land and a tractor-and-tack barn can fit an SE homesite. On an ST lot, with agriculture off the table, a barn can only serve as storage for the home. Our pole barn slab service page covers the job across the county, and the Eagle Lake slab contractor page covers every building type we pour in town.
OUA acreage: 5 acres, 300 feet of frontage and a 10 percent cap
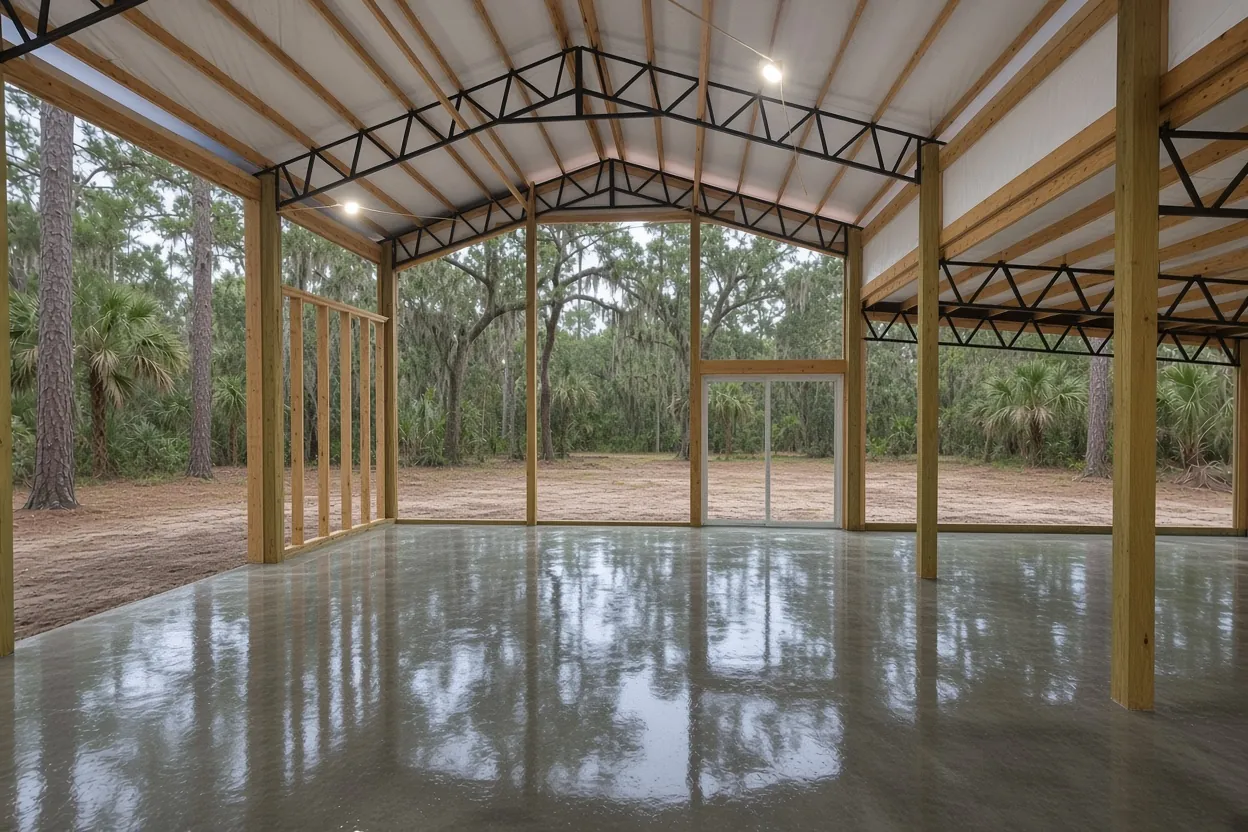
The OUA district rules call for a 5 acre minimum lot at least 300 feet wide, with buildings set back 50 feet from the front line and 25 feet from the sides and rear. Lot coverage maxes out at 10 percent. On a 5 acre parcel, that's 21,780 square feet under roof. A 30x40 barn at 1,200 square feet leaves room for the house and more, though a cluster of big buildings can hit the ceiling.
The barn's use matters too. OUA allows agricultural and horticultural uses, including keeping and raising livestock, but not poultry and swine. It also allows farm labor housing at one family per 5 acres, and roadside stands selling produce grown on site. The banned list is just as clear: contractor yards, construction or equipment yards, and wholesale warehouse or storage businesses are prohibited, even as accessory uses. A pole barn for your own cattle, hay and tractor fits. A barn that turns into the yard for a grading company or a rented storage operation doesn't.
Tell us the use at the site visit. It shapes the floor, from a stall layout with a drain slope to an open bay sized for a loader.
What It Costs
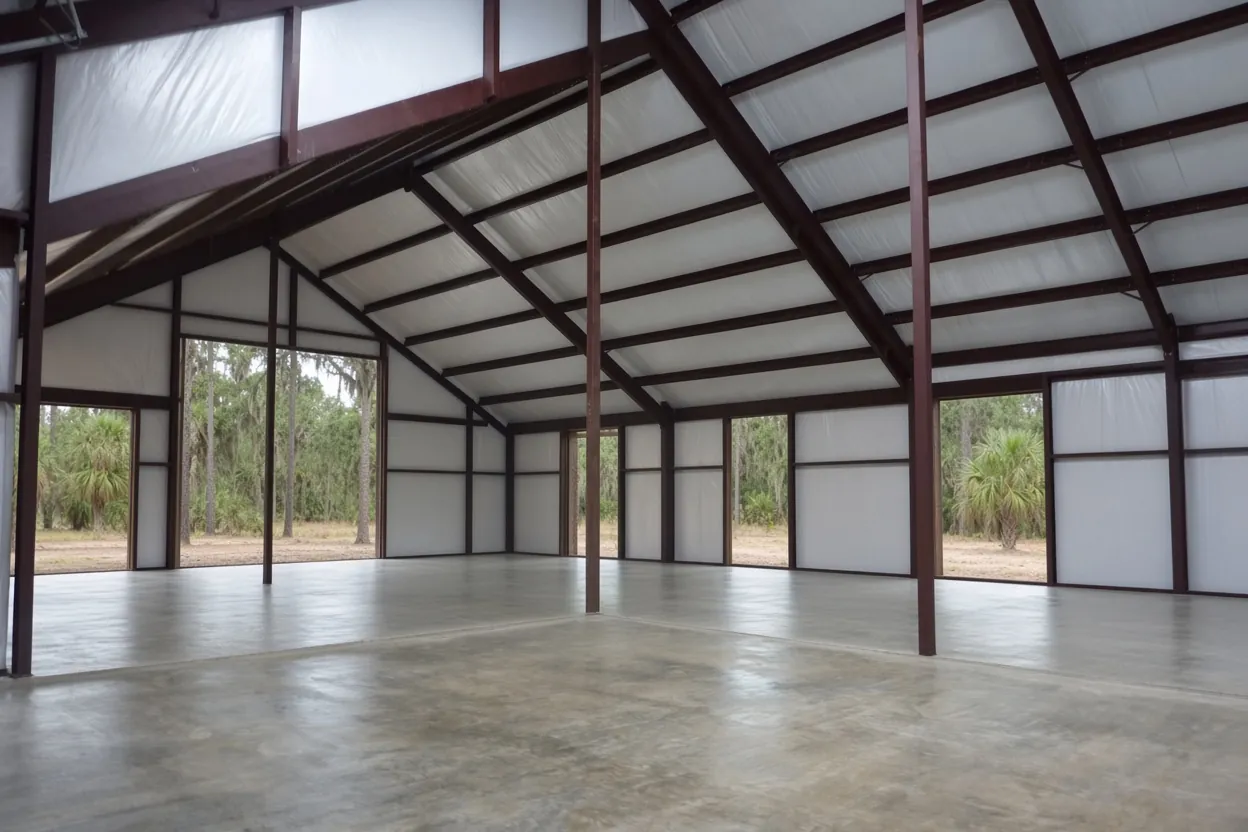
With us, barn floors run $7 to $12 per square foot. The 30x40 is our reference job, and the other rows show the square-foot math on common Eagle Lake barn sizes.
| Job | Per sq ft | Typical project | What moves the price |
|---|---|---|---|
| 24x30 tractor or hay barn (720 sq ft) | $7 to $12 | $5,040 to $8,640 | Thickness, fill on wet sand, truck reach |
| 30x40 pole barn slab, 4 to 6 in. reinforced | $7 to $12 | $8,500 to $15,000 | Before or after the frame, steel, pad height |
| 40x60 equipment barn (2,400 sq ft) | $7 to $12 | $16,800 to $28,800 | Equipment loads, thickened edges, pump |
These are ranges, not a quote. Fill, a pump and flood-zone pad height can each add a line. Your free written estimate follows the site visit within 48 hours, with each of those broken out.
Hobby barns on SE-1 and SE-2 homesites
A barn next to the house, rather than out on a working farm, falls under the Suburban Estates rules. SE-1 lots are at least 43,560 square feet, one acre, and SE-2 lots at least 87,120 square feet, two acres. Noncommercial hobby farming is allowed there as an accessory to the home, so a barn serving it counts as part of the homesite, not a separate farm.
The dimensional table sets the SE rear setback at 25 feet for an accessory building and 50 feet for the house, and caps impervious surface at 50 percent of the lot. A barn slab, an apron and a concrete approach all count toward that cap, so lay out the whole yard before you size the floor. Accessory buildings also have to stay 5 feet from the property line and 5 feet from any other building. That matters if you want the barn tucked close to an existing garage.
On paperwork, treat it like any other new building. The city's permit FAQ lists any new building and any concrete slab meant to support a structure, so expect a permit for both the frame and the floor.
How the Job Goes
Zoning and use check
Before we talk thickness, we check your district, the barn's use and the flood map.
Site visit and route
We walk the pad area and the truck route from the road, then send a written quote within 48 hours.
Prep to the engineer's sheet
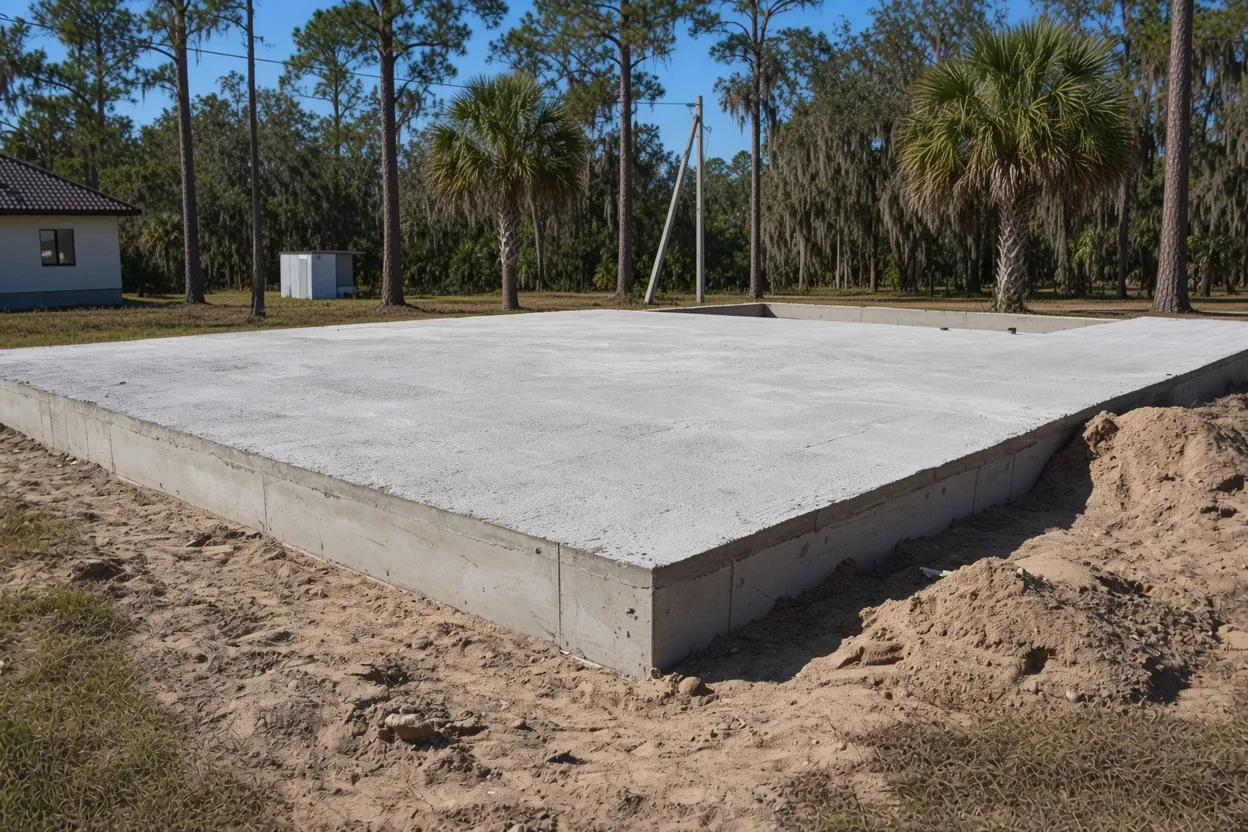
We grade and compact the pad, coordinate the soil treatment and plastic, and set forms, steel and embeds exactly as drawn.
Pour and cure
We pour, finish, saw-cut the joints and keep the floor wet or covered for 3 to 7 days.
The farm exemption, the city desk and ASCE 24 near the lakes
Florida's statute s. 604.50 exempts nonresidential farm buildings from the Florida Building Code and local building codes and fees, floodplain rules excepted. The test has two parts. The land has to be an integral part of a farm operation or classified as agricultural land, and the building has to be used primarily for agriculture. Urban agriculture doesn't qualify, and a barn used as a dwelling never does. In unincorporated Polk, the county's Agricultural Exemption Affidavit ties the exemption to an issued permit. Eagle Lake's permit FAQ lists any new building and any slab meant to support a structure as permit work, so ask the Building Department how it handles a farm-building claim before you skip any paperwork. Our farm building exemption guide covers the full test.
Here the floodplain carve-out has teeth. Eagle Lake's Code Sec. 7.5-121 says buildings exempt from the Florida Building Code still have to be designed and built to the flood load and flood-resistant construction requirements of ASCE 24. That bites in a town where a FEMA sample of points inside the city came back 61.8 percent Zone AE, most of it on and along the lakes. Eagle Lake itself covers 639 acres and sits in the Peace River-Saddle Creek watershed. A barn near the shoreline may need its floor height and anchoring set by the flood rules, exemption or not.
Floor before posts or posts before floor on Eagle Lake ground
The town started on high ground. In 1880, John Bingham bought 160 acres on a knoll between Eagle Lake, Crystal Lake and Spirit Lake, and named the lake for an eagle nesting in a nearby pine. The city's soils also include Sparr sand, somewhat poorly drained with the water table about 59 centimeters (roughly 2 feet) down, plus Apopka fine sand and the wetter Smyrna and Myakka fine sands. Ground that wet changes the order of the work.
Pour the floor first, and the posts sit on or in finished concrete, so every post location, embed and bracket on the kit drawing has to be final before the truck shows up. Set the posts first, and the roof goes on early, keeping rain off the pad while it waits. That matters for termite treatment. Under the Florida Building Code, treated soil must be covered by a 6-mil vapor retarder, and if it rains before the plastic goes down, the soil has to be retreated. The sequence runs plumbing rough-in, the pest company's soil treatment, plastic, then steel.
Under a standing roof, we chute or pump between the posts and finish around each one. Our before-or-after guide compares both sequences step by step.
Thickness, steel and saw cuts on a working barn floor
Our pole barn floors run 4 to 6 inches of reinforced concrete. The engineer's sheet for your building decides where yours lands in that range and whether the edges get thickened. Florida's residential code minimum for a slab on ground is 3-1/2 inches, a floor minimum, not a tractor spec. Tell us what will park inside. A compact tractor, a skid steer, a loaded hay trailer and horses on rubber mats each load a floor differently, and the engineer sizes for it.
On a pole barn slab, steel goes where the code puts it. Welded wire sits in the middle to upper third of the slab, held up on supports instead of lying on the sand. Joint layout follows NRMCA's rule of 24 to 36 times the thickness, never more than 15 feet, with panels close to square. A 6 inch floor could take joints up to 15 feet apart, so a 30x40 barn can split into panels around 10 by 13 or 15 by 13, cut at least a quarter of the slab depth.
Summer pours here run hot. ACI caps concrete temperature at discharge at 95 degrees for general hot-weather work, so we start early, dampen the subgrade and keep the slab covered or wet for 3 to 7 days. See the pole barn slab cost guide for what thickness and steel add to the bill.
Getting a mixer from US 17 to the barn site
The city's zoning map shows how loads get to town. US 17 runs through beside the railway, with CR 655, CR 559 and Hwy 540 W marked, plus local roads like Eagle Lake Loop Rd, Old Nine Foot Rd, Crystal Beach Rd, Thomas Rd and Bomber Rd. Down in the southwest corner, the map labels Bartow Municipal Airport next to Ben Durrance Rd and Fighter Rd. Whichever of those your gate opens onto sets how long a loaded truck spends getting to you.
From the road in, we check the pasture track, any culvert at the entrance, soft sand near a pond edge, overhead lines and the gate width. A 30x40 floor takes a lot of concrete, and if a truck can't back up to the forms, a pump goes on the quote as its own line. On a posts-first job, the eave height and post spacing decide whether a chute can reach the far wall.
A barn job over $2,500 also needs a Notice of Commencement recorded before work starts, under Florida's lien law (s. 713.13 with s. 713.02(5)). Settle early on who pulls the permit, you as owner-builder or your barn builder, and file through the Accela portal linked from the city's building page.
Questions We Get
Should the slab go in before or after the pole barn goes up in Eagle Lake?
How thick should a pole barn slab be for a tractor on Eagle Lake acreage?
Does a farm pole barn inside Eagle Lake city limits need a permit?
What does a 30x40 pole barn slab cost in Eagle Lake?
Can I keep livestock in a pole barn on Eagle Lake OUA land?
Can my Eagle Lake barn double as an equipment yard for my business?
Does a barn near Eagle Lake's shoreline have to meet flood rules?
Sources we used
- LDR Sec. 2.3.1.10 OUA Open Use Agriculture, City of Eagle Lake (Municode)
- LDR Sec. 2.3.1.80 Suburban Estates, City of Eagle Lake (Municode)
- LDR Sec. 2.6.2.20 Agricultural and horticultural uses, City of Eagle Lake (Municode)
- Code Sec. 7.5-121 Design and construction of buildings exempt from the Florida Building Code, City of Eagle Lake (Municode)
- Florida Statutes s. 604.50 Nonresidential farm buildings, Florida Legislature (Online Sunshine)
- Agricultural Exemption Affidavit (PD BLD 05), Polk County Building Division
- Eagle Lake - Polk County Water Atlas, USF Water Institute
- City of Eagle Lake Zoning Map (updated 3/07/2022), City of Eagle Lake
- Building Permit FAQ (updated 05/22/2024), City of Eagle Lake
- Building, City of Eagle Lake
- Map Direct Program Support, Florida SSURGO soils layer, Florida Department of Environmental Protection (NRCS SSURGO data)