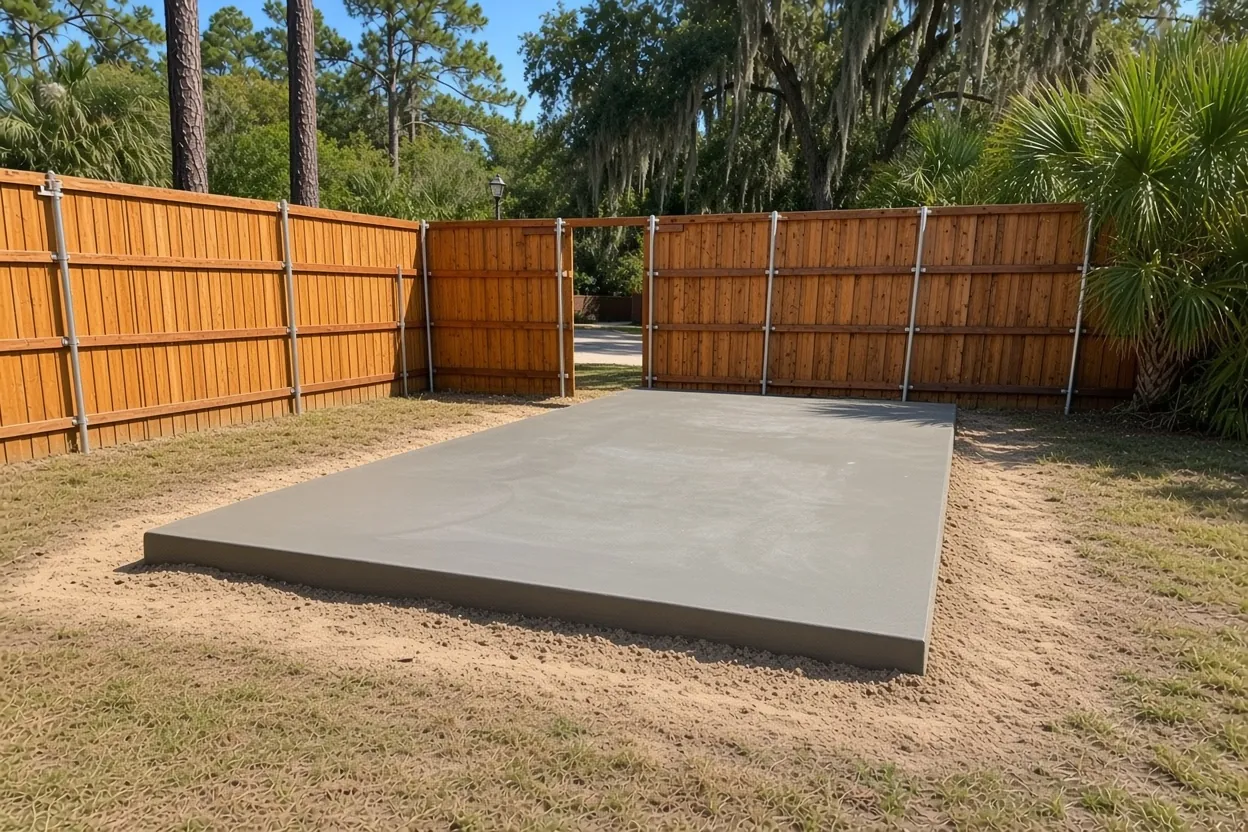
Lake Wales caps a backyard storage shed at 200 square feet
Before you price a shed slab in Lake Wales, check the building's size against the city code. Table 23-522 of the zoning code says storage and utility sheds on a home lot may not exceed 200 square feet, with a limit of two per residence. Ordinance 2026-08 last amended that section in April 2026. A 12x16 shed is 192 square feet, so it fits. A 10x20 lands right on 200. At 240 square feet, a 12x20 falls outside the shed row, so it either gets smaller or gets treated as a different kind of accessory building.
The cap shapes the concrete, too. We size the pad to the maker's footprint so every wall bears fully on concrete, and we keep the whole slab clear of the setback lines covered below. Our shed and storage building slab page walks through the job anywhere in Polk County, and the Lake Wales slab contractor page covers barns, garages and hangar floors in town.
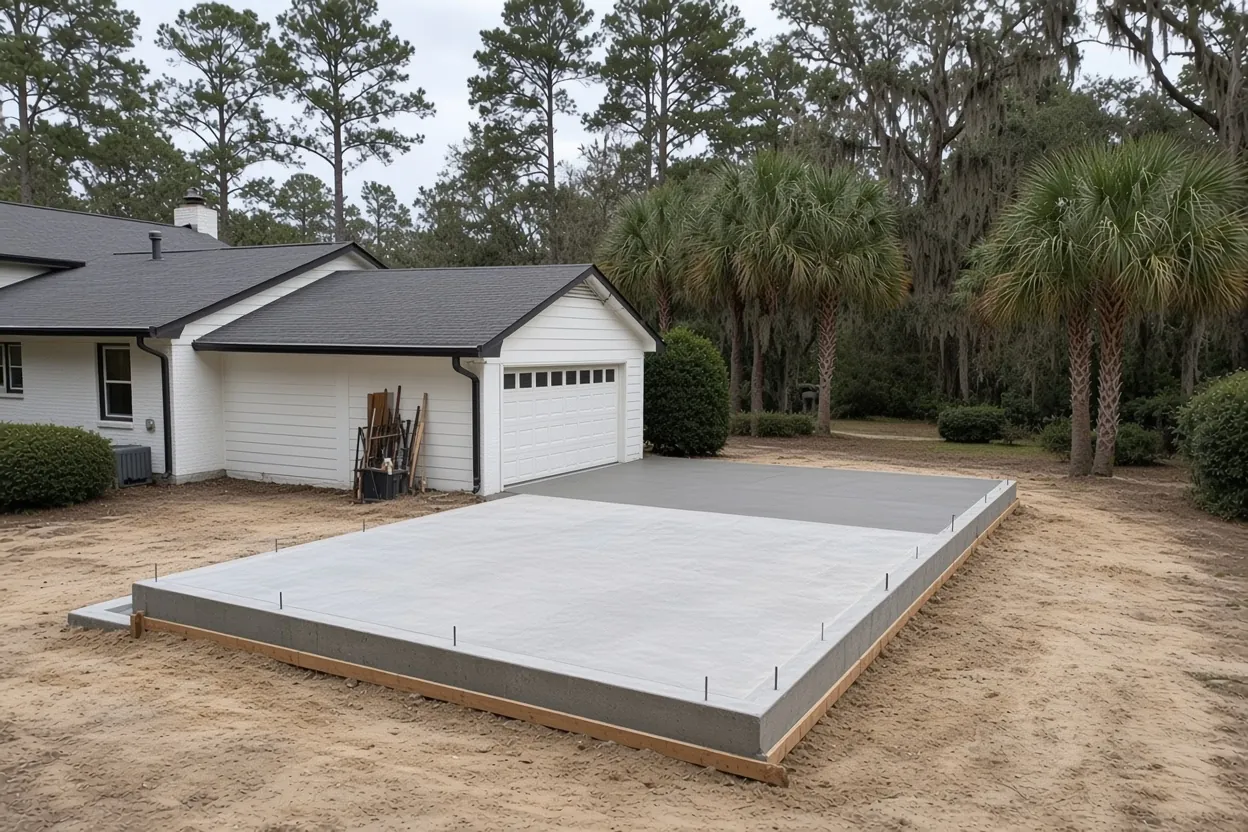
Out of the front yard and five feet off every lot line
Section 23-522(a) keeps residential accessory structures out of the front yard and requires a five-foot setback from any side or rear property line. The table under it repeats the point: every accessory structure must sit at least five feet from any lot line. That tidy back corner you had in mind for the shed can be the one spot the city won't accept.
Measure from the property line on your survey, not from the fence. Fences don't always sit on the line. Measure five feet from the wrong post and a corner of the pad can end up over the setback. We lay out the forms so the whole slab, not only the shed walls, stays inside the five-foot line.
There's a second reason the survey matters. Under Section 23-212, the city verifies zoning compliance before it processes a building permit for any structure, and the code names accessory structures such as sheds. The application has to include a property survey showing where the structure goes and how big it is, and the zoning decision comes within ten business days of a complete application. Mark the shed footprint on that survey, and keep the pad out of the path your roof water takes after a summer storm.
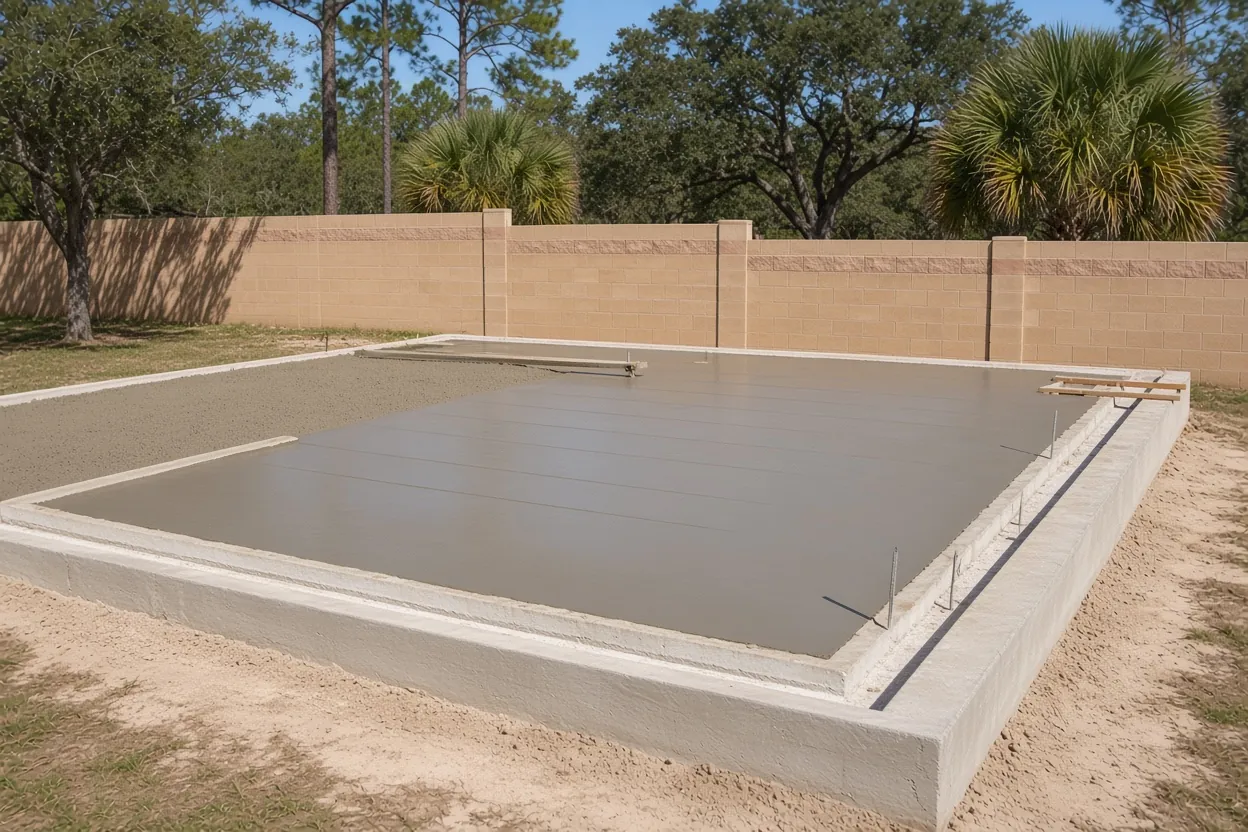
What It Costs
Our shed and storage building slabs run $7 to $12 per square foot, and typical projects come in at $1,800 to $5,000. Here's the per-foot math for sizes that fit the Lake Wales shed table.
| Job | Per sq ft | Slab area math | What moves the price |
|---|---|---|---|
| 12x16 shed pad (192 sq ft) | $7 to $12 | $1,344 to $2,304 | Thickness, anchor count, yard access |
| 10x20 shed pad (200 sq ft) | $7 to $12 | $1,400 to $2,400 | Base prep on sand vs low ground, fiber or wire |
| Two 12x16 pads poured the same day (384 sq ft) | $7 to $12 | $2,688 to $4,608 | Spacing between pads, one truck vs two |
| Typical shed or storage building project | $7 to $12 | $1,800 to $5,000 | Size, thickness, anchors, site prep |
City Hall paperwork and the double-fee penalty
Inside city limits, the permit runs through the City of Lake Wales Building Division at City Hall, 201 W Central Avenue. Its permit requirements page says the city building codes require a permit for any new building, addition or structure, and its list of permitted work names new buildings including storage buildings. Permit documents go to the division electronically by email; the address is on that page.
Skip the permit and you pay more than if you'd filed it. The Building Division page says the homeowner or contractor pays double the permit fees as a penalty. City Code Section 7-201 sets the charge for a second or later violation at 100 percent of the usual permit fee or $238.03, whichever is greater.
The city's Forms and Checklists page carries an Owner Builder Disclosure Statement in English and Spanish. Settle whether you or a contractor will hold the permit before we set a pour date. Want a parking pad beside the new shed too? The city lists driveways and parking pads as permit work, and an apron needs sign-off from both the Building Department and the Streets Department. Lots outside the city line are permitted by Polk County instead.
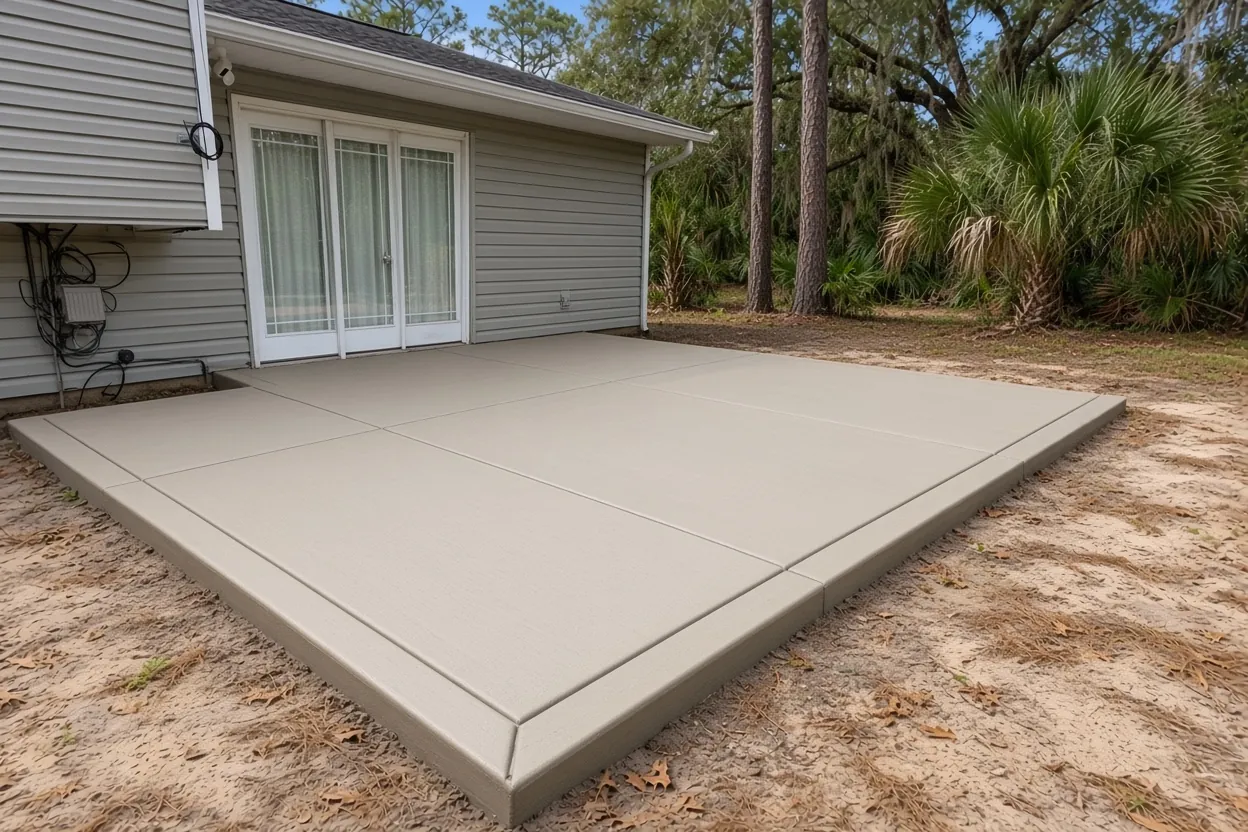
How the Job Goes
Free site visit
We walk the spot, check the survey for the five-foot lines and look at how water moves across the yard.
Written quote in 48 hours
Size, thickness, reinforcement and anchor layout in plain terms, priced from our ranges.
Layout and forms
Forms go in square to the shed maker's footprint, with anchors placed and checked against the drawing.
Cure and hand-off
The slab stays wet or covered through the cure, and you schedule the shed delivery once it has firmed up.
Candler sand on the Ridge, muck in the low spots, AE near the lakes
Lake Wales sits on the Lake Wales Ridge, which USGS calls the highest and longest ridge in Polk County, with sinkhole lakes, closed basins and deep water tables. Iron Mountain, just outside city limits at Bok Tower, is the highest point in peninsular Florida at 298 feet. Even so, not every backyard in town is dry sand.
A sample of 30 points inside the 2020 city boundary, read from the NRCS soil survey, found excessively drained Candler sand at 26.7 percent and Tavares fine sand at 16.7 percent. Basinger fine sand, Pomona fine sand, Samsula muck and Kaliga muck each took 6.7 percent, and all four are rated very limited for dwellings. The same points fell in FEMA flood zone X 66.7 percent of the time and zone AE 30 percent. Lake Wailes, the 300-acre lake in town, maps as zone AE at its location.
So before we form a shed pad, we look up two things: the soil unit under your chosen spot and the parcel's flood zone. On Candler sand, we clear vegetation and topsoil, as the code requires, then compact the base. If part of your yard maps as muck, put the shed on the sandy part. On an AE lot, ask the Building Division what it wants for an accessory building before the shed is ordered.
Tie-down points for a shed on high, open ground
The Atlantic hurricane season runs June 1 to November 30. The National Hurricane Center puts the peak around September 10. Set a shed on a slab with no ties and it's just a box waiting for a gust.
Florida law gives small sheds one narrow break. Under s. 553.73(10)(h), storage sheds not designed for people to live in, with 720 square feet or less of floor area, are exempt from the mandatory wind-borne debris impact standards. Thanks to the 200 square foot cap, every home shed in Lake Wales sits well under that line. Keep in mind the break covers impact standards only. Your shed still needs wind-load design, and it still has to be anchored.
The design wind speed for your parcel comes from the wind-speed maps in Florida Building Code Section 1609.3, tied to ASCE 7 and picked by the building's risk category. Table 1604.5 lists minor storage facilities in Risk Category I, so the map that applies is the engineer's or building department's call. We don't guess at that number. We take the anchor layout from the manufacturer's drawing or your engineer's plan and follow it to the letter: bolts or embeds set where the sheet shows them, spacing checked against the drawing while the forms are still in place, before the concrete starts to set.
Pad thickness, joint layout and pouring between summer storms
The Florida Building Code Residential sets 3-1/2 inches as the minimum for slab-on-ground floors, and HUD's recommended practices put residential slabs at about 4 inches. That's plenty for garden tools and a mower. Parking a small tractor inside calls for a thicker pad, per your plan.
On pads this size, joints are simple. NRMCA's joint guidance spaces contraction joints at 24 to 36 times the thickness, never over 15 feet, with panels no longer than 1.5 times their width. A 10x20 pad cut once at the 10 foot mark becomes two 10x10 squares. A 12x16 cut at 8 feet gives two 12 by 8 panels, right at the 1.5 limit.
The residential code drops the 6-mil vapor sheet for unheated accessory buildings, so a plain storage shed can skip it. Two exceptions: planning to air-condition it later? Tell us now. And if the permit calls for a termite soil treatment, Florida's termite rule wants that treated soil covered with 6-mil before the pour. The National Weather Service runs the local rainy season from May 25 to October 10, and NRMCA calls for curing over 3 to 7 days, since concrete left to dry out can lose as much as 50 percent of its potential strength. In summer we shoot for a morning pour, then keep the slab wet or covered through the cure.
When the building outgrows the shed table
Sometimes a shed plan turns into a shop plan. A detached garage or carport on a home lot is limited to one structure, with a footprint no larger than 600 square feet or 40 percent of the house footprint, whichever is larger. On lots over two acres, that accessory building may be 1.25 times the size of the house, and it must meet the setbacks for principal buildings.
Vacant land works differently. A barn or shop on a lot with no house goes in only with a special exception use permit under Section 23-501(b)2. Tents and other non-rigid roofs are allowed only four weeks per calendar year, so in town a fabric carport won't work as long-term storage.
If your project has grown past a shed, our metal building foundations in Lake Wales and pole barn slabs in Lake Wales pages cover thicker slabs and engineered anchor plans. If the storage building serves a working farm or grove, read our Florida farm building permit exemption guide before assuming the usual permit path applies.
Questions We Get
Can I put two sheds on my Lake Wales lot?
My Lake Wales shed is a 12x16. How much bigger should the slab be?
Does a shed slab inside Lake Wales city limits need a permit?
Can a shed in Lake Wales be anchored to the slab for hurricanes?
My backyard near Lake Wailes is in a flood zone. Can I still add a shed?
Can I put a storage building on a Lake Wales lot that has no house yet?
Sources we used
- Permit Requirements, City of Lake Wales Building Division
- Sec. 23-522 Accessory structures, residential properties, City of Lake Wales Code (Municode)
- Sec. 23-212 Verification of zoning compliance, City of Lake Wales Code (Municode)
- Sec. 23-501 Generally (accessory uses and structures), City of Lake Wales Code (Municode)
- Florida SSURGO layer (NRCS soil survey), Map Direct, Florida Department of Environmental Protection
- National Flood Hazard Layer, FEMA
- Florida Statutes s. 553.73, Florida Legislature (Online Sunshine)
- 2023 Florida Building Code, Building, Chapter 16 (Table 1604.5, Section 1609.3), ICC / Florida Building Commission (via UpCodes)
- CIP 6: Joints in Concrete Slabs on Grade, National Ready Mixed Concrete Association