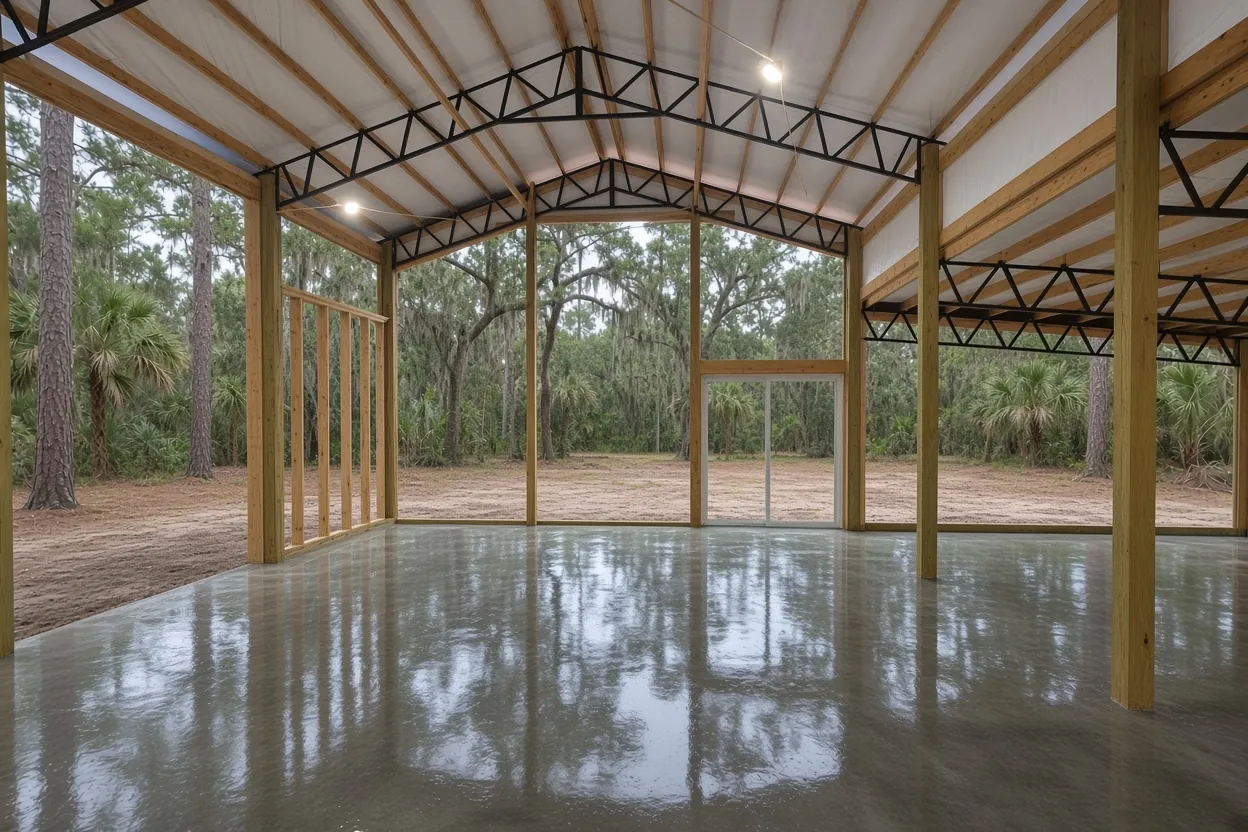
A barndo is a house to Polk County, even on Waverly farm ground
A steel shell doesn't change the paperwork. Once people sleep in it, a barndominium is a dwelling, and Florida's farm building exemption in s. 604.50 never reaches a dwelling. Polk's Agricultural Exemption Affidavit takes it a step further: living in a structure permitted as a farm building is a Land Development Code and Building Code violation. That means a Waverly barndo gets a full residential permit, plus the termite treatment, vapor retarder and inspections any house carries.
There's no city hall in Waverly. Nearly the whole community sits outside every city limit, so your plans go to the Polk County Building Division in Bartow, unless your parcel is the rare one at the Lake Wales line. You'll find lots to build on: county records count 78 vacant residential parcels inside the community, alongside 236 homes on up to 2.49 acres. For the slab itself anywhere in Polk, see our barndominium foundation page; for every other kind of floor we pour around town, the Waverly concrete slab contractor page has it.
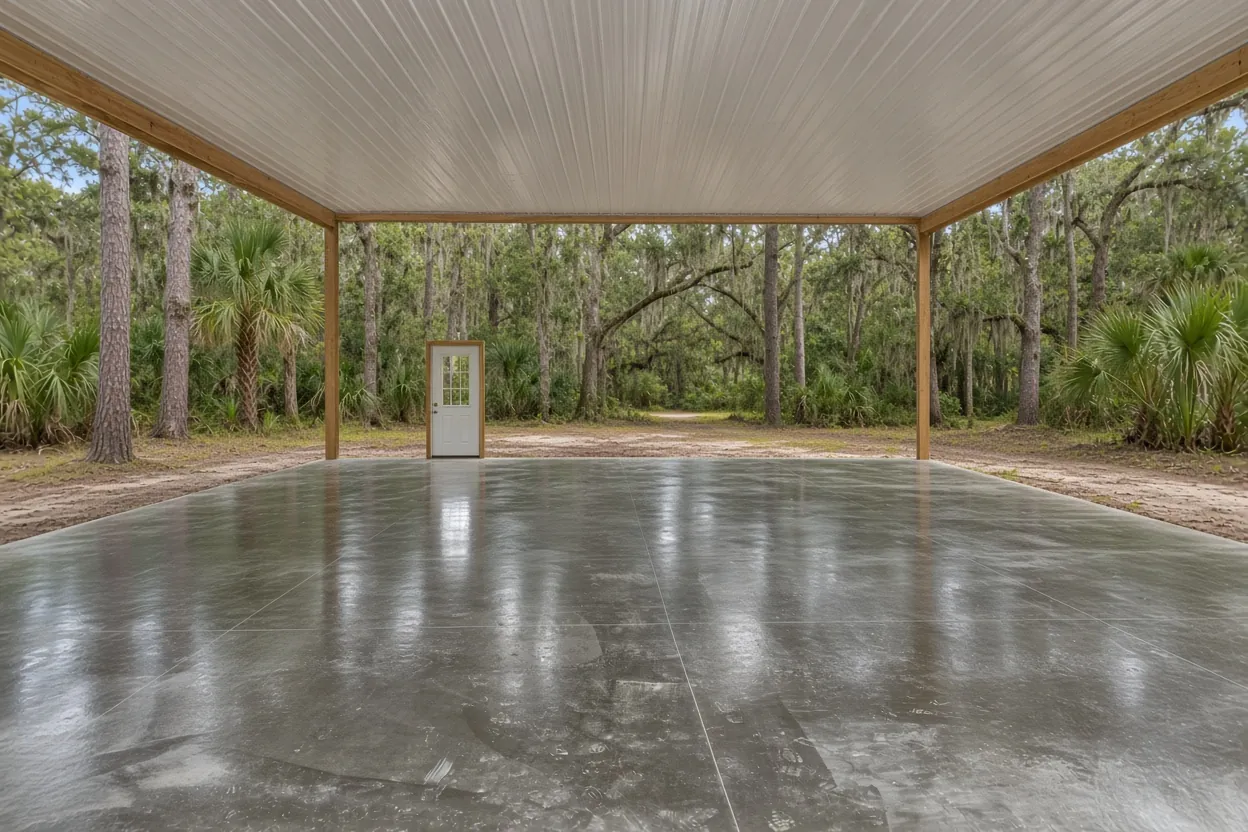
Two height tests for a living floor in Waverly: flood level and road crown
Start with the flood map. FEMA's layer splits Waverly almost down the middle. Roughly 48 of every 100 sample points read Zone AE and about as many read Zone X, with a sliver in Zone A and the 0.2 percent chance band. A point near the north end came back AE with a base flood elevation (BFE) of 121.4 feet.
From there, two county rules set how high a home's floor goes. Polk's flood hazard code, Sec. 630, requires a home's lowest floor in a flood zone to clear BFE by a foot or more, and the equipment that runs the house (mechanical, plumbing, electrical) has to clear it too. Sec. 227.B adds a drainage test tied to the street: without an approved lot grading plan, the home sits at least 18 inches above the road crown at the high side of the lot, or 12 inches above BFE, whichever is higher.
Now run the north-end point through those rules. A 121.4 foot BFE puts the floor at 122.4 feet or more, and a lot that sits below its road can land higher still once the road crown test is applied. Your surveyor's numbers settle it. We form to the finished floor elevation on the approved plans.
What It Costs
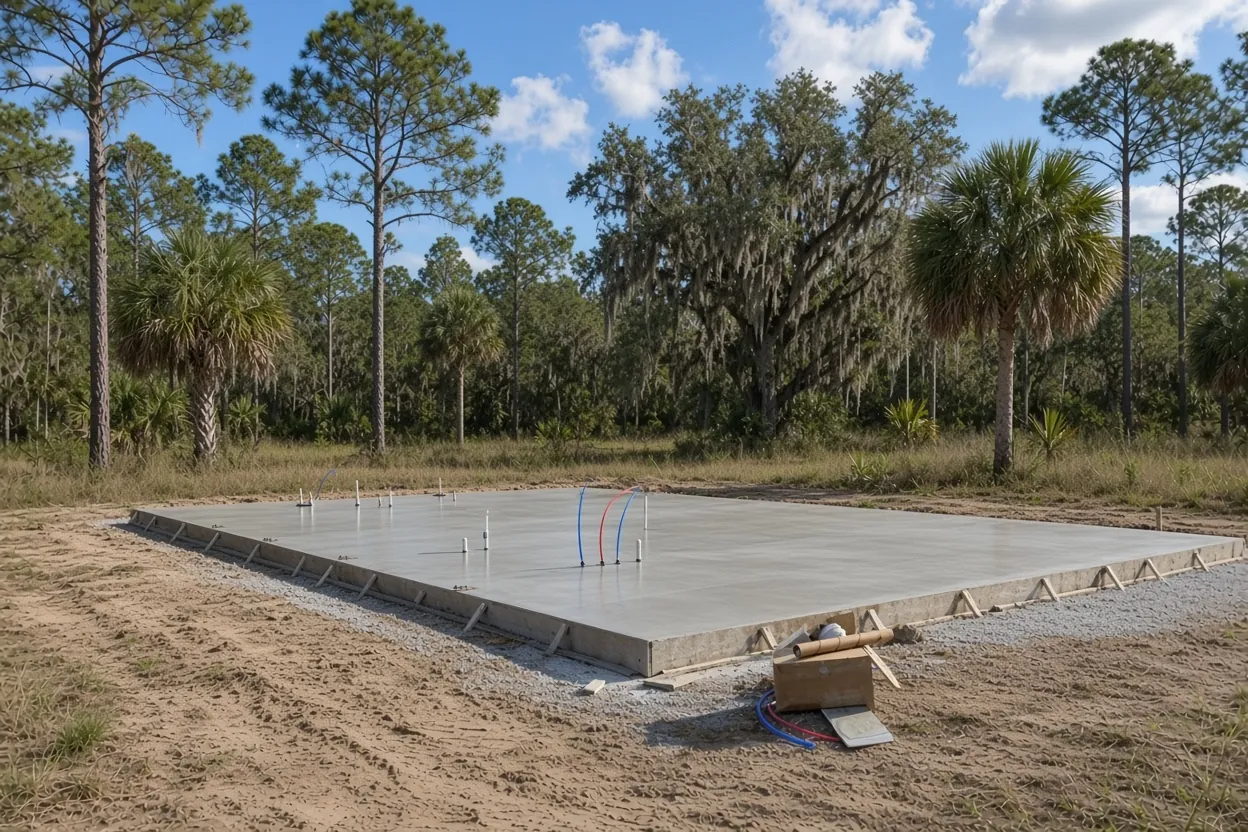
Barndo foundations from Concrete Barn Slabs Polk County price at $10 to $16 a square foot, and typical projects for a monolithic slab with thickened edges and rough-in sleeves run $20,000 to $40,000+. Here's the area math for common Waverly shell sizes.
| Job | Per sq ft | Slab area math | What moves the price |
|---|---|---|---|
| 30x60 barndo shell (1,800 sq ft) | $10 to $16 | $18,000 to $28,800 | Fill to reach the finished floor elevation |
| 40x50 barndo shell (2,000 sq ft) | $10 to $16 | $20,000 to $32,000 | Sewer or septic drain layout, bearing wall footings |
| 40x60 barndo with shop bay (2,400 sq ft) | $10 to $16 | $24,000 to $38,400 | Shop bay on the same pour, anchor bolt count |
| Typical barndo foundation project | $10 to $16 | $20,000 to $40,000+ | Stem wall versus one pour, hose reach, soil tests |
Lifting a house pad on Waverly's wet sand, and when a stem wall wins
The soil makes that lift tougher. Seven in ten soil sample points in Waverly map to units NRCS calls very limited for houses without basements: flatwoods and depressional ground such as Immokalee sand, Basinger mucky fine sand and Samsula muck, where the seasonal water table is listed at a foot or less below grade. Drier Tavares, Pomello and Candler ground turns up at roughly one point in ten.
Raising a floor on ground like that takes fill, and the residential code limits it. R506.2 wants vegetation, topsoil and foreign material stripped from inside the foundation first. Without the building official's approval, the residential code then holds fill under a slab to 24 inches if it's clean sand or gravel and 8 inches if it's earth, compacted so the slab bears evenly. On muck-prone ground your engineer can still order borings or density testing, and we build the pad to that report.
This is also where the design choice shows up. A monolithic slab places the floor and its thickened-edge footing in one pour, and HUD notes slabs are cast thicker under interior bearing walls. A stem wall is a short foundation wall with the slab poured inside it, the other common type. When the floor has to climb well above the yard, the engineer weighs the two against each other. Our barndominium foundation guide walks through both.
How the Job Goes
Lot and plan review
We go over your survey, flood zone, sewer or septic status and the sealed plans, then walk the truck route to the pad.
Written quote in 48 hours
Fill, forms, thickened edges, steel, sleeves and pump are priced line by line from our ranges.
Pad to elevation
Topsoil comes off, clean fill goes down in compacted lifts per the report, and forms are shot to the finished floor elevation.
Rough-in, treatment, sheet, steel
Plumbing goes in first, then the pest control company treats the soil, then the vapor retarder and steel, in that order.
Pour and cure
Summer pours can start at first light, and the slab stays damp or covered through the cure. Your steel crew hears from us when it can start.
Sewer near SR 540 or a septic field: what goes under the slab first
Polk's comprehensive plan lists a Waverly wastewater treatment facility on SR 540, half a mile east of US 27. Does your lot tie into a sewer line or drain to a septic system? The answer changes where the main line leaves the house. Ask the county about service before the plumber lays out the rough-in. Every drain, sleeve and stub-out has to be final before concrete, since moving one later means cutting the slab.
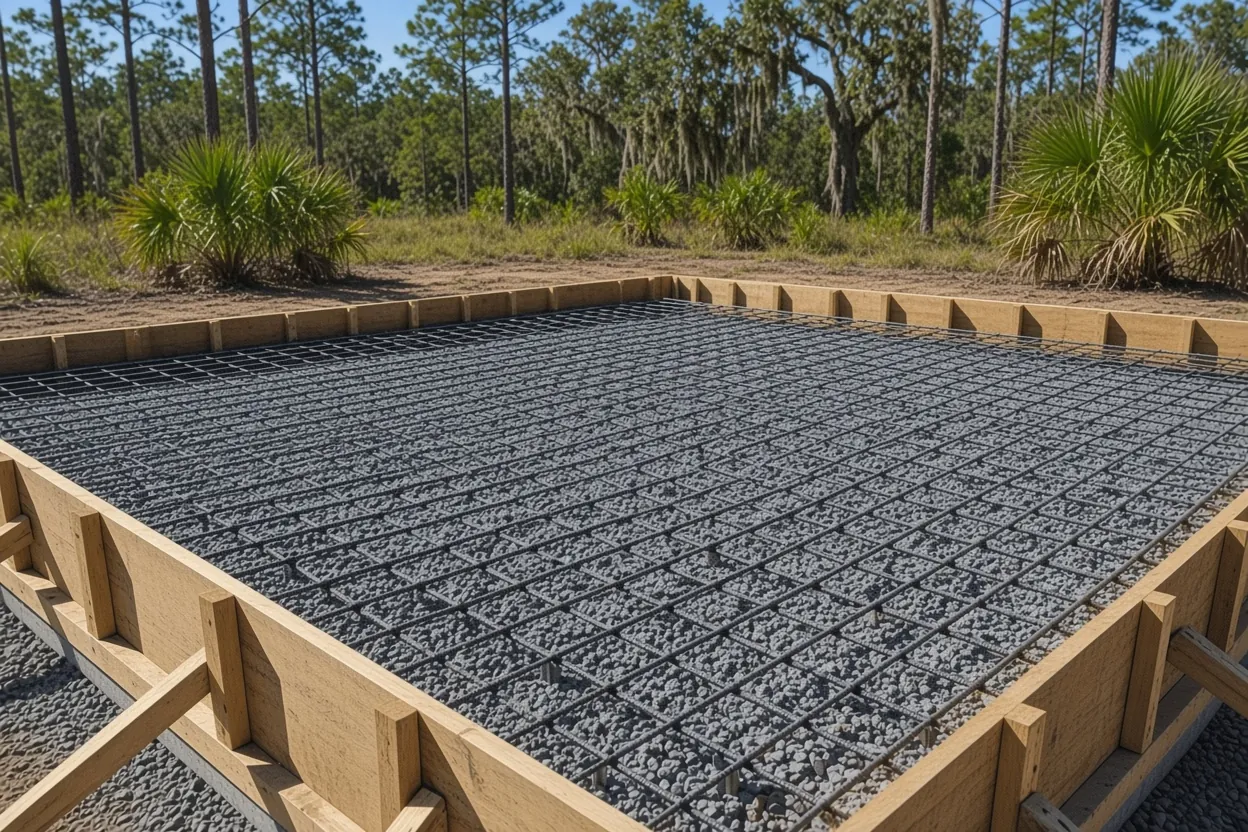
After that, the order doesn't change. The plumbing rough-in goes in and gets inspected. Next, a pest control company treats the soil for subterranean termites under Florida Building Code Section 1816 (R318 in the residential volume) and issues the certificate to the building department. A 6-mil vapor retarder with 6-inch laps covers the treated soil. The unheated accessory exception in R506.2.3 doesn't apply to living space, so a barndo gets the sheet. Steel comes last, with any welded wire chaired up into the middle to upper third of the slab depth.
On Waverly ground, timing counts. If rain falls on treated soil before the plastic is down, the soil has to be treated again, and soil disturbed after treatment gets retreated too. In the May 25 to October 10 rainy season, we can line up the treatment and the sheet for the same dry window. The permit holder books each inspection.
Risk Category II wind design and the bolts that hold a barndo down
A barndominium is a home, so it's designed as a Risk Category II building, and its ultimate design wind speed comes from Figure 1609.3(1) in the Florida Building Code. That number goes on the engineer's drawing or the steel maker's sealed set, not in a sales email. The residential code also wants a continuous load path carrying uplift from the roof down into the foundation, and the concrete is where that path ends.
The drawings show where every anchor bolt, hold-down and embed lands, how deep it sits and how far it sticks up. We follow those plans to the letter. Bolts get set from the drawing, spacing gets checked while the forms still stand, and each one stays plumb through the pour and finish. Fixing a misplaced bolt is far easier before the truck shows up than after the concrete sets.
Hurricane season, June 1 through November 30, peaks near September 10. A late-summer slab may sit through part of that season before the shell is closed in. That's one more reason to have the final sealed set in hand before you book the pour date.
Waverly dates to 1882, when Asa Gibbons started it, sixteen years before Lake Wales incorporated. Today's barndo gets drawn to a wind map those first homesteaders never had.
Pour day and the first week on a Waverly house slab
Cypress Gardens Boulevard and Waverly Road are the main roads through the community, and the longer the run from either one to your pad, the more the pump and hose setup matters. We check that on the site visit, along with where water already stands after a rain.
The other variable is summer heat. Under ACI's limit for general work, fresh concrete shouldn't leave the chute hotter than 95 degrees, so a July house slab can start at first light. Sun and wind pull surface water out of fresh concrete fast, and that leads to plastic shrinkage cracks, so the slab is covered or fogged between finishing passes. Once the finish passes are done, the slab is kept damp or under cover for three to seven days, per NRMCA. Let a slab dry out early and it can end up with as little as half the strength it should have had. A floor you live on shouldn't give that away.
Strength is measured at 28 days, so 2,500 psi concrete means 2,500 psi at 28 days, which is the residential code floor for slabs not exposed to weather. Joints follow NRMCA spacing of 24 to 36 times the thickness. The residential code lets a slab with fiber or welded wire skip them only where the owner accepts random cracking.
The paperwork has a dollar trigger as well. Florida law calls for recording a Notice of Commencement once an improvement passes $2,500, and the building department wants a copy before the first inspection when the job tops $5,000, so get it filed early on any barndo.
Questions We Get
Monolithic slab or stem wall for a Waverly barndominium?
What has to happen before a barndominium slab pour in Waverly?
What does a 40x50 barndominium foundation run on a Waverly lot, and what makes it climb?
How high does a barndominium floor sit on a Waverly lot in Zone AE?
Can I put a barndominium on my Waverly farm parcel under the farm exemption?
Is my Waverly lot on sewer or septic, and why does that matter for the slab?
Sources we used
- Polk County Land Development Code, Section 630 Flood Hazard Management, Polk County (Municode)
- Polk County Land Development Code, Section 227 Filling and Excavating Land, Polk County (Municode)
- National Flood Hazard Layer, FEMA
- Florida SSURGO soils layer (Map Direct), Florida Department of Environmental Protection / USDA NRCS
- 2023 Florida Building Code, Residential, Chapter 5 Floors, ICC / Florida Building Commission (via UpCodes)
- 2023 Florida Building Code, Building, Chapter 18 Soils and Foundations, ICC / Florida Building Commission (via UpCodes)
- 2023 Florida Building Code, Building, Chapter 16 Structural Design, ICC / Florida Building Commission (via UpCodes)
- Polk County Comprehensive Plan, Section 3.102 Sanitary Sewer, Polk County (Municode)